
Active local weather warning
The National Weather Service has issued a coastal flood warning covering Palm Bay. Heavy rain and drainage loading can expose roof leaks, blocked drains, and ponding water. This is a weather exposure advisory; it does not establish damage to a specific roof.
Do not access a roof during hazardous weather. Protect people first, avoid water near electrical equipment, and request roofing help when conditions permit.
National Weather Service · Updated Oct 28, 2026, 6:40 AM UTC
Sunterra Lakes is listed as a planned south Palm Bay development with 3,246 homes and 398,000 square feet of commercial area. Its map places the project within the trade area of Commons at Cypress Bay West and Shoppes at Cypress Bay. That is development context, not a count of completed buildings or roof assemblies. Before recommending work, we confirm what has been built, who controls access, and which roof zones are available. The inspection record separates a reported leak from the condition observed on the roof.
The mapped commercial center connects with Babcock Street and St. Johns Heritage Parkway. A construction phase can expose temporary edges, new penetrations, and work areas used by multiple trades. We review those interfaces before a membrane is concealed. For an existing building, the check follows the water path from the interior report toward the roof details. Palm Bay's seasonal rain supports careful drainage review, while the property inspection establishes what actually needs repair.
Construction plans change as buildings and tenant spaces come online. We ask for the current parcel plan, roof drawings, and the name of the site contact. The crew marks the work area by building or roof zone, not by the full development boundary. That keeps a repair or observation tied to the actual structure. We also confirm ladder locations, roof access rules, fall-protection needs, and any area where another trade has left materials.
For a new installation, drawings can identify membrane, insulation, perimeter metal, and drainage intent. A field walk checks those items against the installed work. We photograph laps, corners, penetrations, curbs, and tie-ins before concealment. If the detail cannot be seen without an opening, the report requests an approved test location. It does not assume the concealed assembly matches a nearby section. The final record lists the inspection date, access limits, observed condition, and any follow-up item.
For leak response, an interior stain gives a starting point, not a roof boundary. We compare the reported room and event date with the roof zone above, then inspect seams, drains, walls, and equipment supports. Where water is entering, temporary protection is documented separately from permanent repair. The work note states what was protected, what remains exposed, and when the crew should return to complete the repair.
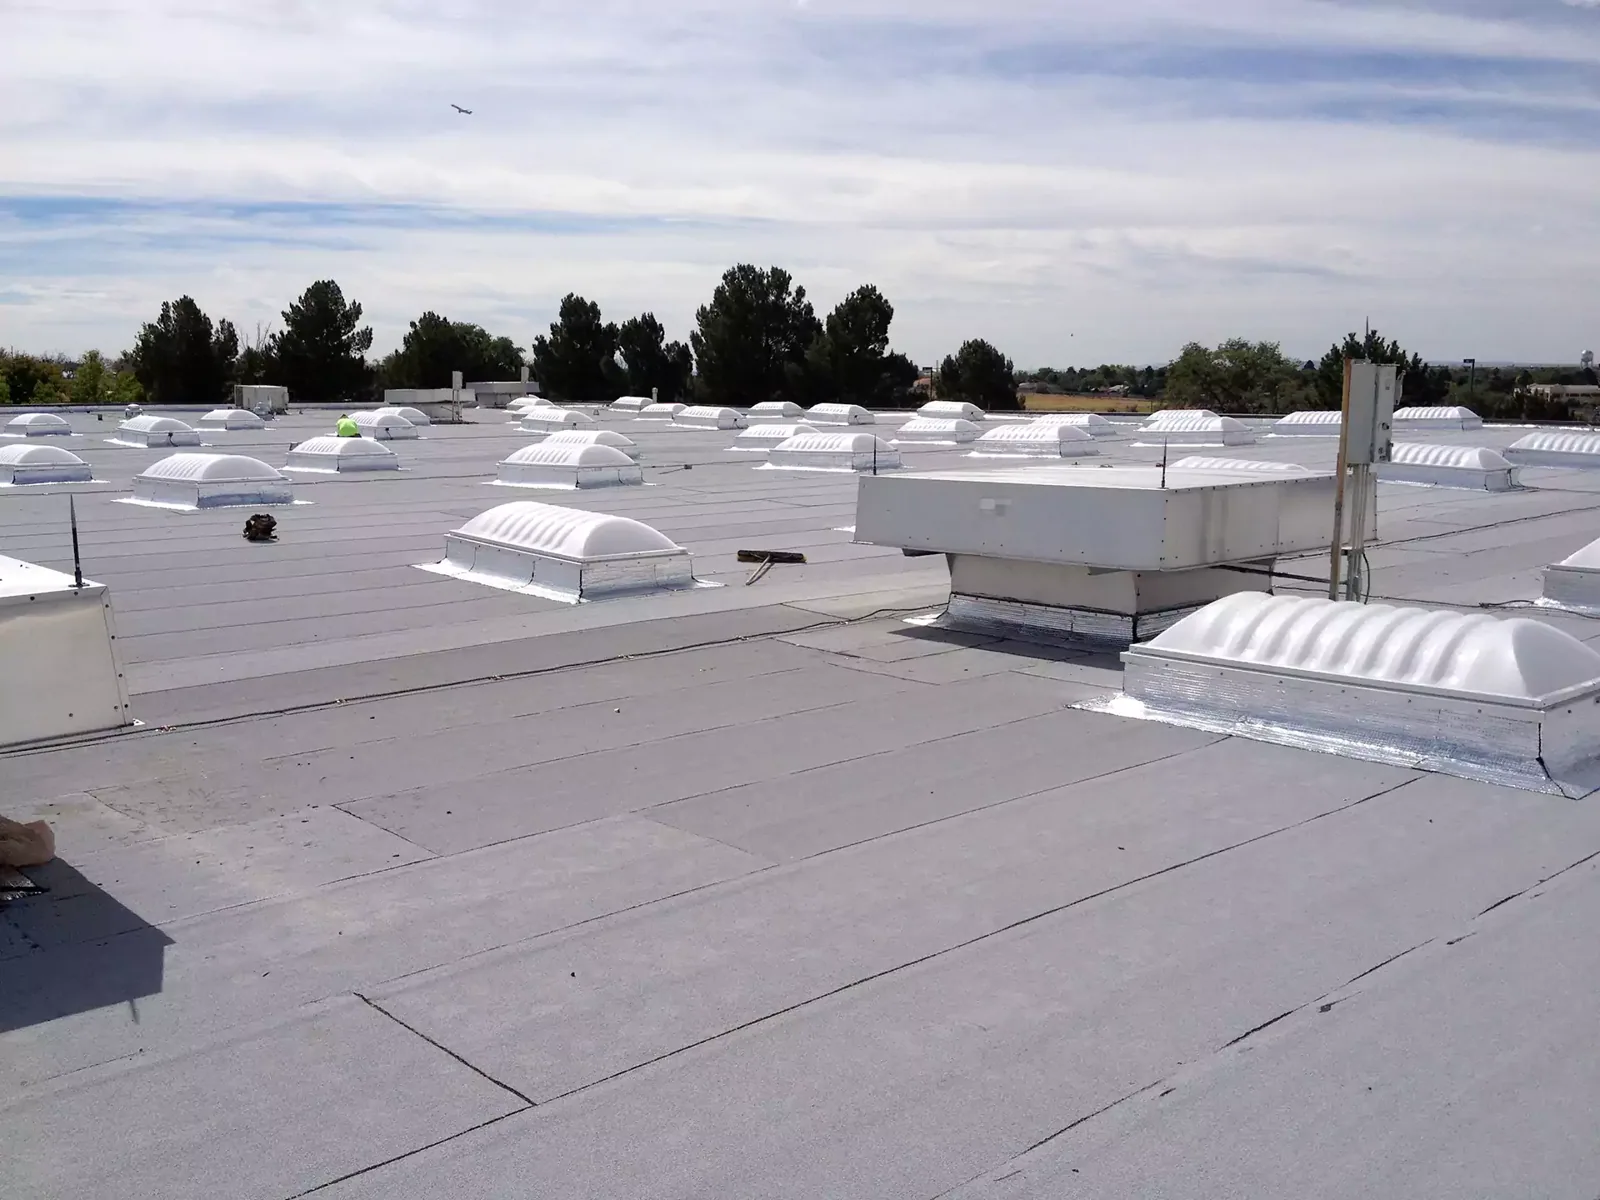
Nearby Melbourne climate normals record 55.28 inches of annual precipitation, with the highest monthly averages in June and September. Those readings describe a regional station, not rainfall at an individual Sunterra Lakes address. For the roof walk, the useful question is how water leaves this assembly. We check strainers, drain bowls, scuppers, overflow openings, low points, and signs of repeated ponding. A photo can show a blocked outlet; a slope review may be needed to determine why water stays.
The mapped development sits in a growing commercial area, but the drainage design belongs to each building. Equipment curbs, solar supports, and later tenant work can interrupt the intended path. We compare visible details with the available plans and note field changes. If a drain is clear and water still collects, a larger review may involve insulation elevations or the deck. A coating over a low spot does not create a working outlet.
Seasonal rain also affects timing. We plan tear-off by manageable areas and close temporary edges before a weather interruption. The daily report names the section opened and the protection installed. If the forecast changes, the crew reassesses whether the roof is dry enough for permanent material. This protects the work boundary without claiming a storm has damaged portions that were not inspected.
A local seam split or flashing defect may allow a targeted repair when surrounding material remains stable. We identify the material, prepare the surface, complete the repair, and photograph the boundary. If test results show moisture below the membrane, the scope expands only after the affected area is defined. The owner receives the finding and the reason the original repair limit changed.
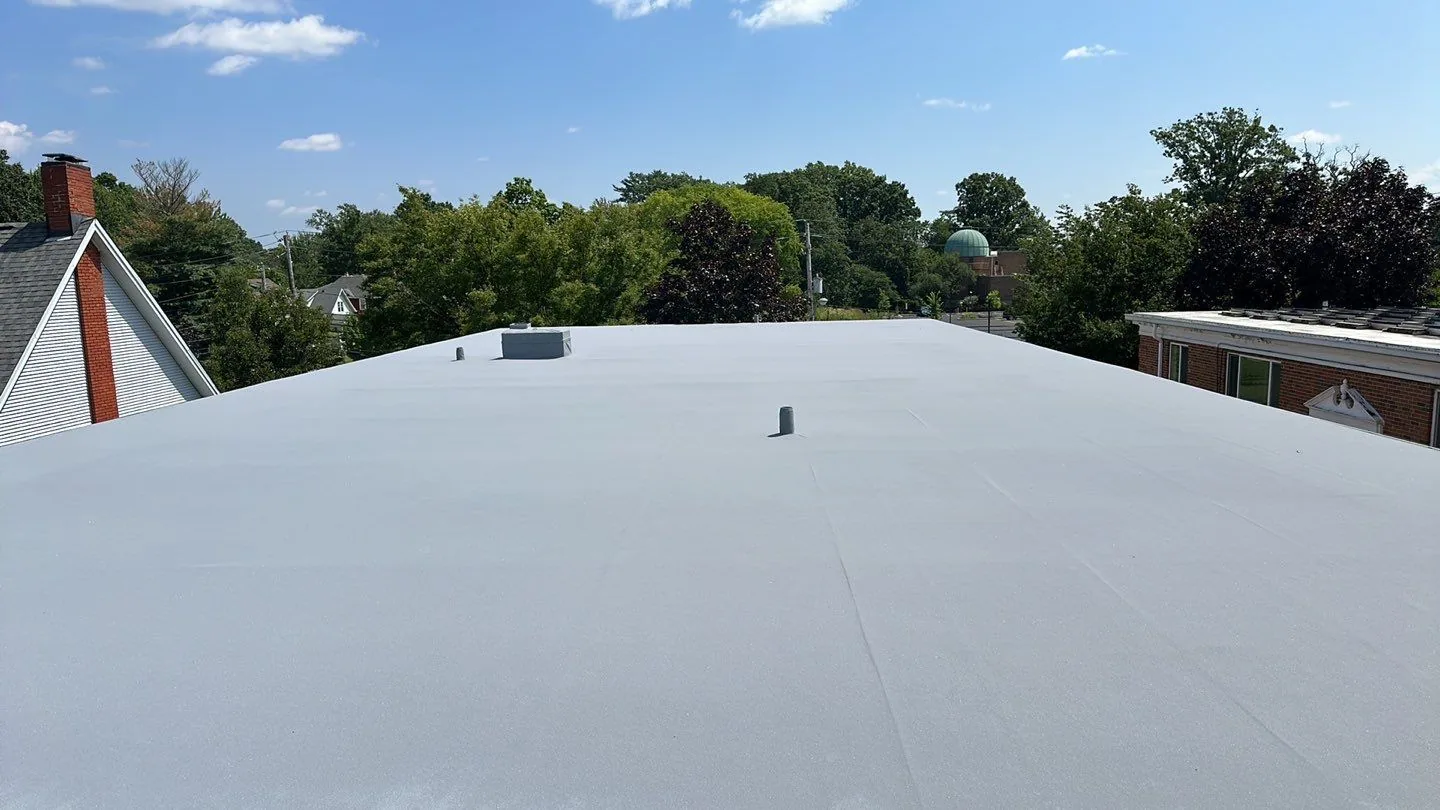
Recover work can be considered when the existing assembly is dry enough, firmly attached, and compatible with another layer. We check roof height, edge conditions, drains, penetrations, and code requirements before specifying that path. Replacement is more appropriate when wet insulation is widespread, the deck needs repair, or many transitions have failed. Restoration with a coating requires a sound substrate and compatible details. The TPO assembly or other existing membrane must be identified before repair materials are selected.
Timing and price depend on the work actually required. Access, tear-off depth, disposal, insulation replacement, deck repair, perimeter details, and occupied-space protection all affect a proposal. We state the included roof zones and note any concealed condition that could change the work. For a planned build-out, estimates based on drawings should label assumptions instead of presenting a roof condition that has not yet been observed. Our replacement scope sets out removal and closeout boundaries.
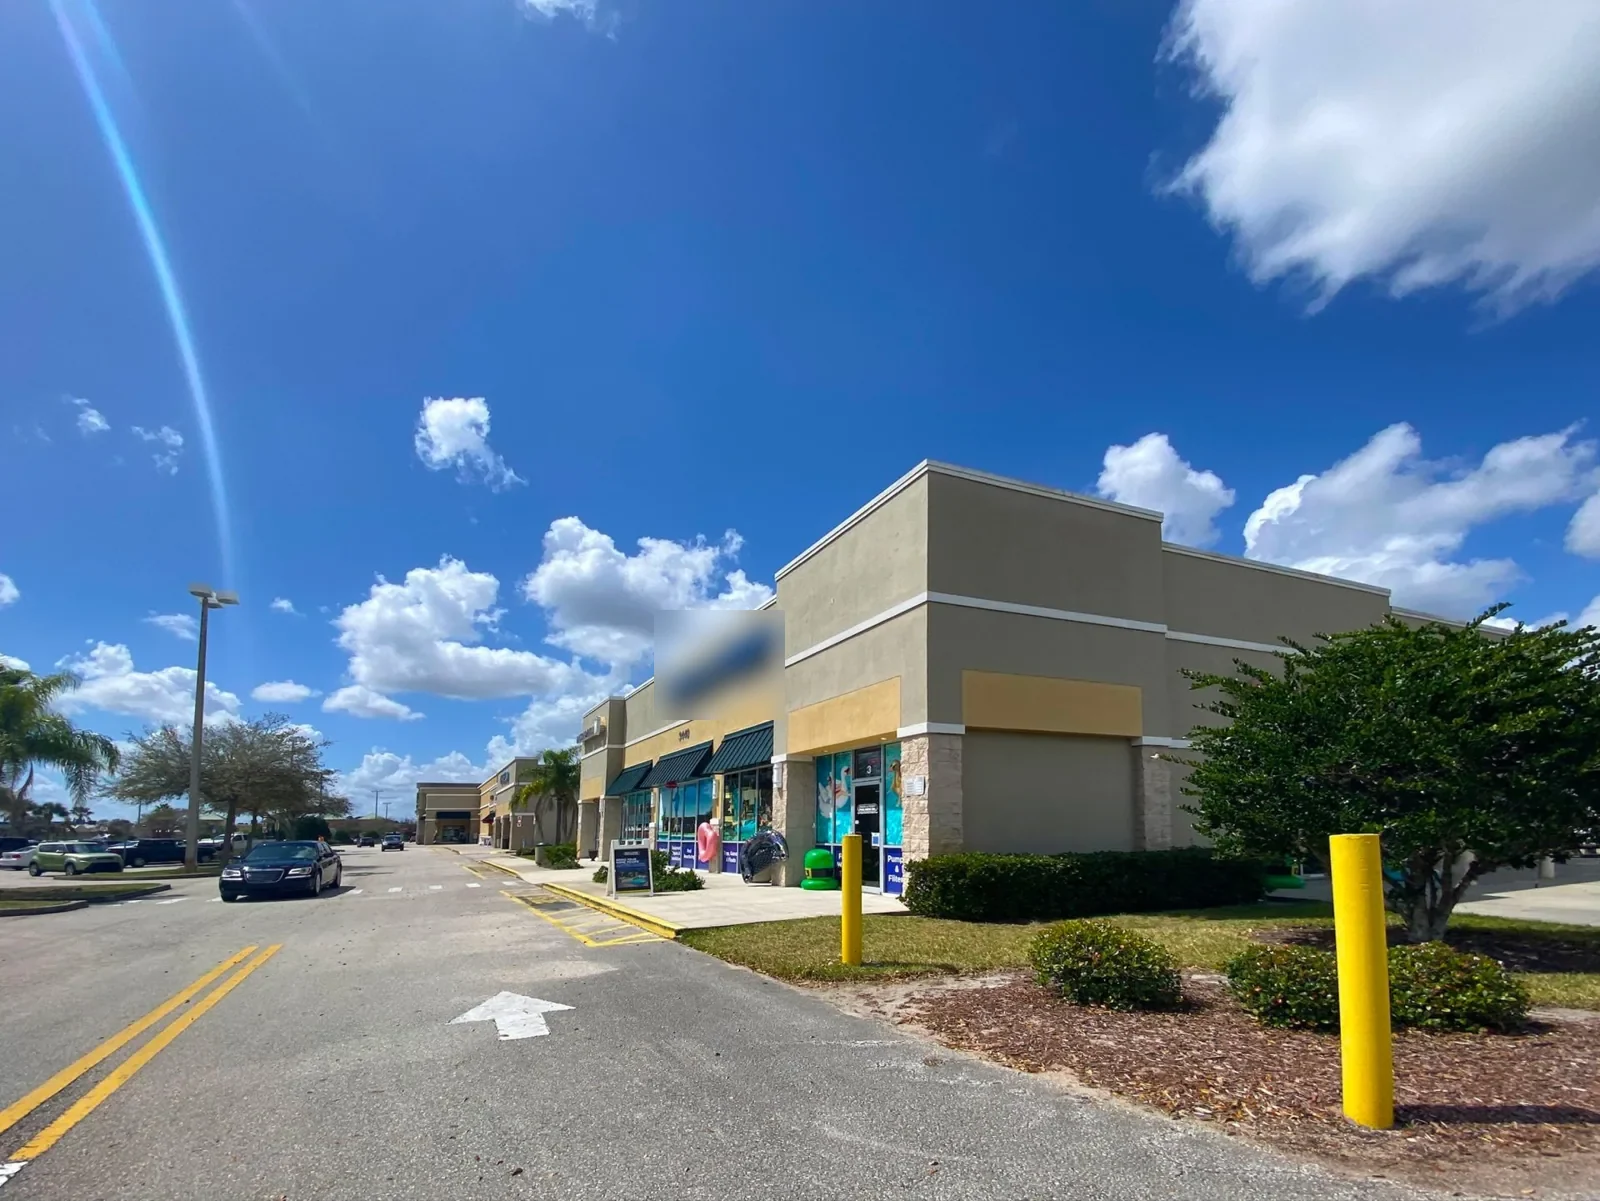
Commercial work can pass from a developer to a tenant and then to a property manager. Each handoff needs the roof record, product information available, repair dates, and open items. We organize observations by building and roof zone so later staff can tell what was inspected. A roof condition report can also distinguish completed work from recommendations that still need budgeting.
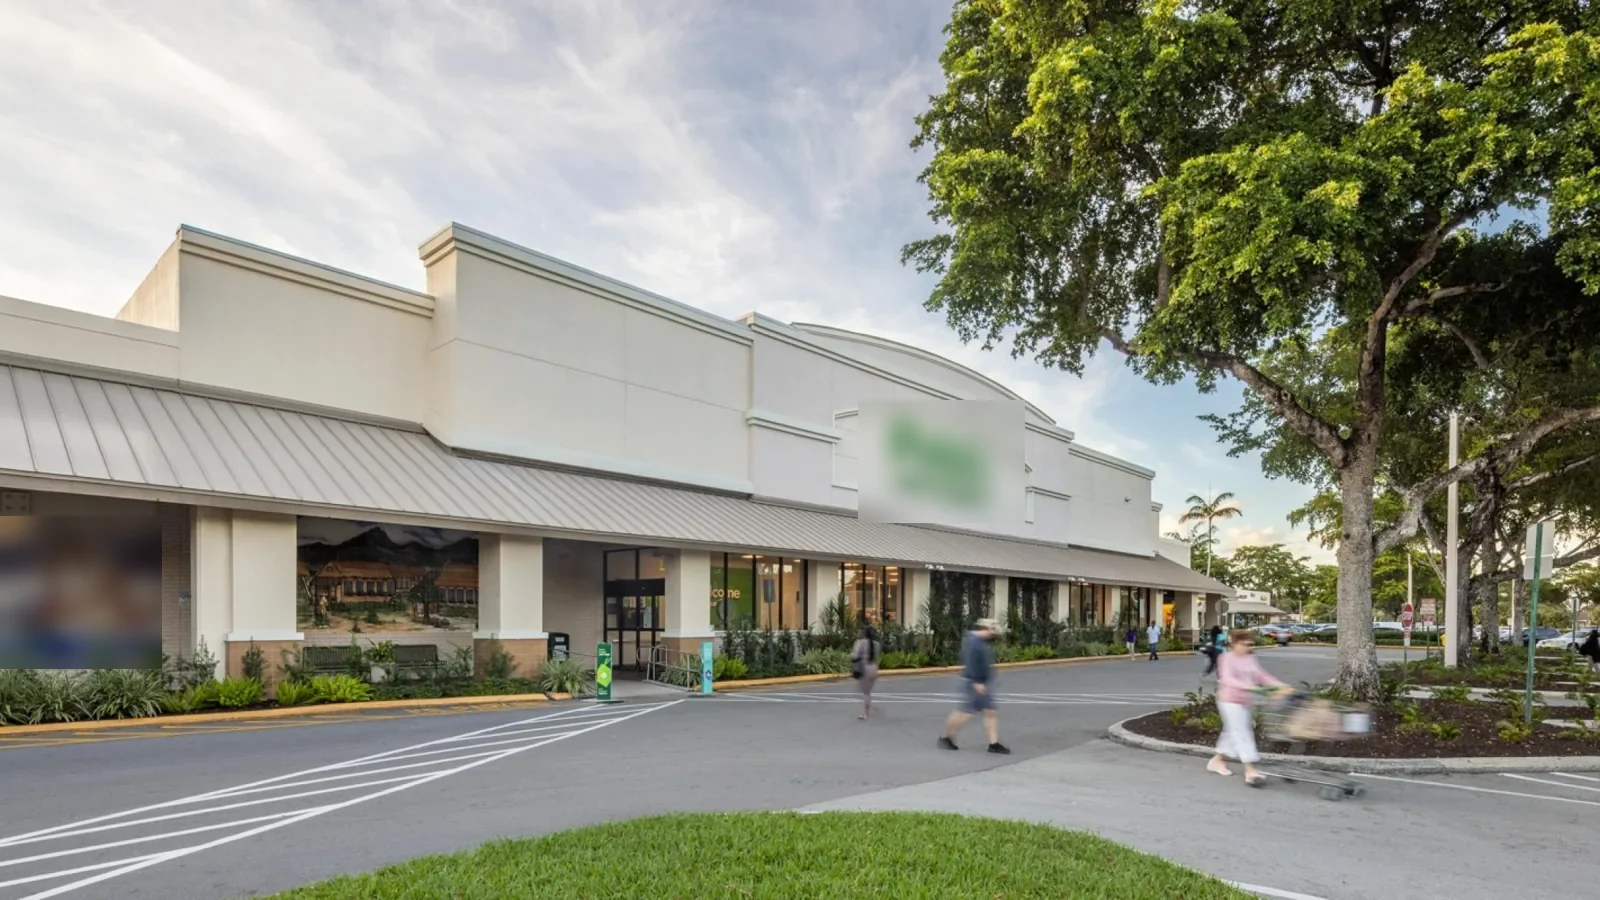
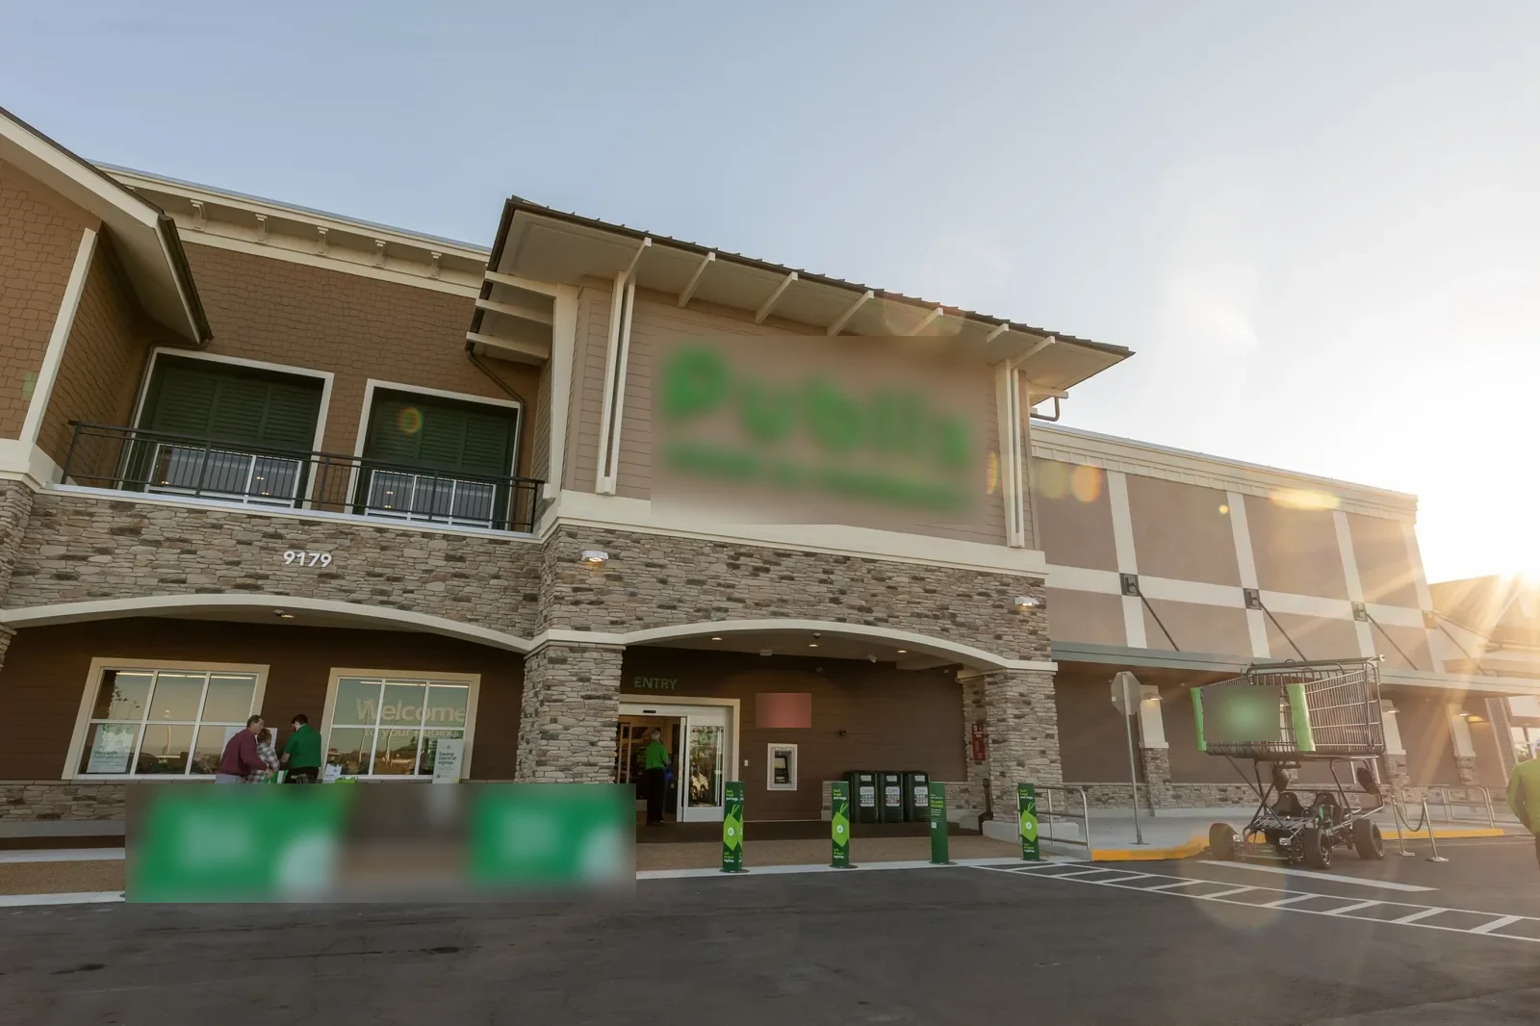
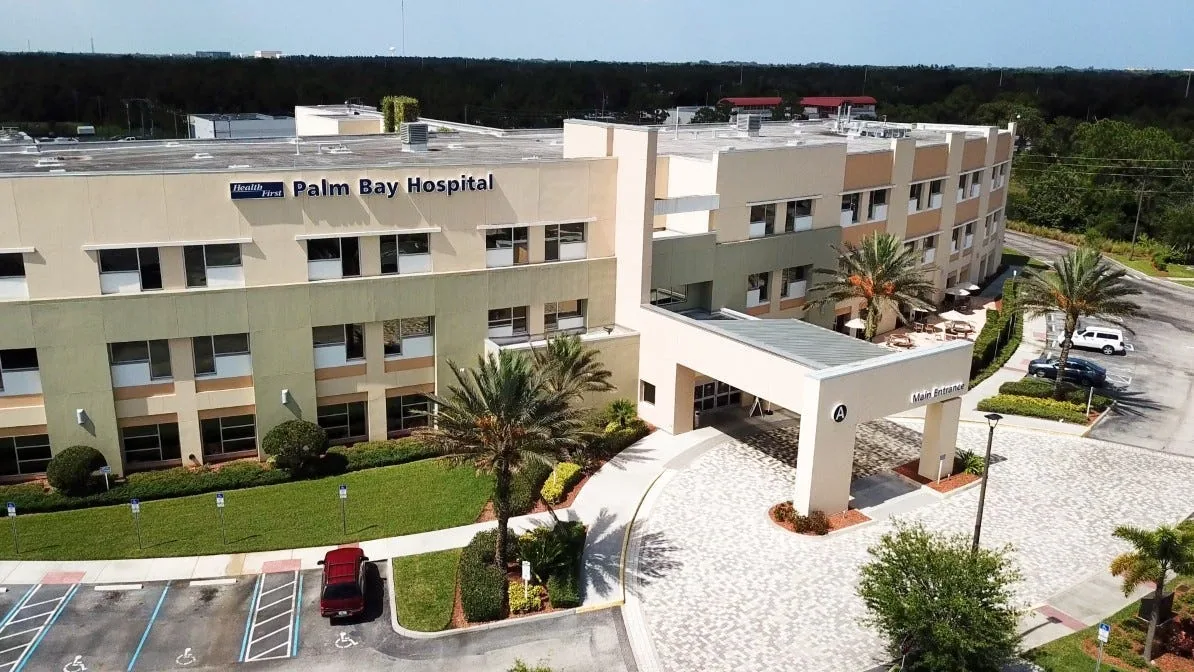
Planned development around Sunterra Lakes includes separate retail places such as Commons at Cypress Bay West and Shoppes at Cypress Bay. Those names help identify local context, but each address needs its own inspection record. A separate hospital campus also requires a building-specific access plan. Babcock Street and St. Johns Heritage Parkway also appear in the development map. We use the address supplied by the owner to tie photographs and repair limits to the correct building.
After work, a follow-up inspection checks repaired seams, new flashings, drain access, and temporary terminations that became permanent details. A weather report can trigger a visit, but the inspection still records only what is visible that day. Our condition report can set out the next action, access limits, and unresolved areas. If the project requires a roof-system comparison, we document the installed assembly before recommending maintenance or renewal.
Learn more →
Learn more →
Learn more →
Learn more →

Learn more →
Learn more →