
Condensation above a freezer can appear as a roof leak, yet the source may be a vapor or insulation detail. We document the room condition, roof zone, and refrigeration operation before setting a repair limit. Palm Bay's hot conditions raise the stakes at cold-to-warm transitions. The inspection must distinguish rain entry from moisture moving through the assembly.
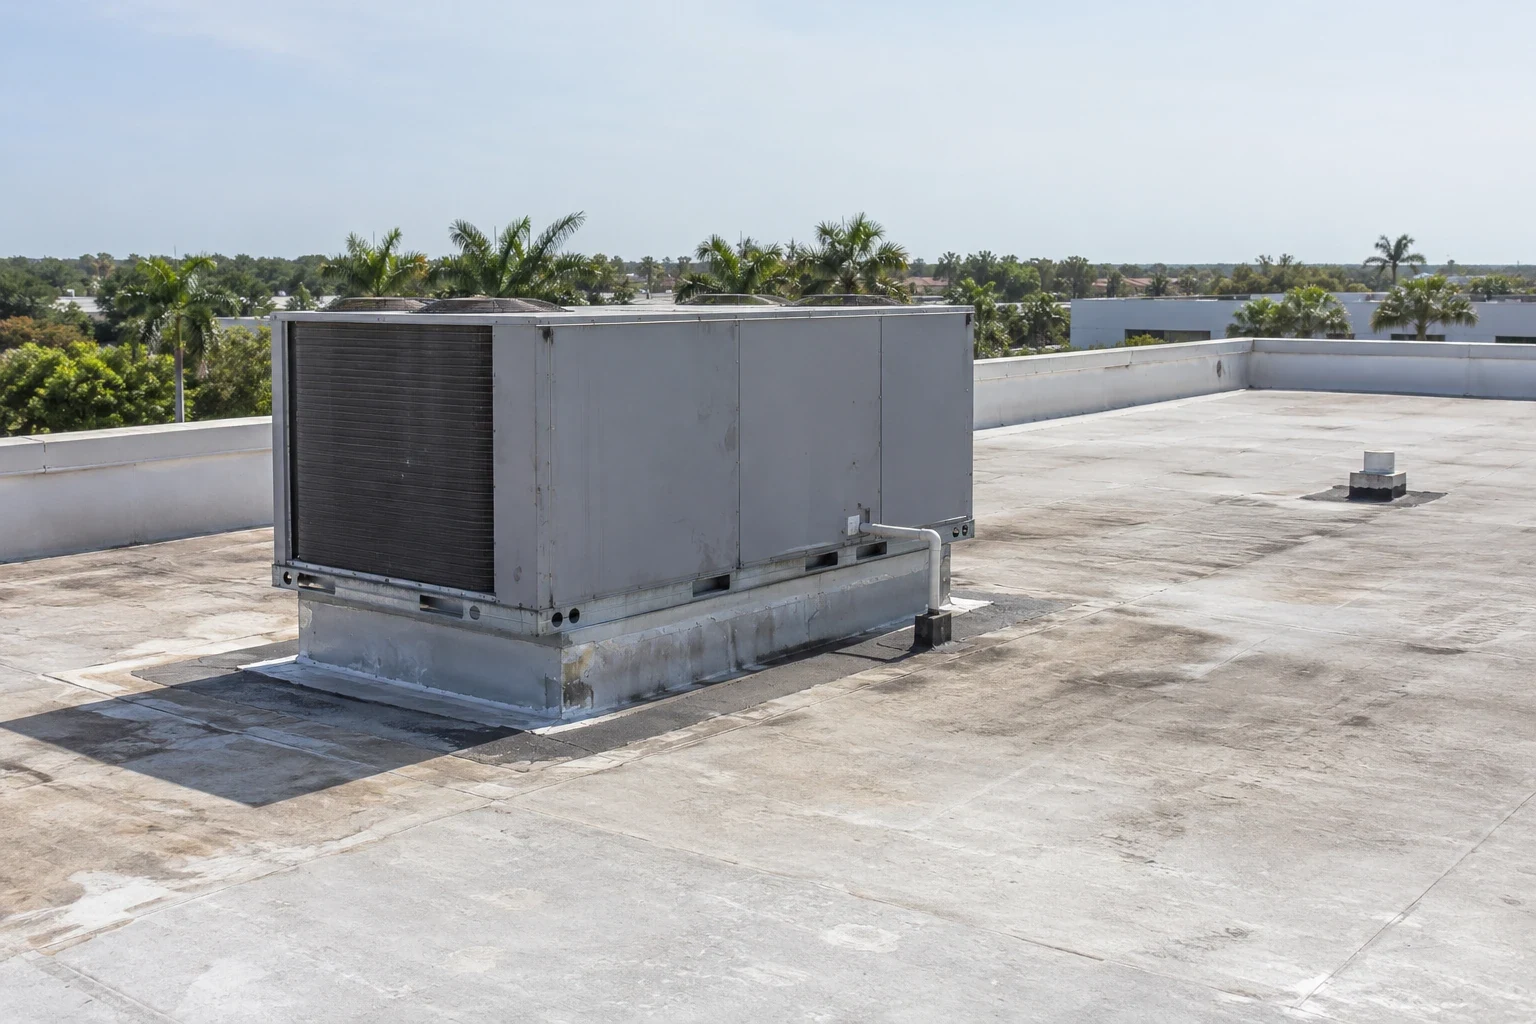
A cold room roof assembly has to manage temperature difference, air movement, insulation, and vapor flow. A discontinuity around a pipe, curb, or panel joint can create a condensation path. We inspect the roof surface and accessible interior side, then compare findings with the refrigeration equipment and room conditions the owner provides. A commercial roof inspection records visible evidence without treating a ceiling drip as proof of a roof opening.
Check for wet insulation, frost, corrosion, staining, and damaged vapor retarder at transitions. The exact assembly may include metal panels, membrane, built-up layers, or insulated roof panels. Confirm product and joint details before proposing repair. A test opening can reveal layers at one location, but nearby bays may differ if additions or equipment changes were made over time.
When a freezer cycle changes, note the event time and whether the leak or condensation appeared during defrost, shutdown, or restart. Those operating details help compare a moisture report with exterior weather. They do not replace direct inspection. If the interior is inaccessible, mark the limit and state what further information is needed.
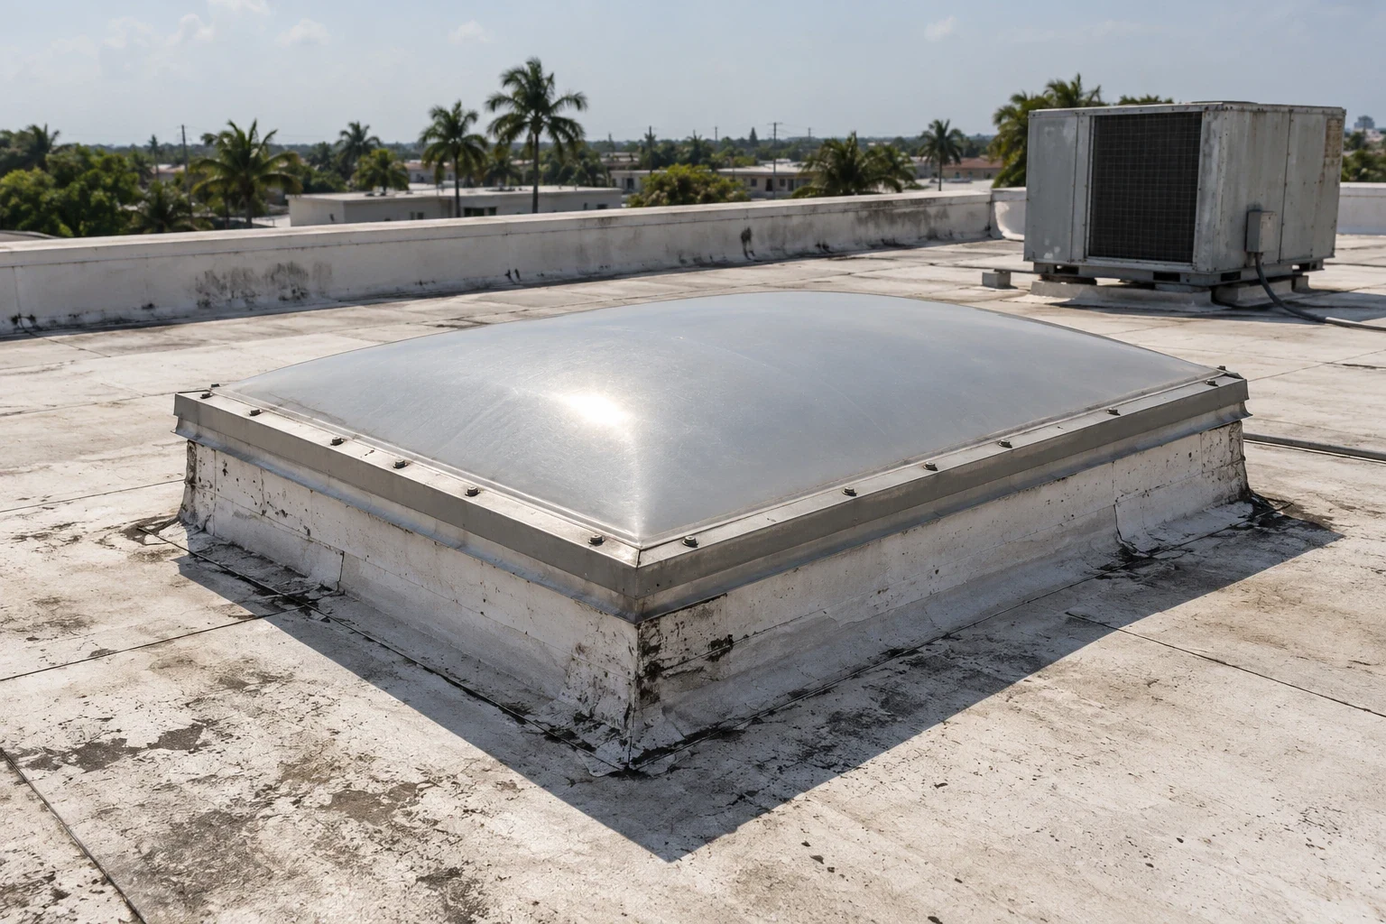
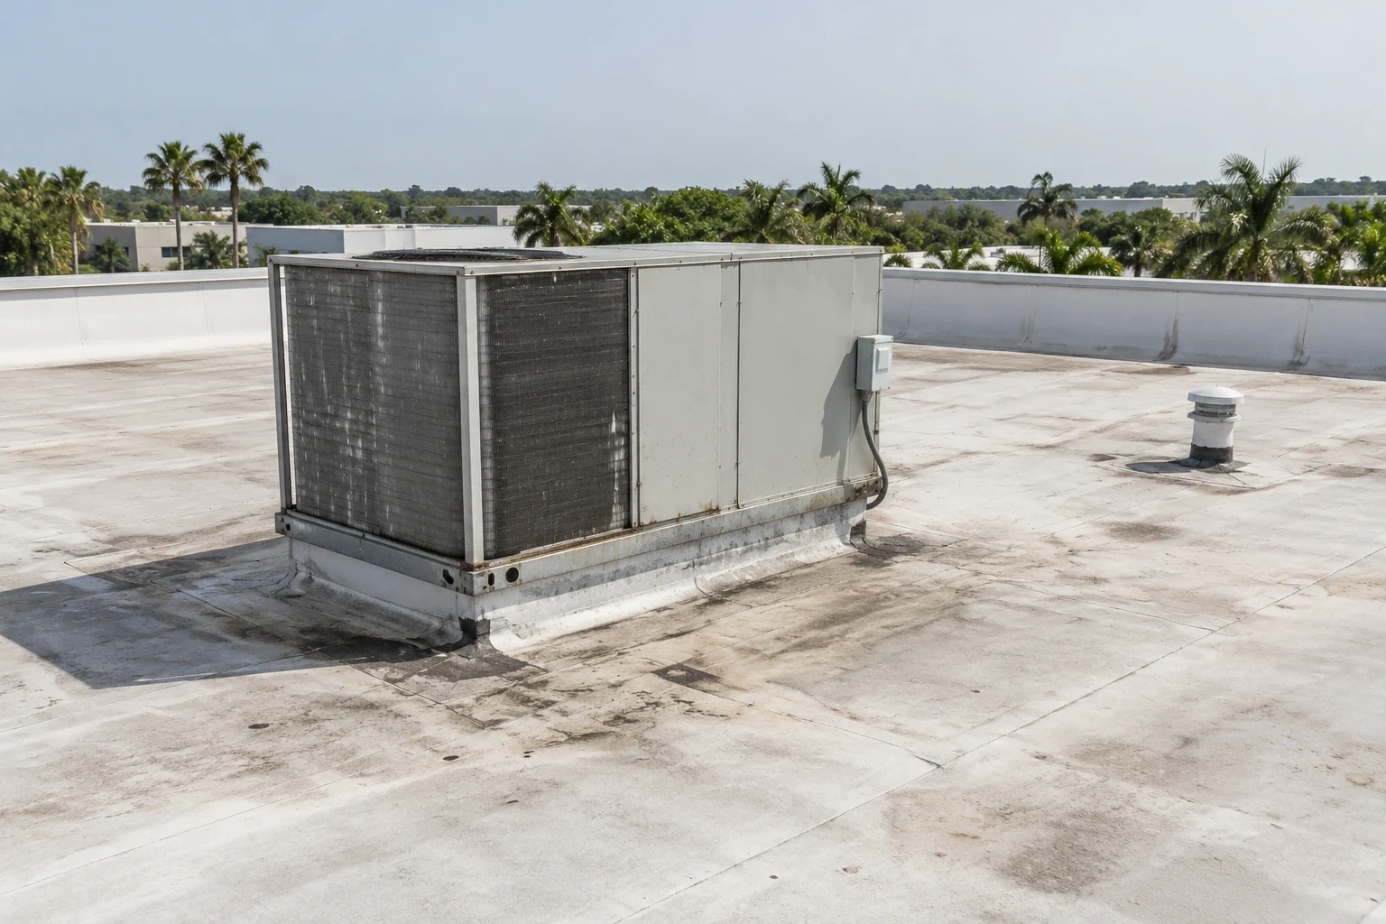
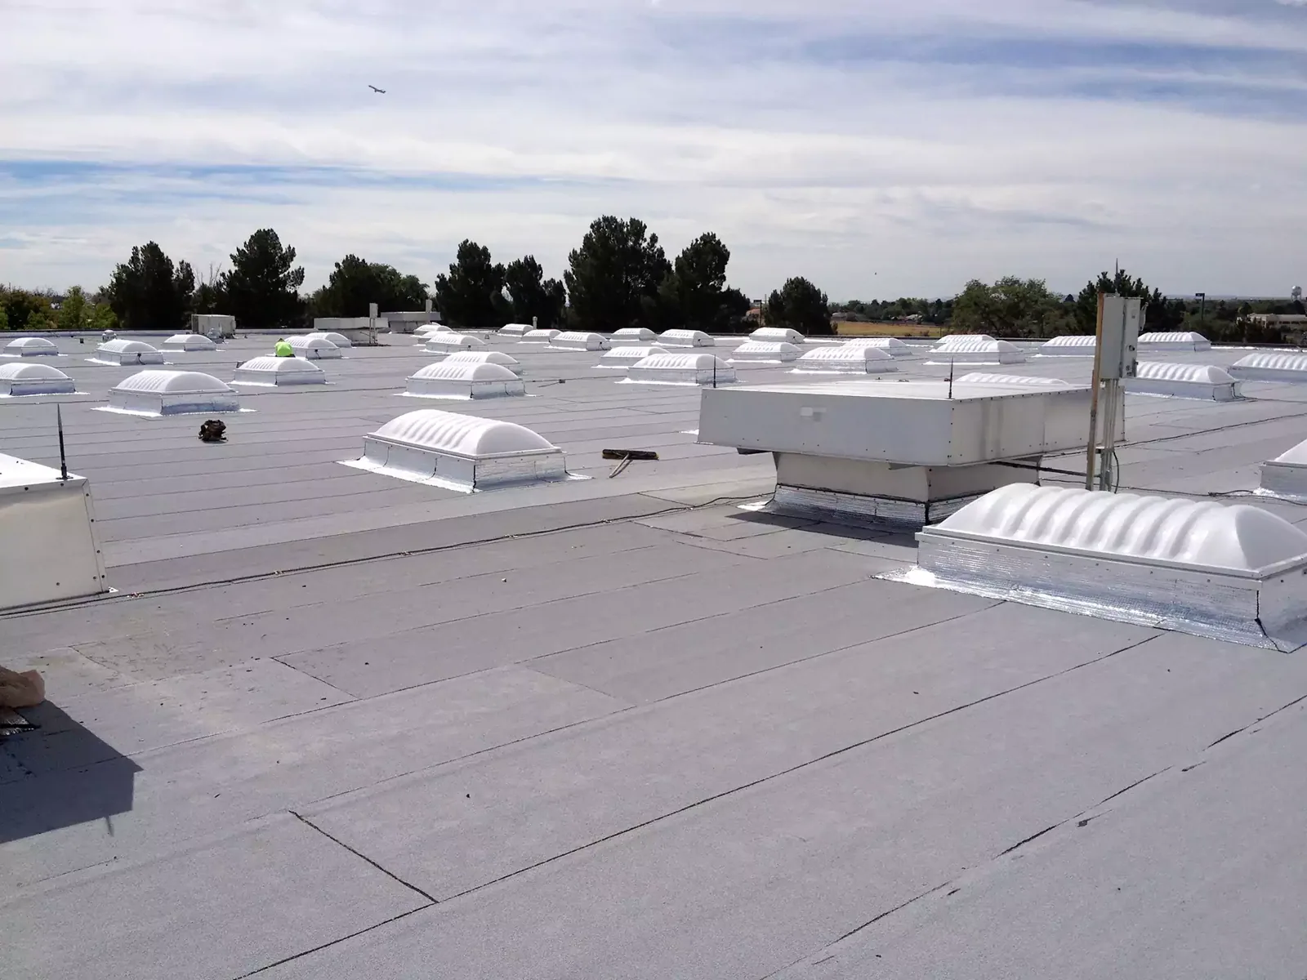
Refrigerant lines, electrical conduit, drains, exhaust ducts, and supports can interrupt the roof's air and water control layers. Inspect sleeves, curb corners, flashing height, sealant, and movement at each opening. A penetration flashing review can document where details need repair. Keep each opening tied to its equipment tag or roof zone when the facility has several systems.
Later refrigeration work can leave unused penetrations or an added support that was not integrated with the original roof. Photograph both the current and abandoned details. Do not fill a movement joint with a surface bead and assume the air or vapor layer is restored. The approved detail should specify compatible materials and the required connection between roof and interior control layers.
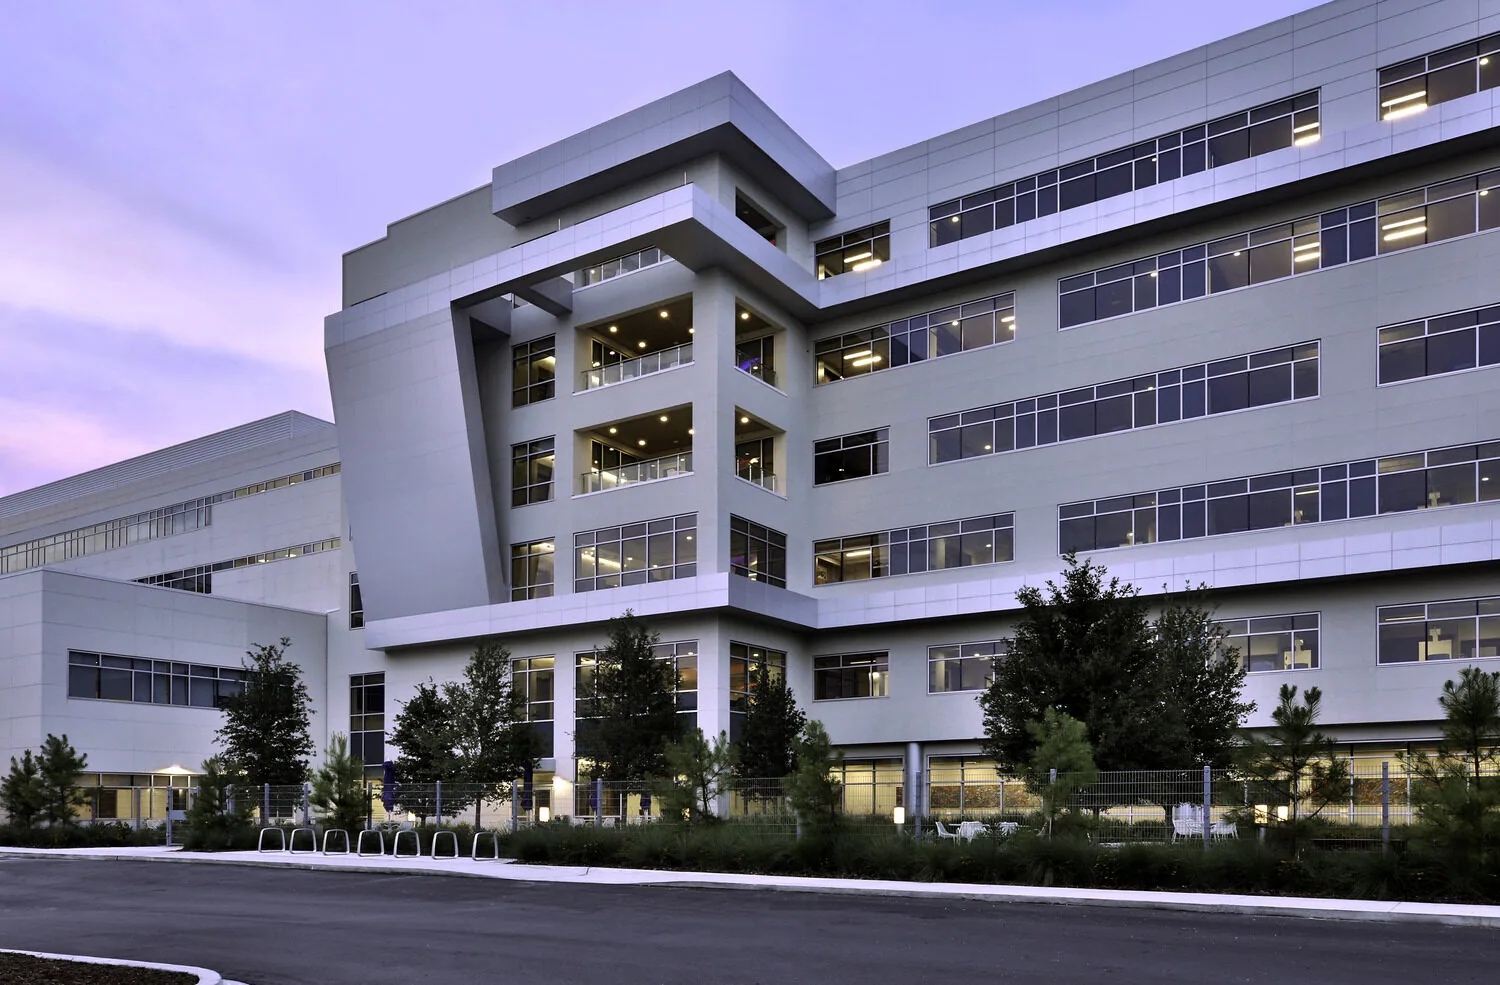
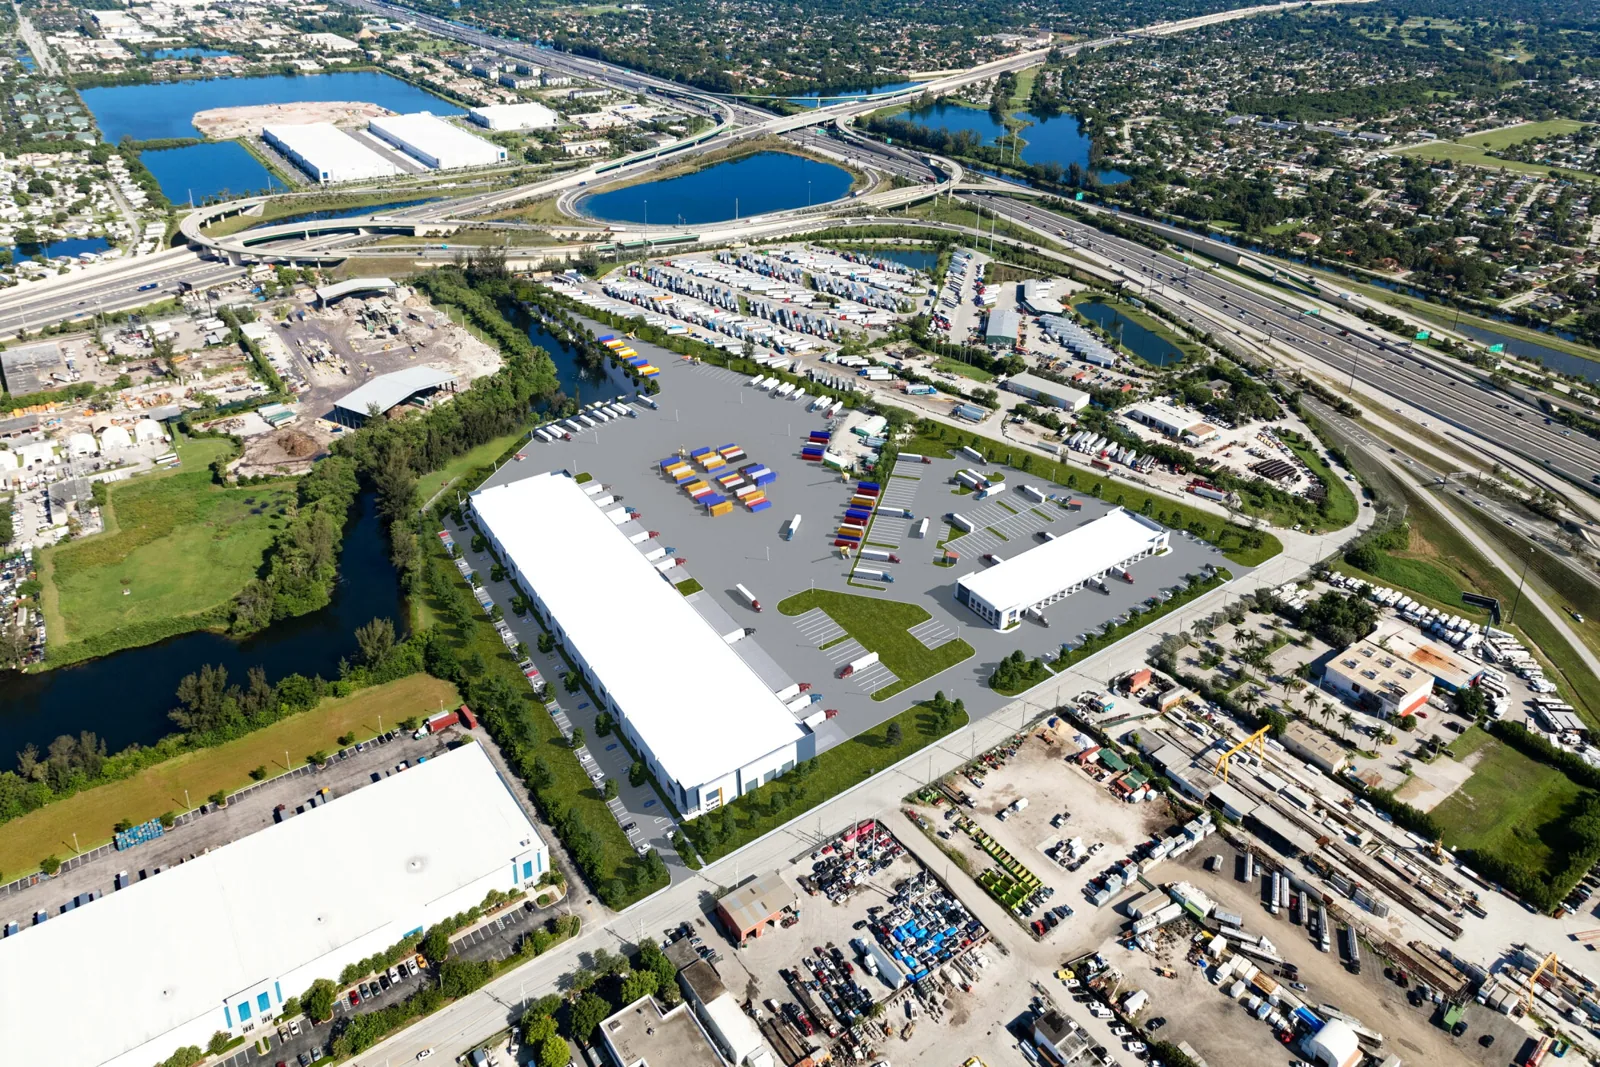
Cold storage buildings may include freezer rooms, coolers, docks, ante-rooms, and mechanical spaces with different temperature conditions. Identify the interior use beneath each proposed opening. An adjacent distribution center roof may share dock traffic, while the cold room adds moisture-control requirements. A warehouse roof inspection still needs a separate room and roof map for each facility.
Palm Bay has long periods of high heat and substantial annual rain in nearby Melbourne climate records. Warm, humid outdoor air can meet cold surfaces at joints or penetrations. That context supports careful vapor and insulation checks, but it does not prove condensation at any building. We record actual surface evidence and use the operator's temperature and cycle information to guide further evaluation.
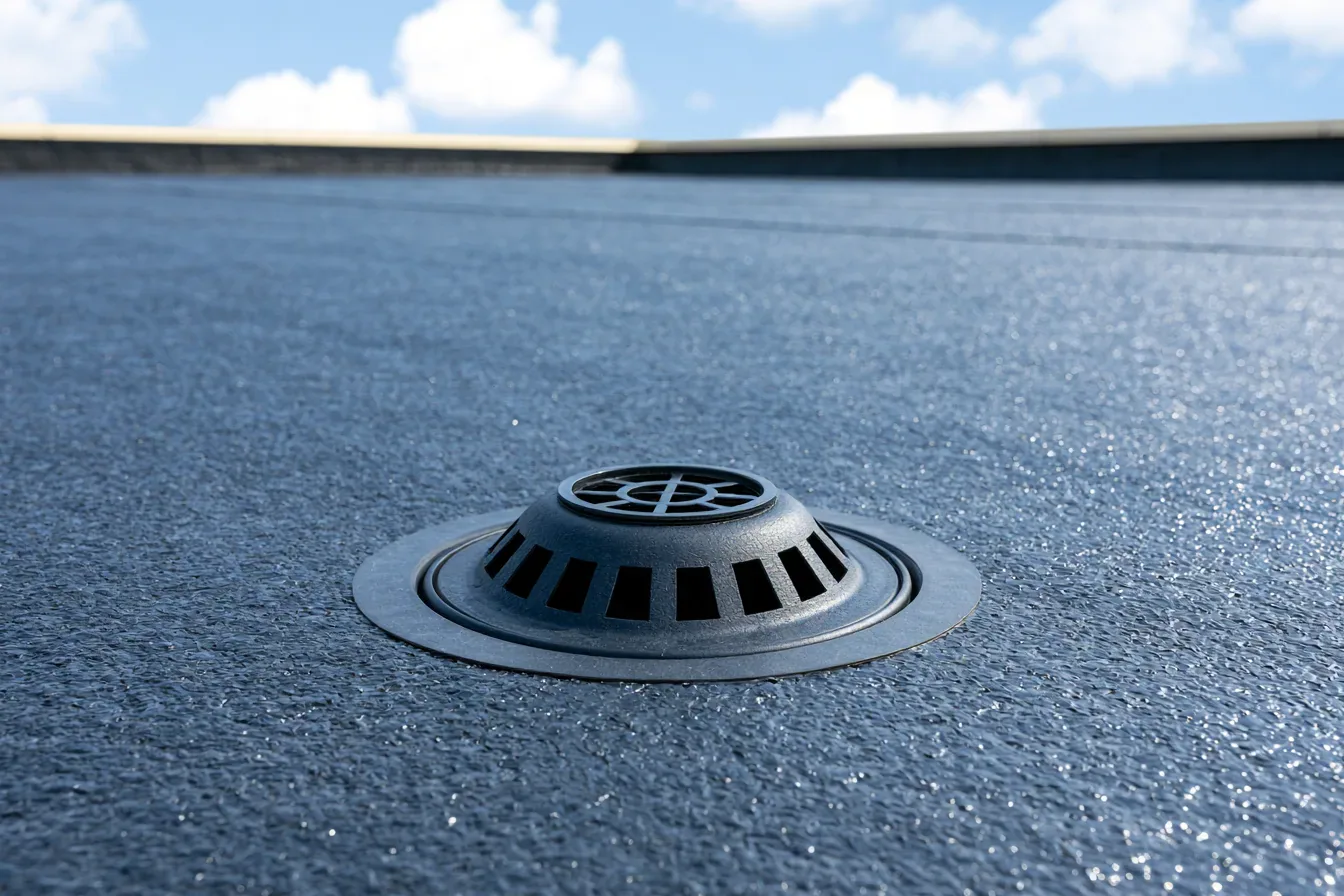
Heavy rain can expose a failed roof detail at the same time condensation is present. Keep these possible sources separate in the report. Check drains, scuppers, overflow paths, membrane seams, and wall transitions after weather. A drainage review can identify debris or low areas that require a different response from an interior vapor leak.
At Palm Bay’s wastewater treatment plant, Hurricane Irma rainfall measured 10.67 inches. That event-specific measurement illustrates severe exposure recorded in the area; it does not establish damage to a cold storage property. The roof and interior inspection determine the condition now. A later storm report should be tied to its own event date and location.
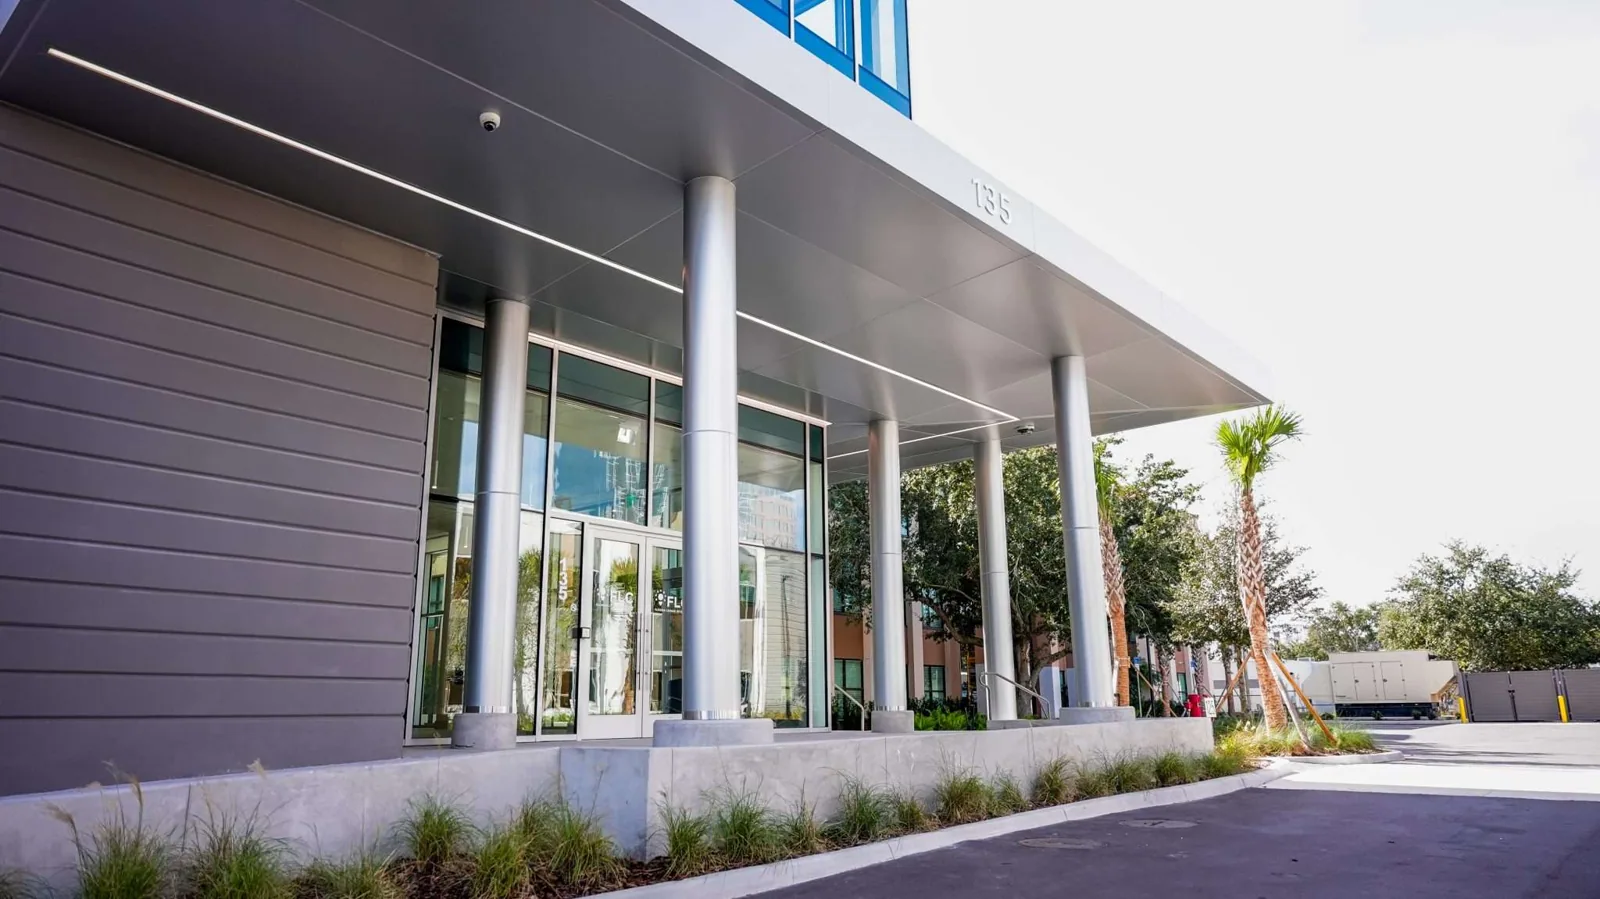
Before opening the roof, identify product zones, freezer alarms, backup procedures, sanitation controls, and any restrictions on dust or water. The facility representative confirms whether a room can be isolated or whether protection must cover active operations. Plan where removed material, tools, and temporary covers can be staged without crossing clean or controlled areas.
Port Canaveral's commercial portfolio includes warehouses, offices, marinas, and restaurants serving cruise, cargo, and maritime activity. That regional logistics mix makes coordinated receiving schedules familiar to the market, but it does not identify a particular cold-chain operator or roof. The property's own product handling plan governs access, shutdowns, and interior protection.
If water is entering, temporary protection gets a separate date, location, and return plan. Do not present a temporary cover as a completed permanent repair. The crew confirms that the area can be opened safely and that the repair materials can cure under the actual surface and weather conditions before proceeding.
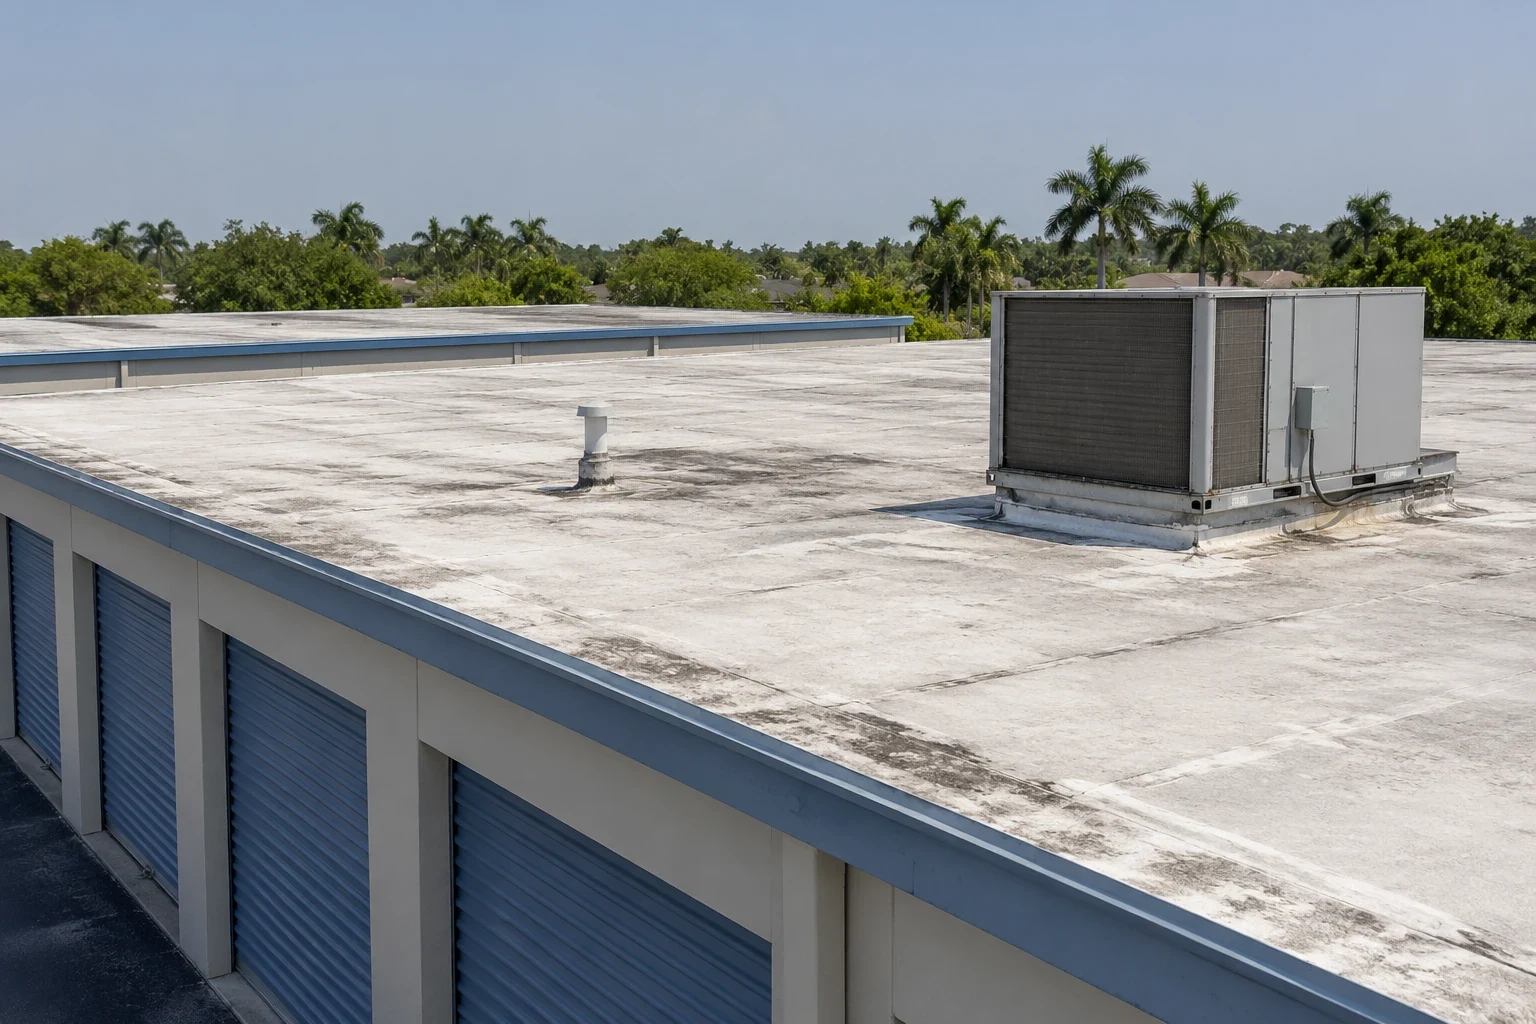
A localized leak may need new flashing or a patch around one penetration. Wet insulation, damaged vapor control, widespread corrosion, or repeated condensation can require a larger investigation. The proposal names the roof zones, interior areas, materials, repair boundary, testing method, access limits, and conditions that could change the scope.
Recover or replacement decisions need review of the full assembly, structural support, drainage, insulation, vapor control, and equipment curb heights. A replacement assessment can compare broad removal with targeted repairs. Do not cover wet or unstable layers without owner-approved investigation. If a test opening changes the known condition, submit the added work for review.
Timing depends on room access, equipment isolation, product handling, temperature control, weather, and the roof materials. Coordinate the work sequence with operations rather than setting a date from roof area alone. A condition report can hold test results and unresolved areas for the facility's maintenance file.
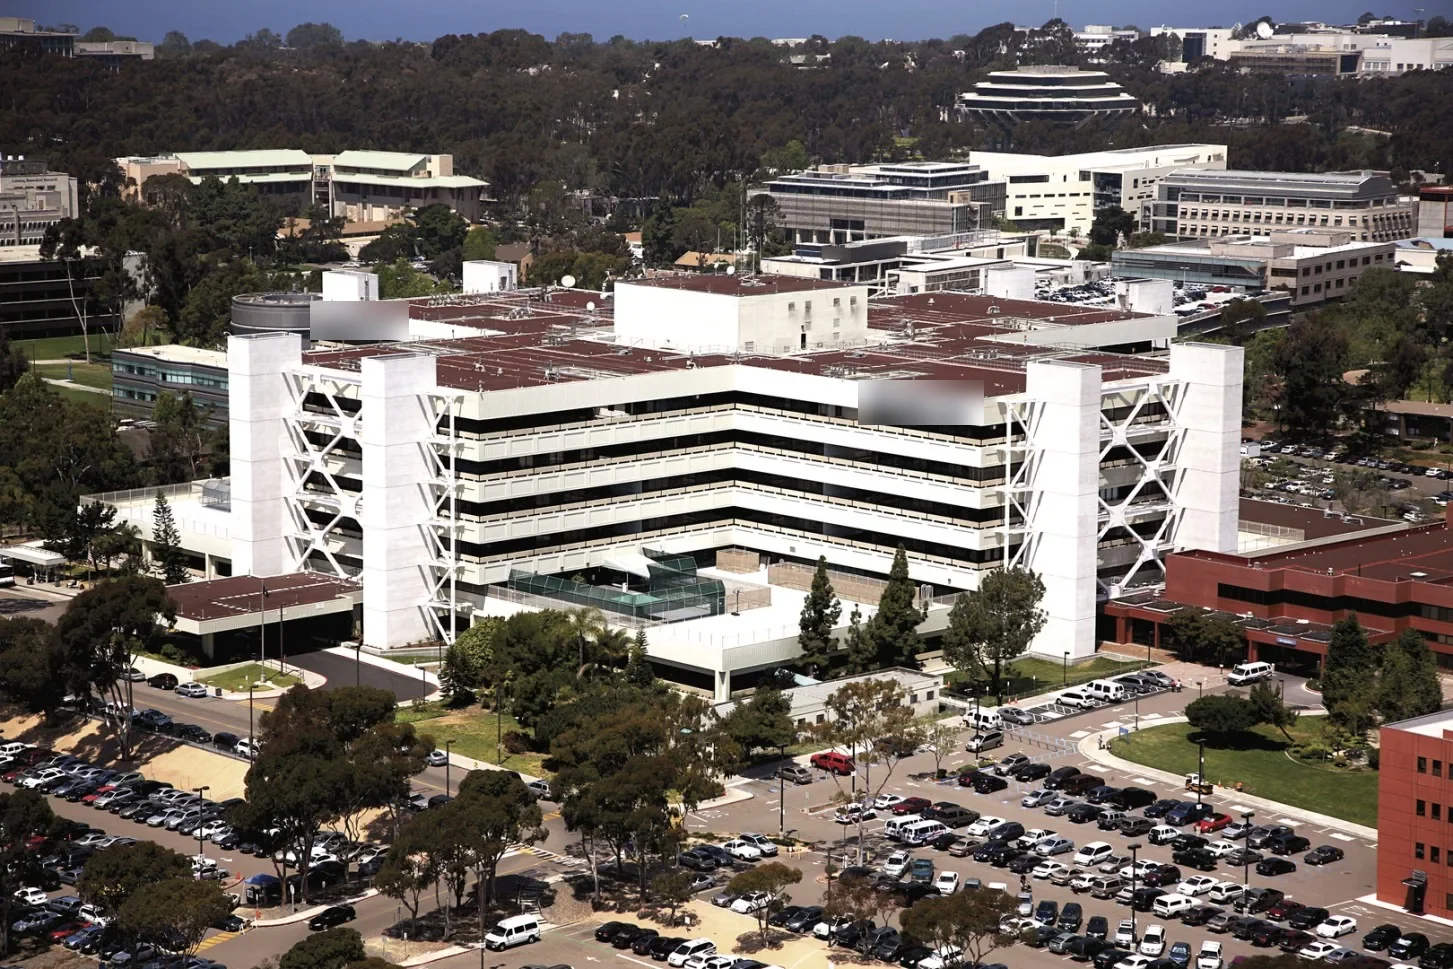
Closeout should show the roof zone, interior condition, penetration or seam repaired, insulation and vapor layers observed, products used, weather, and any access limit. Include photos before concealment. Note whether the room remained in service and who confirmed its operating status after the repair.
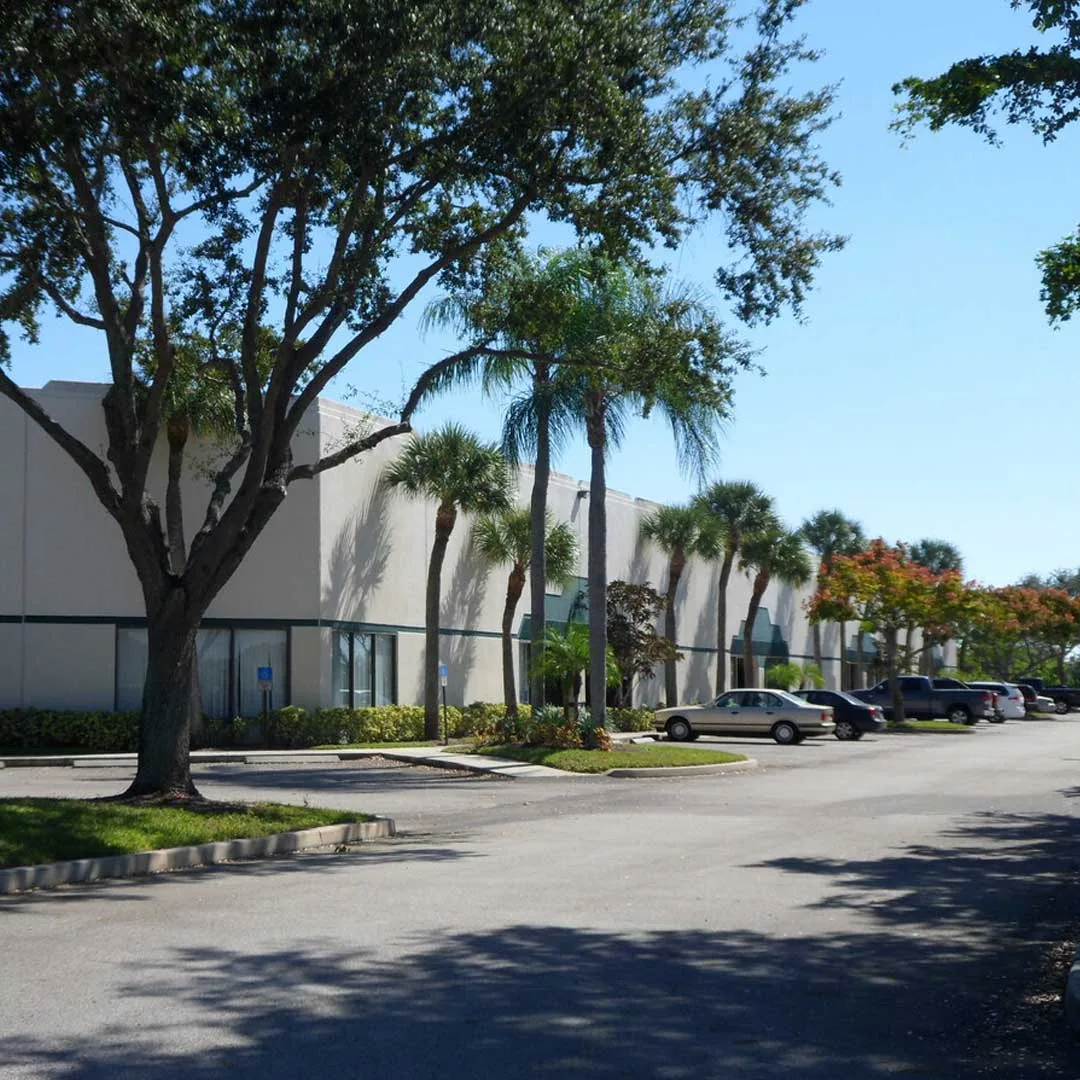
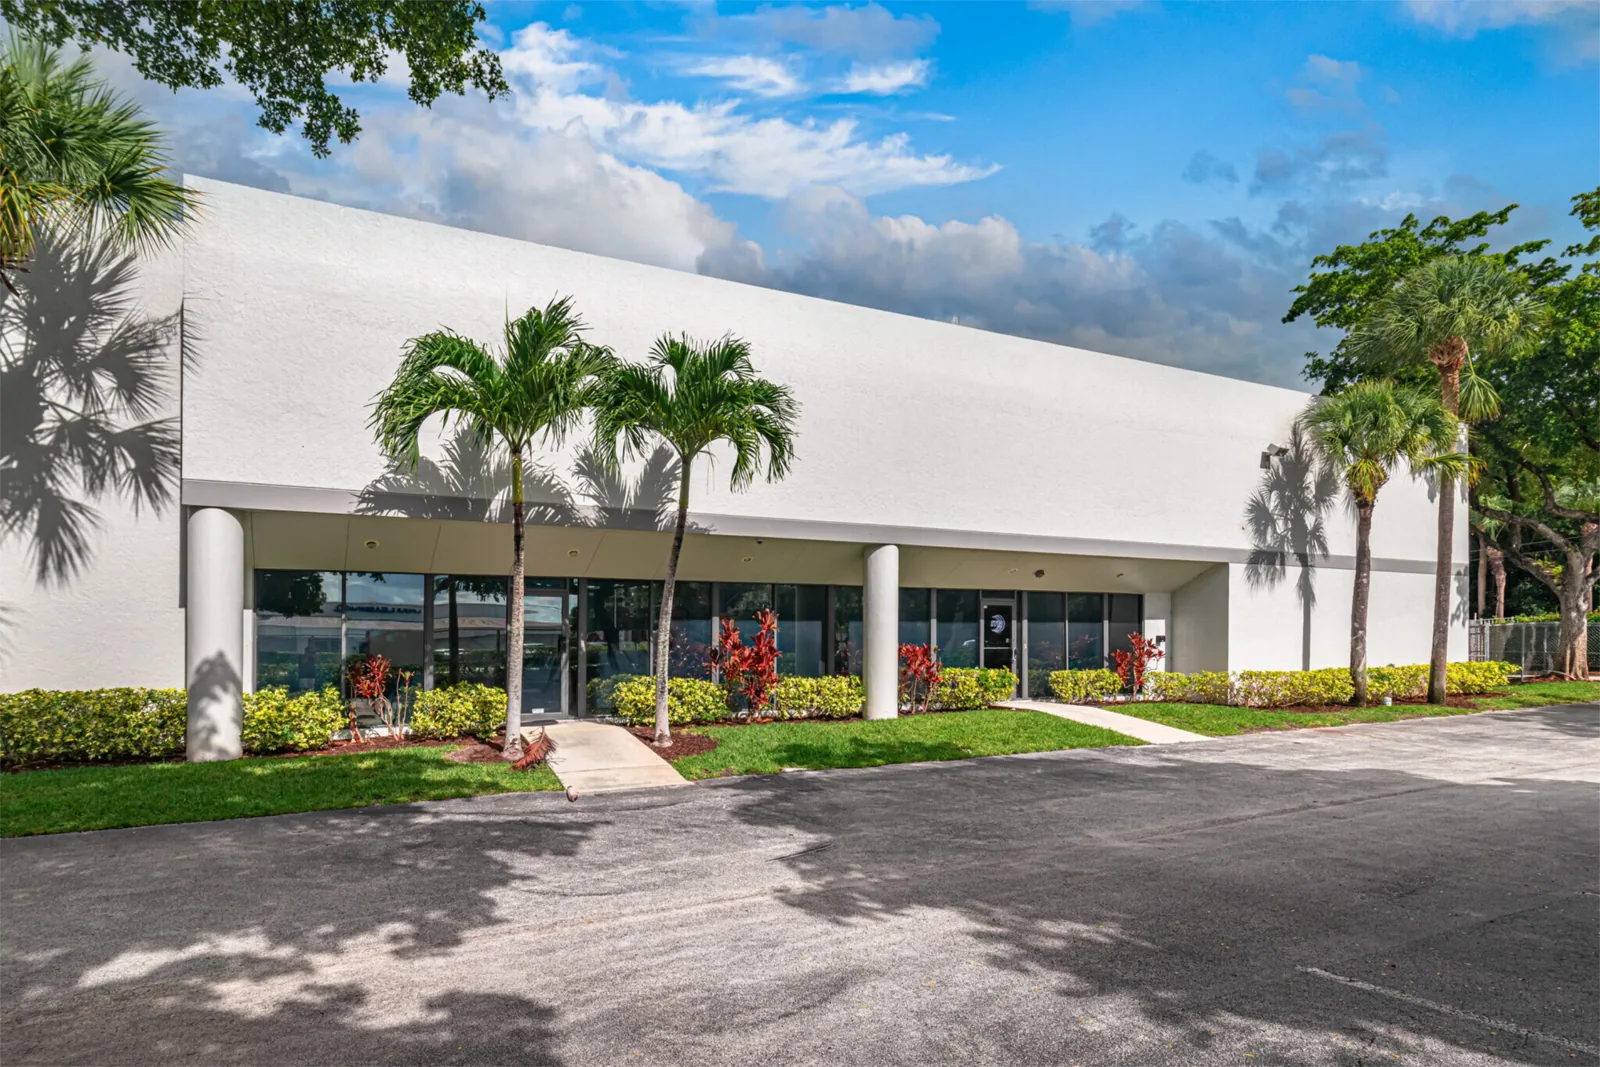
Palm Bay Industrial Center is a listed light-industrial property on Clearmont Street NE. The location offers local context for service access, not evidence of a cold room or a specific roof system. At every facility, confirm the actual occupant and storage use with the property contact. A Palm Bay Industrial Center service area identifies the local node without making an assumption about its building.
Set follow-up checks for repaired lines, curb transitions, and any roof area left untested. A maintenance visit can watch for new penetrations, blocked drains, corrosion, or recurring interior moisture. Keep roof leaks and condensation reports separate unless field evidence connects them.

Learn more →
Learn more →
Learn more →
Learn more →
Learn more →
Learn more →

Learn more →
Learn more →