
A ceiling stain in an exam room needs a roof check that respects the patient schedule. We record the event time, affected suite, and access limit before tracing the water path above. Palm Bay has outpatient clinics and hospital services within its commercial building mix. Each medical office has its own hours, equipment, and roof assembly to confirm.
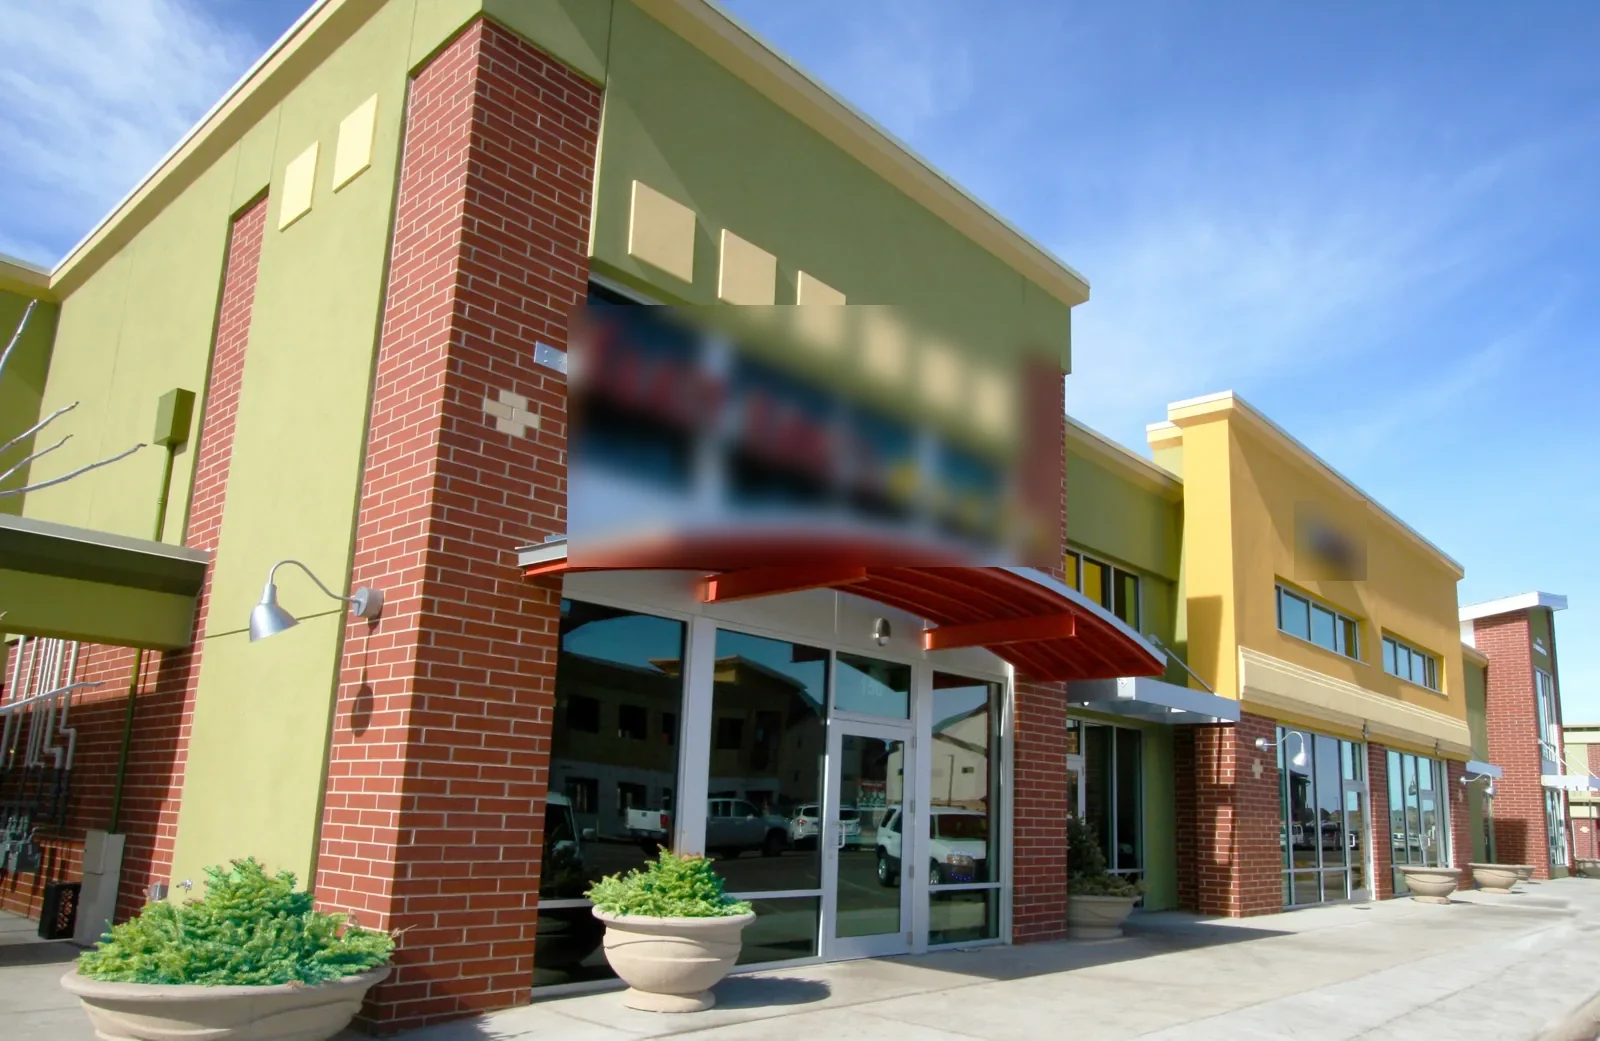
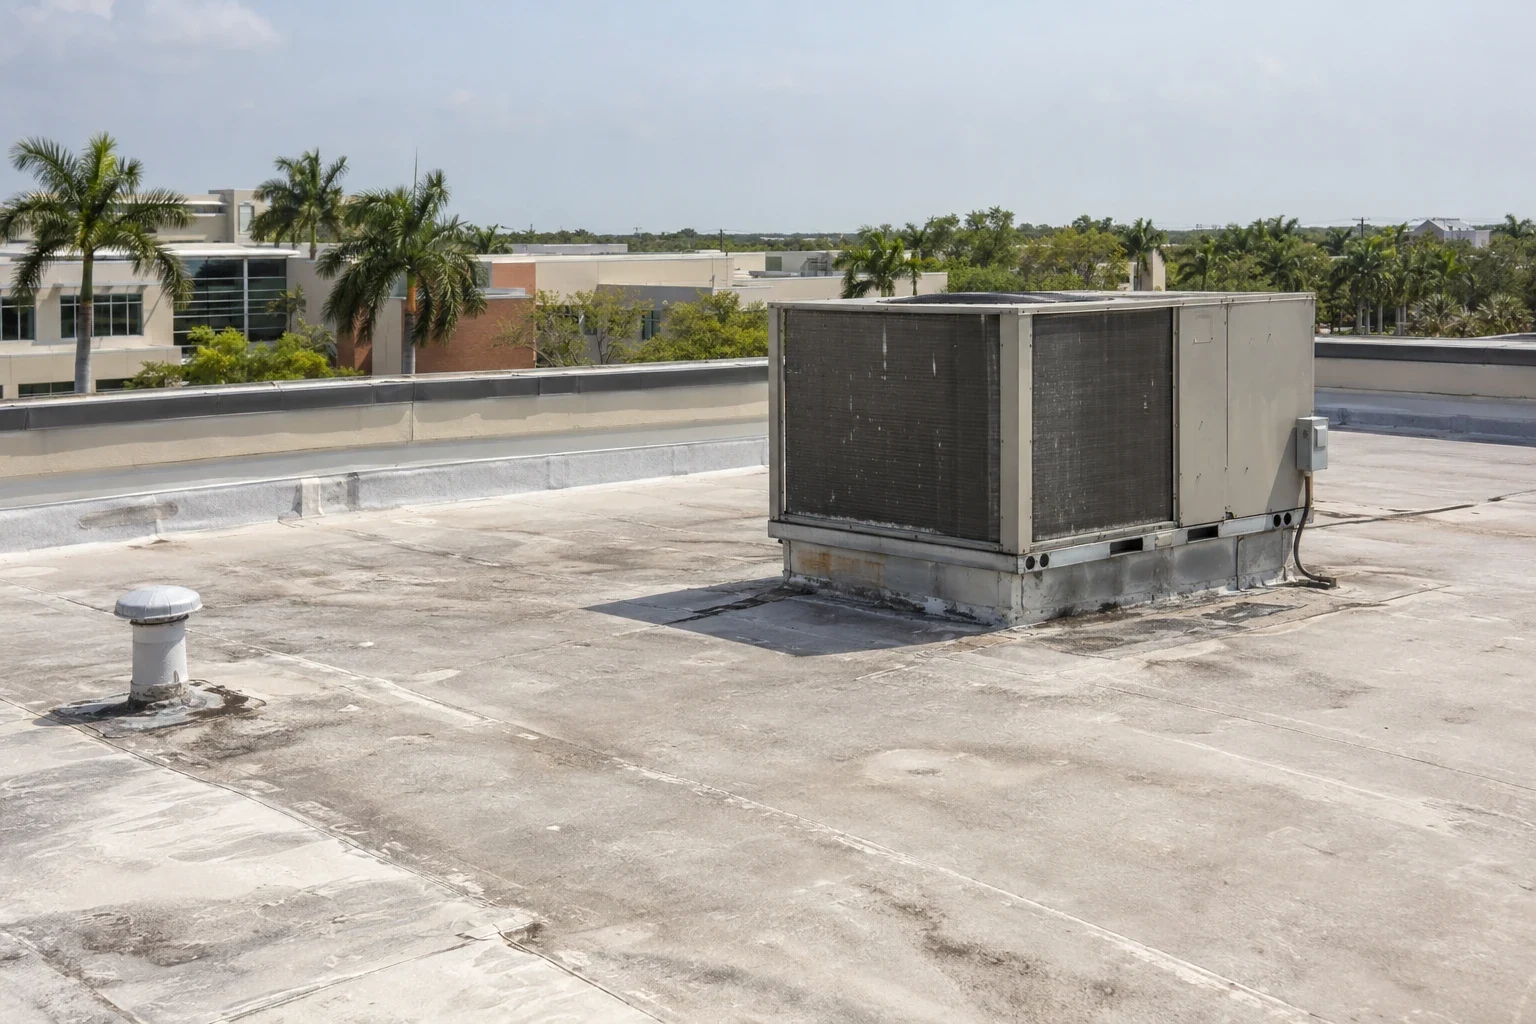
Before inspection, identify patient rooms, reception, imaging, laboratory areas, medication storage, and any space that cannot receive dust or water. The facility contact sets the route and timing. Mark any ceiling that needs interior protection before roof work begins. A commercial roof inspection can document visible conditions and the areas reached without entering restricted rooms.
A water mark may sit below a curb, drain, or seam several feet away. Compare the reported room with roof slope, deck, insulation, and interior framing. Do not assume the closest penetration is the source. Photograph the mark and roof detail separately, then identify whether a test opening or ceiling access requires approval.
Outpatient practices need room-specific access rules and protection decisions. Confirm appointment hours, diagnostic restrictions, and the person who can approve ceiling access with the facility contact. The business type does not identify a roof assembly or service window.
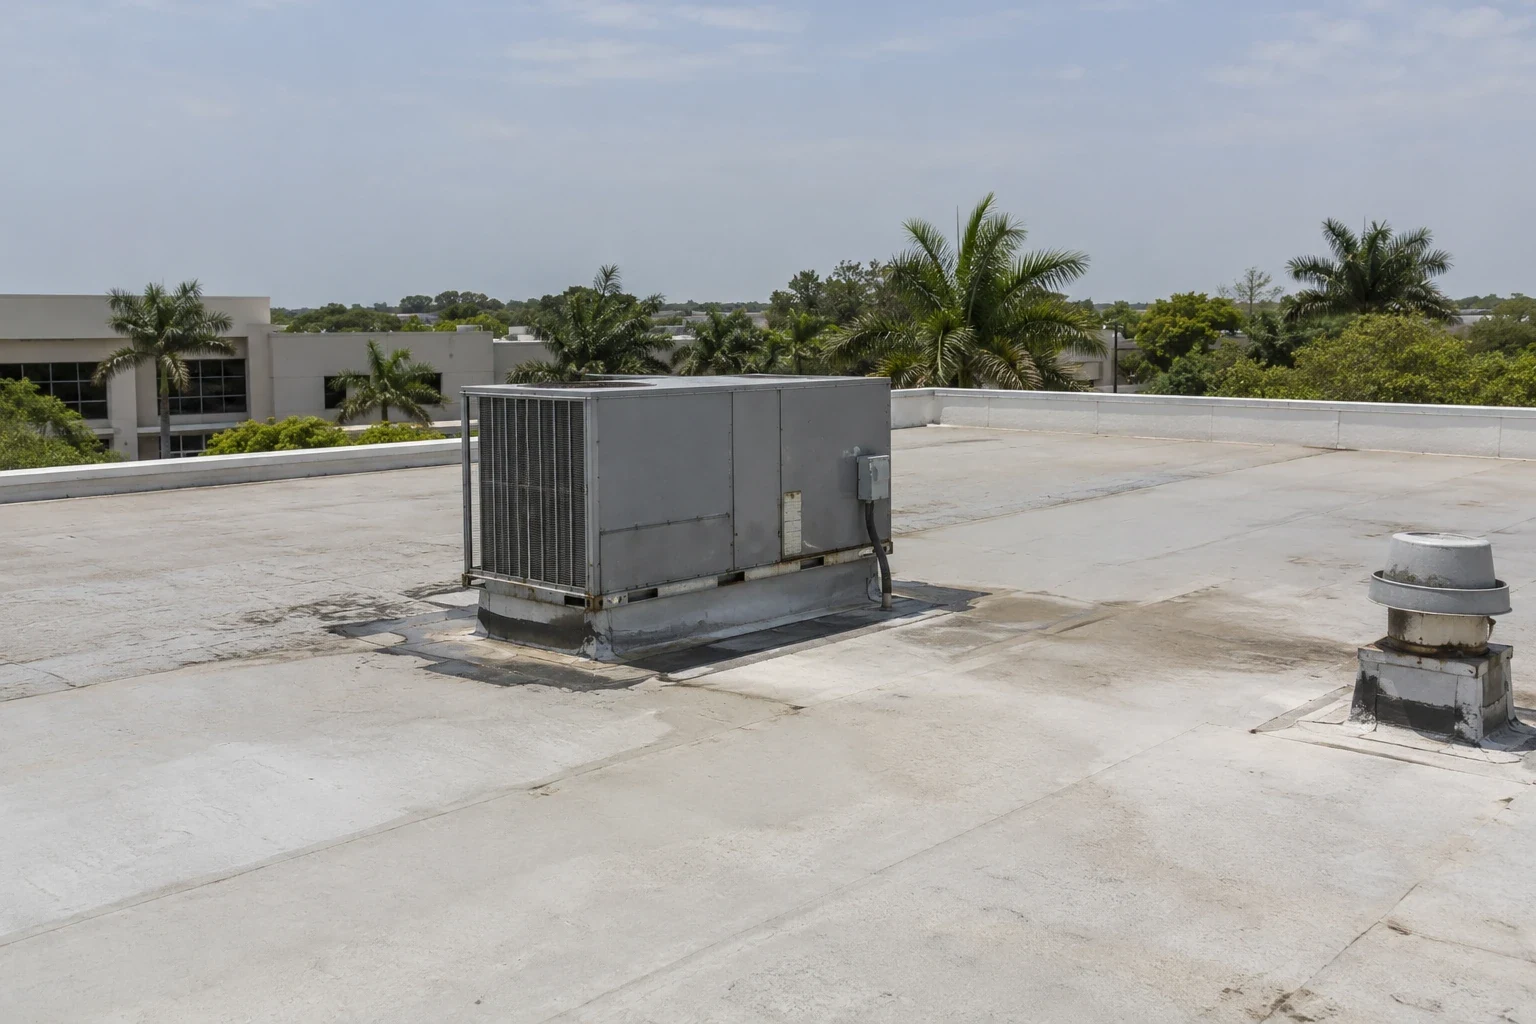
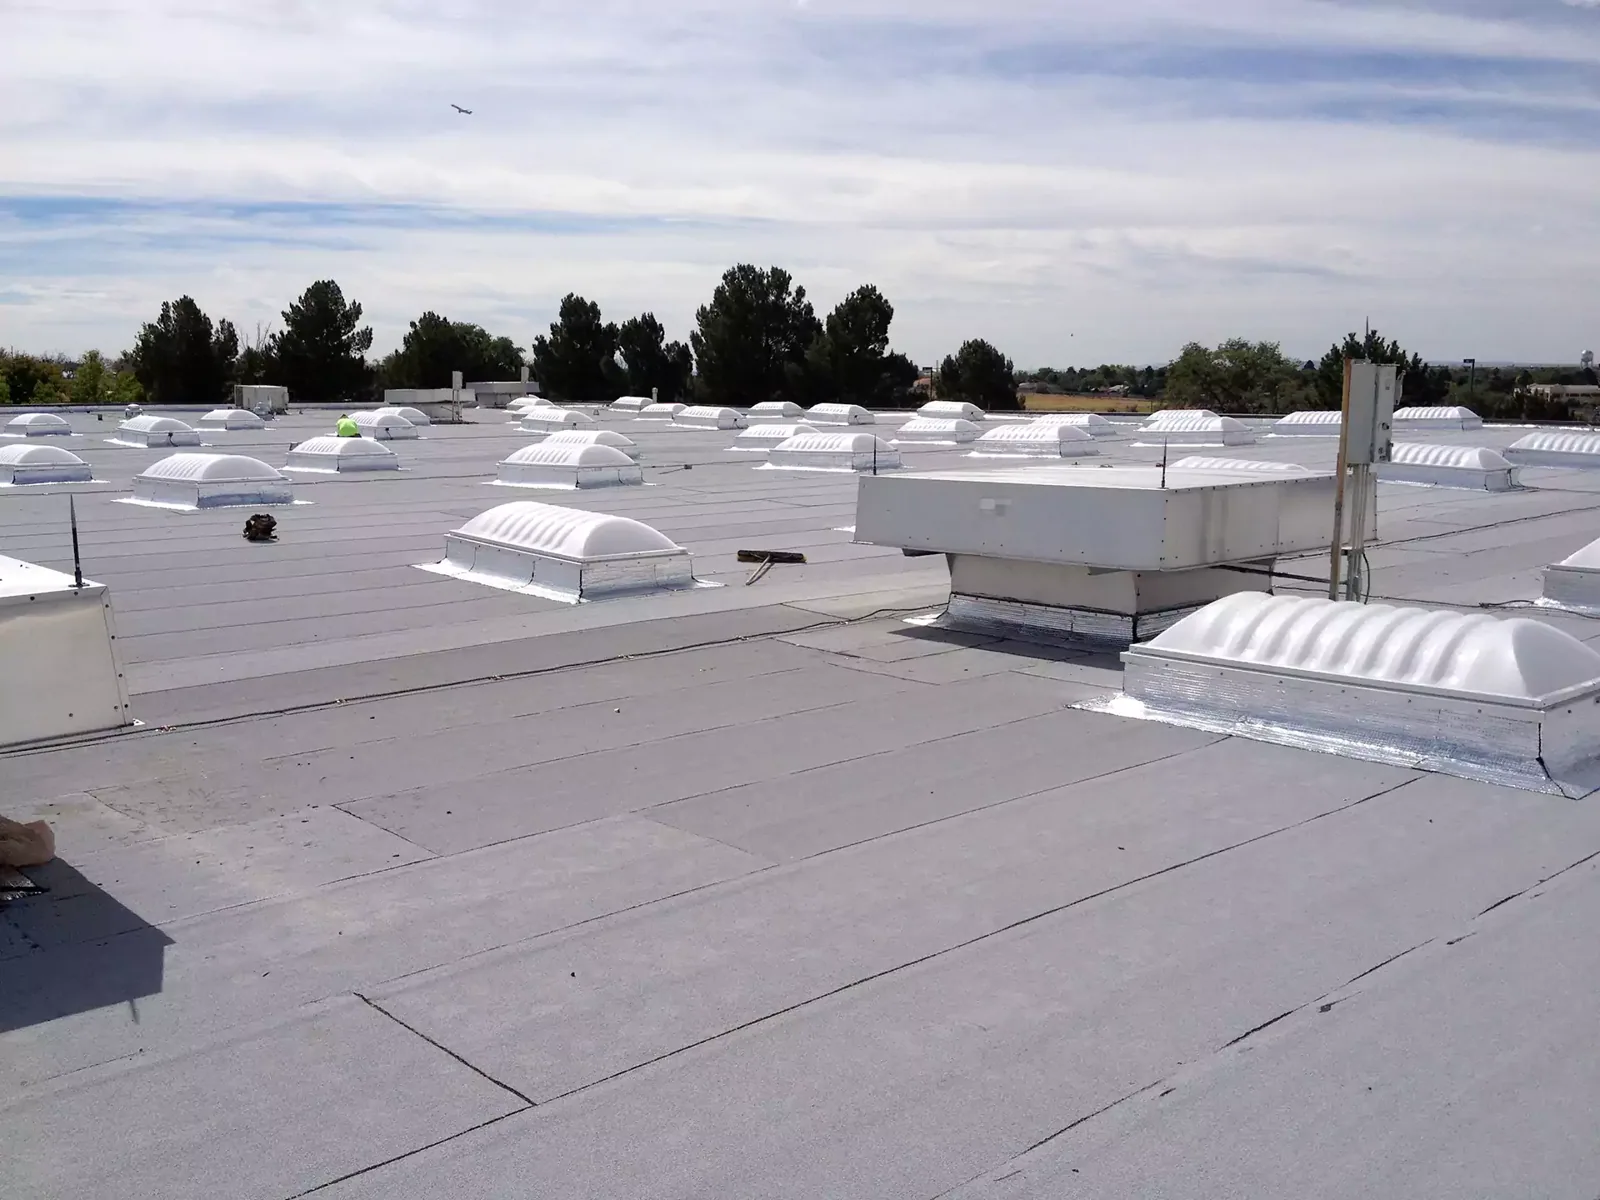
Medical offices may have packaged HVAC, exhaust, electrical conduit, imaging equipment support, and plumbing vents above the roof. Inspect each curb, pipe, support, membrane seam, and nearby edge. A equipment curb inspection can show whether movement or later service work affected the flashing.
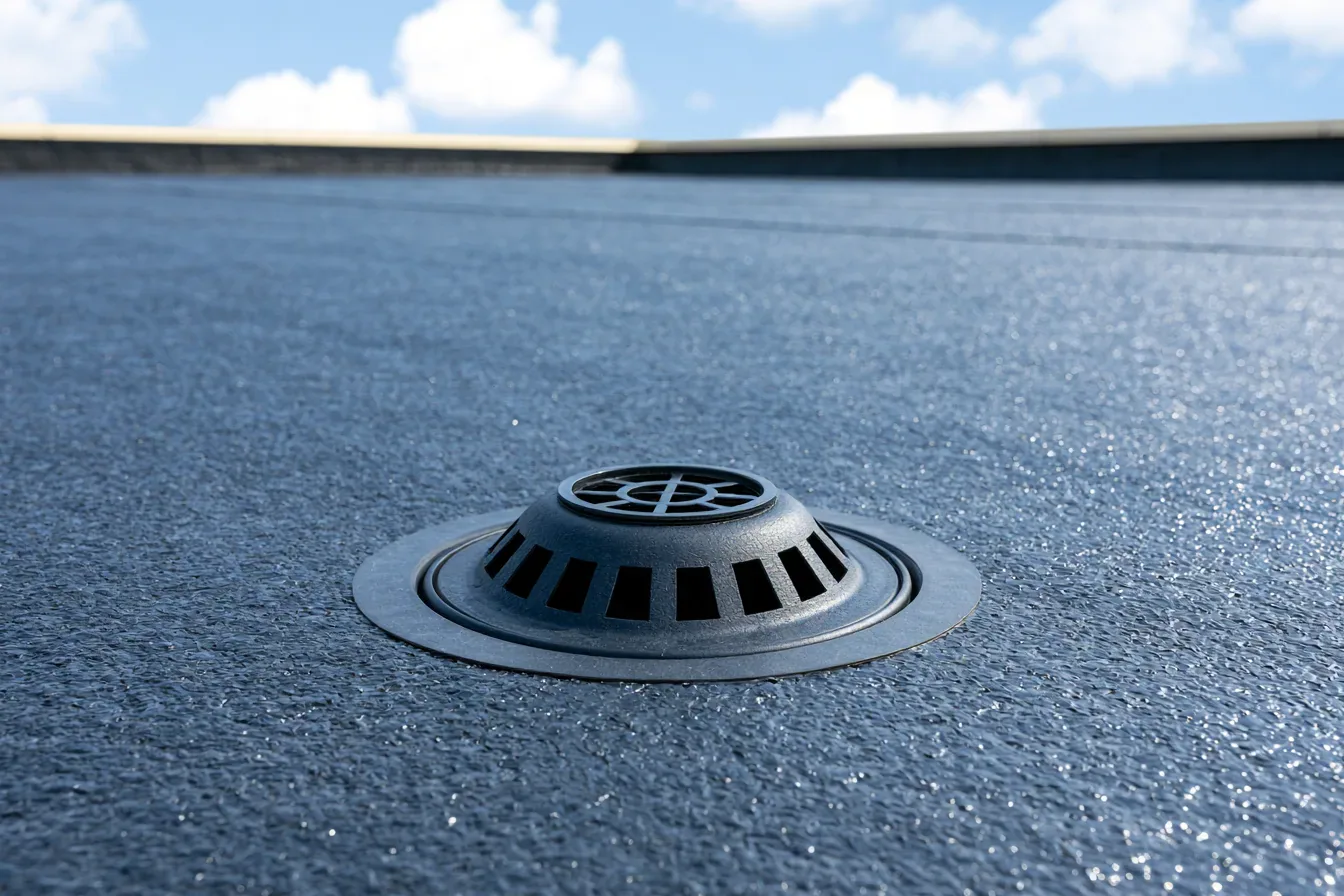
Drainage problems can create interior symptoms that resemble a failed penetration. Check strainers, drain bowls, scuppers, overflows, and water marks. A drainage review records an open outlet separately from ponding that remains after cleaning. Keep clinical entrances and accessible parking clear while a drain or roof edge is being serviced.
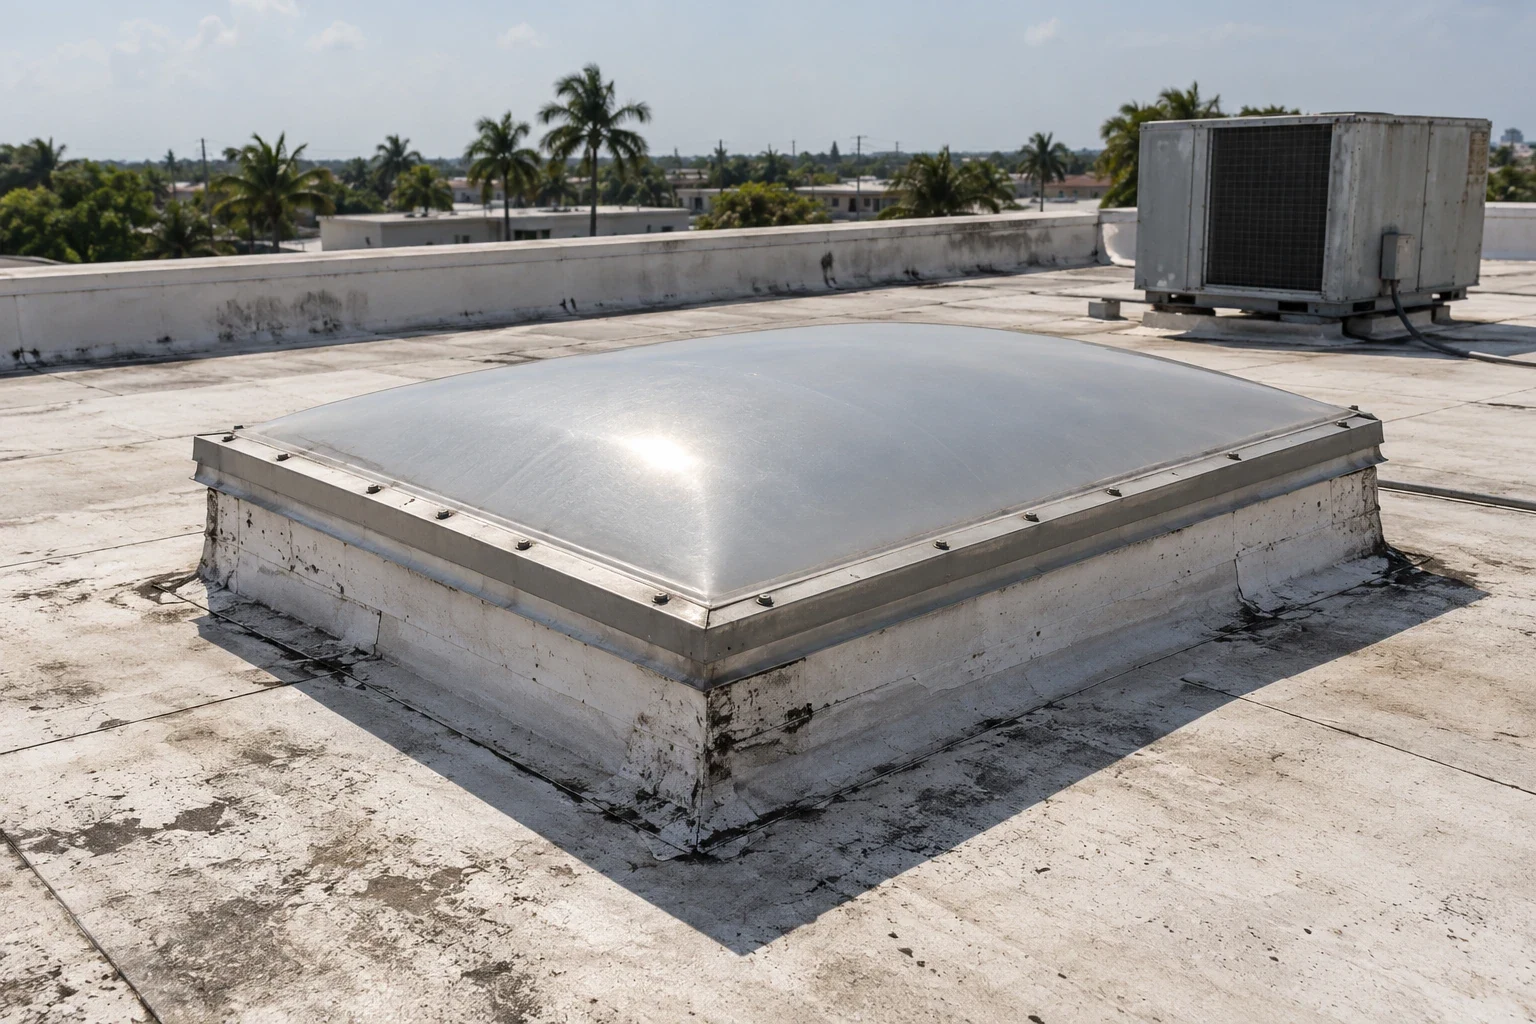
A medical office can use a low-slope membrane, coating, built-up system, or metal roof depending on the property. Identify installed materials before specifying a patch. If a skylight or pipe boot has failed, a flashing inspection can define the repair detail and any interior protection required.
Summer heat and seasonal rain can affect scheduling, surface condition, and drying time. It does not establish whether a particular clinic has storm damage. Record current roof conditions and tie each reported leak to its event date and room.
Named Palm Bay locations received heavy rainfall during Hurricane Irma. Those totals apply to that storm and those points, not every facility in the city. A later event requires its own weather and field record. After rain, inspect the roof path, penetrations, perimeter, and drains rather than attributing an interior stain to the storm alone.
If an active leak cannot receive permanent repair immediately, temporary protection needs a separate time, location, and return plan. Keep the patient-care area protected and coordinate with the site contact before moving ceiling tiles or equipment. The permanent scope follows confirmed roof evidence and specified material conditions.
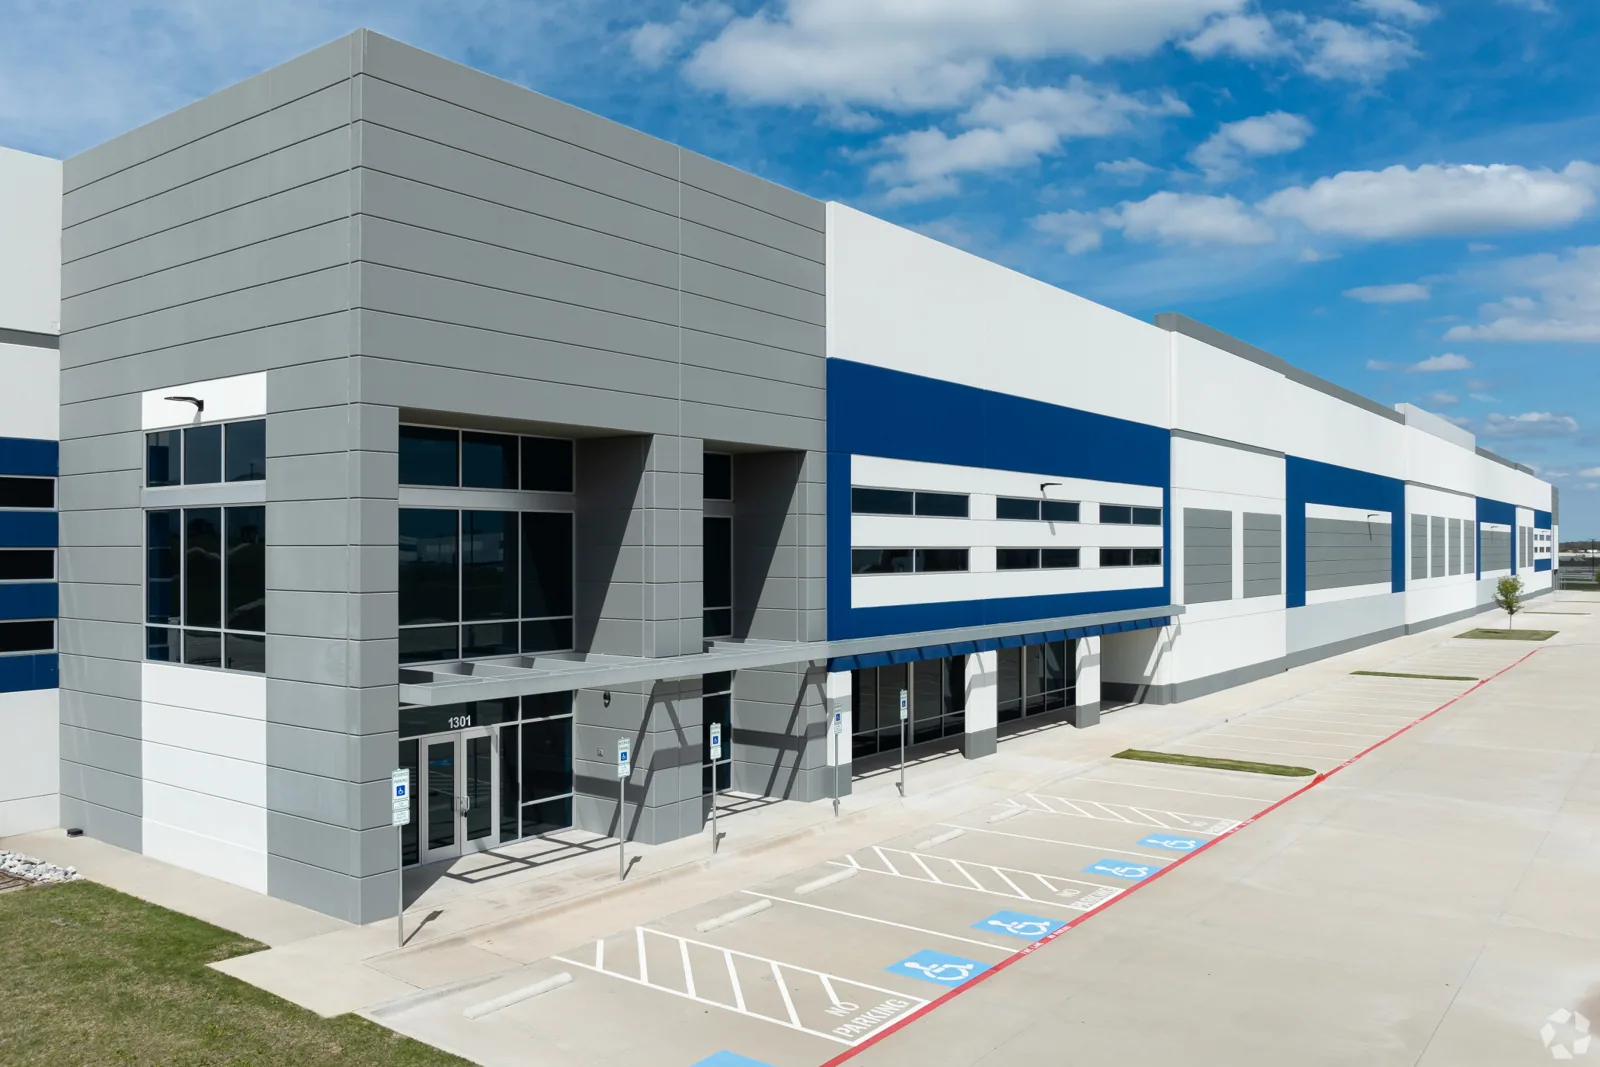
Set work hours around appointments, check-in, deliveries, and cleaning. Confirm roof hatch keys, escort rules, lift placement, and any restrictions on odors, noise, or photography. If a room must close, the facility contact determines when it can reopen. Do not start an interior opening until the person responsible for that space approves it.
Palm Bay Hospital is on Malabar Road and provides inpatient, emergency, surgical, imaging, and rehabilitation functions. Its announced tower expansion adds future construction activity to the local healthcare setting. That does not mean a nearby clinic shares the same access plan. Coordinate directly with each practice or property manager.
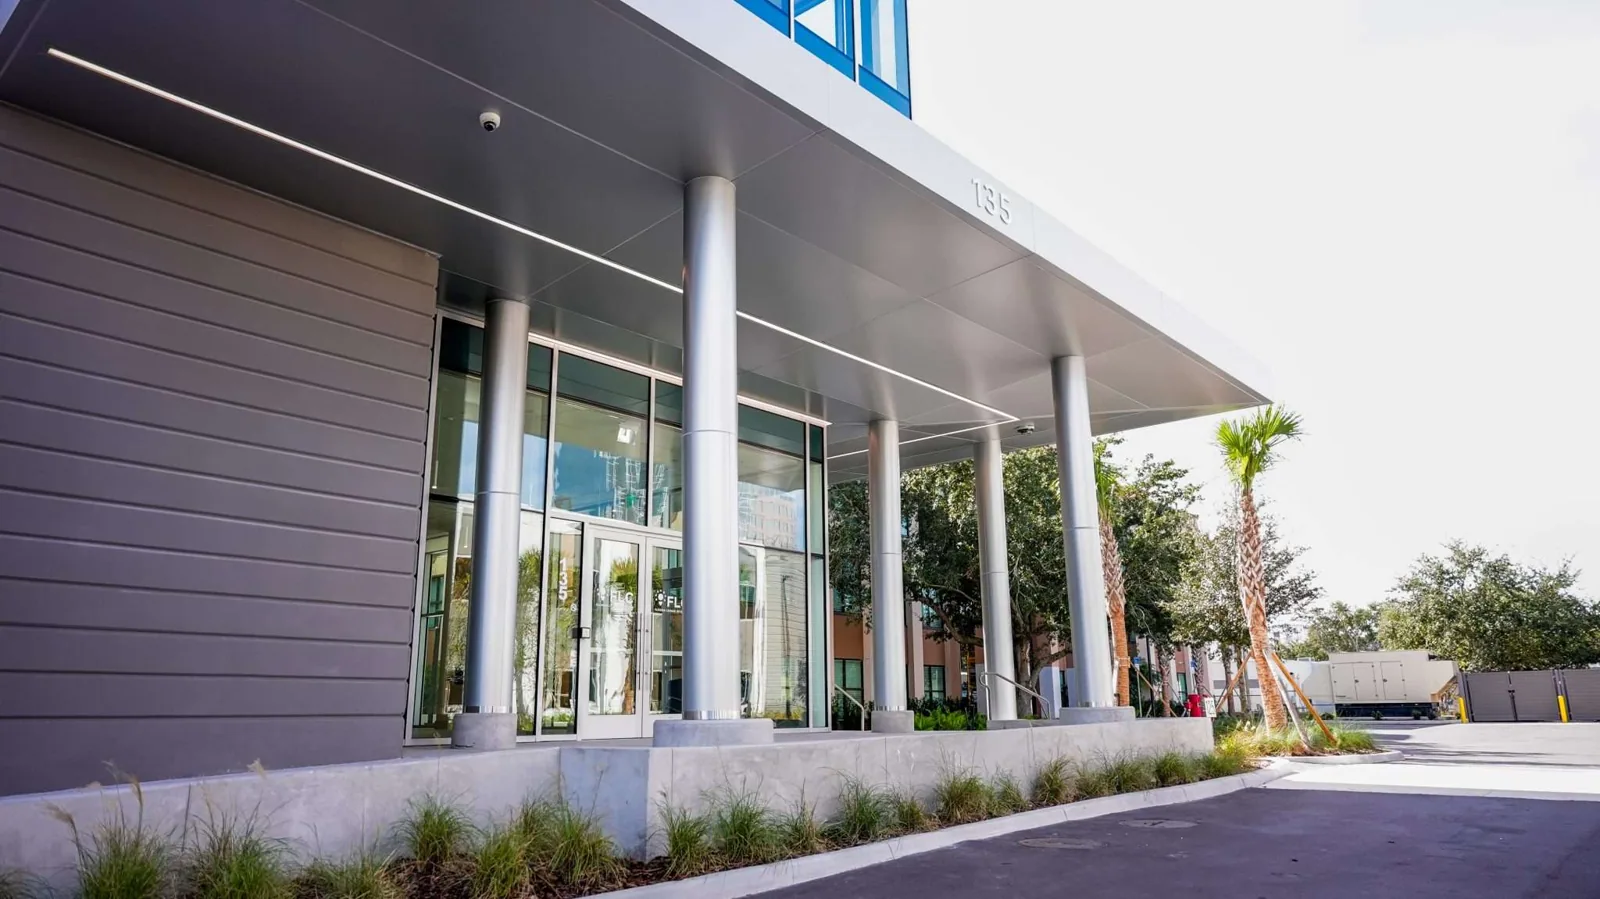
A office building roof plan may center on tenant notices and shared suites. A hospital roof plan can include active clinical departments and more complex equipment coordination. A medical office still needs a room-by-room access map that matches its own hours and privacy rules.
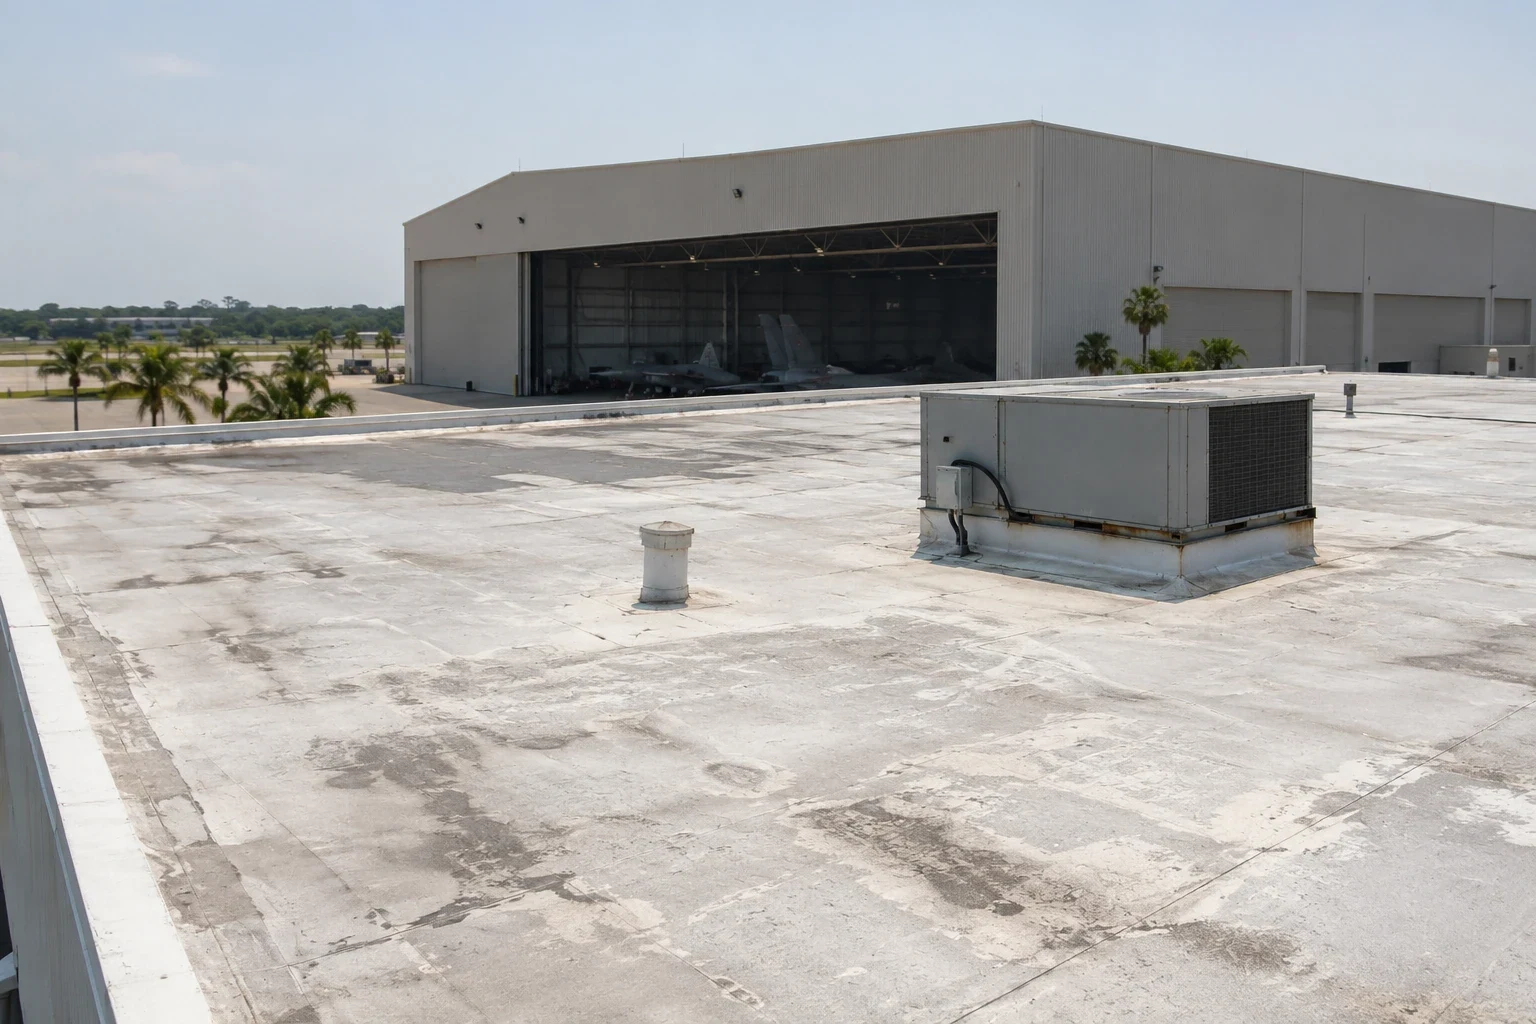
A localized flashing defect may support a targeted repair. Wet insulation, multiple leak zones, loose membrane, or repeated equipment changes can require a broader assessment. An authorized test opening confirms layers at one point only. The proposal states what was confirmed, which spaces need protection, and what remains outside the current scope.
Compare repair, recover, and replacement using the assembly, drainage, roof condition, prior repairs, equipment curb heights, and schedule. A replacement assessment can define tear-off limits, new assembly interfaces, and the access sequence. Concealed damage should be investigated before it is covered. Added work follows owner review and approval.
Cost and timing depend on roof material, occupied hours, interior protection, equipment access, weather, and the number of details to repair. State those drivers and any open assumptions. A condition report can preserve photos, test locations, access limits, and follow-up actions for the facility file.
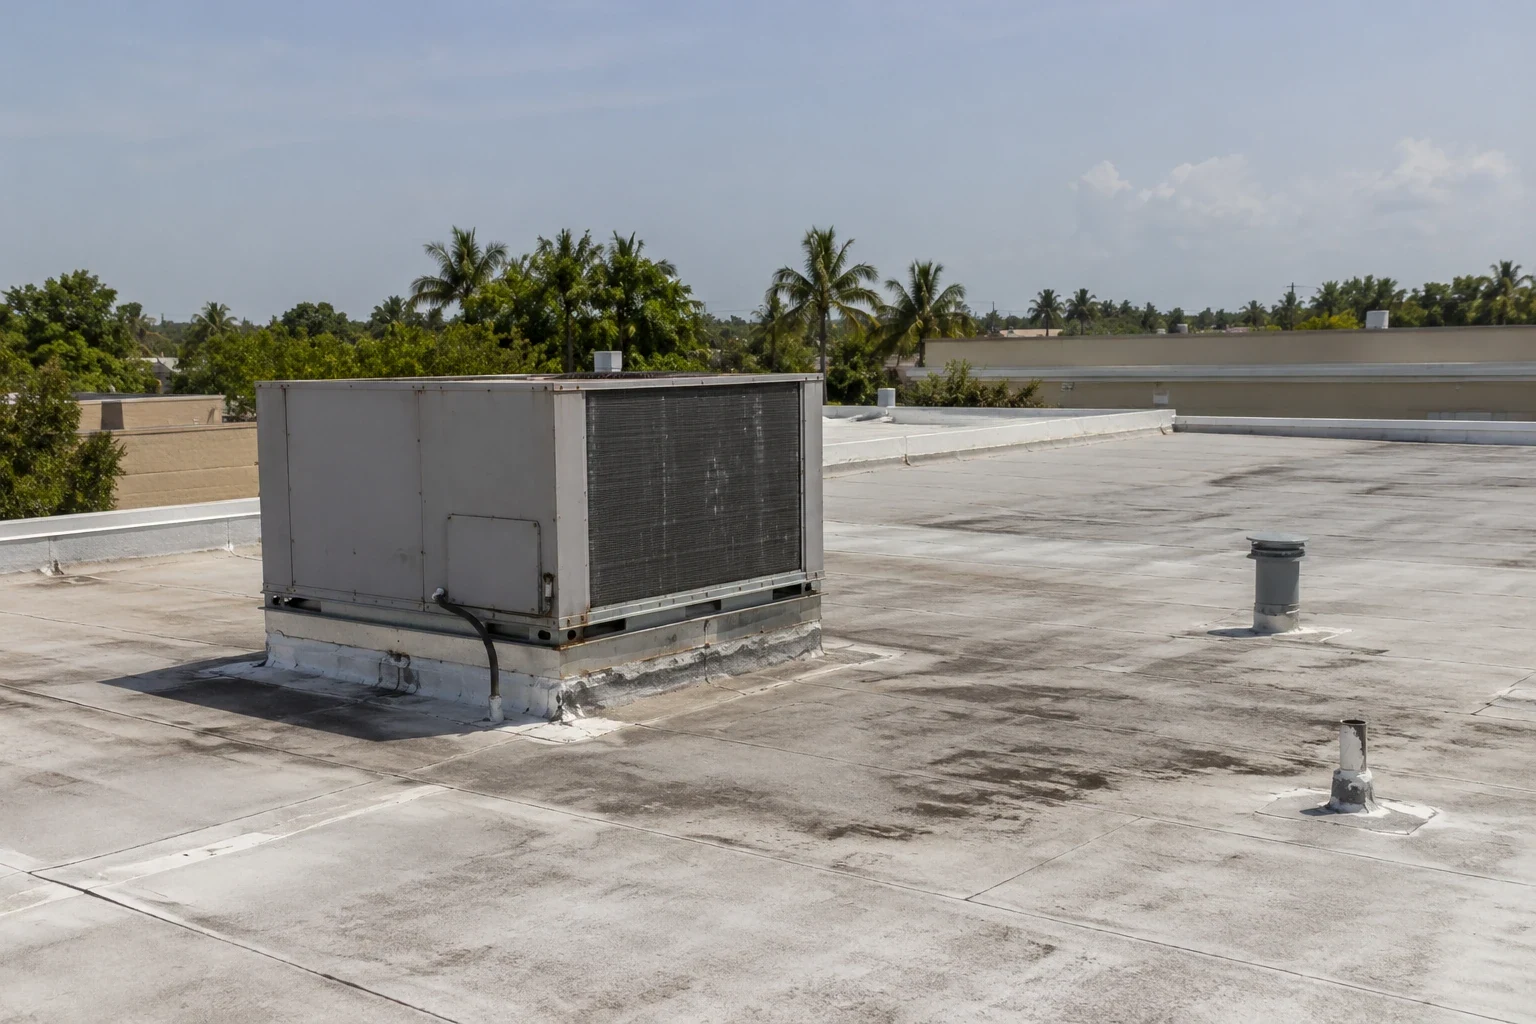
Closeout should identify the roof zone, affected room, materials, repaired detail, work date, test result, and any location not reached. Photos must follow the facility's rules. Record temporary protection separately from permanent repair and note who confirmed the room could return to service.
The VA lists outpatient, laboratory, and pathology services at its Palm Bay clinic. The Palm Bay service-area route gives the municipal context; any medical-office work still requires its own contact and access limits. Any work at a medical office starts with that facility's own contact and access limits.
Schedule follow-up for repaired penetrations, drains, and any opening restored after testing. Preventive maintenance can check new equipment work and debris before another leak report. Keep the event, repair, and next observation in dated entries.

Learn more →
Learn more →
Learn more →
Learn more →
Learn more →

Learn more →
Learn more →

Learn more →