
Active local weather warning
The National Weather Service has issued a coastal flood warning covering Palm Bay. Heavy rain and drainage loading can expose roof leaks, blocked drains, and ponding water. This is a weather exposure advisory; it does not establish damage to a specific roof.
Do not access a roof during hazardous weather. Protect people first, avoid water near electrical equipment, and request roofing help when conditions permit.
National Weather Service · Updated Oct 28, 2026, 6:40 AM UTC
Palm Bay Hospital has 120 beds and more than 40 specialties. Its 27-bed emergency department treated over 53,000 cases in 2024. A hospital roof inspection must account for active care, equipment, and controlled access while keeping the roof findings specific. We confirm the building and access contact, record the affected roof zone, then separate the reported event from what inspection supports. The hospital is on Malabar Road. Its announced five-floor expansion adds another reason to coordinate roof work with current project boundaries.
The expansion announcement describes 60 additional beds, expanded operating rooms and catheterization labs, upgraded sterile processing, and added parking. It does not establish the condition or system on any existing roof. We review available drawings, construction notices, and access rules before proposing work. An active leak receives temporary protection and a documented return plan. A permanent repair scope identifies the material, boundary, and any concealed condition that needs a test opening.
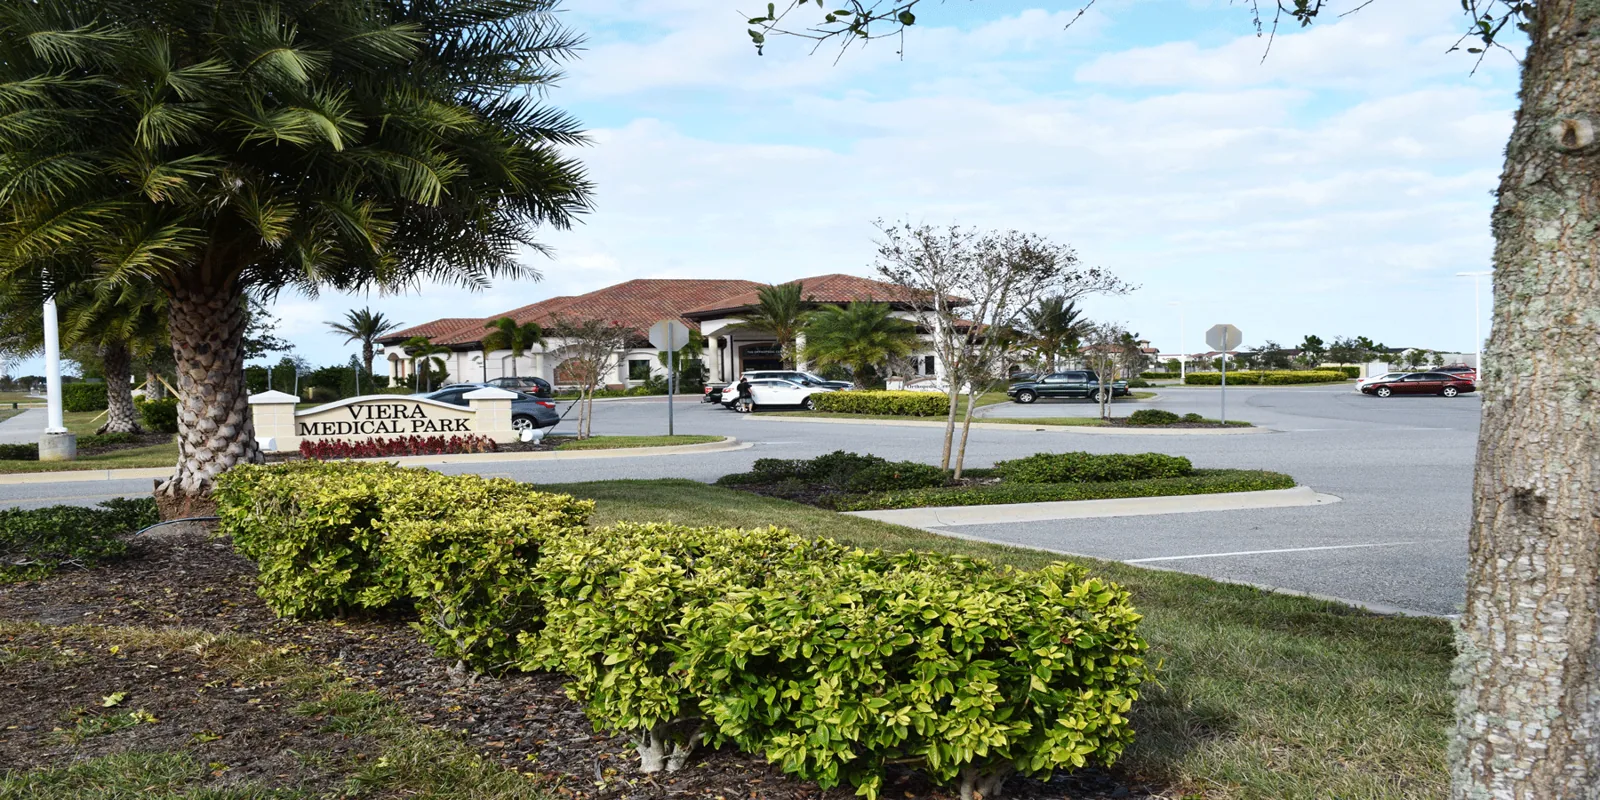
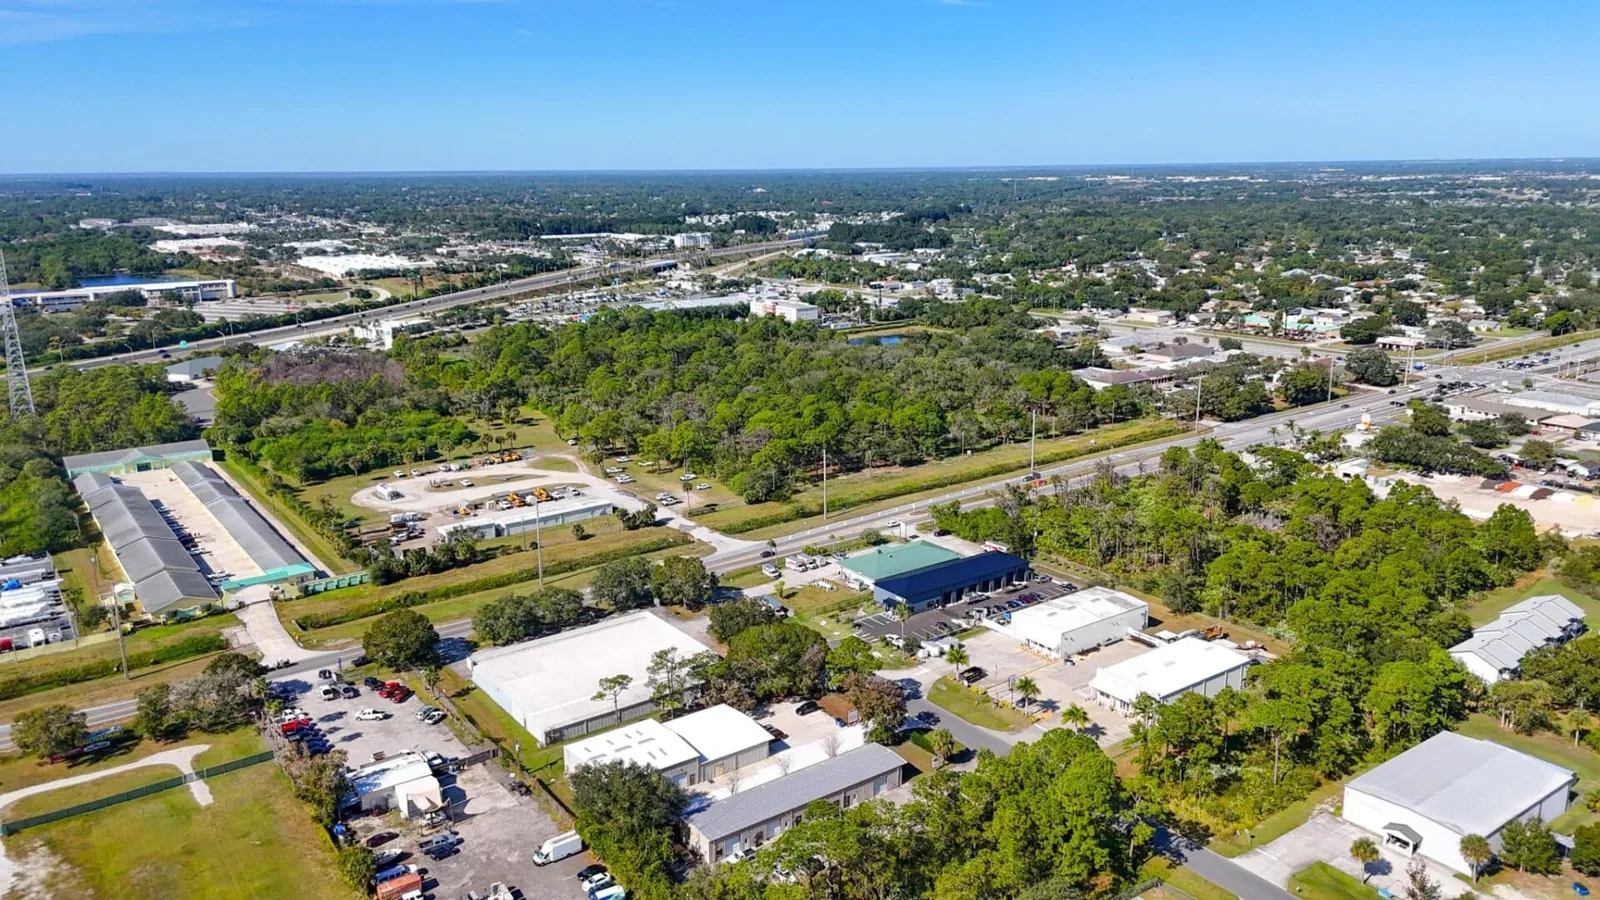
Hospital access begins with the facility contact and the approved route. We confirm where the crew may stage, how roof access is controlled, and which areas must remain clear. If a roof zone sits above patient care, imaging, sterile processing, or a sensitive equipment area, the facility team sets the applicable work window and notifications. We do not infer those requirements from the campus name. They belong to the building and operation being inspected.
Before cutting or removing material, we locate rooftop equipment, exhausts, intakes, drains, and penetrations visible in the work zone. The inspection record notes nearby conditions that could affect dust, odor, noise, or water entry. We use temporary protection for open areas and secure material at the end of the shift. A retail property has different access coordination, but the roof zone still needs a clear boundary. A weather interruption changes the sequence, so the daily closeout states which roof zone was left protected and what remains for return.
The hospital's expansion may involve active construction interfaces. We request current phasing plans and identify where the roofing scope meets new work. A transition between old and new assemblies needs a defined tie-in and inspection record. We compare field conditions with available details. If drawings do not show the existing layer or deck, the report says so and recommends a test opening only after approval.
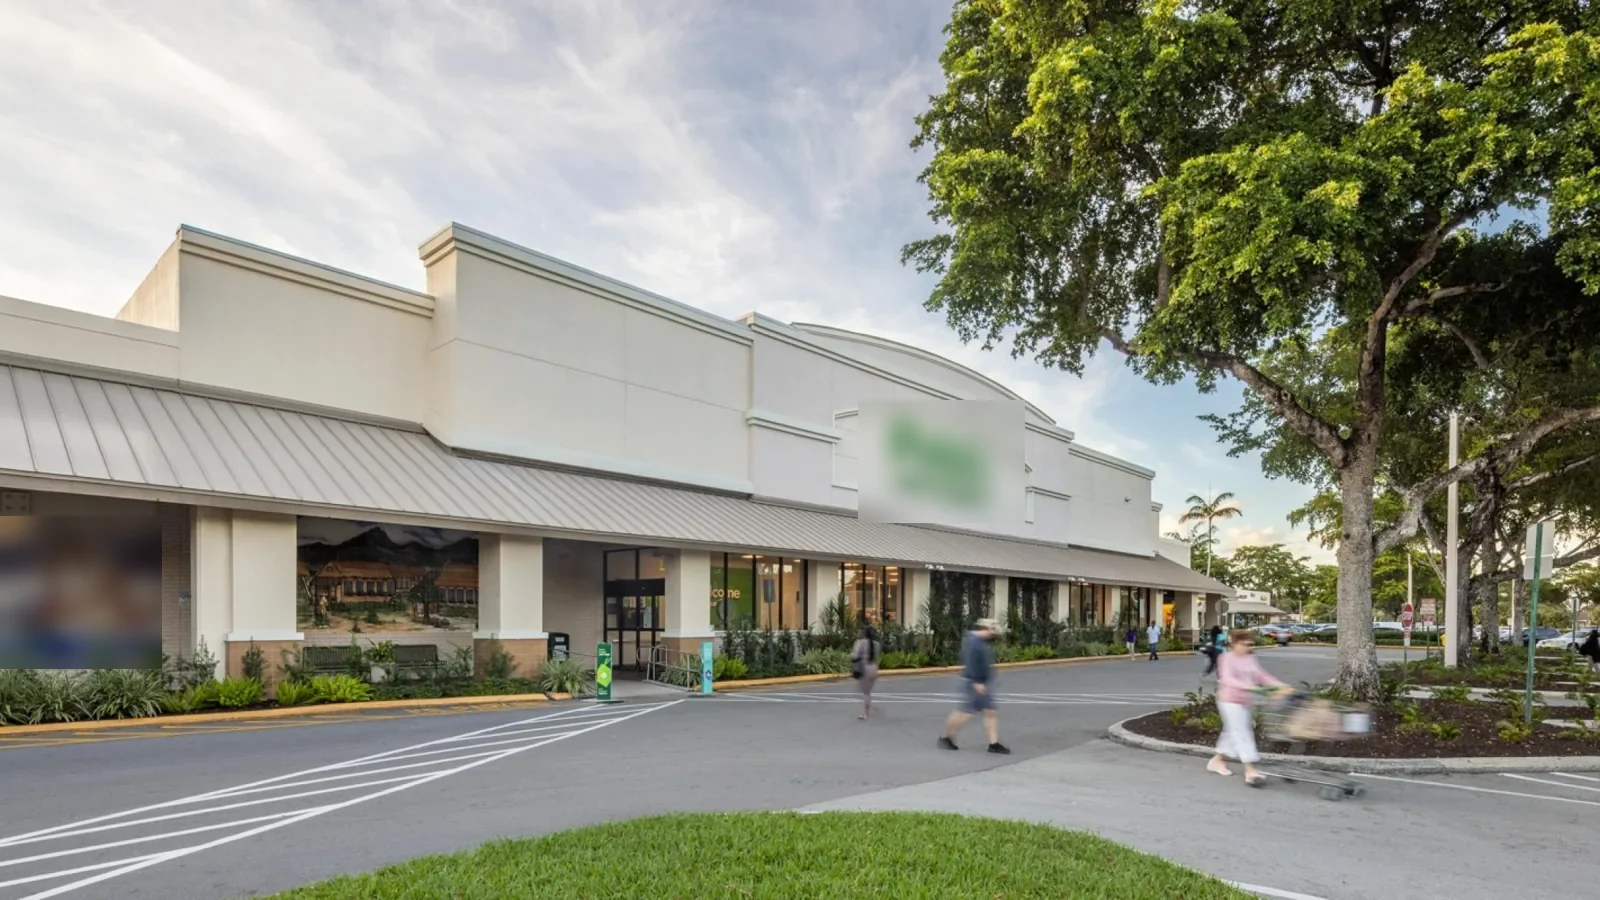
Water found near a clinical area needs a quick, controlled response. We record the report time, location, active status, and any immediate containment already in place. On the roof, the inspection follows the area above and adjacent roof zones. A drain blockage, failed flashing, open seam, or equipment penetration can send water along a deck before it appears indoors. The stain alone does not establish the entry point.
Melbourne averages 55.28 inches of precipitation each year. Its monthly totals peak in June and September. The event date and conditions at the hospital determine what the inspection can document. For this campus, dated observations matter more: recent rainfall, roof access, visible water, and the condition of each detail. We photograph the location, check nearby seams and drains, and state any area that could not be reached.
When water is still entering, temporary protection comes first. That may include covering an opening or controlling water at a detail until permanent material can be installed. We keep that protection separate from the final repair. If insulation or the deck is wet, a limited test opening can define how far the condition extends. The written scope states what the opening found and whether additional removal is required.
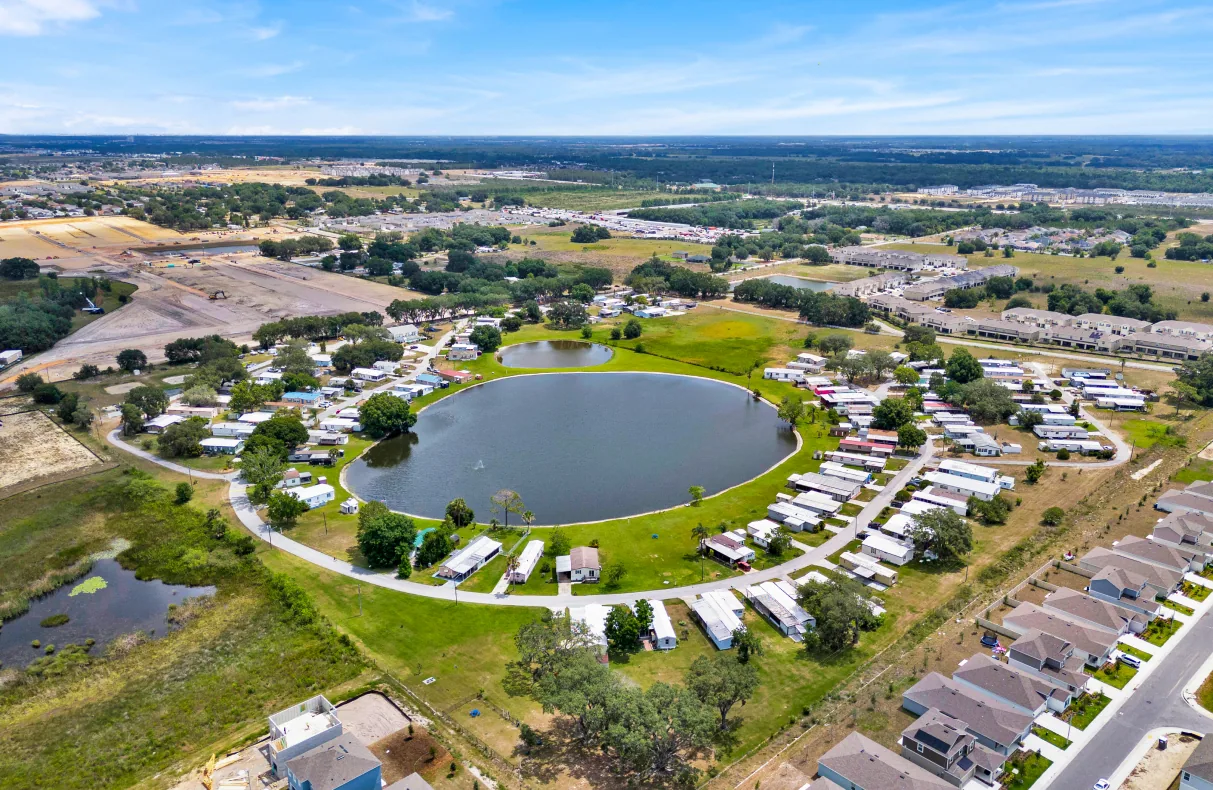
A hospital roof may have more than one system or phase. We identify the exposed membrane before choosing patch material. A seam repair differs from a penetration flashing repair, and both differ from a drain correction. The first scope names the observed failure, repair boundary, and material. If the existing assembly cannot be confirmed, we record that limitation before proposing a broader replacement.
Replacement can be phased by roof zone when access and tie-ins permit. Recover is considered only after checking attachment, moisture, height, edge details, drainage, and code requirements. A coating needs a compatible, prepared surface and working drainage. It cannot resolve hidden wet insulation by itself. We explain the findings and options without treating a planned expansion as evidence that the existing roof needs replacement.
Cost depends on access control, work hours, tear-off, wet insulation, deck repairs, equipment protection, material choice, and infection-control or facility protocols set by the hospital. Scheduling can change around patient services and construction. We identify allowances and limits in writing. For a roof with active water, the emergency response documents immediate protection separately from the permanent work plan.
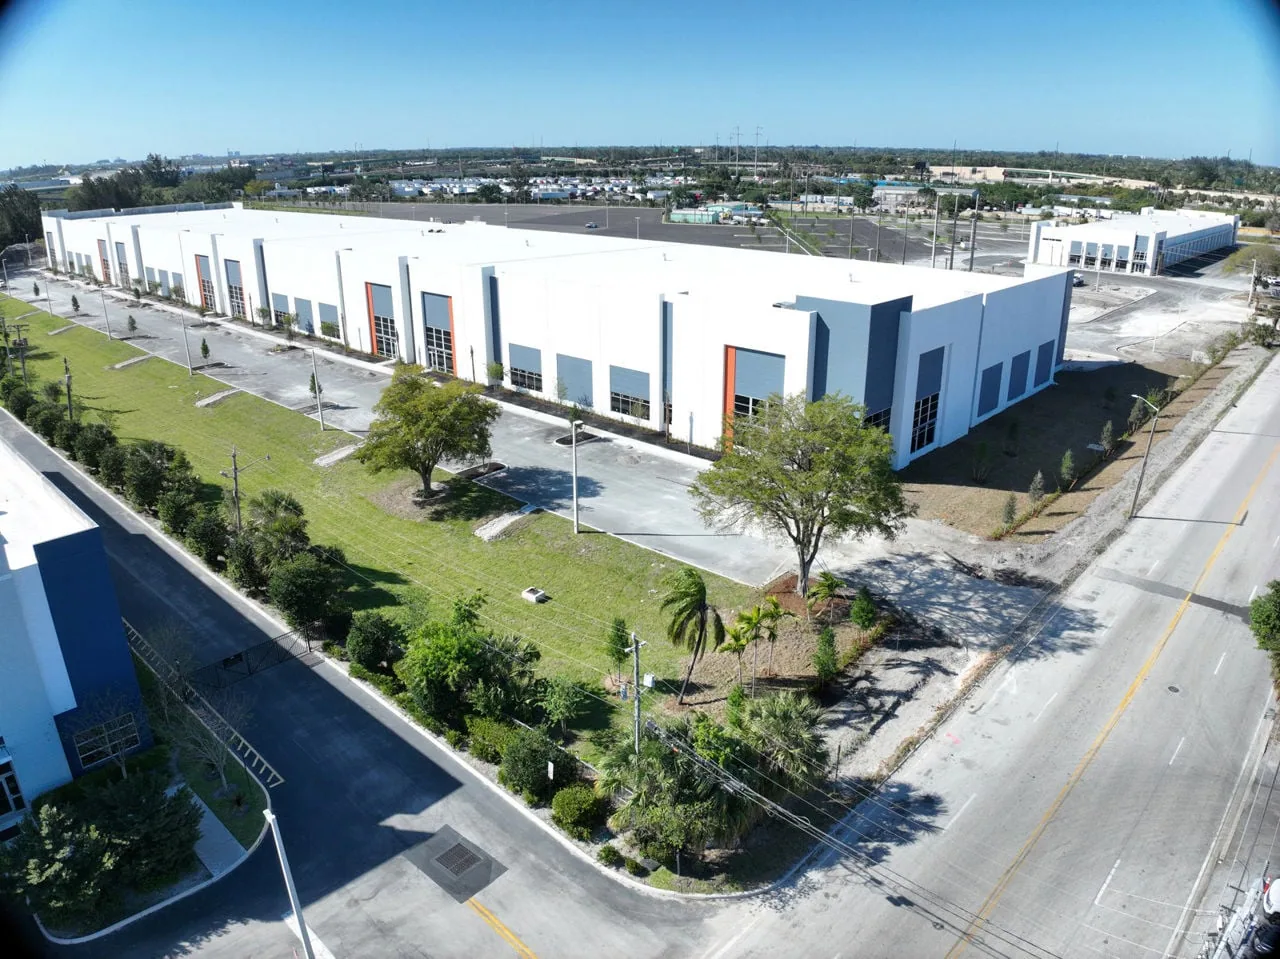
A useful closeout ties the work to a specific building and zone. It includes dated field photographs, the reported condition, observed damage, material installed, repair boundary, and access limits. If a test opening exposed wet insulation or a deck issue, the record names the location and next decision. That is more useful for facility planning than a single note that says the leak was repaired.
Health First announced additional beds and expanded procedural areas. A capital project can introduce new rooftop equipment, penetrations, and tie-ins, but the actual scope depends on the approved construction documents. We coordinate with the designated project representative and maintain separate records for existing and new work. The condition report can note areas not included in the current phase and the follow-up inspection date. Planned maintenance visits can carry those details forward.
Campus records also support later maintenance. We can track drains, flashings, repaired seams, temporary patches, and areas excluded by access. A maintenance visit should account for current construction boundaries. The outpatient clinic in Palm Bay has a separate access plan; its operating needs do not transfer to the hospital. Each building receives its own inspection limits and work sequence.

Learn more →
Learn more →

Learn more →
Learn more →
Learn more →

Learn more →