
A failed roof section can keep spreading after the first ceiling stain dries. Replacement starts by separating the reported leak, the observed membrane condition, and the roof area that needs removal. In Palm Bay, FL, summer rain and heat put repeated stress on seams, flashing, drains, and exposed insulation. We record the event date, roof zone, access limits, and any active water before setting a tear-off boundary. That gives the general contractor a scope tied to what is visible, with concealed conditions marked for review as the roof opens. For buildings with continuing operations, the sequence also identifies temporary protection and the point where each area can be closed back in.

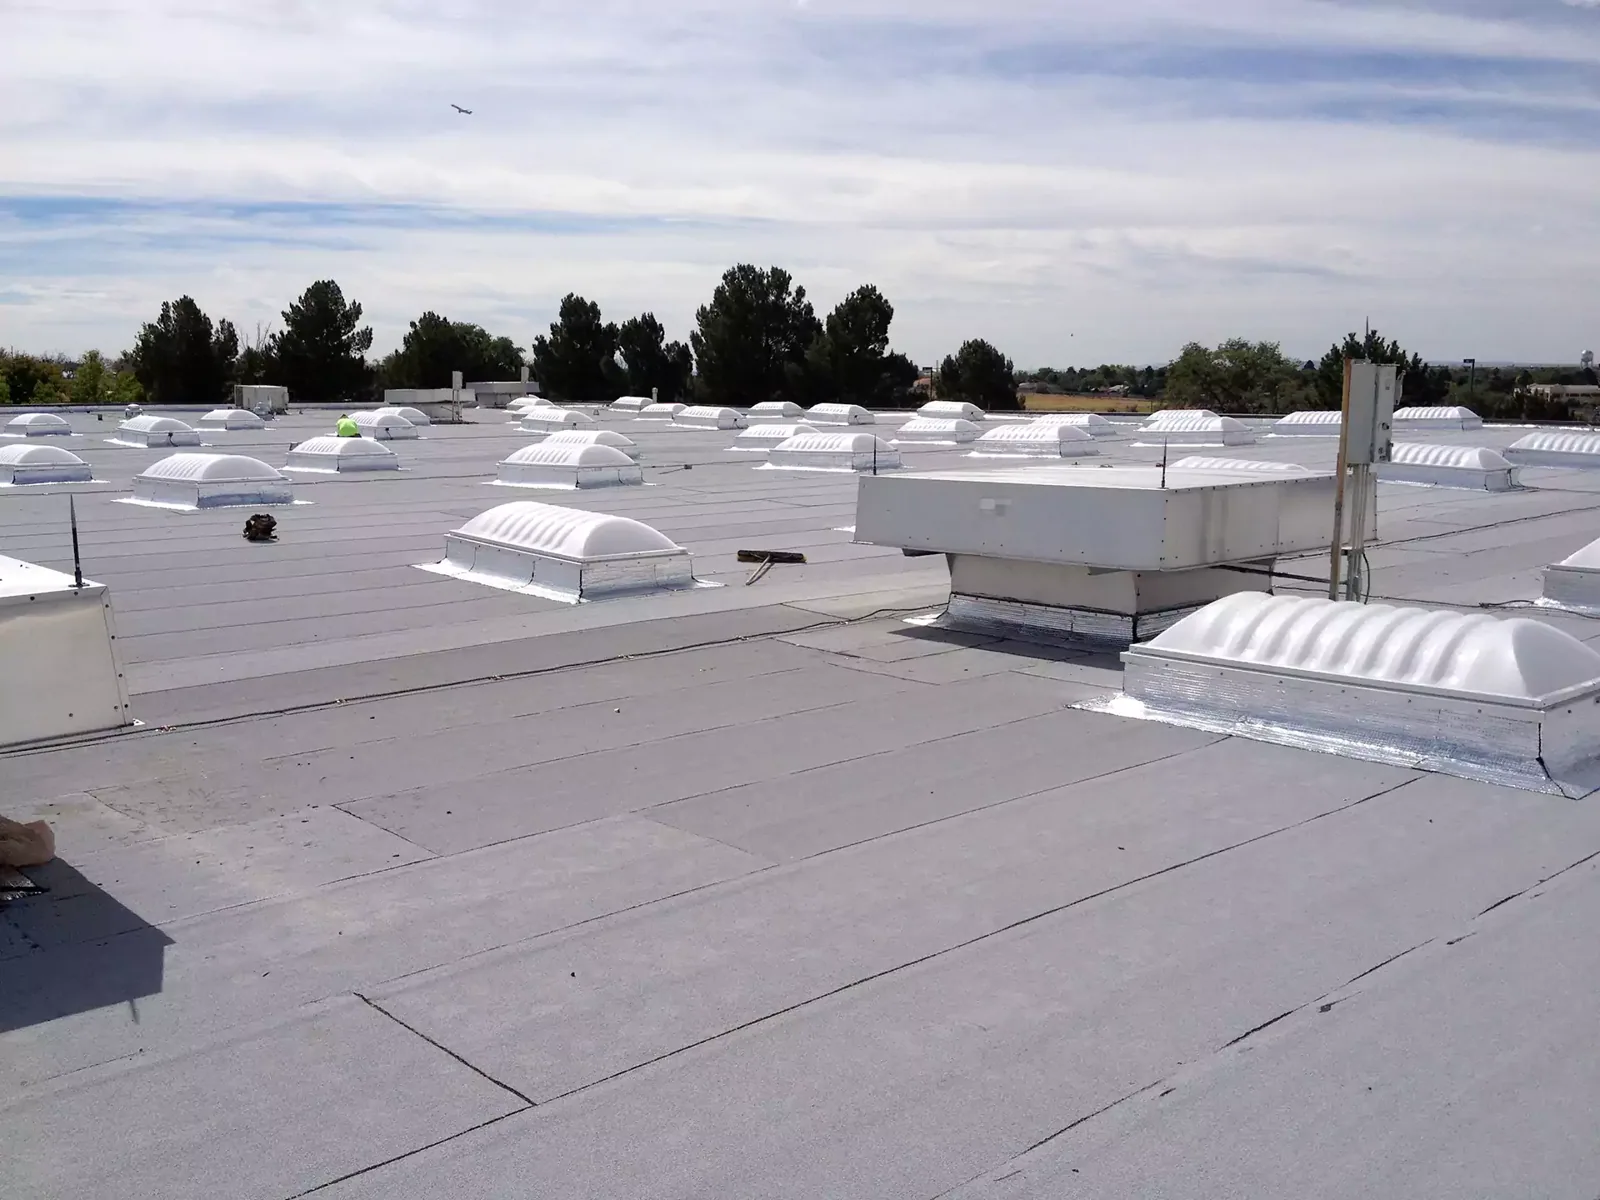
The removal plan follows the assembly, not the interior stain. We inspect the surface, seams, penetrations, edges, drains, and transitions between roof zones. A membrane split beside a curb may mark one repair area. Wet insulation or failed attachment beyond it can move the replacement boundary. We record each condition so an untested area is not priced as confirmed damage.
Drawings, repair notes, and leak reports help set access and sequence, but they do not replace field observations. Separate roof sections may have different membranes, drainage paths, and repair histories. We mark each section before work begins. A hands-on inspection establishes the initial record. A photo condition report assigns findings to the correct building and roof zone.
The proposal states what happens if tear-off exposes wet insulation, a damaged deck, or attachment that differs from the record. Those findings can change quantity and schedule. We photograph the condition, identify the added work, and price it before extending the scope, except for temporary protection needed to keep water out.
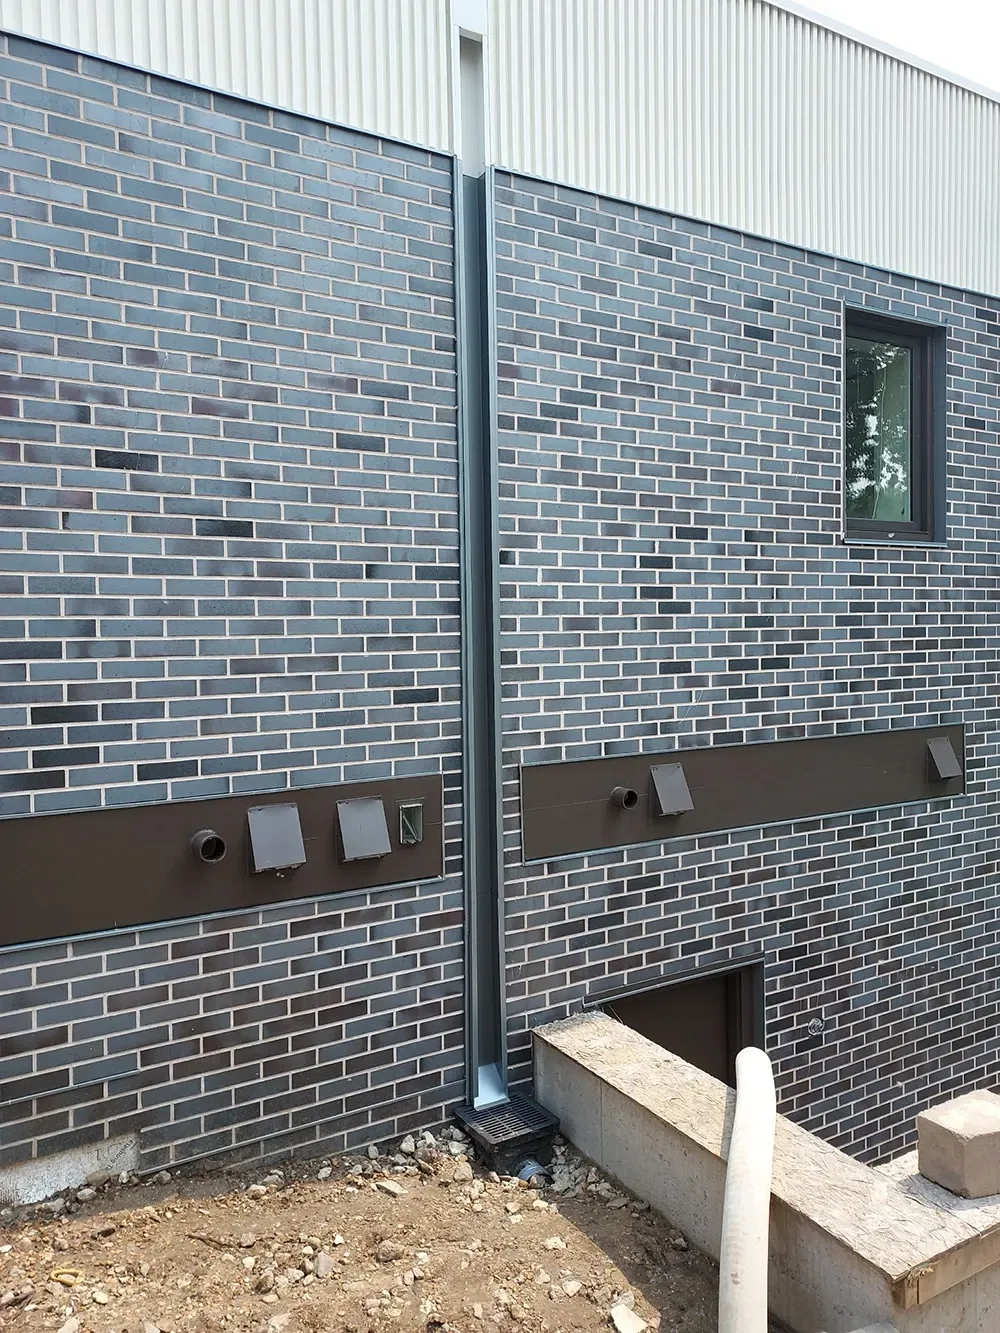
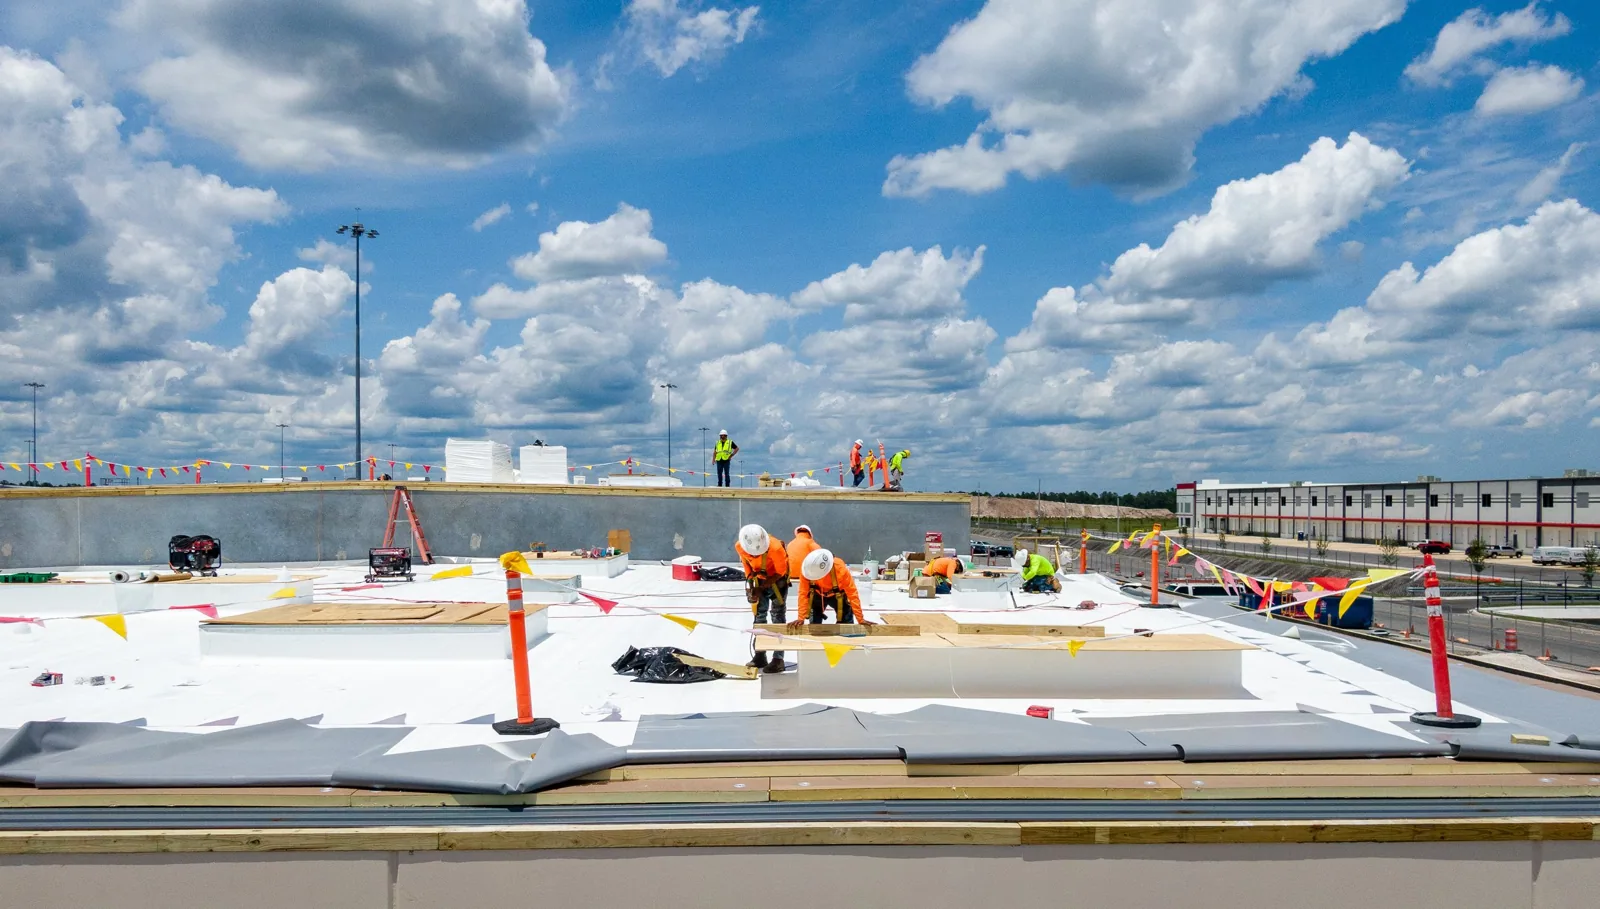
Open roof area has a short exposure window in a rainy market. We divide work into sections that can be removed, inspected, and made watertight within the shift. Forecasts guide timing, then the crew checks field conditions before opening the assembly. Temporary protection is recorded by roof zone and return time. A dry-in protects the building while permanent work continues; it is not the finished repair.
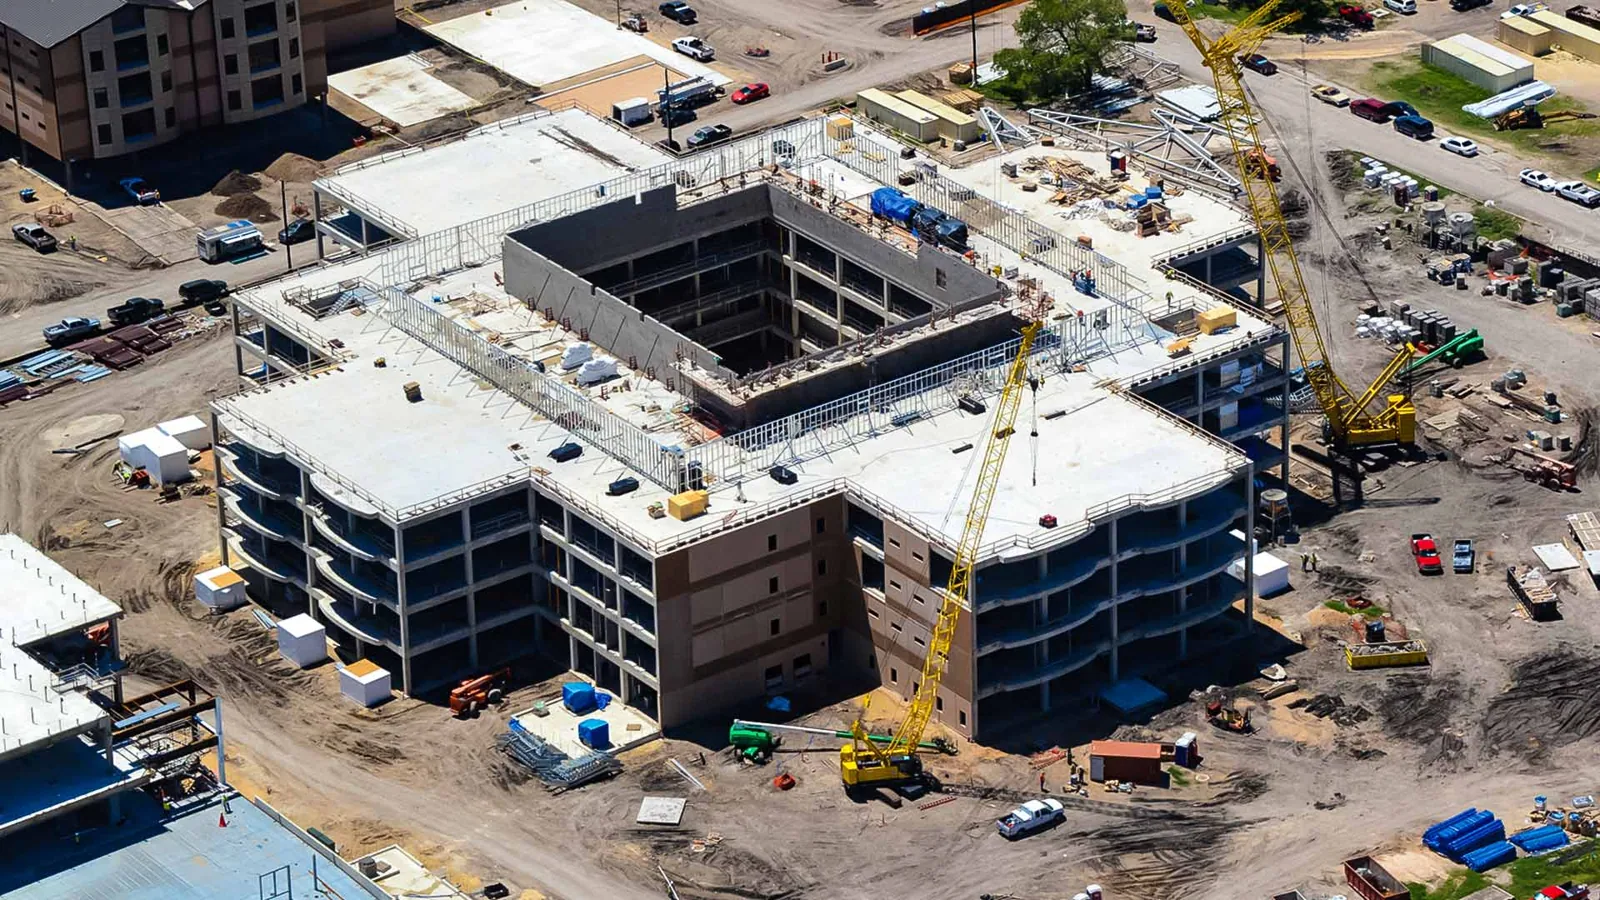
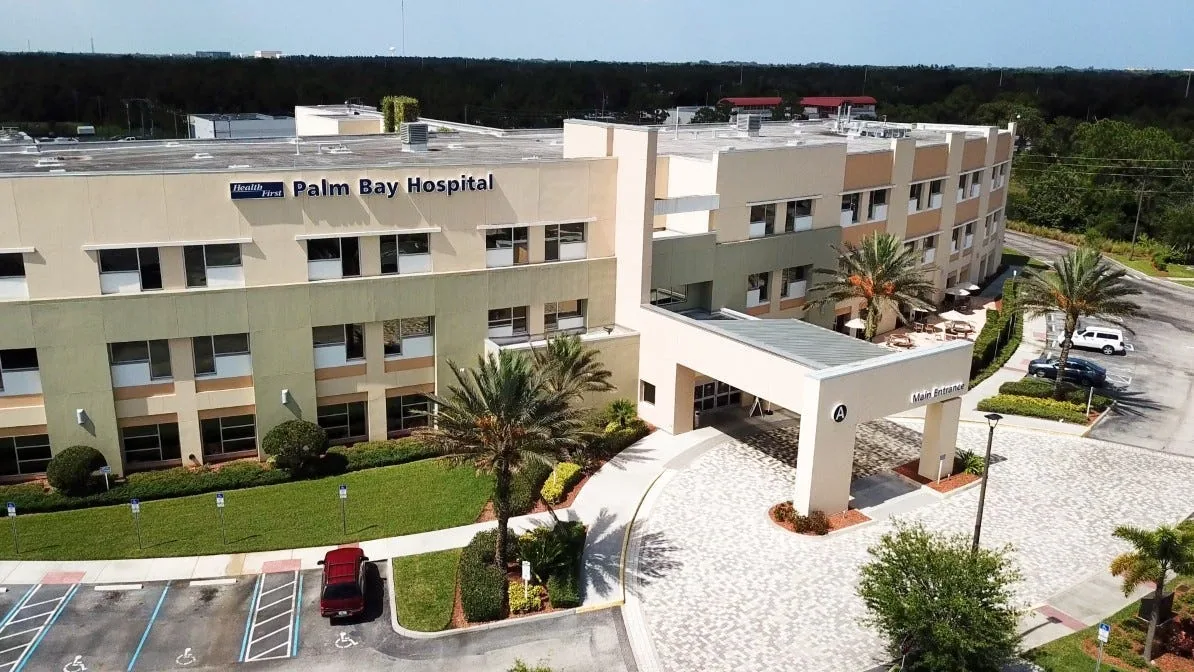
The schedule accounts for deliveries, crane placement, rooftop equipment, and loading access. The Commons at Cypress Bay West combines proposed retail space with nearby residential development, so delivery routes and work limits need clear coordination. Palm Bay Hospital has inpatient, emergency, surgical, and imaging functions. There, noise, access, and water protection must fit the facility plan. A phased occupied-building reroof can keep work to defined sections.
Before tear-off, we confirm staging, fall protection, material storage, interior protection, and who can approve a concealed-condition change. A new leak report gets its own event date and roof zone. We do not fold it into a general progress note.
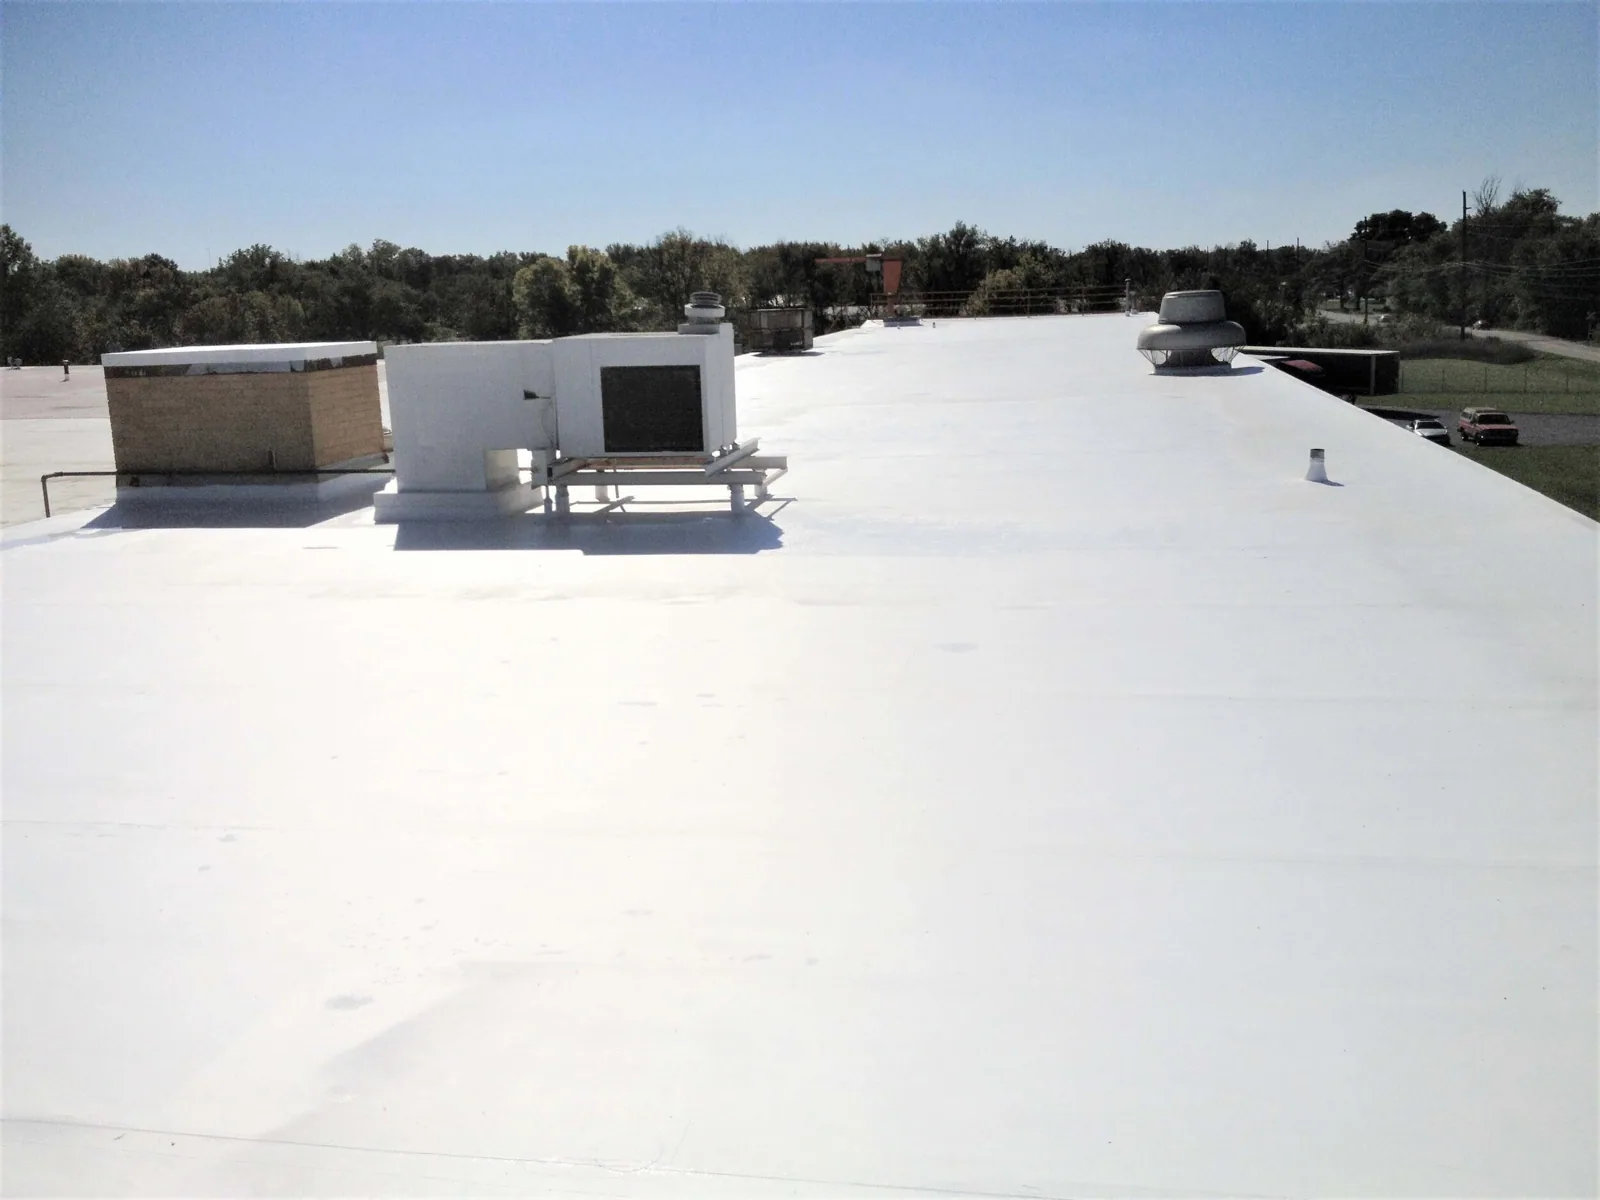
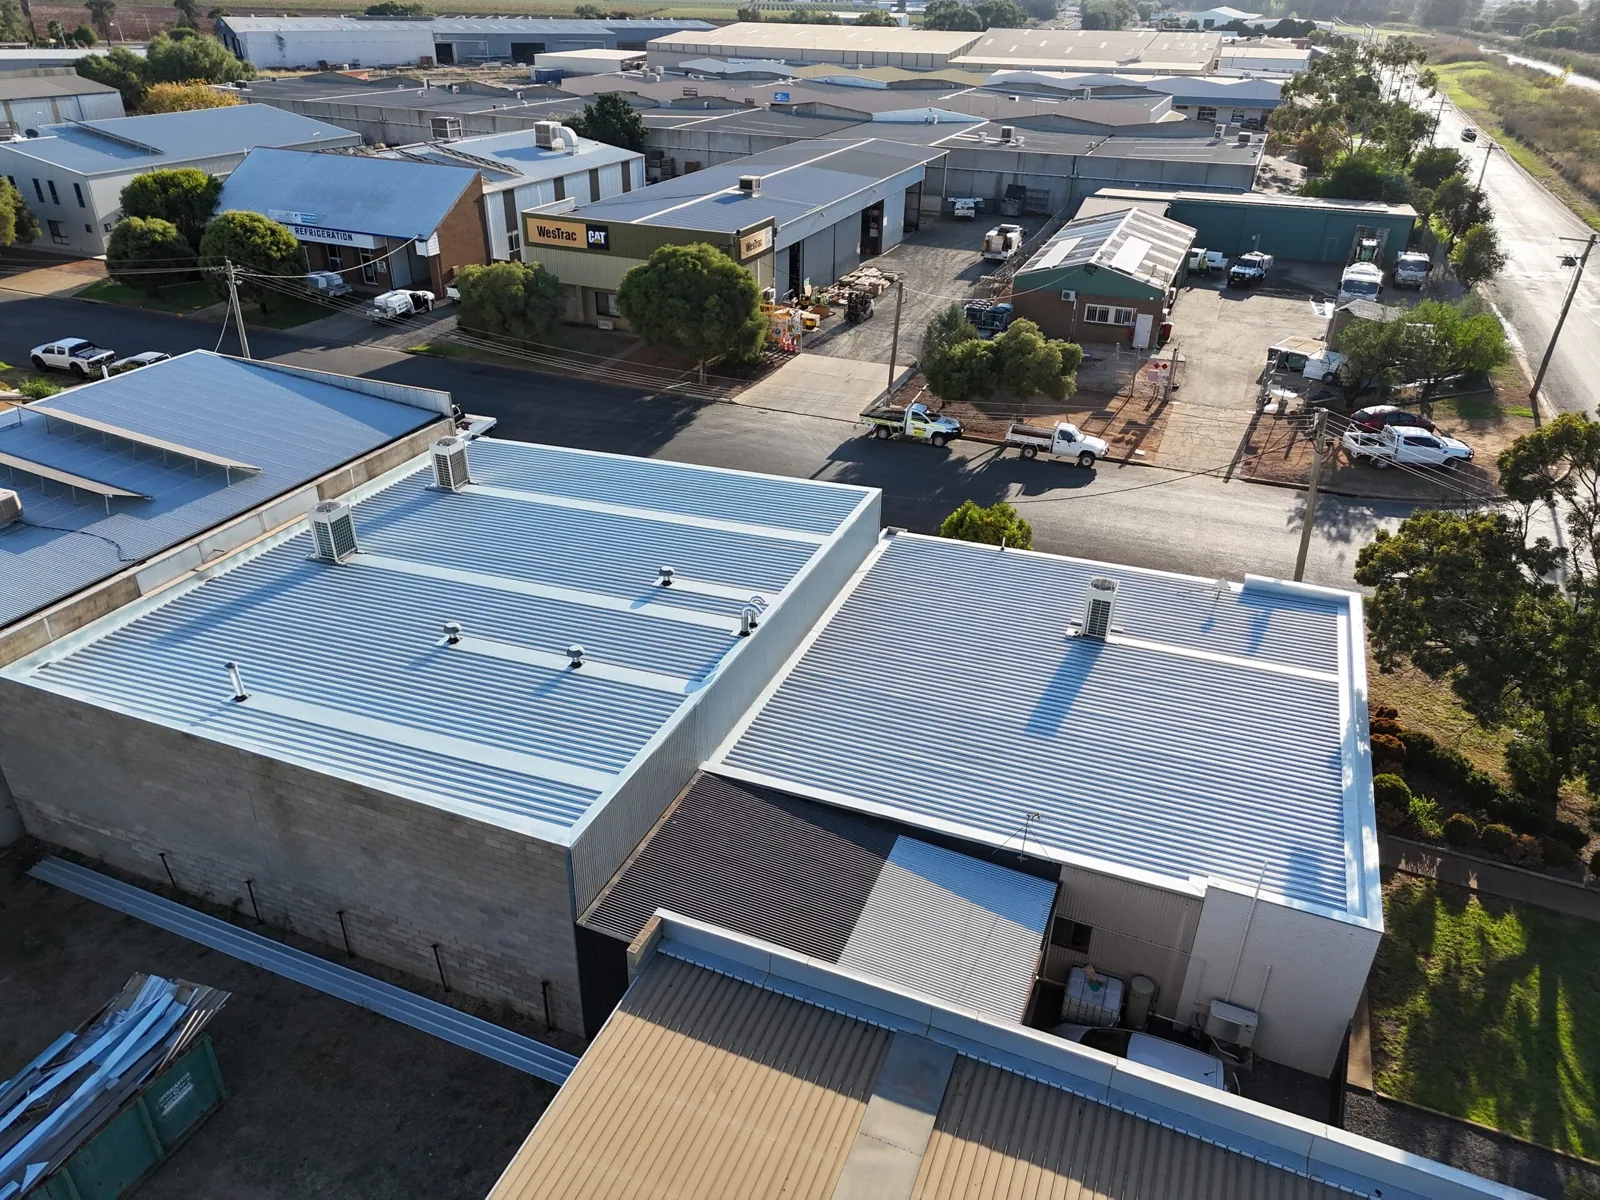
Assembly selection follows deck condition, slope, drainage, rooftop equipment, use, and the maintenance plan. Single-ply systems such as TPO use heat-welded seams and system-specific details. Modified bitumen, built-up, and metal assemblies need different surfacing, laps, fasteners, and penetration work. The scope names materials and attachment instead of relying on a broad system label.
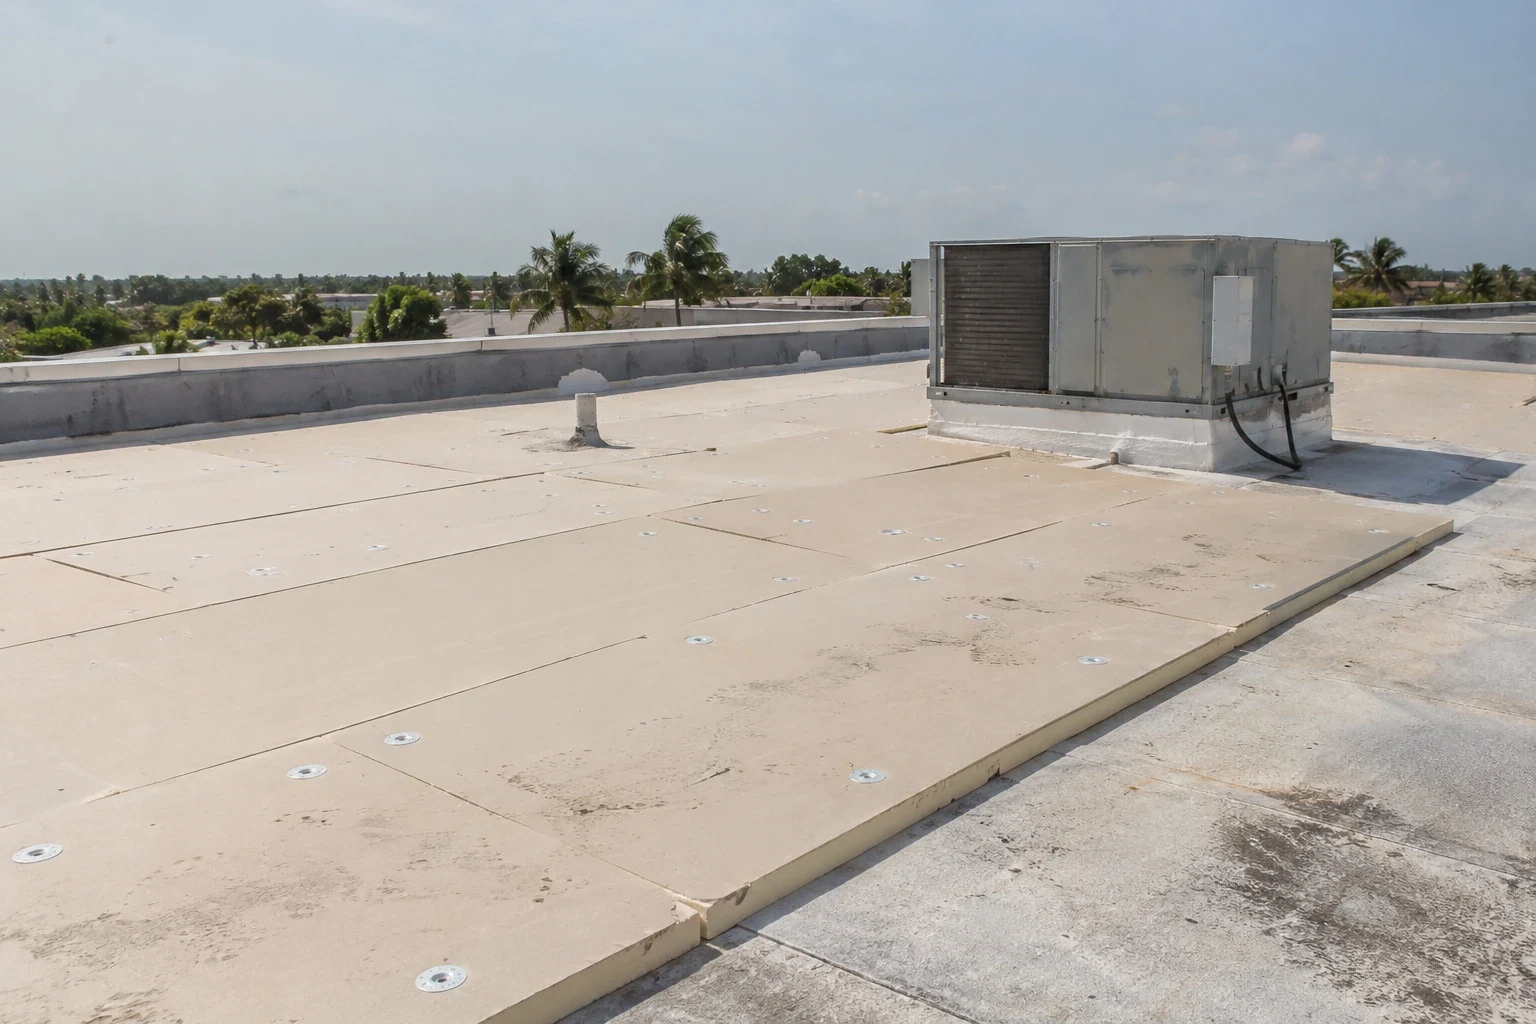
Insulation and cover board affect thermal performance, attachment, impact resistance, and the finished surface. We review those layers against what tear-off exposes. The new assembly also needs coordinated drains, overflow paths, edge metal, and curbs. A cover-board review ties material selection to deck and insulation conditions.
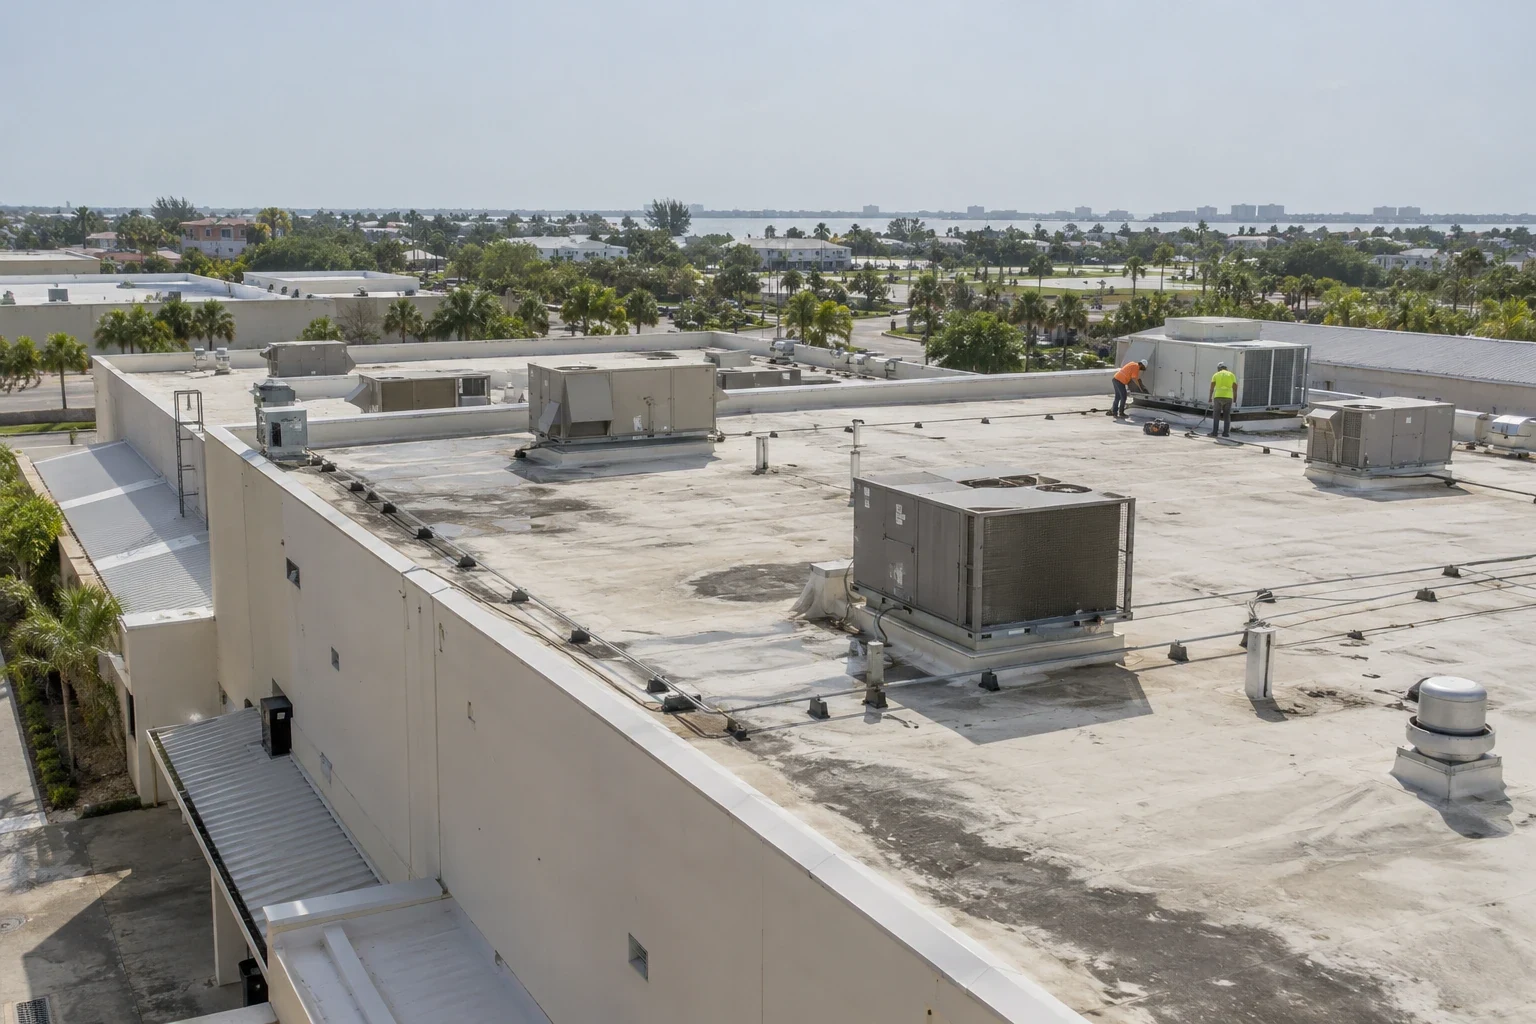
Rooftop units add another coordination point. Curbs, conduit supports, exhausts, and service paths must remain accessible after installation. We photograph penetrations before removal and confirm detail heights and flashing transitions while the assembly is open. That record helps the contractor coordinate equipment resets without hiding a gap at the new membrane.
Permitted work must follow applicable Florida Building Code provisions, product approvals, and project documents. We confirm the required assembly before ordering materials. The proposal states what is priced and does not replace project engineering.
As each section is installed, we check seams, flashing terminations, penetrations, edges, drains, and transitions. A test opening or moisture check may be needed if exposed conditions raise a substrate question. We record the location and result, including what the test did not establish.
Closeout includes dated photographs, completed areas, installed materials, access limits, and approved scope changes. Temporary protection stays separate from permanent work. If replacement follows a weather report, that report does not prove damage across every roof zone. Several named Palm Bay reporting points recorded more than ten inches of rain during Hurricane Irma. The property inspection establishes its own observed conditions.
Before turnover, we check drainage paths, equipment clearances, and service access. The owner receives the closeout and any follow-up items. Building-by-building records track remaining work across a portfolio. A maintenance plan can track drains, seams, and flashings after installation.
Learn more →

Learn more →
Learn more →
Learn more →
Learn more →
Learn more →
Learn more →
Learn more →