
A wet carton at a loading door can point to a gutter, wall joint, roof drain, or opening well inside the building. Record the dock, event time, and affected storage zone, then trace the path above. Palm Bay's commercial inventory includes small industrial units and regional transportation connections. The repair plan should protect inventory and keep dispatch routes clear while the roof condition is verified.
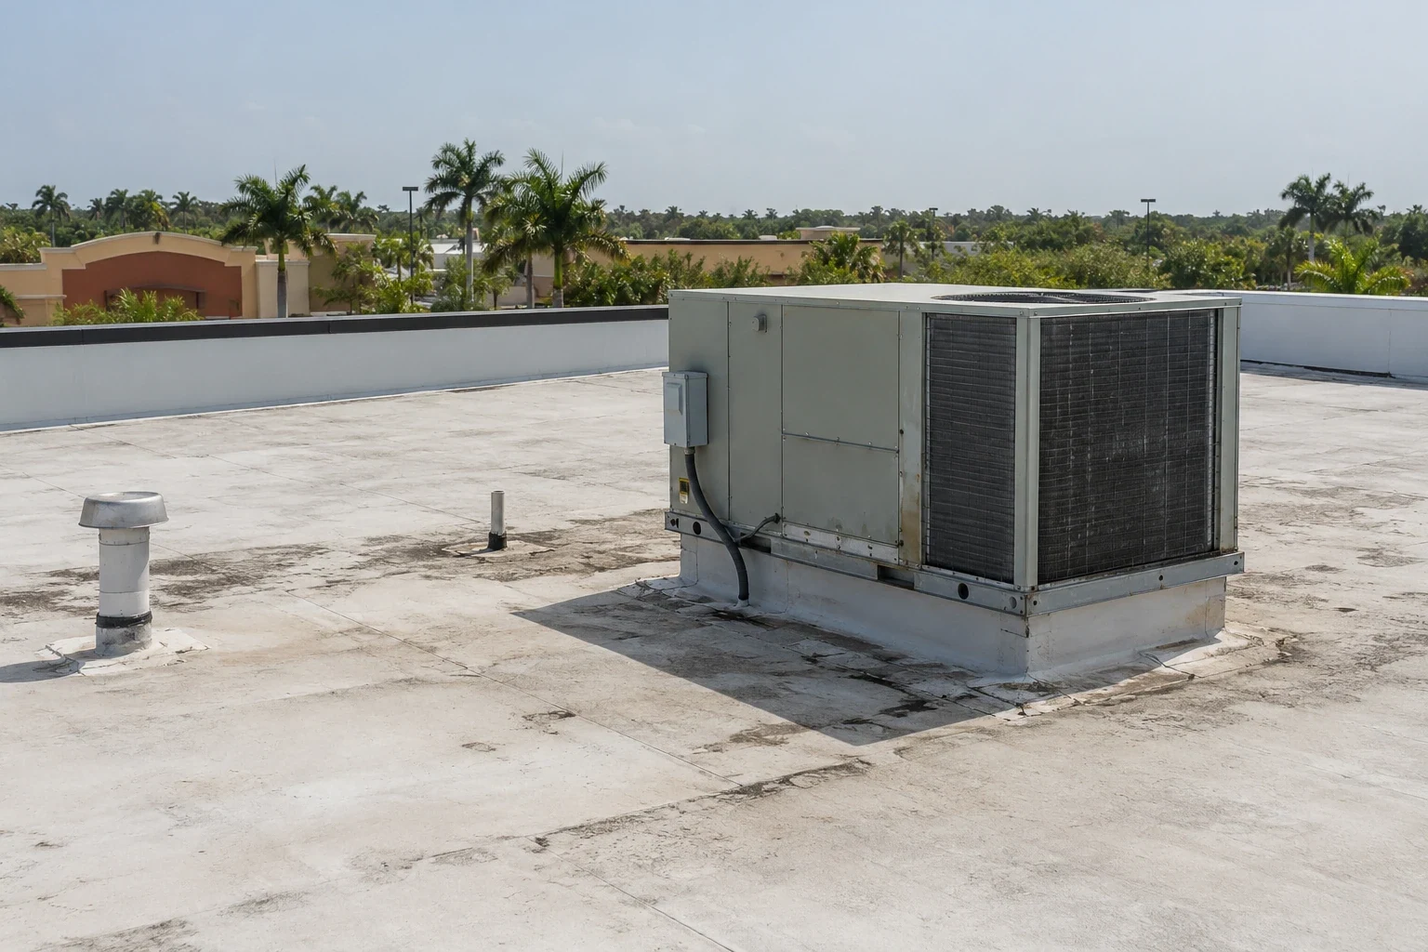
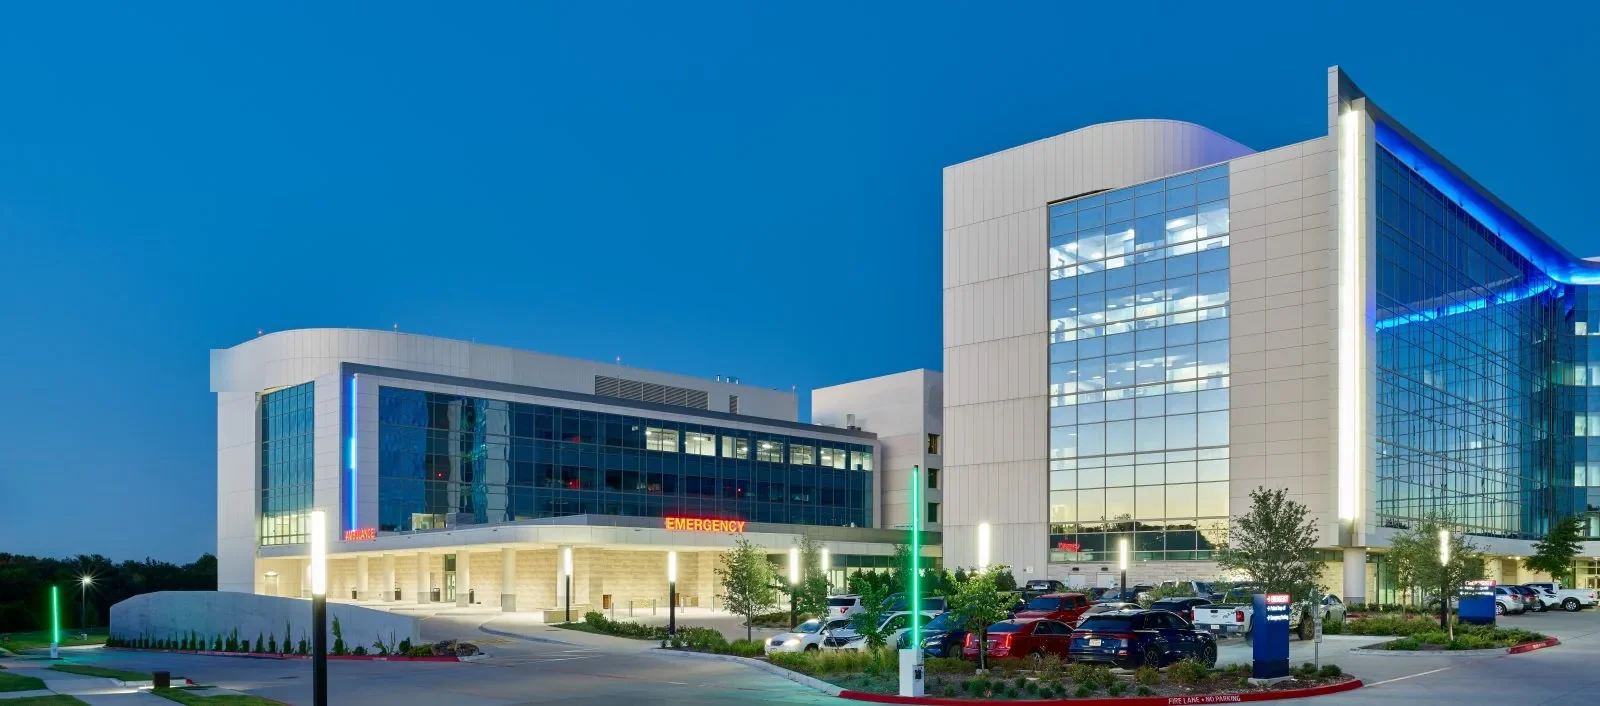
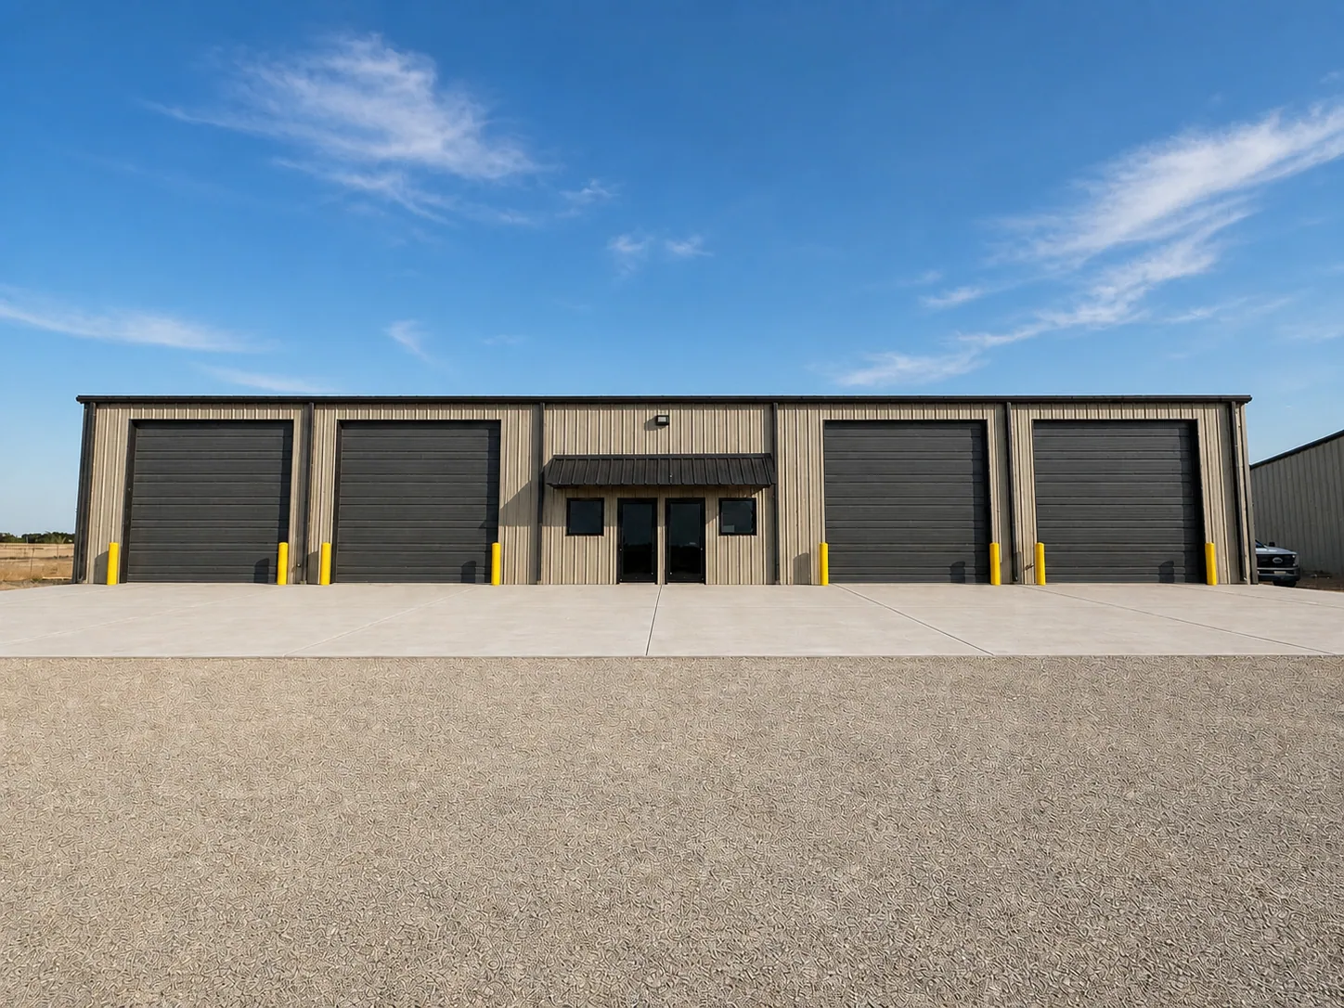
Map loading doors, dock canopies, staging lanes, rack aisles, and interior reports to distinct roof sections. Photograph any water mark and label the bay or door. Check the roof edge, canopy tie-in, wall flashing, nearby curbs, and drainage path. An edge and gutter inspection can distinguish a perimeter leak from a field seam problem.
Port Malabar Industrial Park listings include new industrial units on Franklin Drive, with suite options from about 1,750 to 7,000 square feet. That local inventory shows a range of industrial spaces, not a distribution center or its roof design. At each 3PL building, confirm ownership of the roof, loading canopy, and shared drive lane before authorizing repairs.
Melbourne Orlando International Airport is a regional transportation asset. Its 2022 economic impact assessment associated 17,886 jobs with airport activity. The figure describes airport economic impact, not freight volume at a particular warehouse. For logistics operators, the practical roof question is whether access, deliveries, and stock protection can stay coordinated during repair.
Where property management controls common roof areas, a manager coordination plan can clarify tenant notice and approval responsibilities. A distribution building review can document longer conveyor paths and multiple dock elevations; the actual property still needs its own roof map.
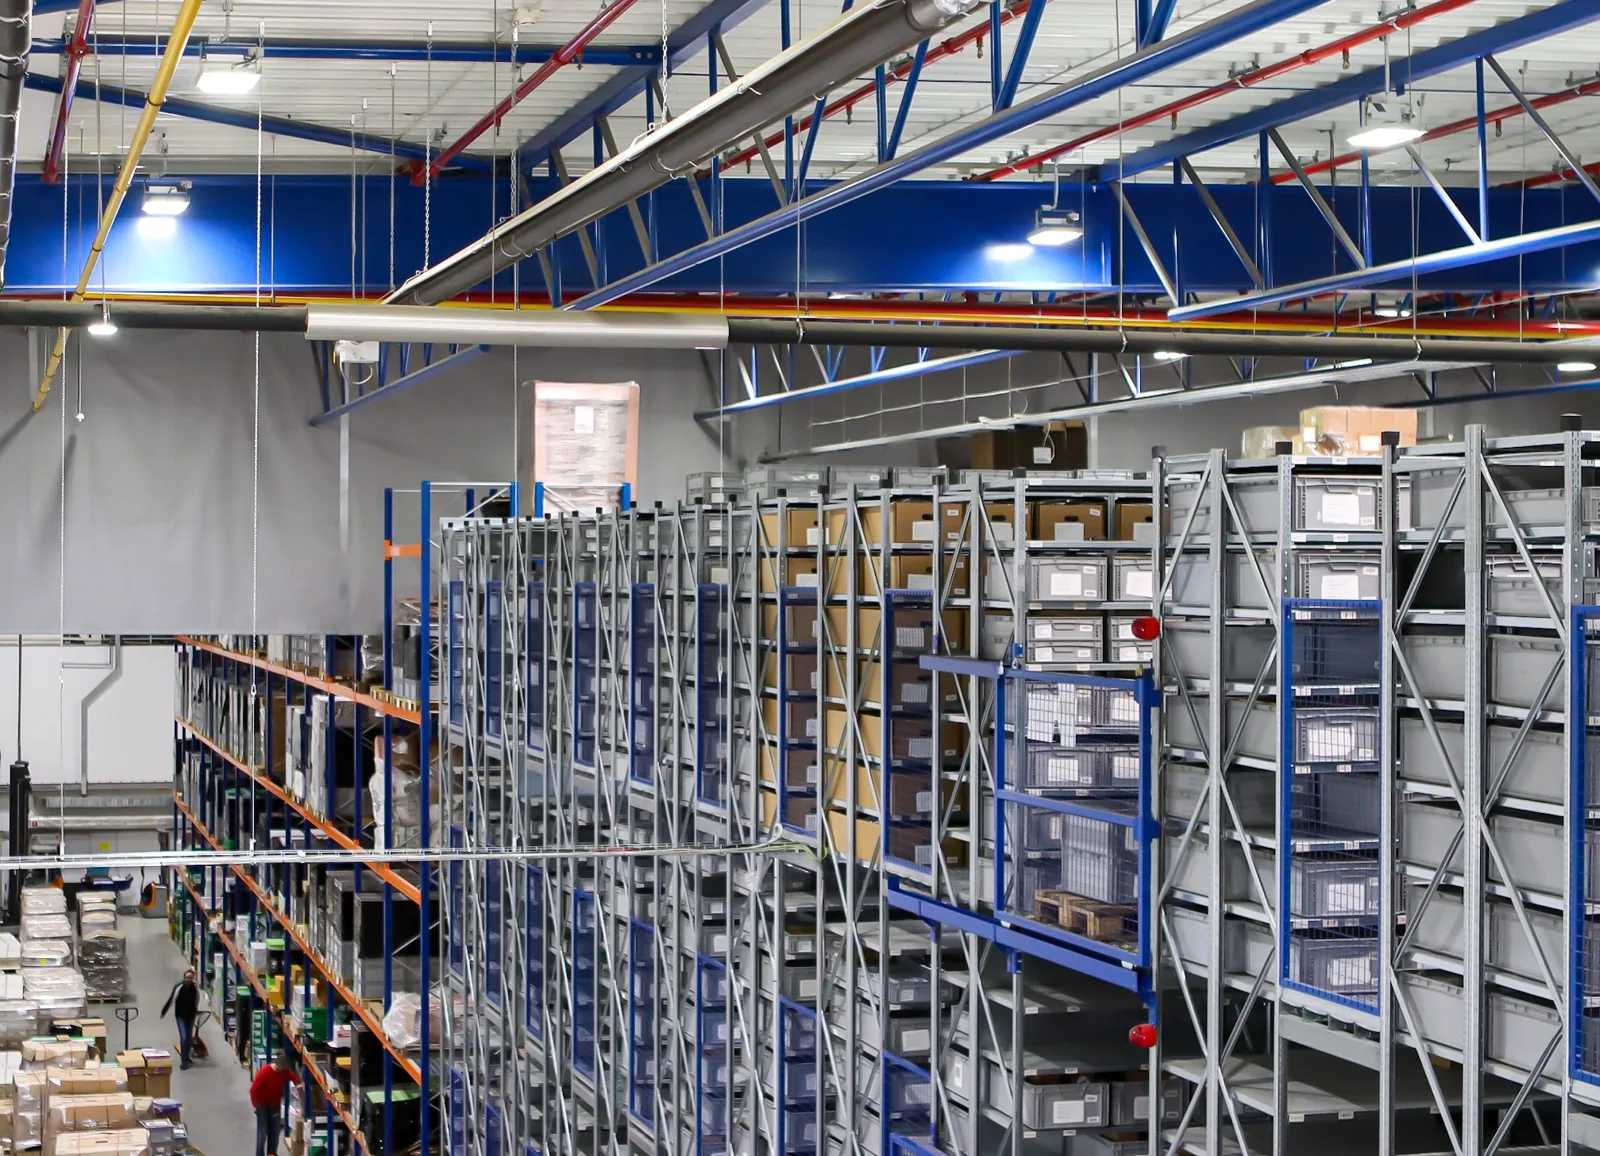
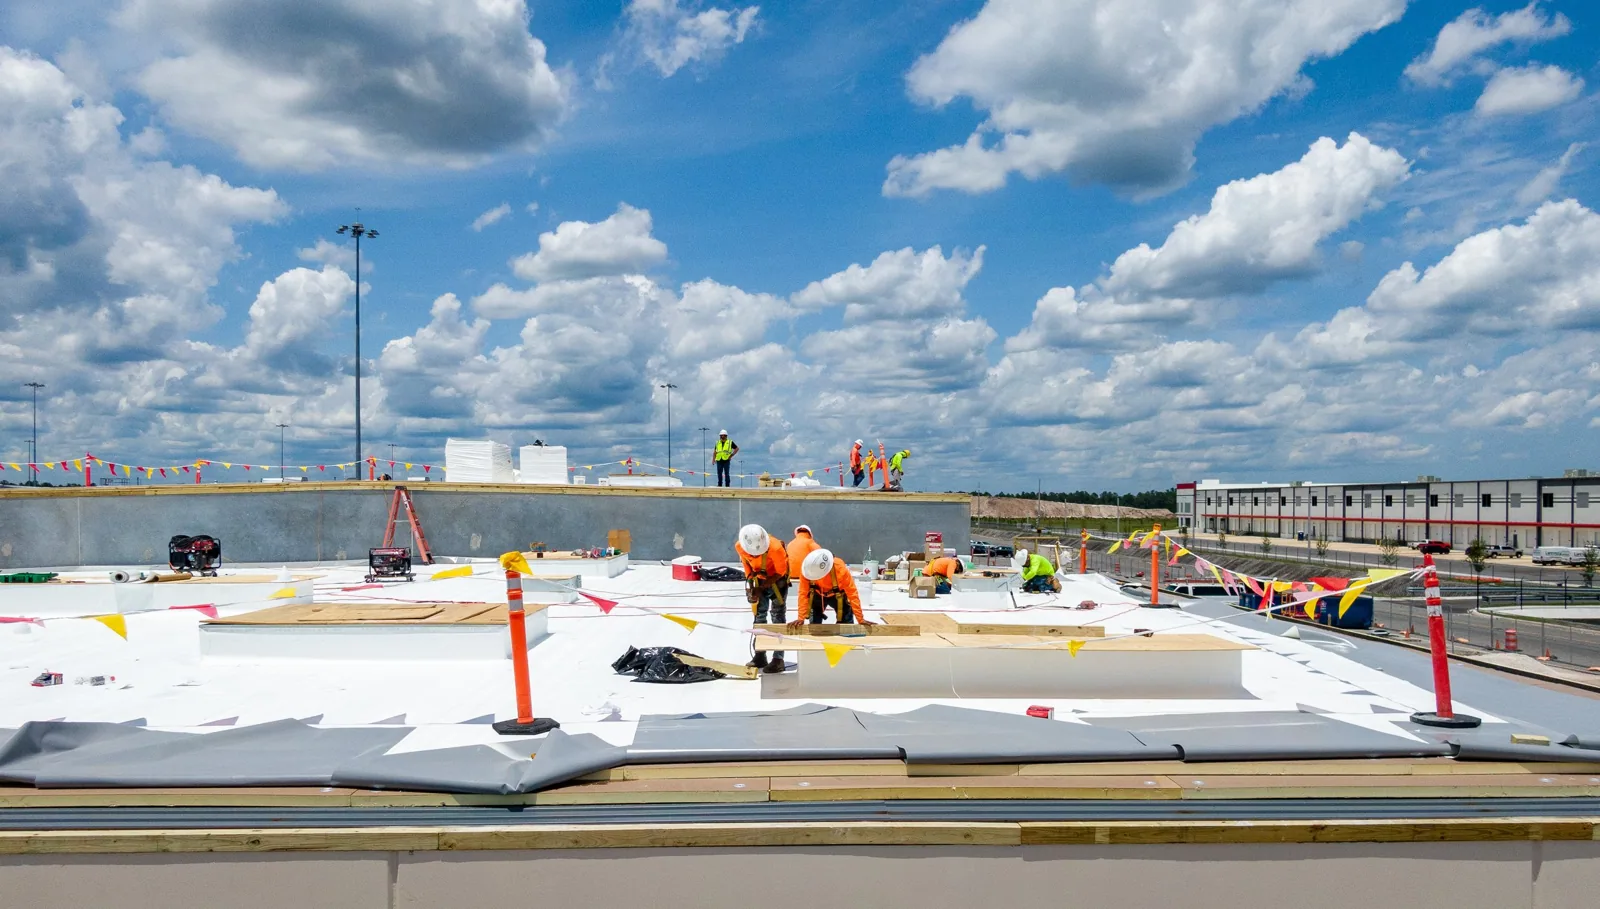
Set staging around trailer turns, lift traffic, and shipment cutoffs. Identify lanes that must remain open and who can stop loading if overhead work changes conditions. Cover stock only under an approved plan and keep debris controls away from intakes and dock equipment. A phased repair schedule can separate roof zones and state how each shift closes against rain.
Coordinate material delivery before peak receiving periods. Confirm roof access, lift location, interior protection, alarms, and any area where product cannot be exposed to dust or moisture. The site lead identifies what can be relocated and what must remain covered. Record the handback condition when each dock or aisle returns to operation.
A leaking roof can interrupt picking or damage stored goods, but the response still begins with evidence. Record the date, weather report, room or rack aisle, and any temporary protection. Do not infer damaged inventory from a roof photograph. The owner documents goods, while the roofing report describes the observed membrane, metal, drain, or flashing condition.
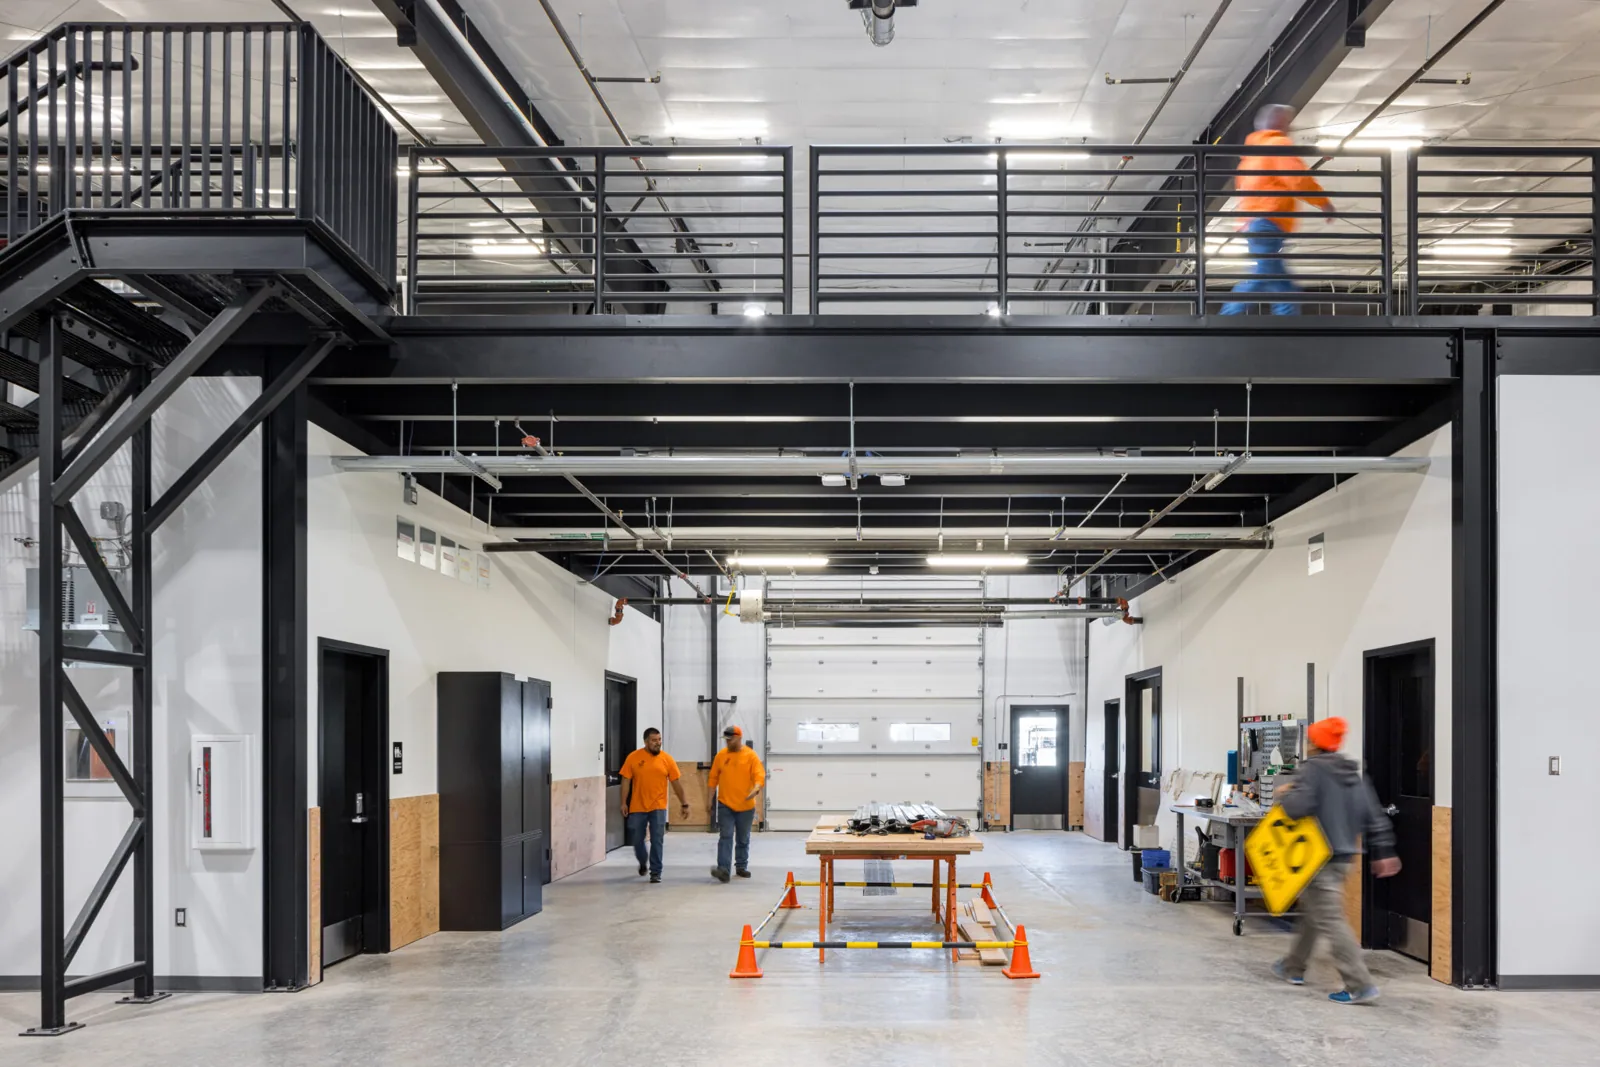
Melbourne station normals show more than 55 inches of annual rain, with the highest monthly normal in September and a secondary peak in June. Hurricane Irma produced heavy measured rainfall at several Palm Bay points. Regional normals and a storm survey do not show whether a warehouse drain failed. Inspect the outlet, overflow route, low point, and any interior report at the actual building.
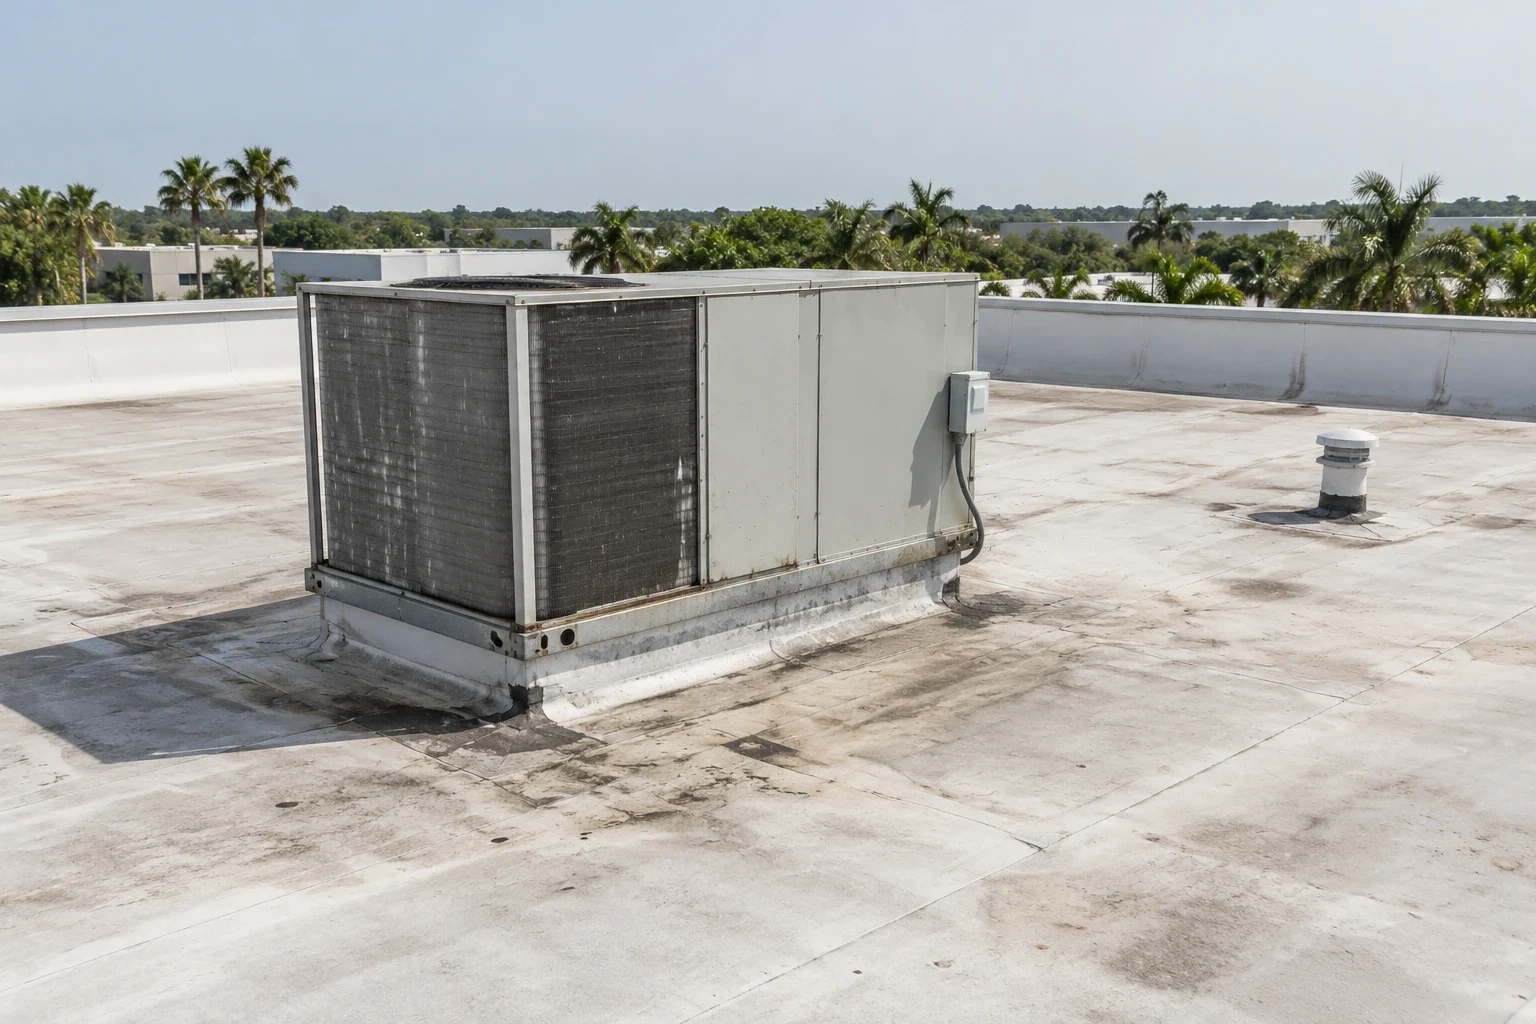
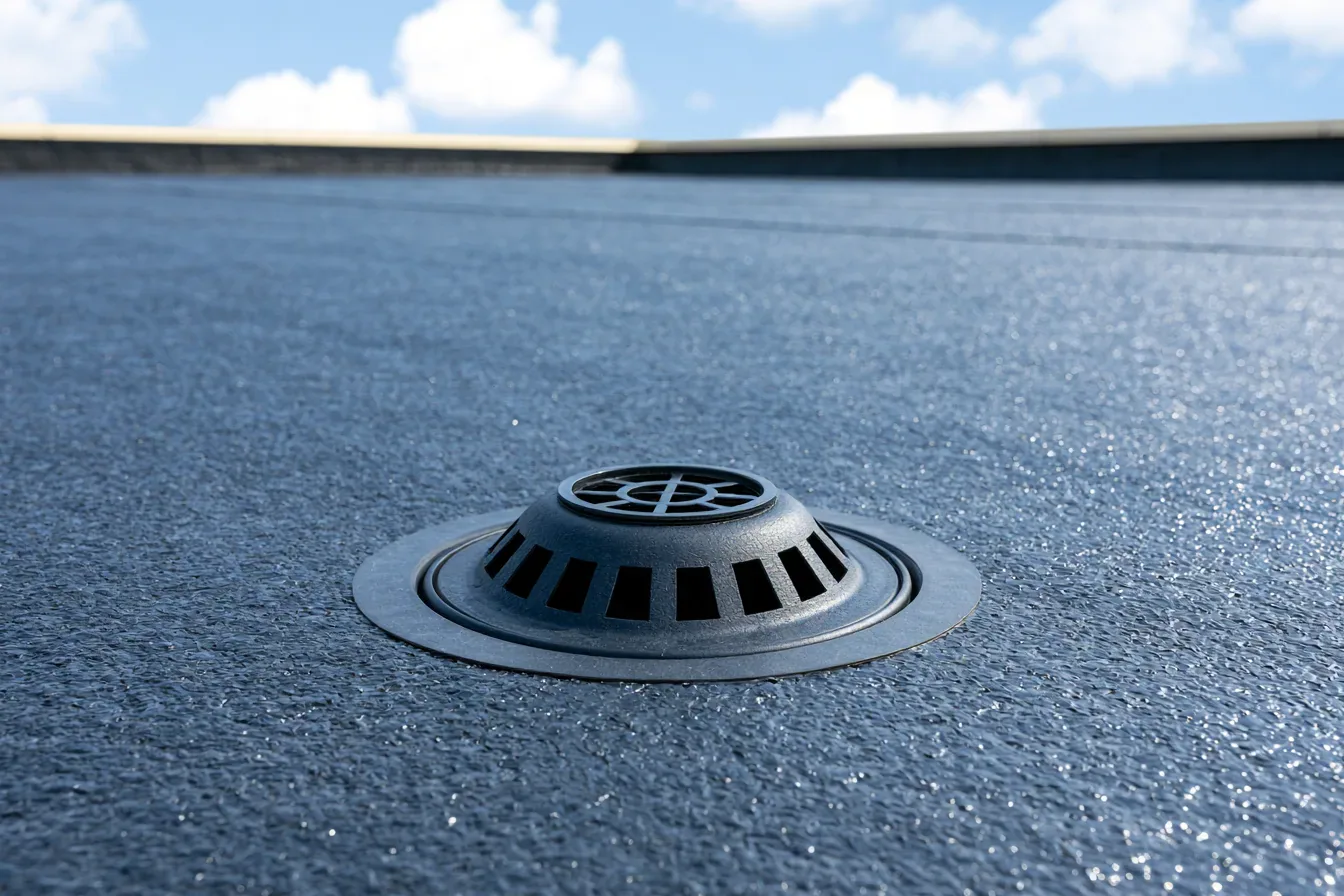
Remove only authorized debris and record whether water clears. Check drain bowls, strainers, scuppers, downspouts, gutters, and discharge away from dock thresholds. If water remains after an outlet is open, record the ponding limits for a design review. A drainage assessment can distinguish blockage from slope or deck questions.
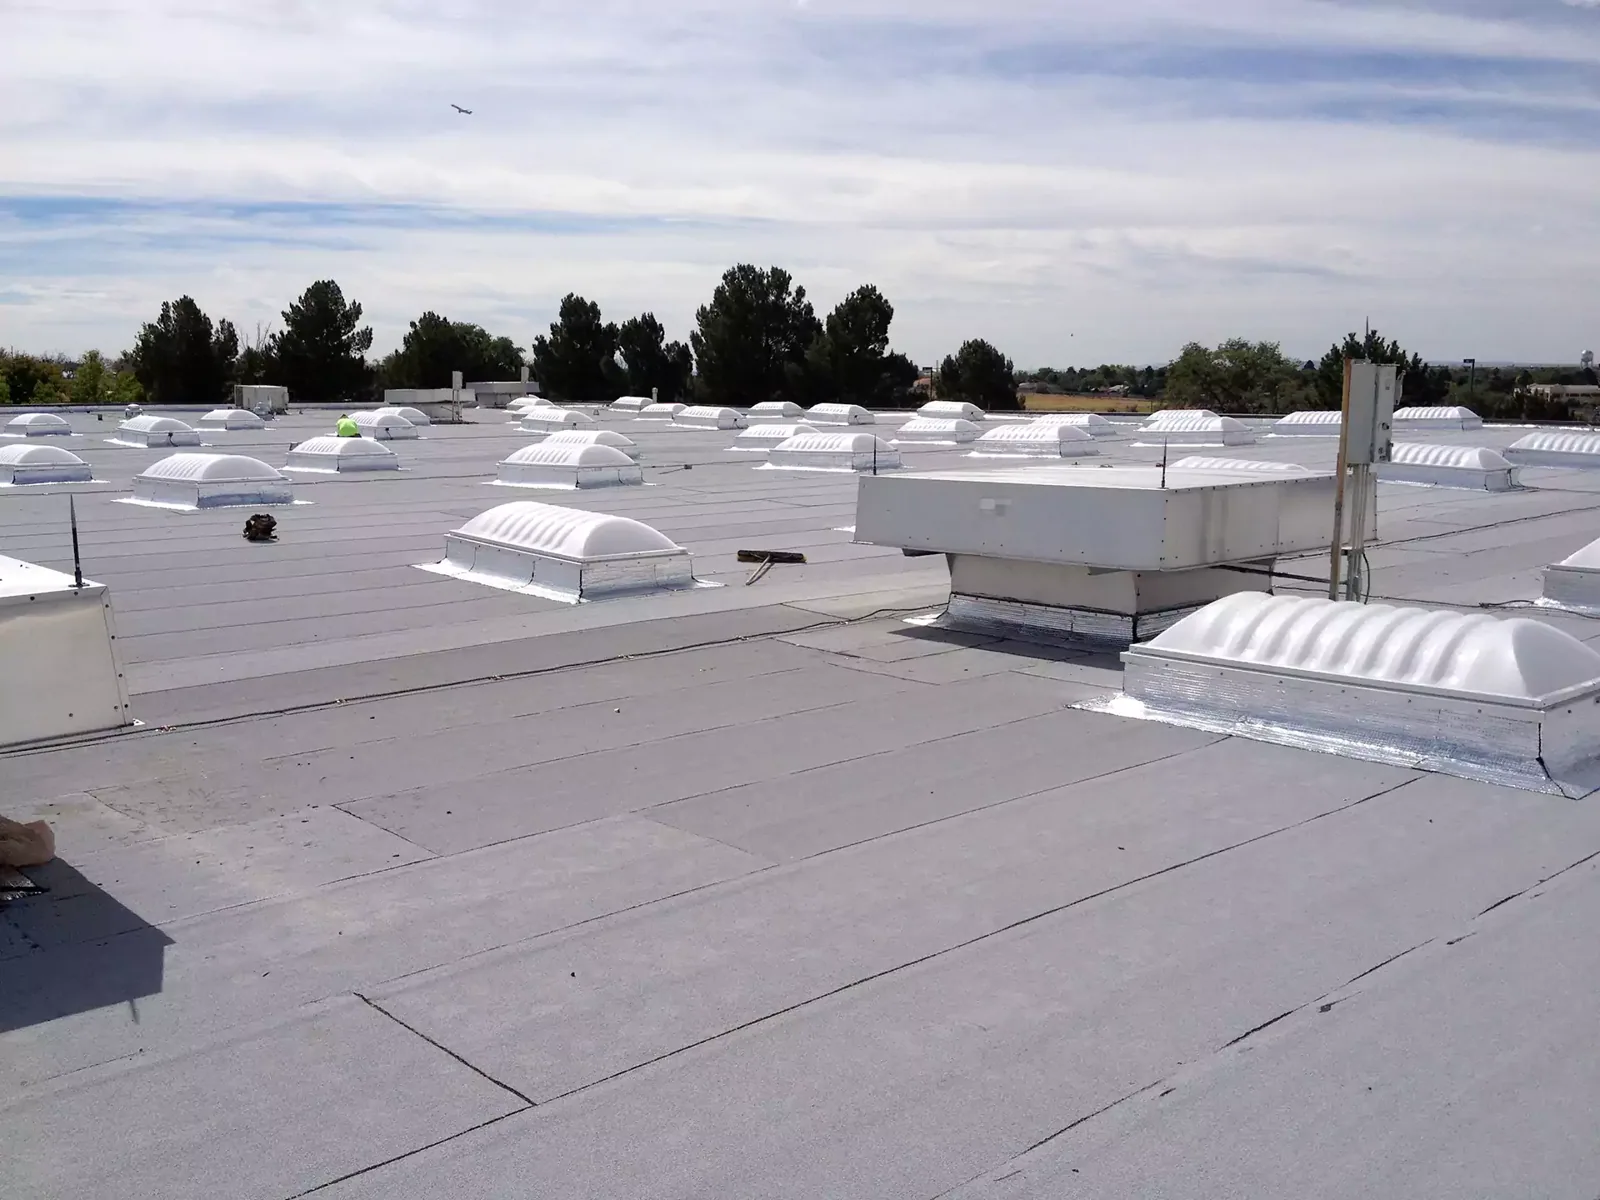
Large roof areas can include multiple drainage zones and overflow paths. A blocked outlet may increase exposure at seams or curbs, but it does not prove they have failed. Photograph the condition before repair and note which areas were reached. If a test opening is needed, identify its location and the approval contact.
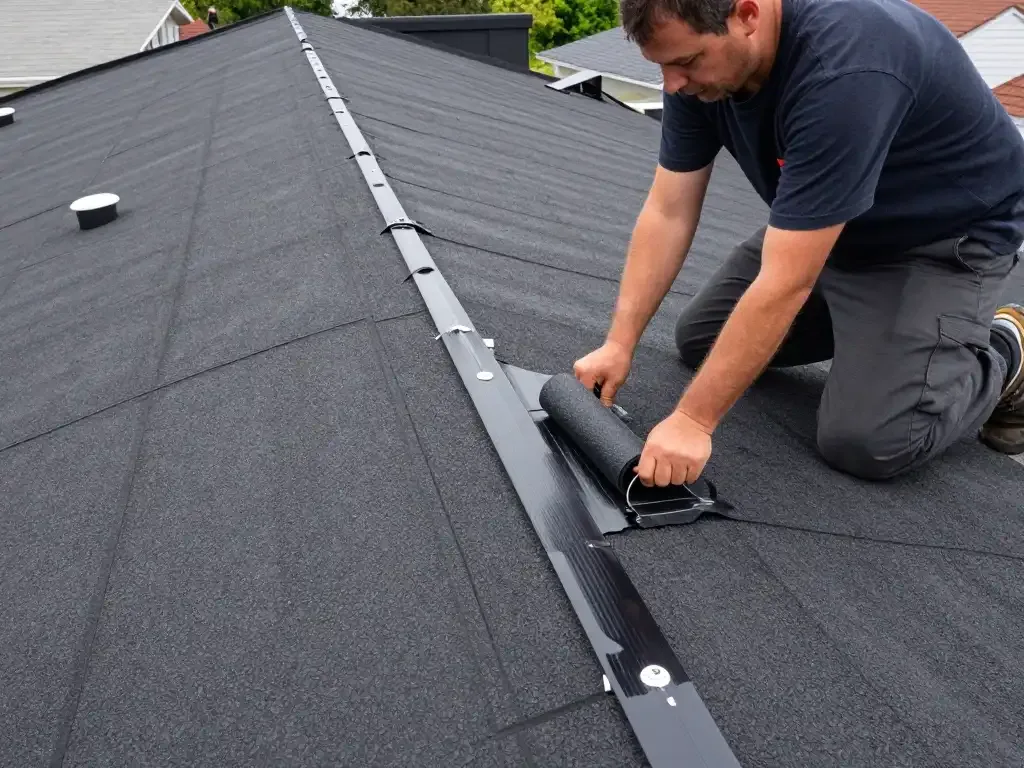
A puncture or flashing defect may receive a focused patch when adjacent materials remain sound. Repeated seam failures, wet insulation, corrosion, or movement may require a broader scope. A leak response should define temporary protection separately from permanent repair. The report names the roof zone, preparation, material, and boundary.
Compare repair with recover or replacement when failures span several bays. Review attachment, drainage, roof history, structure, equipment, access gear, and operational timing. A replacement evaluation should identify assembly assumptions and phasing around dock activity. Cost depends on material, removal, height, protection, access, and concealed conditions, not the number of pallets stored below.
A logistics site can combine warehouse and office areas, or occupy a multi-tenant flex building. A flex industrial assessment addresses shared partitions and roof responsibilities. For production-linked deliveries, a manufacturing coordination plan can align roof work with receiving and shipping. Confirm the operating schedule and property authority at each location.
Keep the address, dock or rack zone, event date, inspection limits, material, photographs, repair boundary, stock protection, and next action in the closeout. Mark the exact lane or door affected and the time it reopened. Temporary cover stays identified until a permanent detail has been installed and checked.
A photo condition report can support recurring review of drains, edges, curbs, and high-traffic areas. The Port Canaveral commercial district includes warehouses and offices among varied uses, with road and rail connections. That regional context does not establish any 3PL roof. Keep the record tied to the building and route used by the operator.
Learn more →
Learn more →
Learn more →
Learn more →
Learn more →
Learn more →
Learn more →

Learn more →