
A drip above a production line can stop work before anyone confirms where water crossed the roof. We record the reported station, event time, and roof zone, then check the assembly above it. Palm Bay includes technology and manufacturing operations, along with flex and industrial buildings. A repair plan must match the property's actual process, access limits, and roof details.
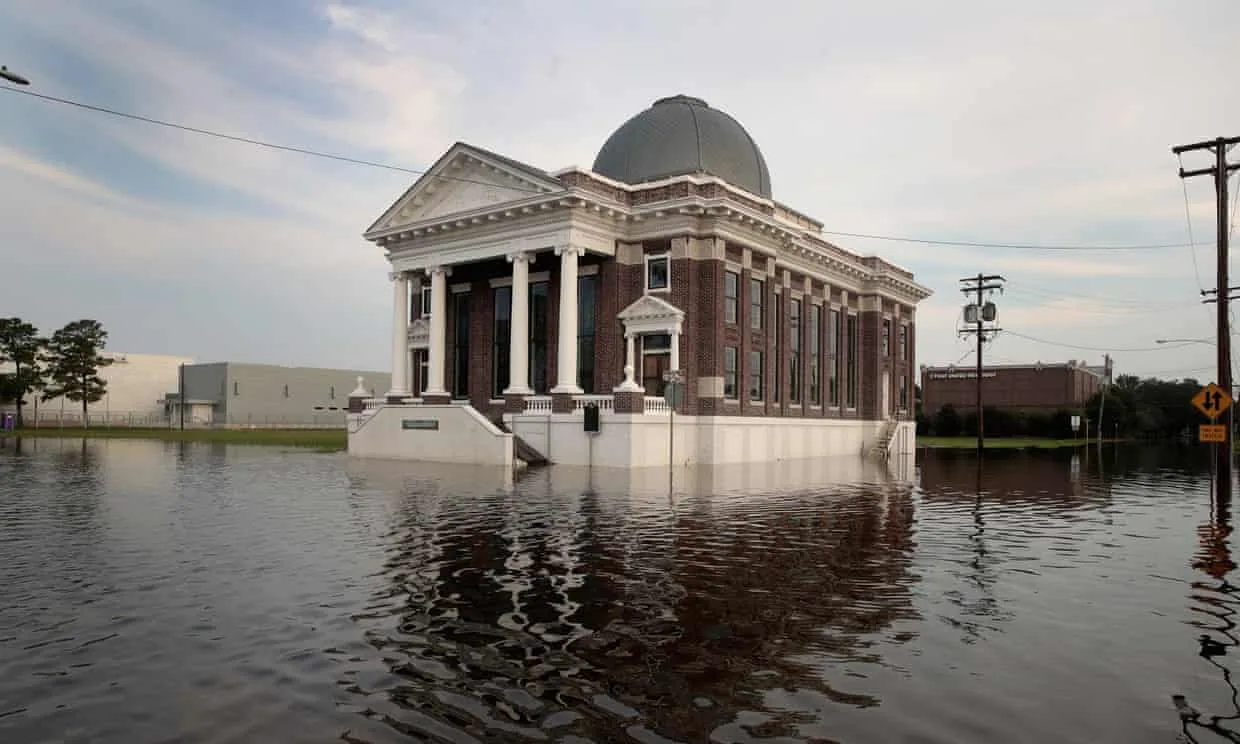
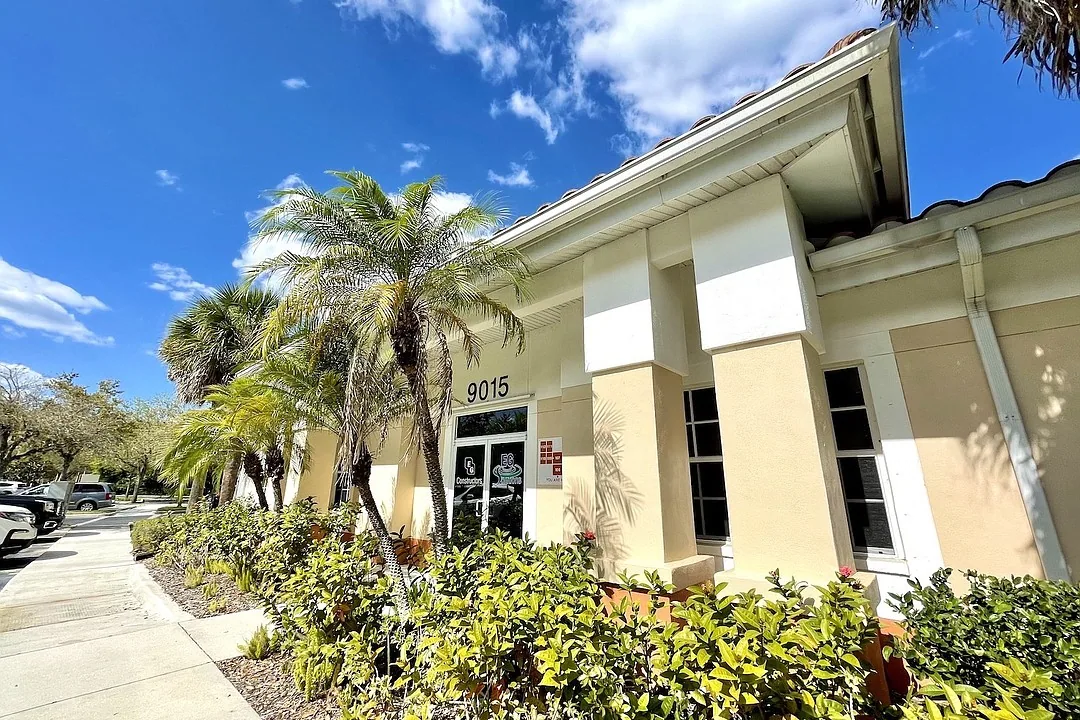
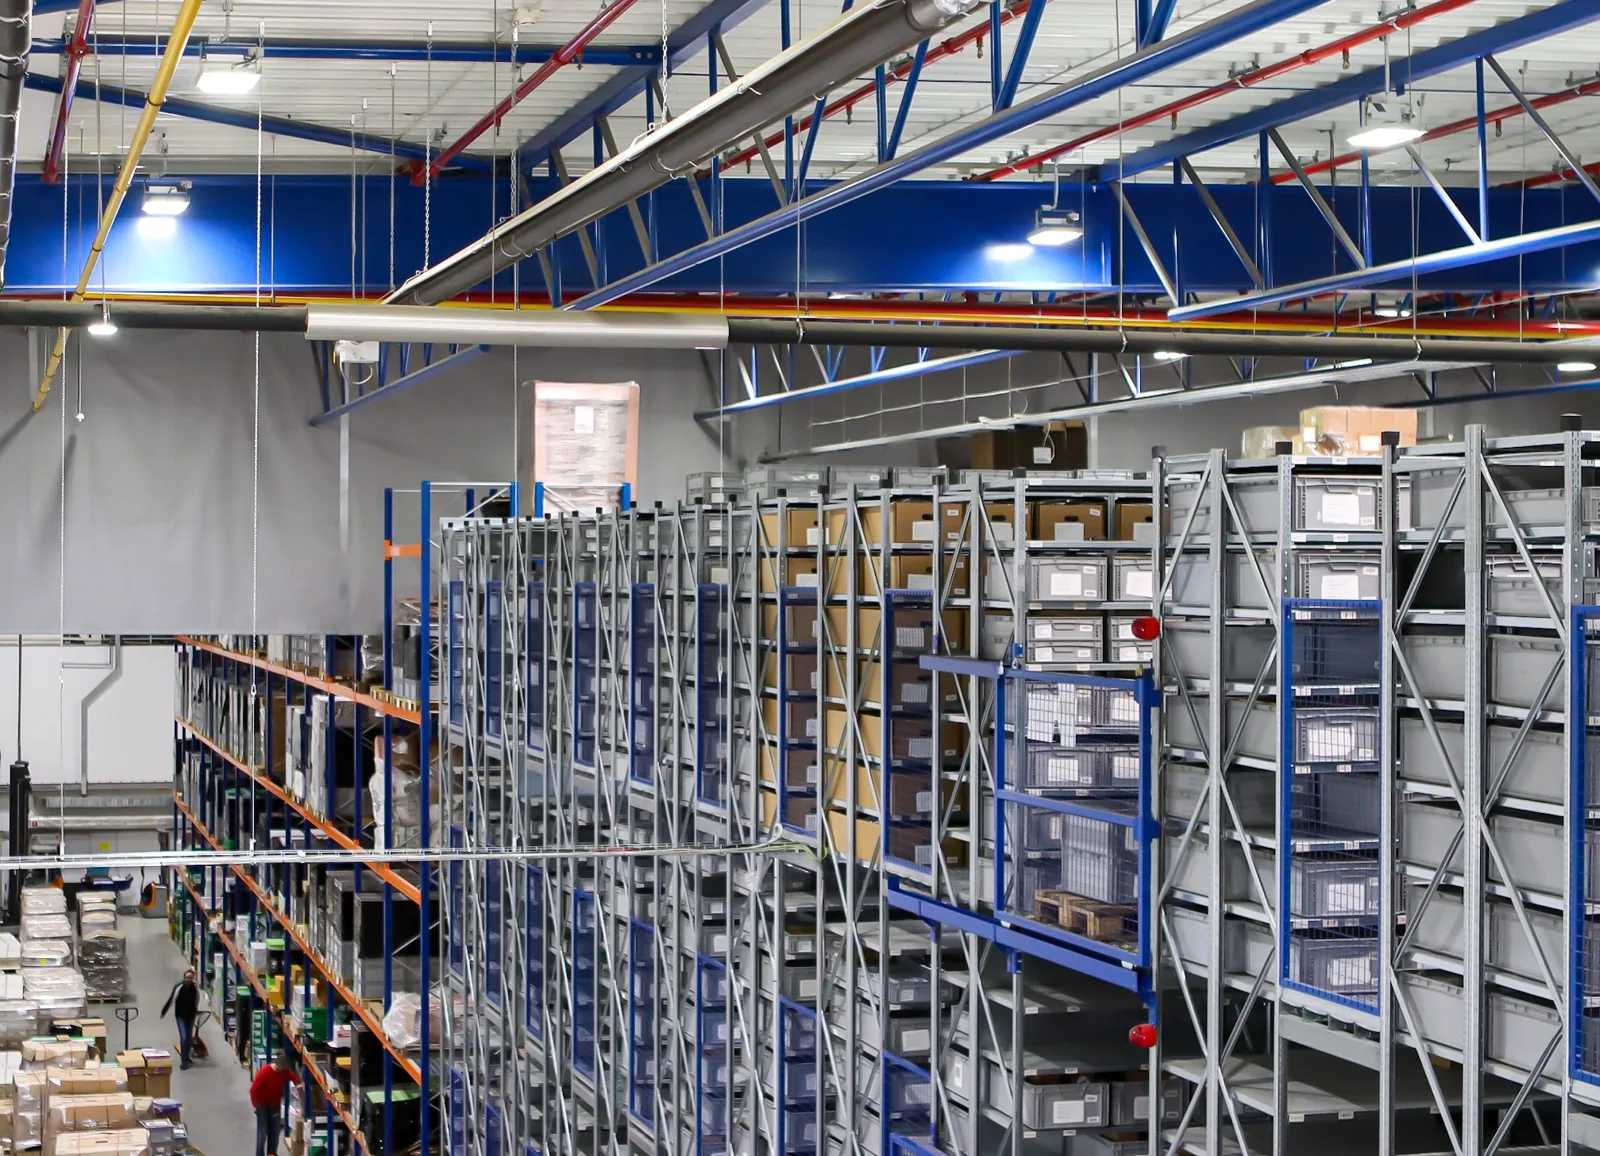
Map production floors, clean or controlled areas, storage, shipping, offices, and support rooms to roof sections. Mark equipment curbs, exhaust, conduit, vents, drains, expansion joints, and past repairs. A room report is not proof that the membrane directly overhead failed. Water can travel along framing or insulation. A roof inspection ties photos to the accessible roof zone and lists the limits.
Palm Bay has an L3Harris High Technology Center listed at 464,000 square feet, alongside specialized maritime-systems and microelectronics facilities. Those facts describe the local employer and its work, not another manufacturer's roof. For each property, confirm process restrictions, equipment sensitivities, and who can release a production area.
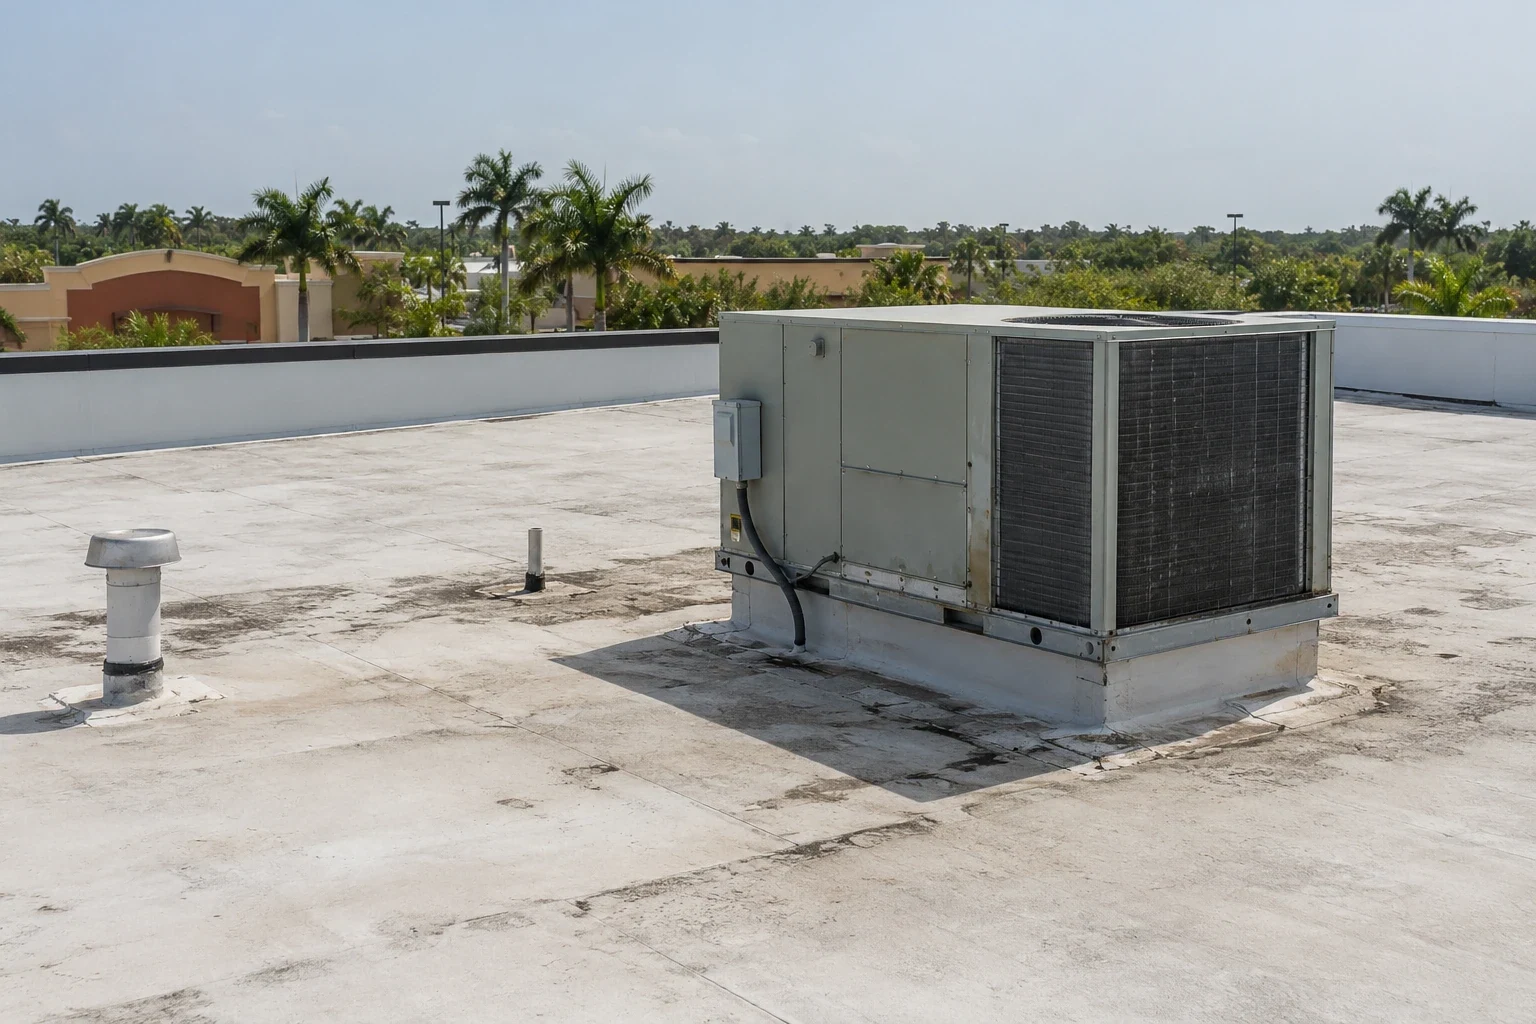
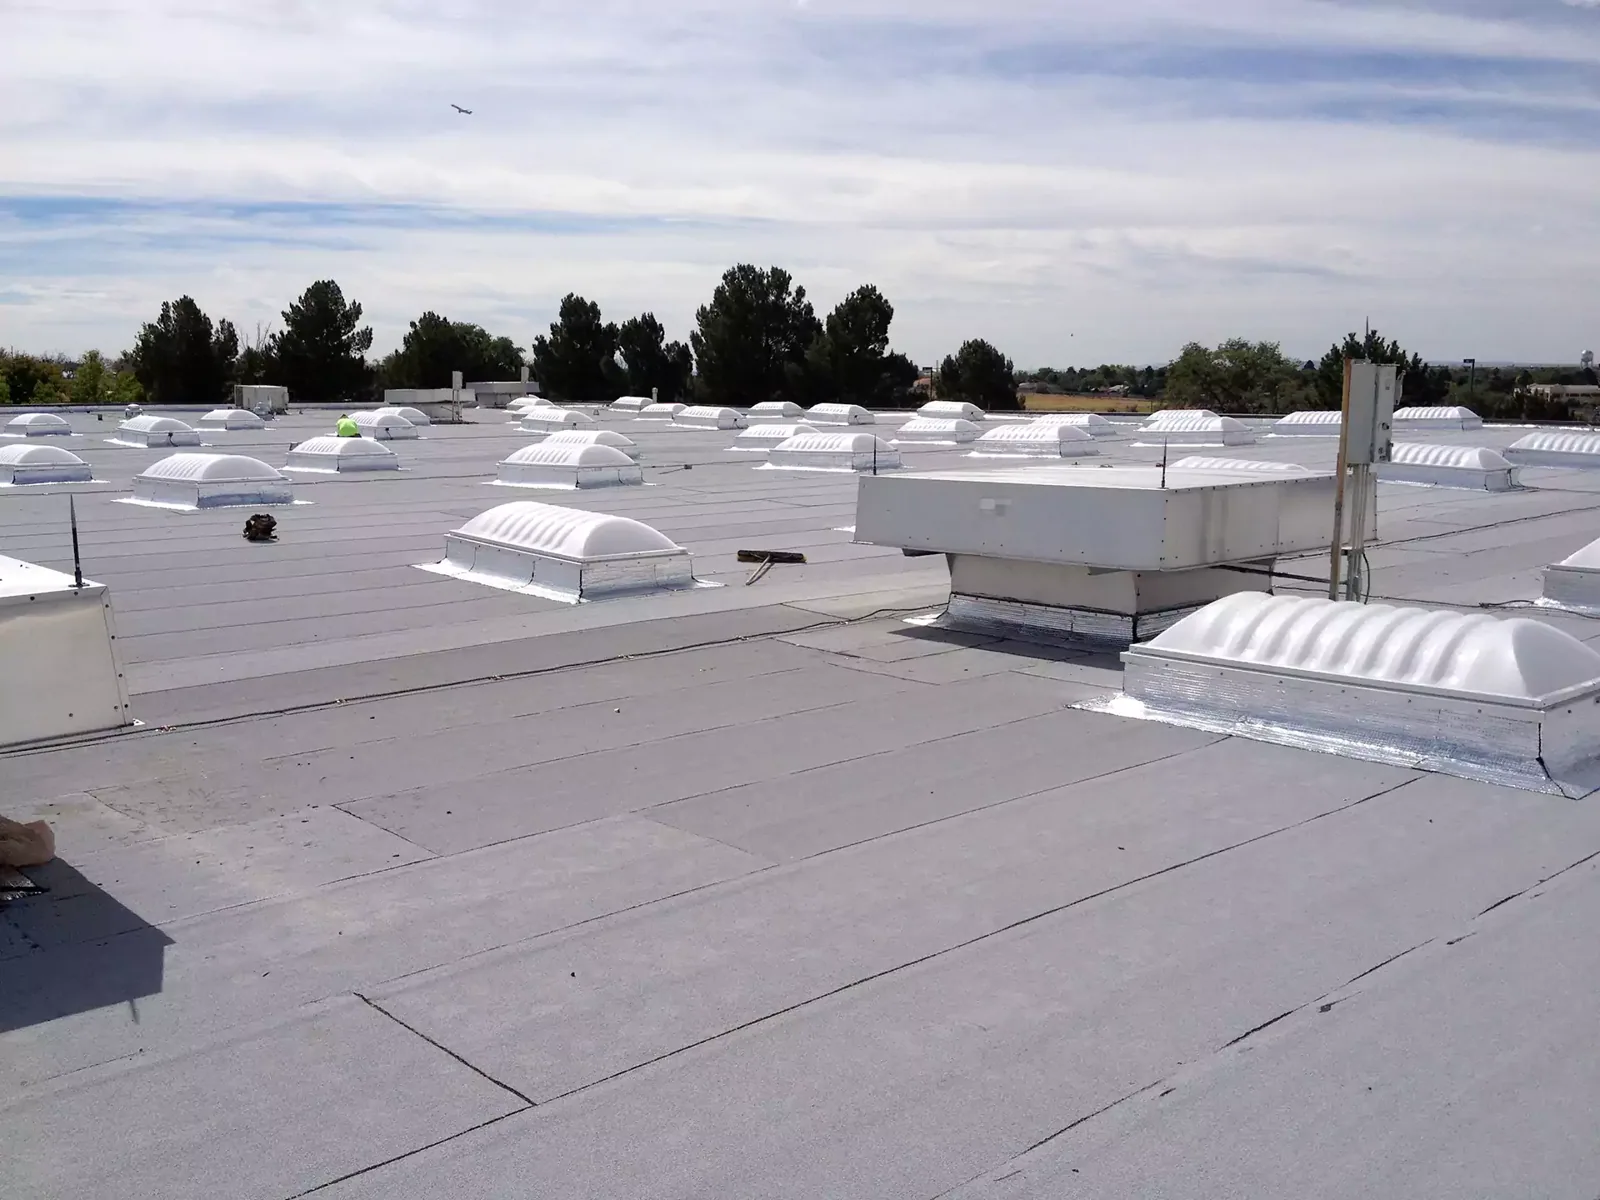
Rooftop equipment changes can leave a curb, conduit, or abandoned penetration that needs a closer check. Inspect membrane height, counterflashing, fasteners, and support attachment. If a mechanical contractor has just completed service, record what was moved and when. A curb and support review can separate roof flashing from equipment scope.
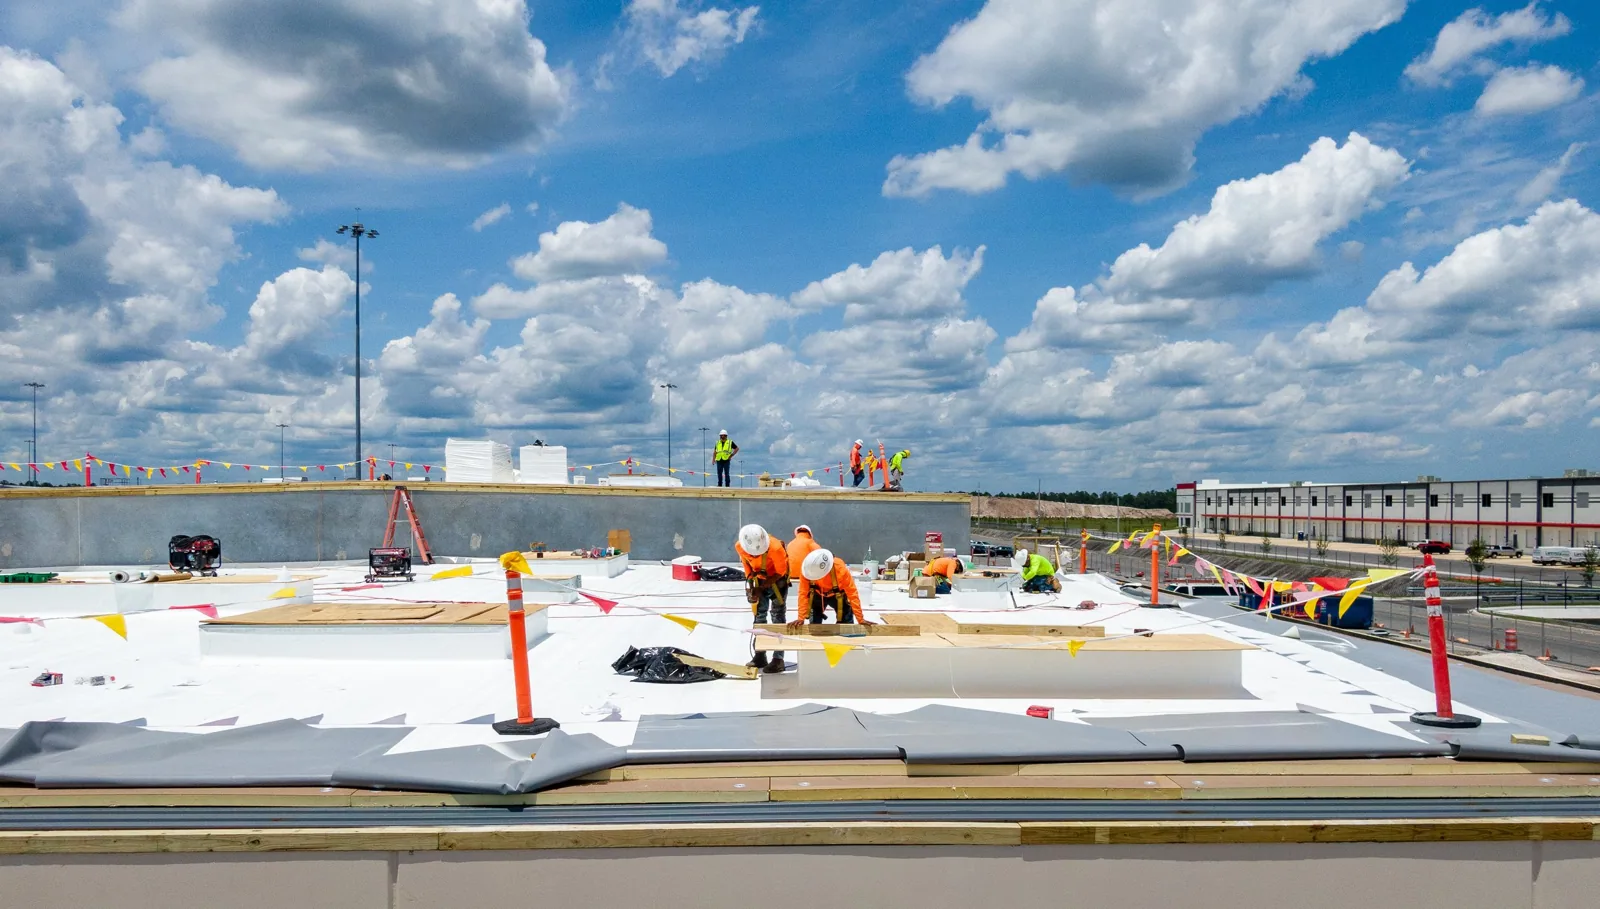
Before mobilization, identify the work window, shutdown rules, cleanroom or process barriers if applicable, lift route, hot-work controls, and fire access. The manufacturer's facility contact defines those requirements. Keep debris away from air intakes, loading paths, and sensitive operations. A phased work sequence can isolate a section and show how it will be weather-closed at the end of each shift.
Protect product and equipment beneath any approved opening. Record the barrier, room, person who accepted the area, and return condition. Do not assume the same safeguards apply across separate production buildings. The proposal identifies tasks included in the roofing scope and leaves process controls with the facility's authorized safety plan.
Heat and moisture affect roof work conditions. Melbourne International Airport climate normals show 62.7 days each year with highs at or above 90 degrees. Regional air temperatures do not establish surface conditions or product approval. Check current weather, roof temperature, moisture, and system requirements. Secure materials and temporary covers before leaving a section exposed.
Inspect drains, scuppers, overflows, low points, and discharge paths. Manufacturing debris or exhaust residue can collect near equipment, but the inspection should identify the material present rather than assign a cause. Check membrane compatibility before cleaning or patching. A drainage survey can separate blocked outlets from slope or deck concerns.
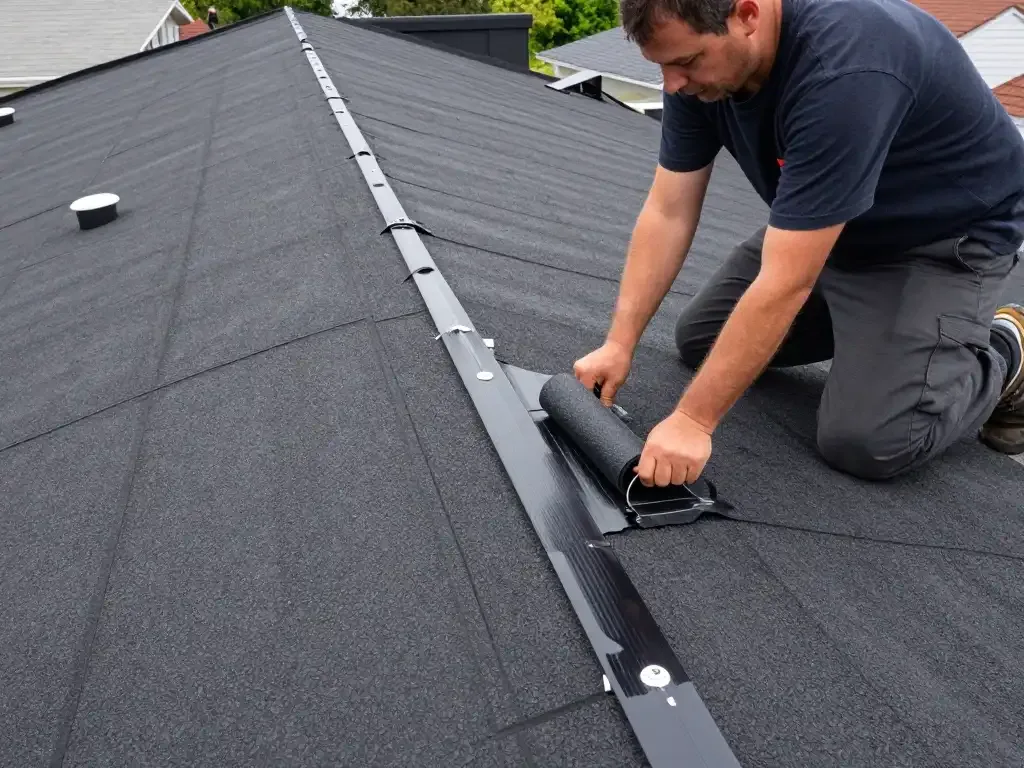
At seams and flashings, look for separation, punctures, blistering, corrosion, and prior sealant. Contamination can interfere with adhesion. Document preparation requirements and test a representative area where the system calls for it. One test or weld shows the result at that location only. Do not treat an isolated repair as proof that nearby production bays are sound.
Melbourne receives about 55 inches of precipitation in a typical year. At one Palm Bay reporting point, Hurricane Irma produced 13.23 inches. Those local weather records do not establish a leak history at a plant. Keep the facility's event date distinct from regional totals, then photograph the actual roof condition and interior report.
A local repair may work if surrounding material and attachment can receive a durable tie-in. Wet insulation, repeated seam issues, corrosion, or deck movement can expand the review. If a test opening is authorized, note the exact zone, exposed layers, and moisture observations. The result applies to the opening. A leak repair scope states preparation, material, protection, and the edge of permanent work.
For multiple failure zones, compare repair with recover or replacement. Review roof records, process conditions, drainage, structure, equipment, and production schedule. A replacement plan describes tear-off, system components, transitions, staging, and any plant shutdown required by the approved scope. Cost follows actual roof area, system, access, protection, and concealed conditions, not the manufacturer's production output.
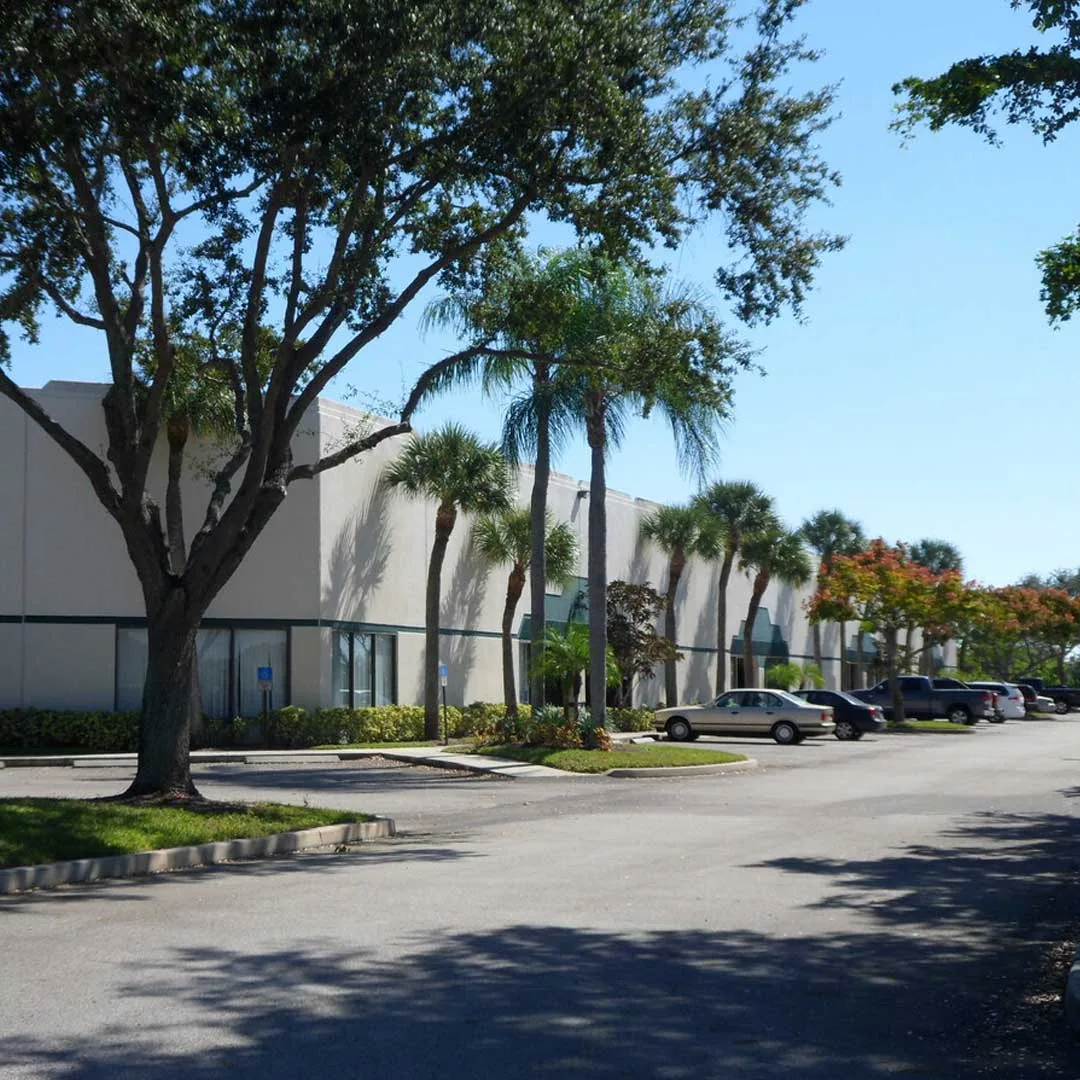
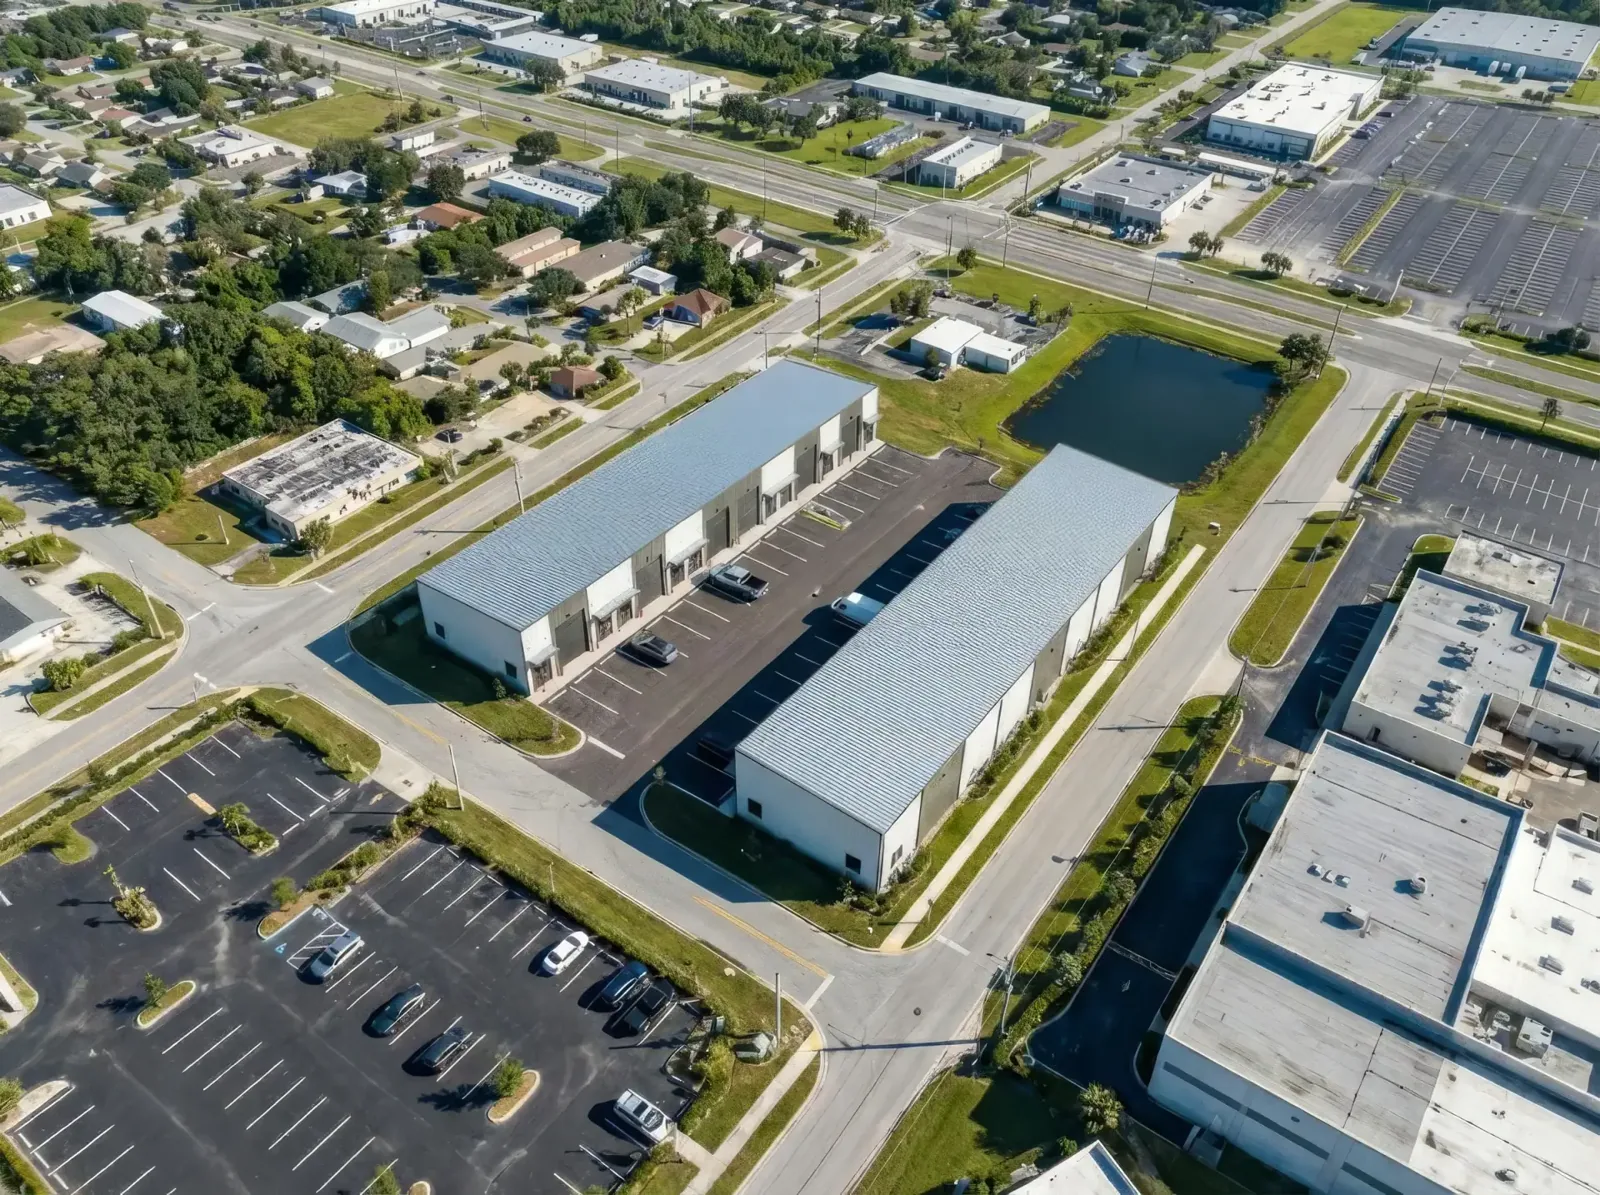
For a tenant in the Palm Bay Flex Business Park or Port Malabar Industrial Park, confirm the landlord's roof responsibility and access rules. A flex industrial roof assessment can help document demising lines and shared drainage, while a logistics roof plan addresses dock and inventory movement. The subject building's use and assembly still need confirmation. A general contractor coordination scope can set trade handoffs on a capital project.
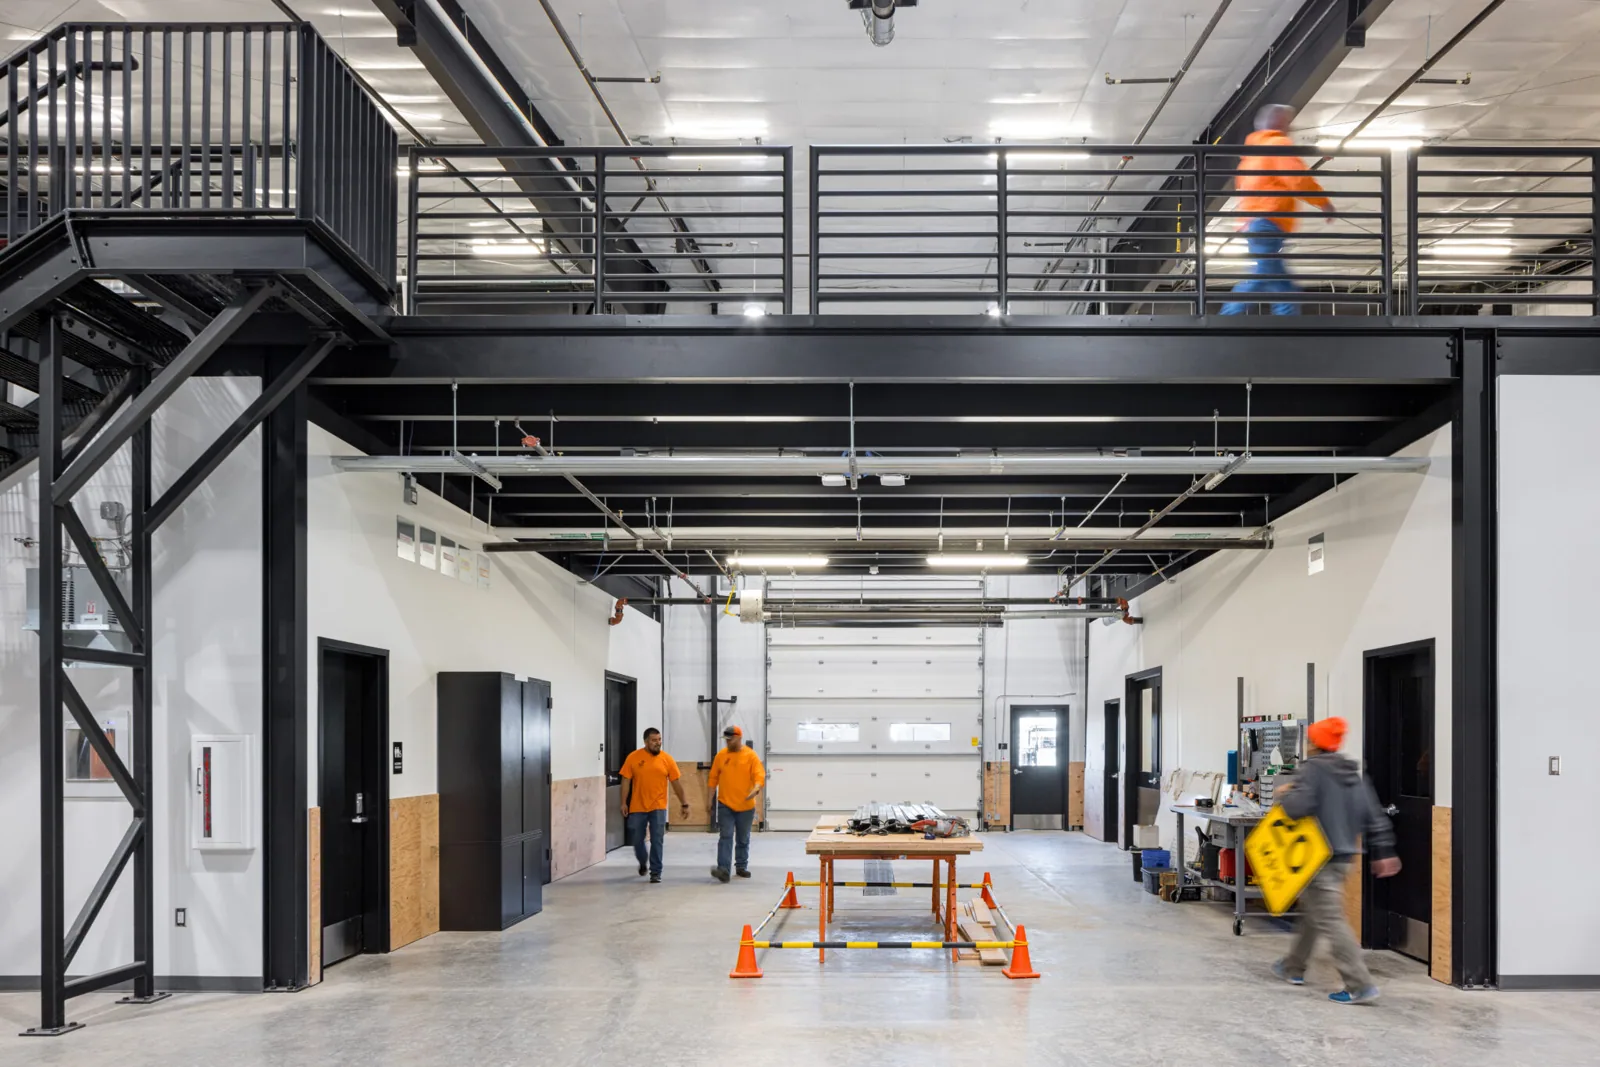
Closeout should show building, process zone, event and work dates, materials, roof map, photographs, protection, inspection checks, access limits, and unresolved conditions. Note when barriers came down and who accepted the work area. Keep temporary protection separate from permanent repairs. Record rooftop equipment changes made later so a new penetration can be compared with the completed scope.
A dated photo record can help maintenance staff track seams, drains, and recurring equipment work. For local route planning, the Palm Bay Flex Business Park is a reference for engineering and light-industrial occupancy beside the L3Harris campus. Its published use does not establish any other plant's roof condition or operations.

Learn more →
Learn more →
Learn more →
Learn more →
Learn more →
Learn more →

Learn more →
Learn more →