
A roof defect above one clinical department can affect more than the ceiling below it. The first record needs the building, room, event time, and the route to the roof zone under review. Palm Bay Hospital includes emergency, surgical, imaging, and inpatient functions, with a major expansion announced for 2026 construction. A health system needs one clear scope per facility, with operations and access reviewed before work starts.
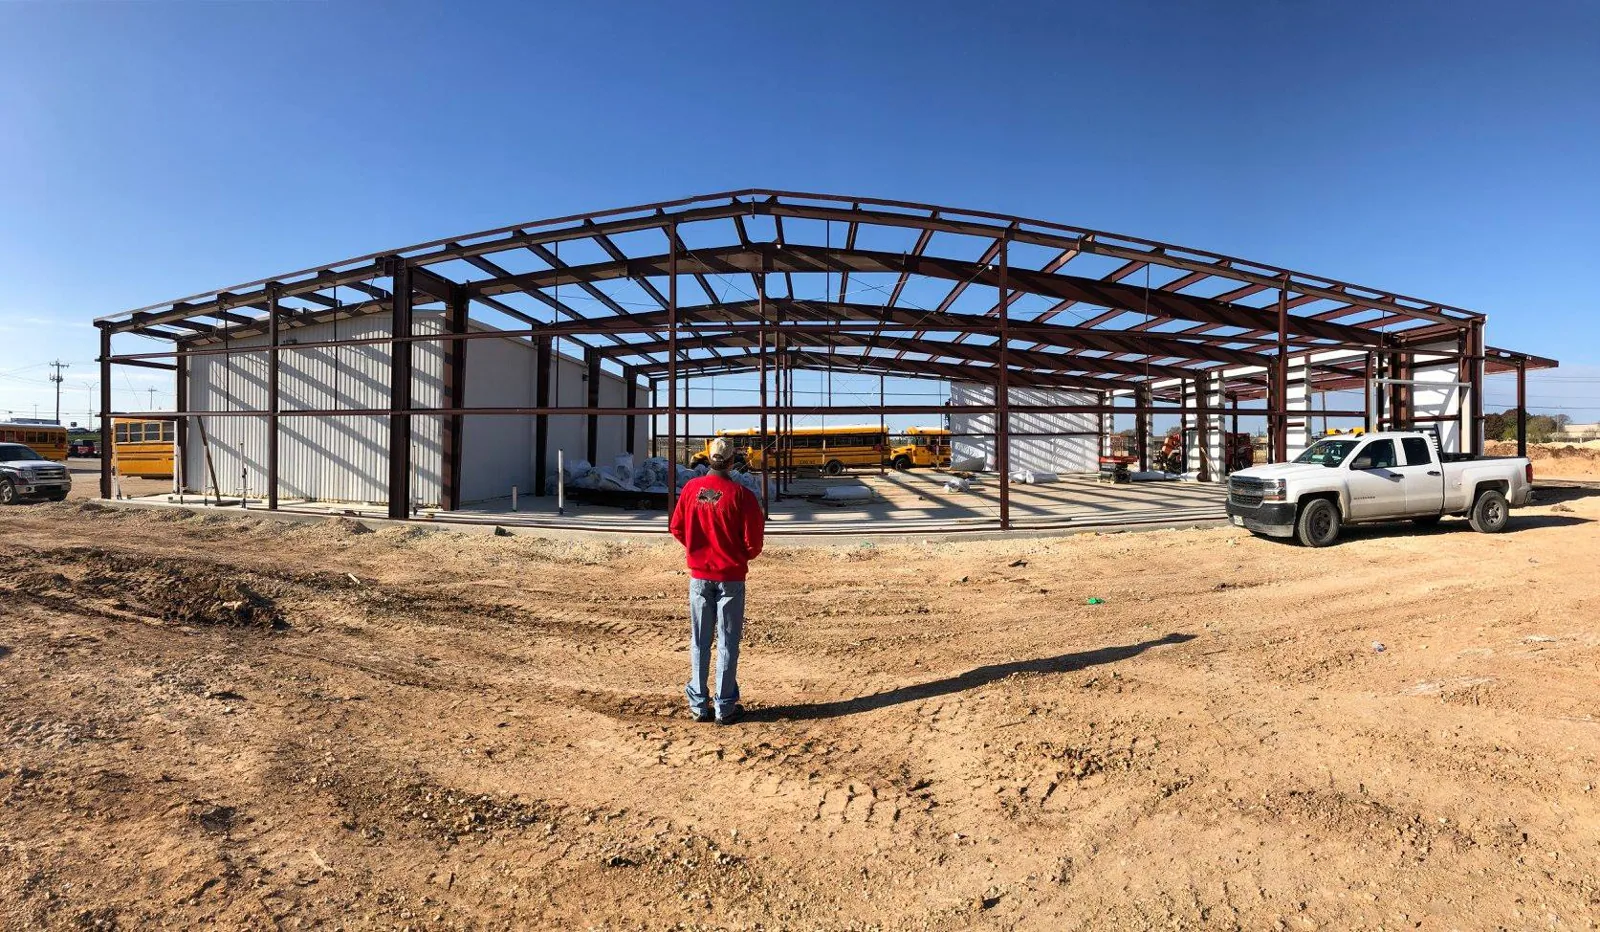
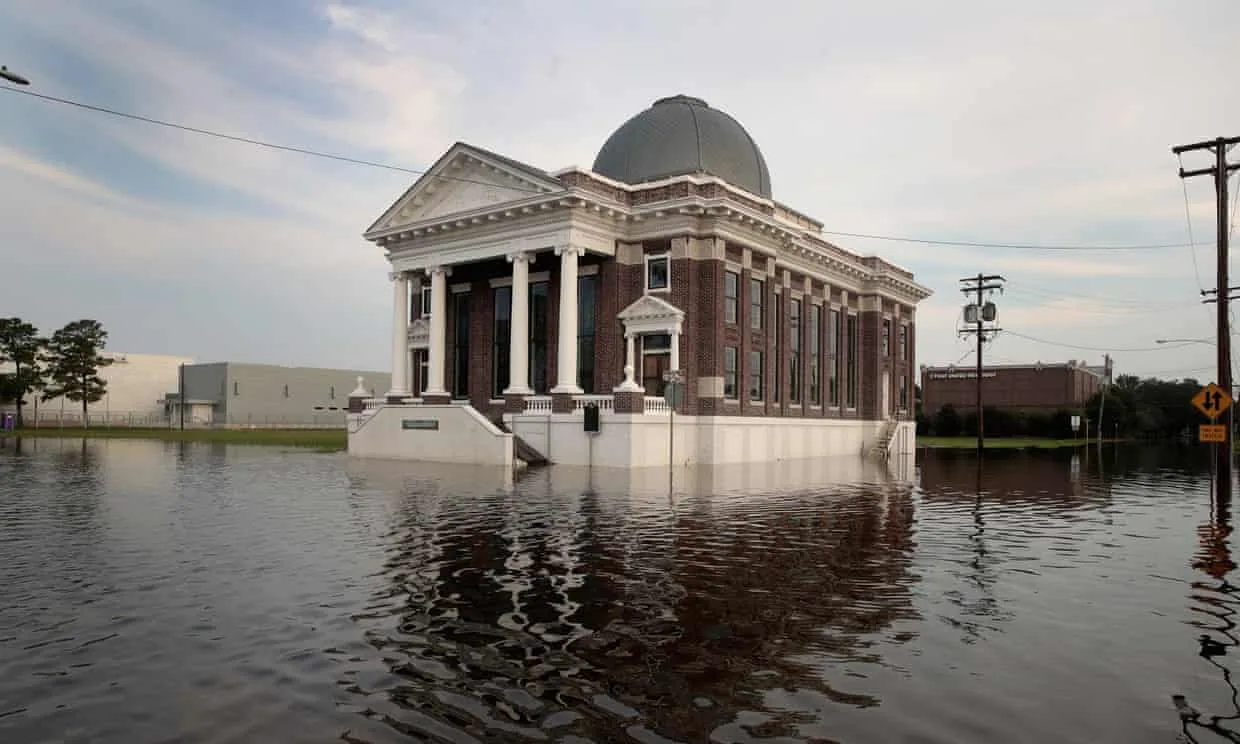
Map each hospital, clinic, imaging center, office, and support building separately. A shared campus address does not mean one roof assembly or a single access plan. Mark drains, curbs, expansion joints, roof transitions, and departments below each work zone. A campus roof register can link inspection dates and open items to the right building.
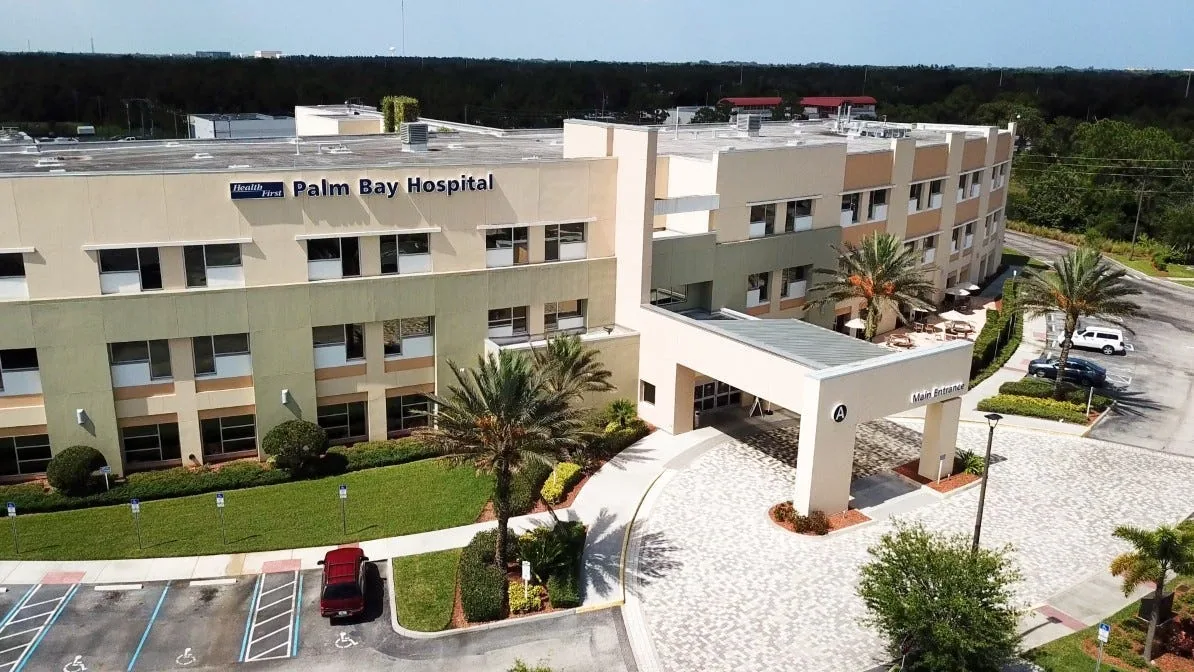
Palm Bay Hospital has 120 beds, a 27-bed emergency department, and more than 40 medical specialties. The emergency department treated over 53,000 cases in 2024. Those service facts explain why roof activity needs a facility contact and a dependable route that avoids care operations. They do not describe the hospital roof. Confirm actual department use, sterile or diagnostic restrictions, and room access at the time of inspection.
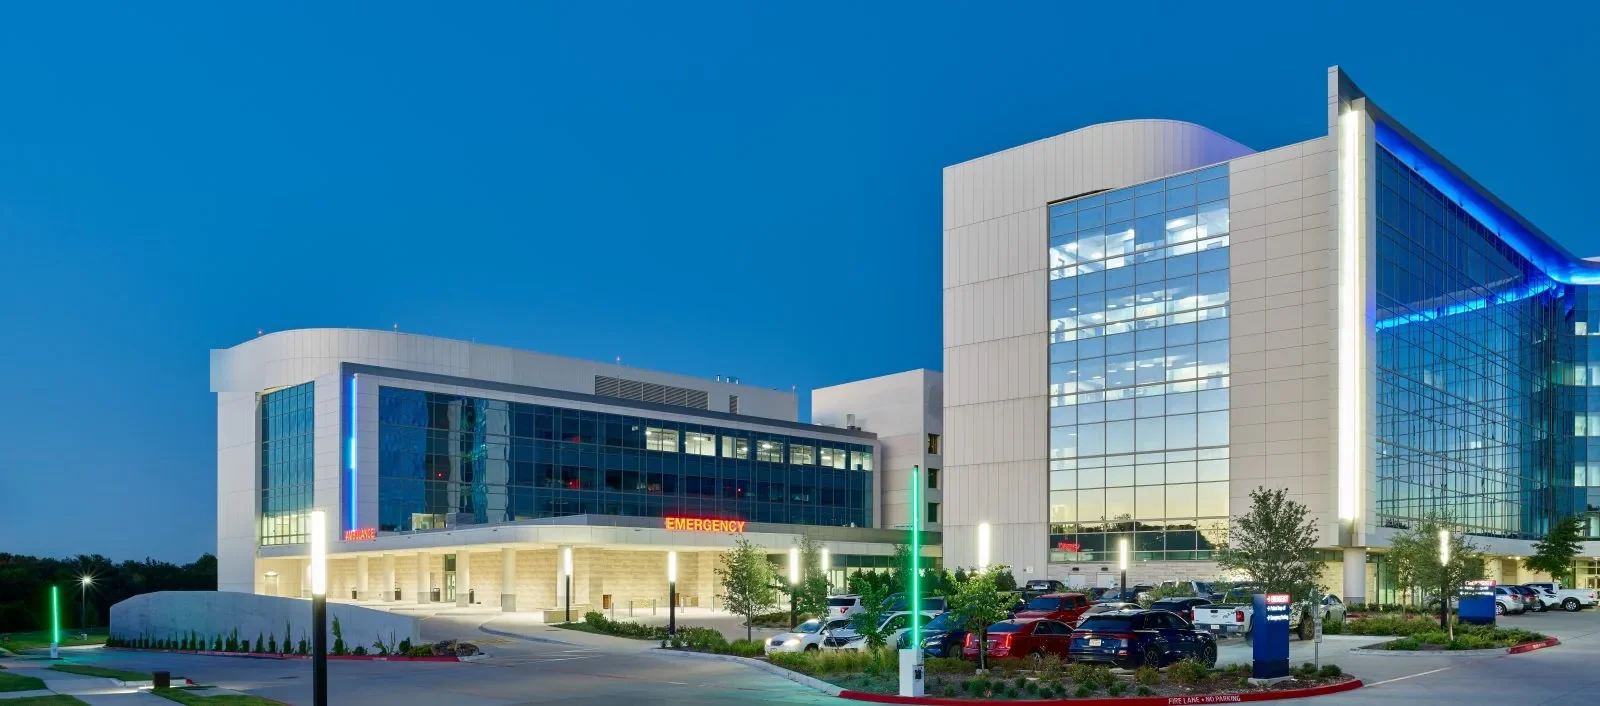
A planned Palm Bay Hospital project adds a five-floor tower, beds, operating rooms, and cath labs, with construction slated for summer 2026. Construction can change access and staging conditions near an occupied campus. Confirm the current work boundary, contractor routes, temporary barriers, and roof access before mobilization. A hospital campus service area provides local context; the facility representative sets project entry.
Outpatient care also operates at the Palm Bay VA Clinic on Babcock Street and the Viera VA Clinic north of the city. Those clinics have their own hours, services, and arrival rules. Do not transfer a hospital's work plan to an outpatient site. Confirm the building contact, patient route, roof access, and room restrictions for every location.
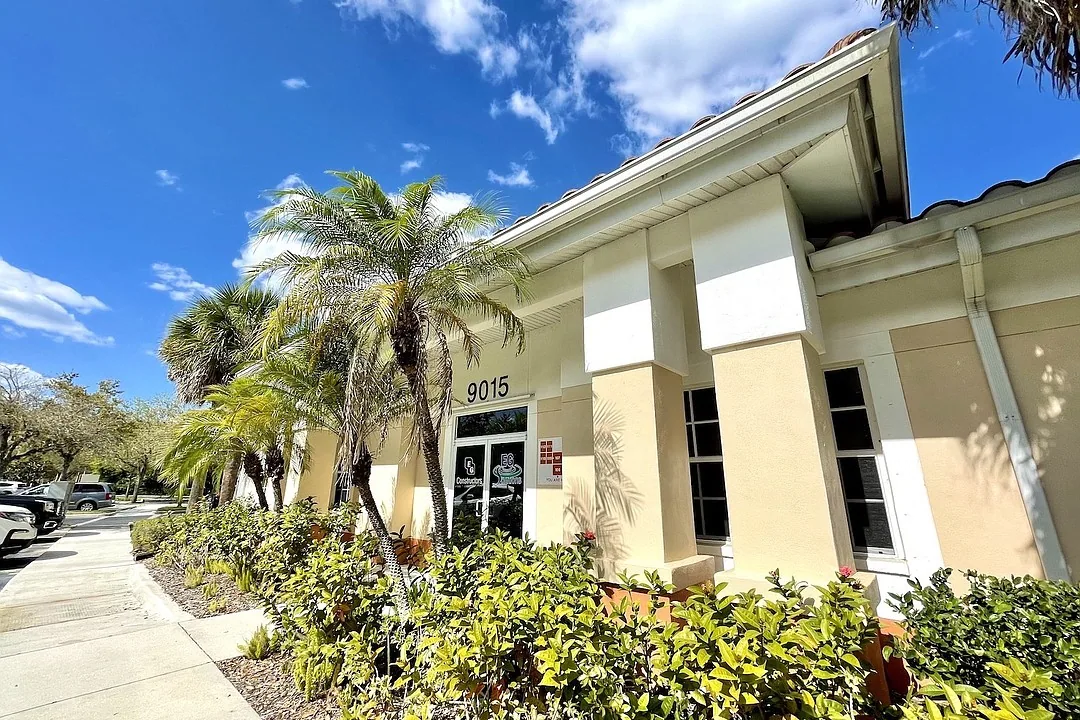
Before roof entry, confirm check-in, escorts, photo restrictions, parking, lift zones, equipment shutdowns, and permitted hours. Keep emergency access, ambulance approaches, accessible parking, and public entrances clear. The facility identifies areas requiring room notice or protection. Record any roof section that cannot be reached under those rules.
Protect air intakes and equipment only to the extent the facility's work plan directs. A roofing scope can identify barrier locations, debris control, and the return check after work. Where care remains active, a phased roof sequence can stage work by department and roof zone. Name the person authorized to release each area and who accepts it after the shift.
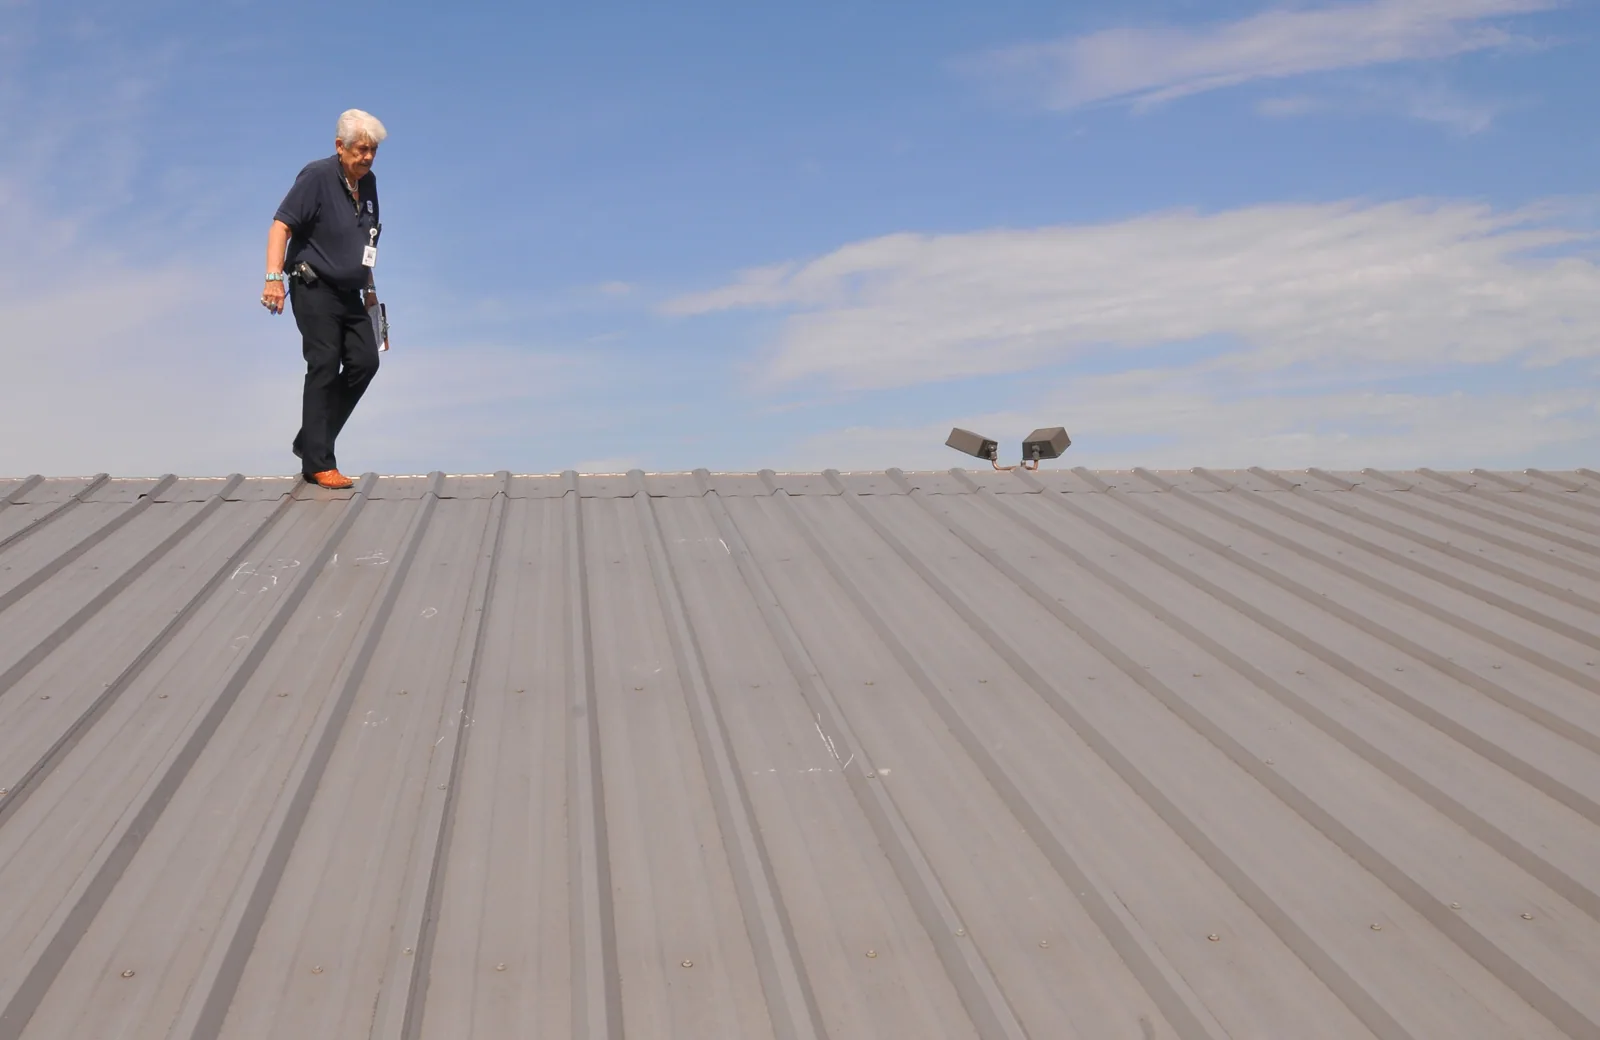
Leaks may appear well away from the entry point. Match the ceiling report to seams, curbs, drains, walls, and transitions above. Photograph interior and exterior conditions separately. A roof inspection records what was visible and where equipment, finishes, or security rules blocked confirmation. A test opening requires approval and identifies concealed conditions only at that spot.
June and September are typically Melbourne's wettest months. During Irma, rainfall at several Palm Bay measuring locations was heavy. Neither regional climate nor storm totals show whether a hospital roof admitted water. These figures describe regional climate and specific measurements, not water entry at a hospital. Start with the system's reported date and inspect the building where the interior condition occurred.
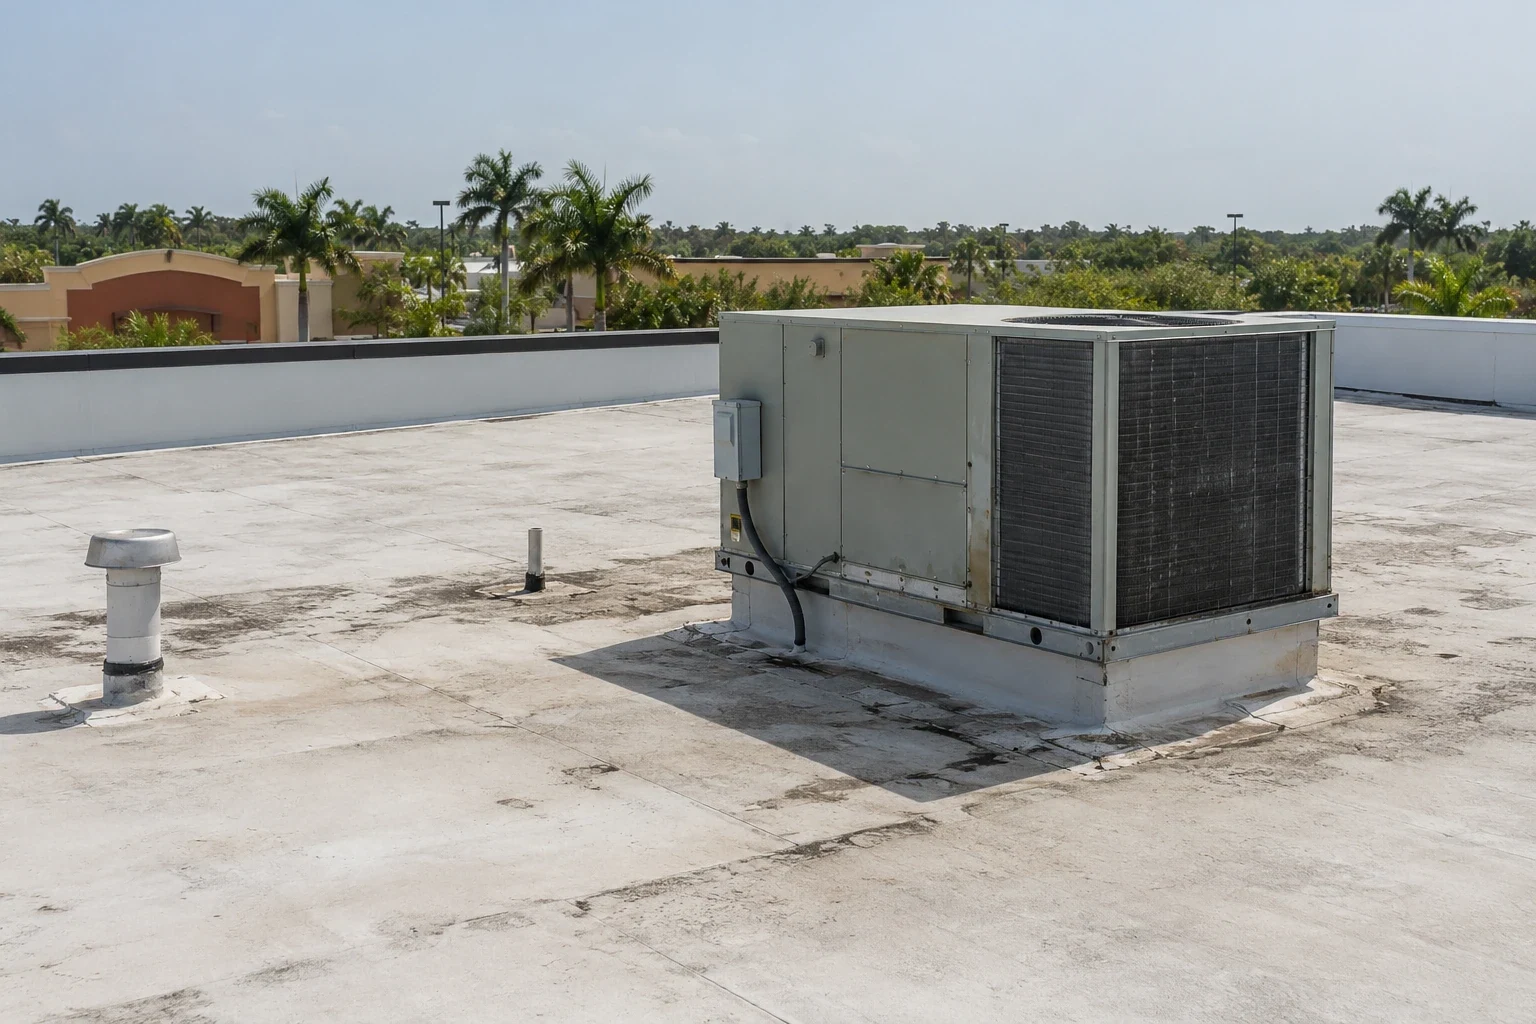
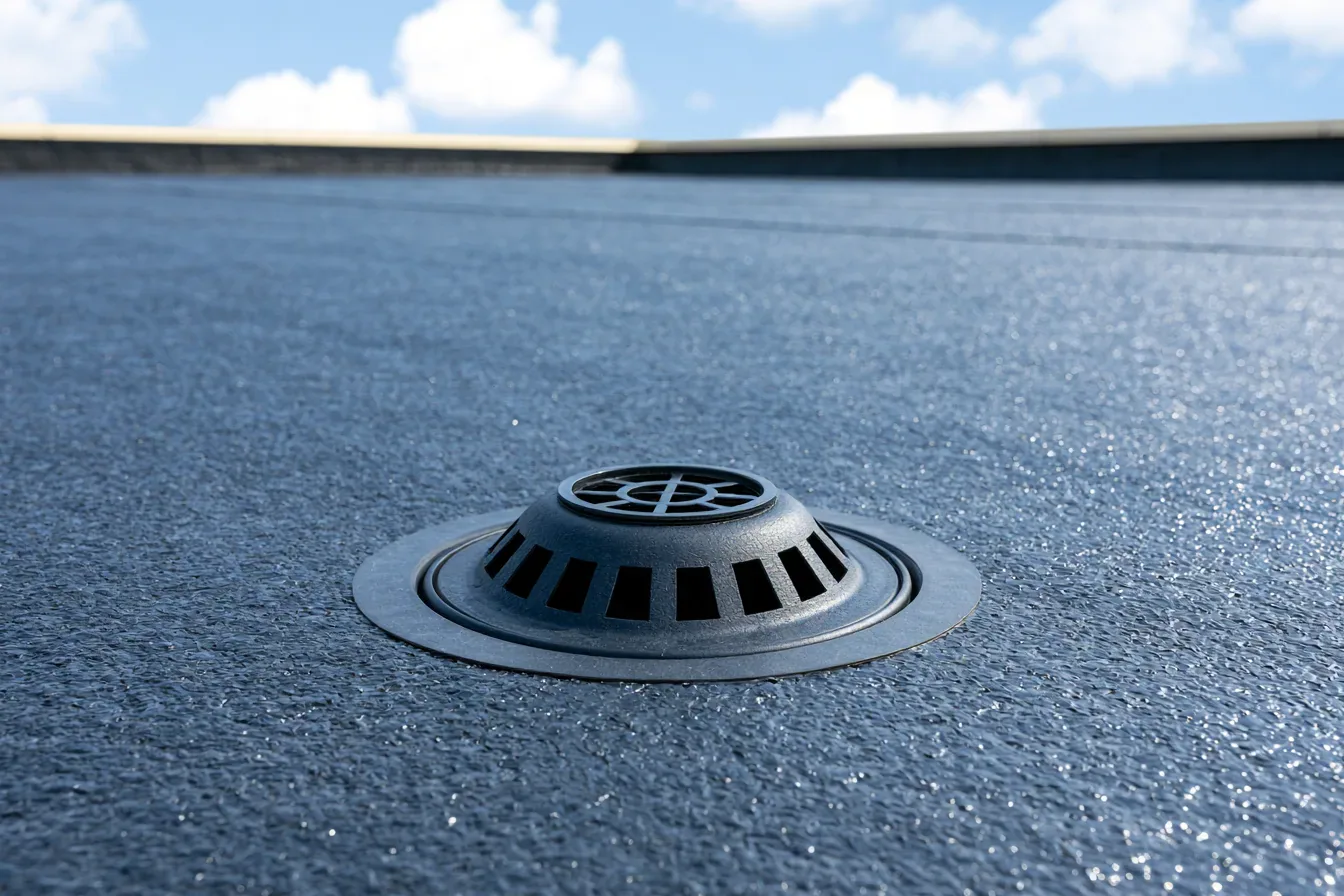
Check drains, strainers, scuppers, overflows, low areas, and discharge. Confirm whether debris restricted flow and whether standing water remains after an outlet is clear. A drainage review can separate maintenance from slope, deck, or membrane questions. Record the area checked rather than implying every outlet on the campus was inspected.
After wind, inspect edge metal, fasteners, seams, flashing, and attachments. A wind damage assessment should tie photographs to each roof zone. If water is active, temporary protection has its own time, location, and follow-up. The permanent scope states which roof area will be repaired and what remains outside its limits.
A limited defect may support a repair if adjoining materials and attachment remain sound. Repeated leaks across separate departments, wet insulation, or widespread seam movement may indicate a broader assembly issue. A replacement evaluation should state removal areas, system components, transition details, access plan, and inspection steps. A single test opening does not establish the condition of another wing.
For a multi-building system, rank work by active water, clinical consequence, observed damage, drainage, and construction constraints. An emergency room report needs prompt attention, but the repair method still follows inspection evidence and safe access. Keep immediate protection separate from a permanent capital scope. Estimate actual roof area and access needs rather than using department size as a proxy.
A health system can coordinate reporting with its real estate team. The property management workflow can organize addresses, contacts, tenant access, and service histories. For acquisition or portfolio ownership decisions, a capital review for owners can compare condition and budget assumptions. Each authorization must still identify the specific facility.
Closeout should name the hospital or clinic, building, department, roof zone, event date, repair material, photos, access limits, and open questions. Include protection that was installed and removed, inspections completed, and areas not reached. Use the facility's record and delivery requirements. Keep one campus building's report from becoming the assumed condition of another.
Set return inspections for repaired drains, curbs, seams, and test openings. A dated roof report lets facilities staff compare later conditions with the same zone map. New rooftop equipment or construction work should trigger a record update before the next leak report.
Learn more →
Learn more →
Learn more →

Learn more →
Learn more →
Learn more →
Learn more →
Learn more →