
A ceiling mark over a classroom gives the maintenance team a place to begin, not the roof opening itself. Record the room, date, and whether water is active, then inspect the roof section above and along likely paths. Palm Bay's wet season and tropical weather records can affect the school calendar. The district still needs a building-specific condition report before setting a repair or summer project scope.
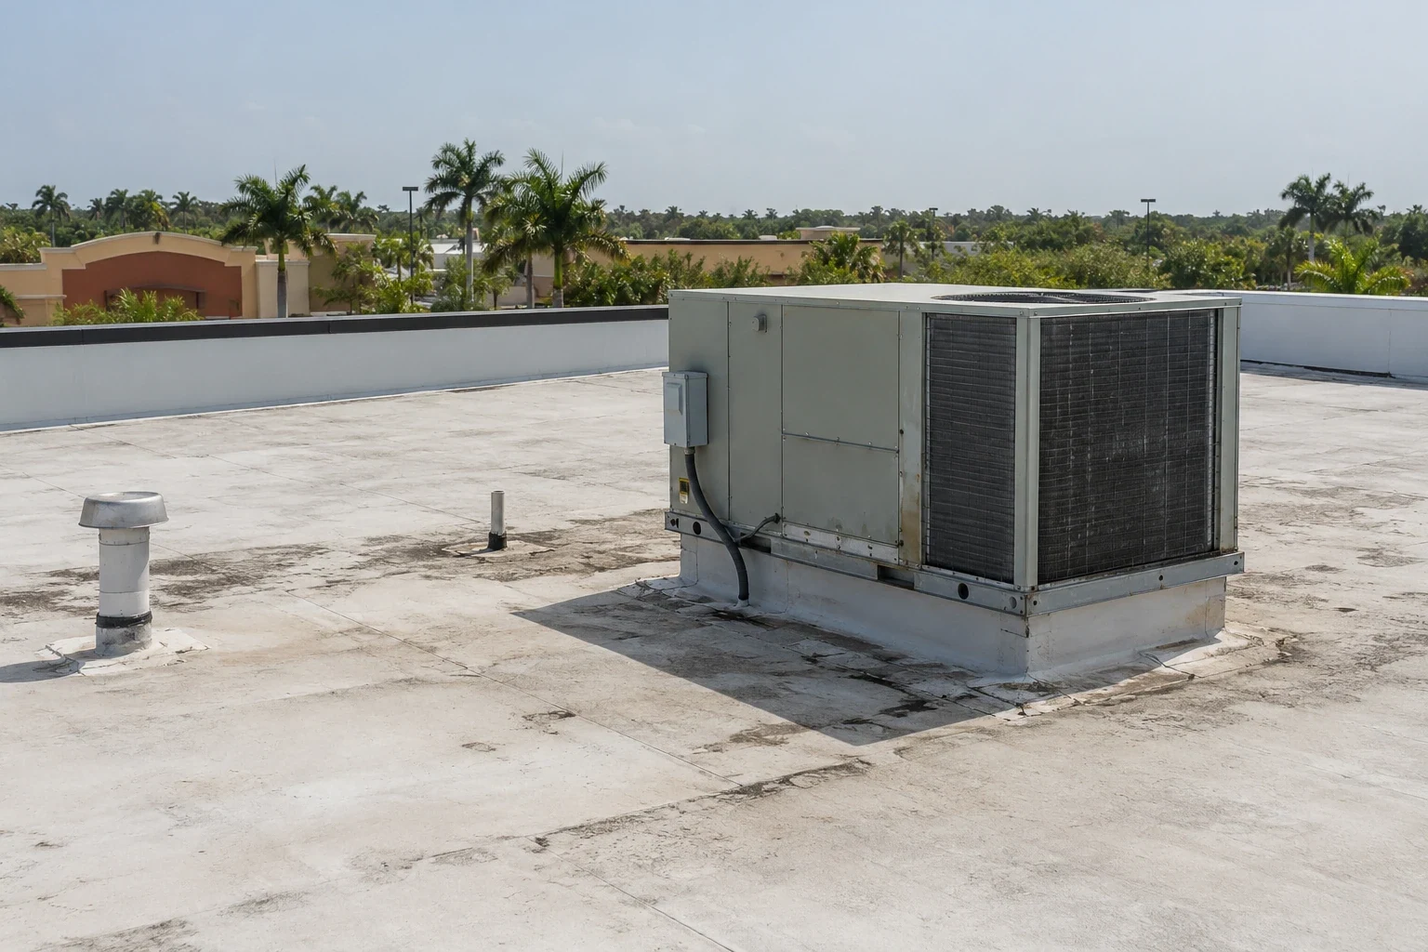
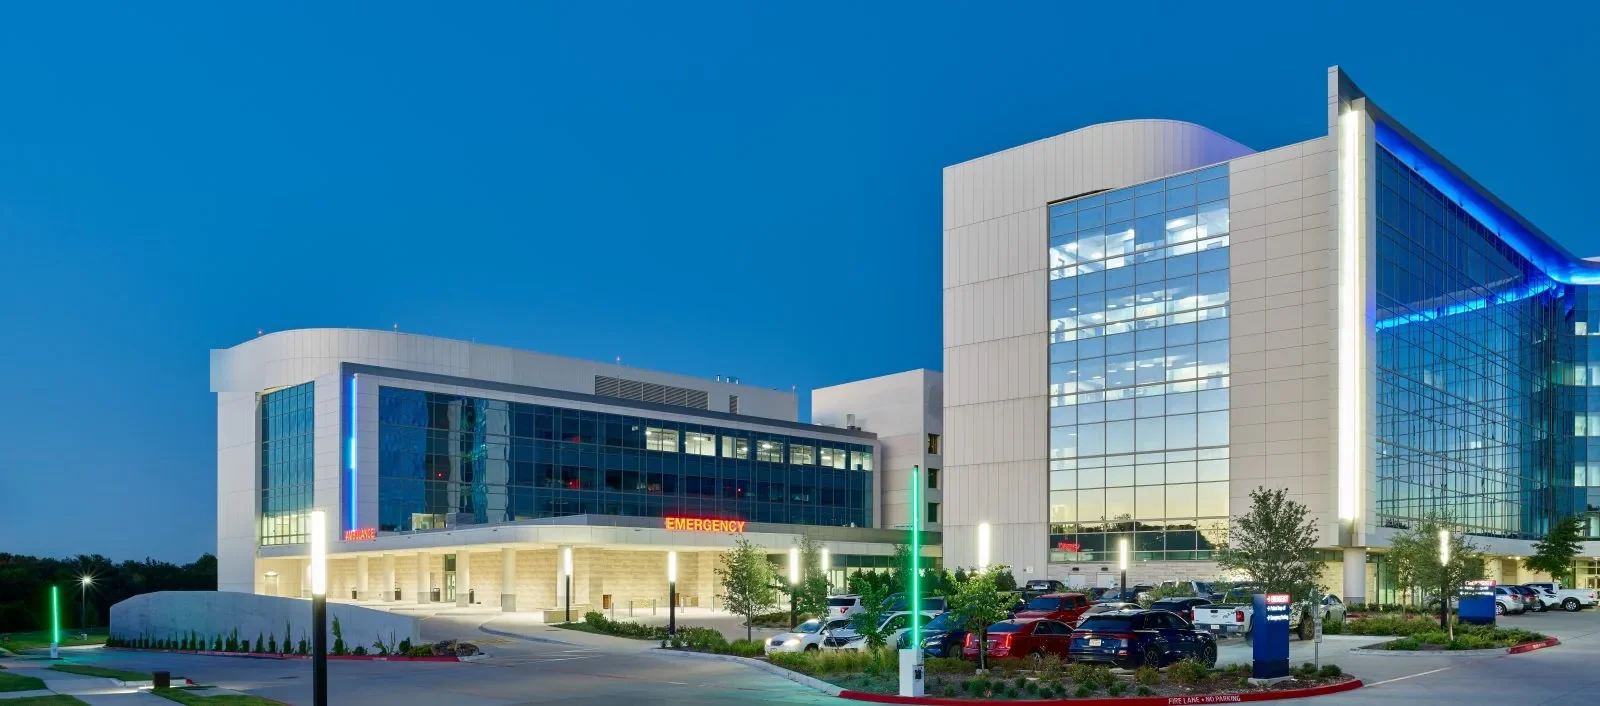
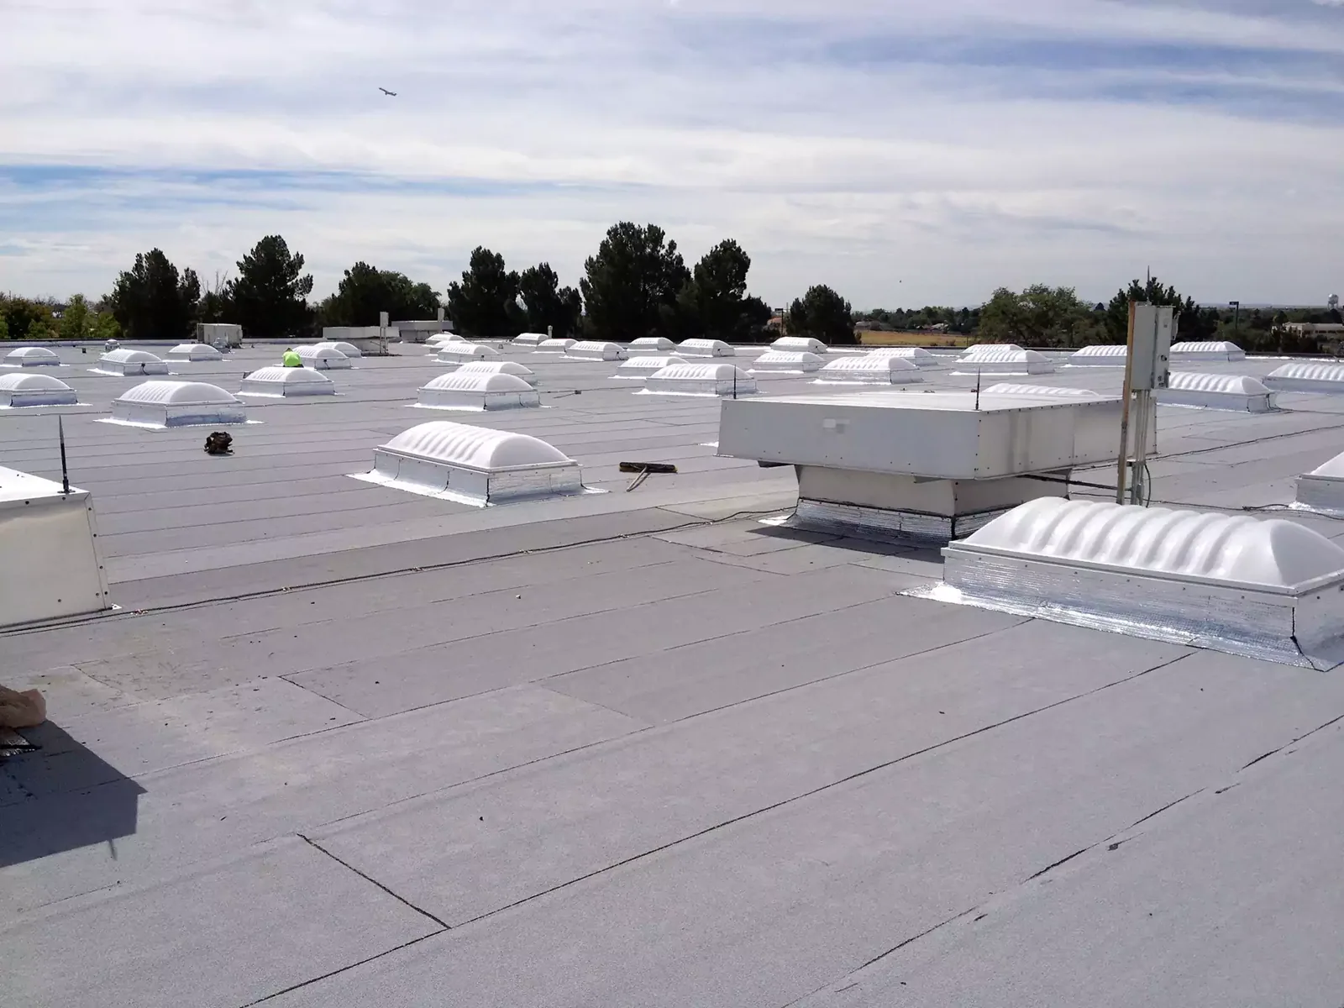
Track each school, administrative building, gym, cafeteria, portable, and support structure separately. Roofs on one campus may use different assemblies or have different repair histories. Label drains, curbs, skylights, wall transitions, and roof access points on a map. A district roof inventory can keep inspection dates and open conditions tied to the correct building.
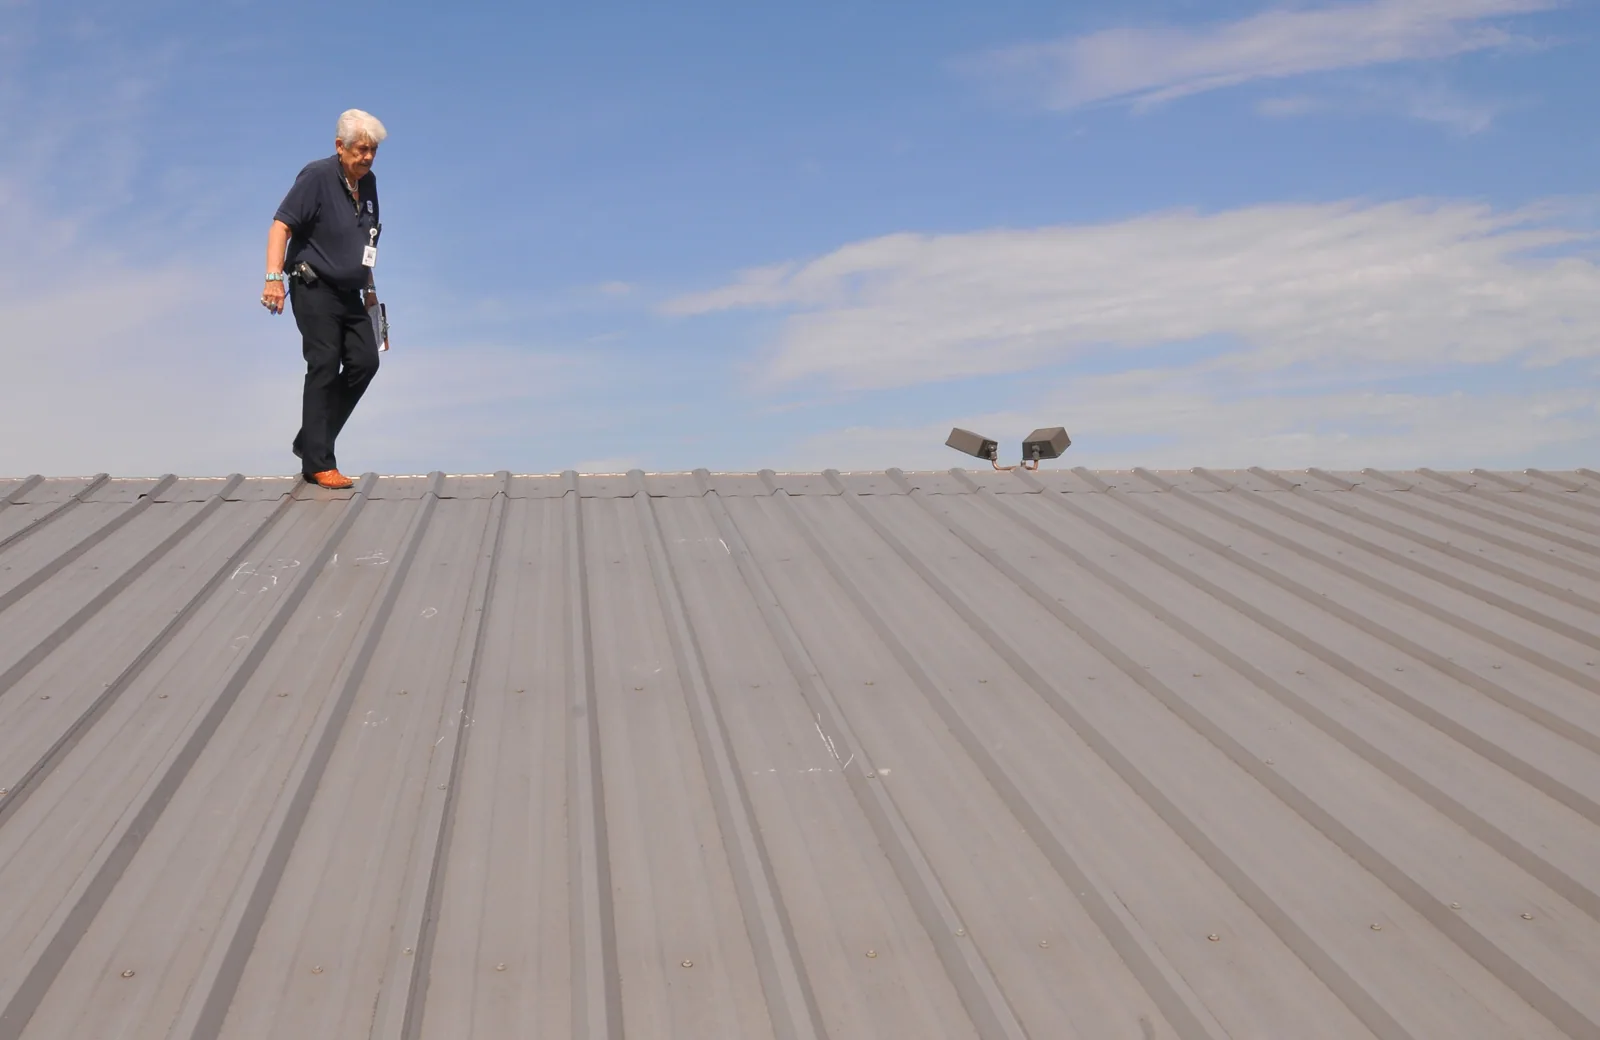
Start with the room report and the accessible roof area above it. Water may travel before reaching a ceiling tile. Photograph the interior report separately from seams, drains, edges, and penetrations. A roof inspection identifies visible conditions and any surface the crew could not reach. A test opening requires approval and verifies the layers at that location only.
Florida Tech Research Park was planned in the Airport Industrial Park along NASA Boulevard, with an aviation training center and applied research facilities. School deliveries, bus routes, and roof access follow each campus plan. Confirm each school's own delivery route, gate, and roof access before work is scheduled.
The Palm Bay Station area has a retail project on Bayside Lakes Boulevard with two full road accesses. It provides a local traffic and routing reference in south Palm Bay, not a school entrance. For district work, confirm bus routes, parent pickup, accessible entry, and service gates at the actual campus.
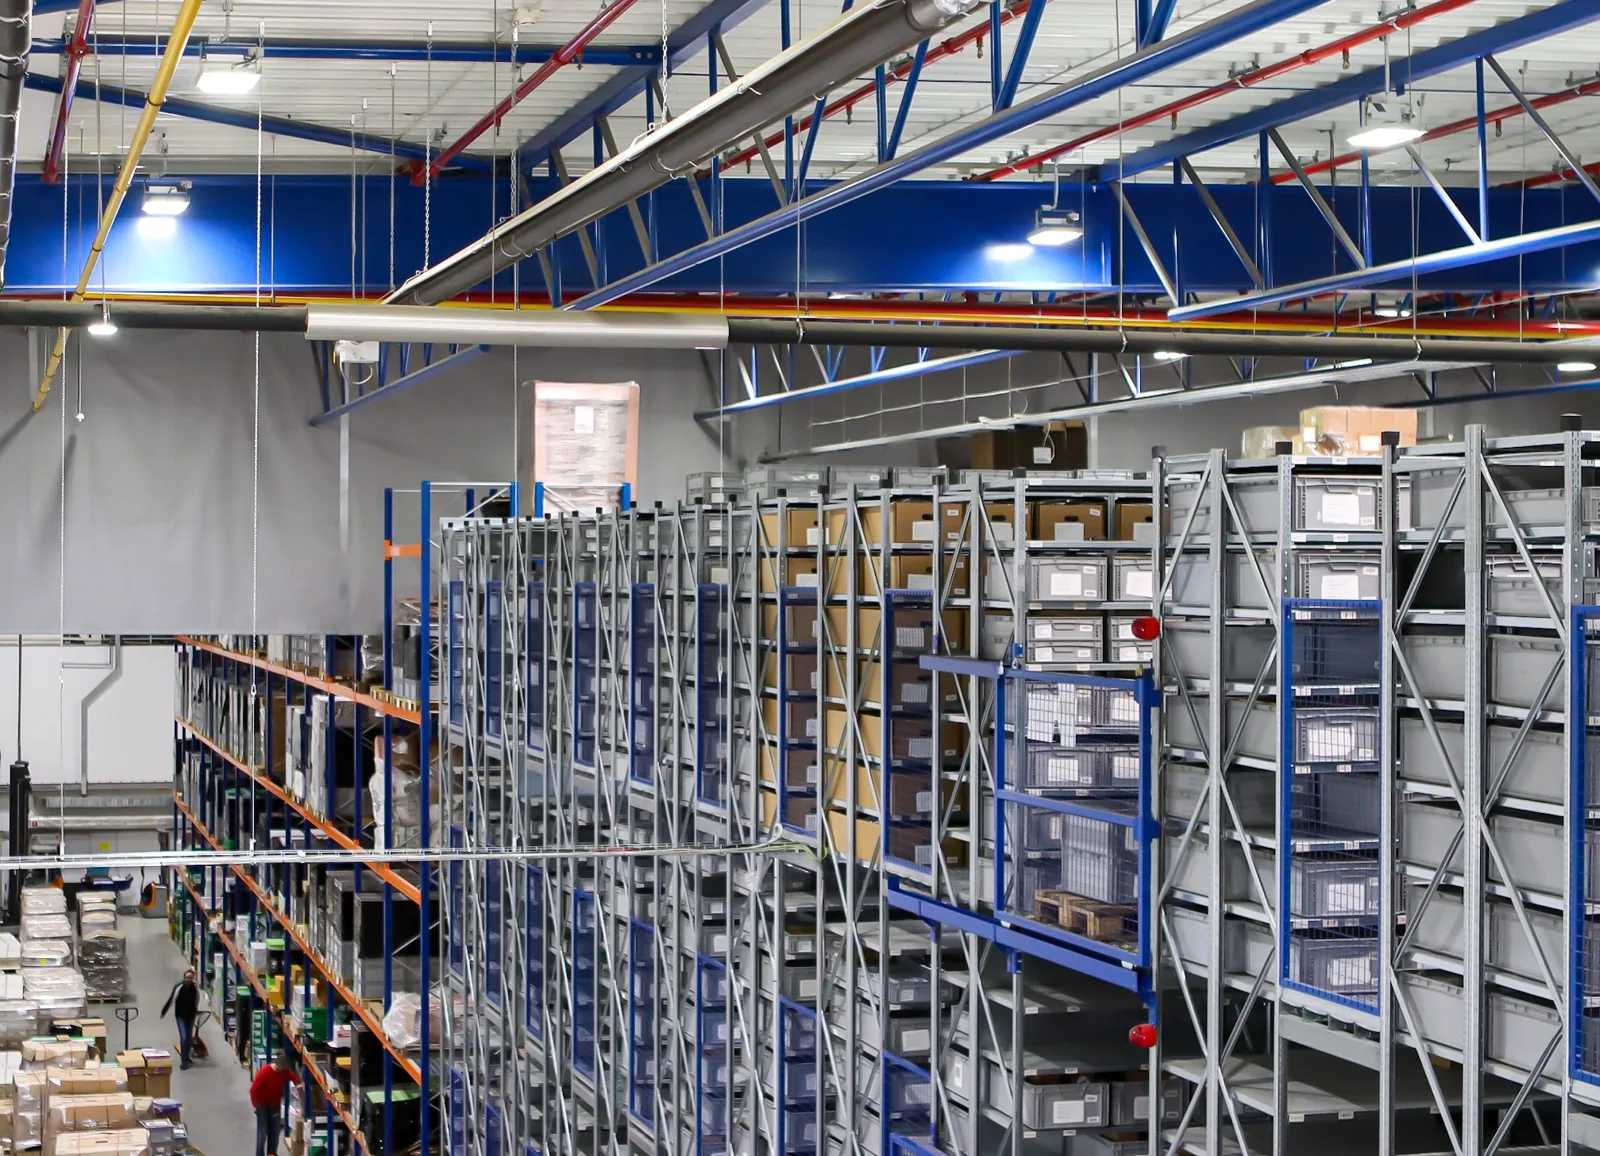
Schedule roof work around student occupancy, testing, summer programs, sports, meal service, and staff return dates. Some buildings remain in use after the main term ends. Name the room or campus contact, lift path, staging area, noise window, and closure boundary. A phased campus work plan can list how each section will be protected at the end of a shift.
Keep students, staff, and visitors away from lifts, debris chutes, and material storage. Confirm fire lanes, playground or field use, kitchen deliveries, and emergency exits. If the school must remain open, define alternate routes before mobilization. The district contact decides when a room can be entered and who accepts it after a ceiling opening or repair.
Local climate records can inform calendar planning without predicting a work day. Summer highs near Melbourne average about 89 degrees, and temperatures reach 90 on more than 60 days in a typical year. Check actual conditions and roof material instructions. Secure daily work before storms or heat shorten the usable window.
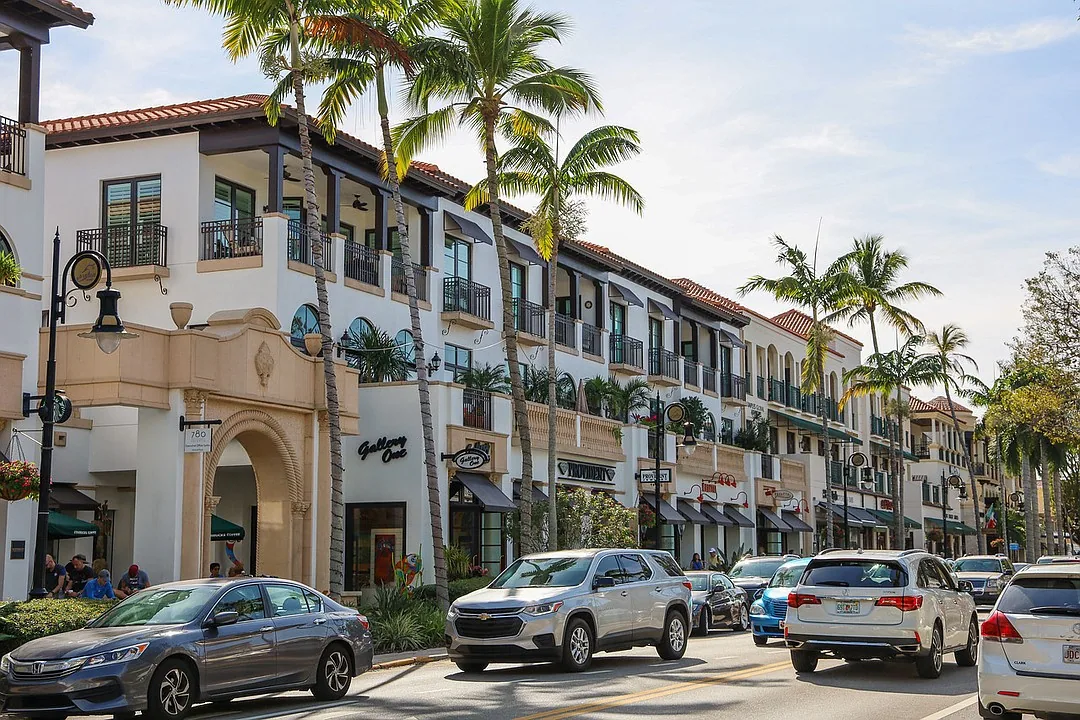
Palm Bay has documented Irma rainfall measurements above ten inches. A school inspection documents its own roof condition and event date. If a district reports water after a storm, capture the campus event date and building, then inspect seams, fasteners, flashing, drains, and interior conditions.
A wind report can prompt an edge inspection. Photograph displaced metal, open seams, and punctures with a roof-zone reference. A wind damage assessment distinguishes reported conditions from observed damage. Where water is active, temporary protection gets a location, installation time, and return plan. The permanent repair remains a separate approved scope.
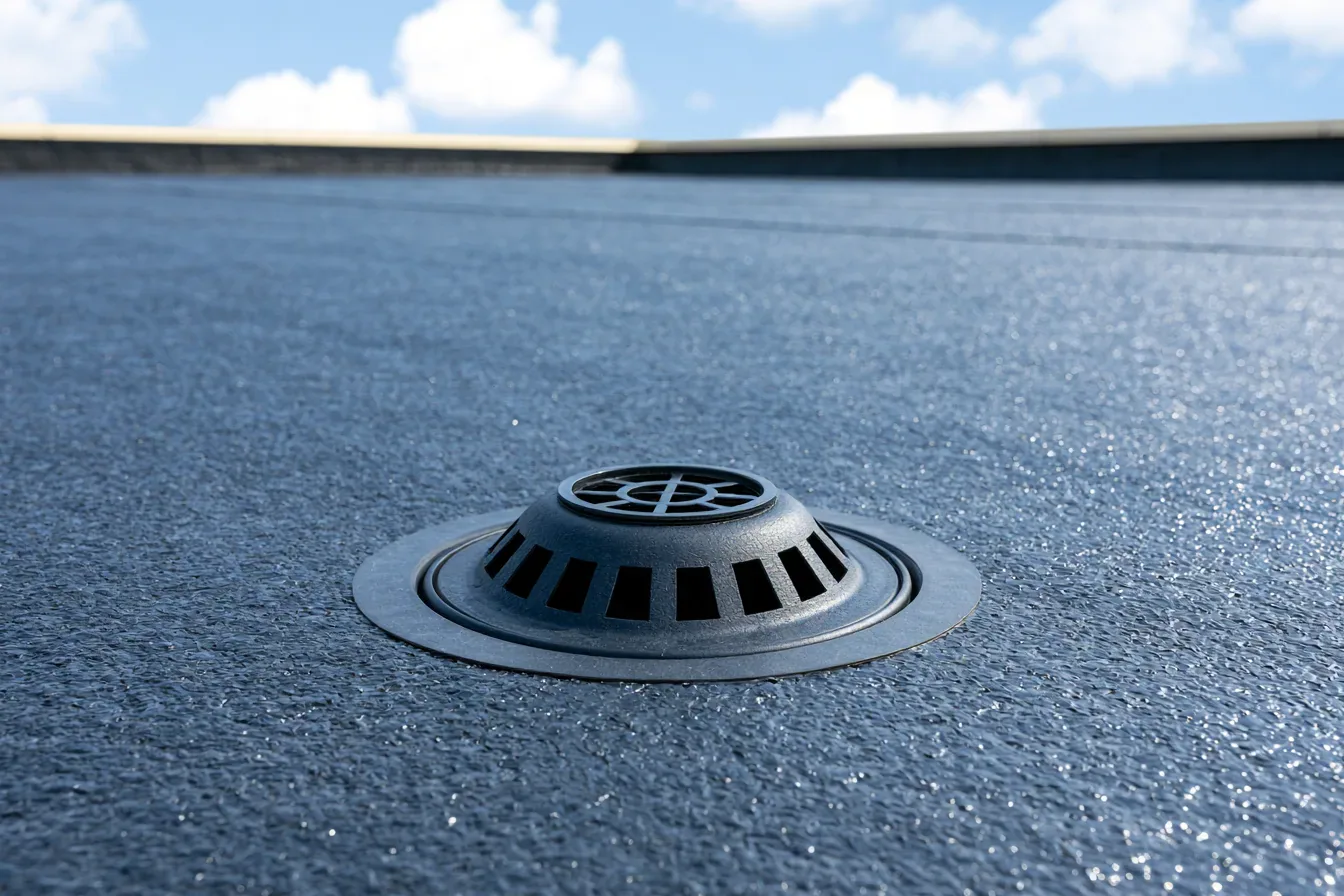
Drainage is important before and after heavy rainfall. Check strainers, scuppers, overflows, gutters, and low points. A drainage review notes whether clearing an outlet restores flow or standing water remains. If water continues to collect, document its limits and request a design review before changing slope or adding material.
A local patch may be appropriate when adjacent material, attachment, and substrate remain sound. Repeated leaks, wet insulation, failed seams, or a damaged deck may need broader investigation. The report states what was seen, what remains concealed, and whether a test opening can change the recommendation.
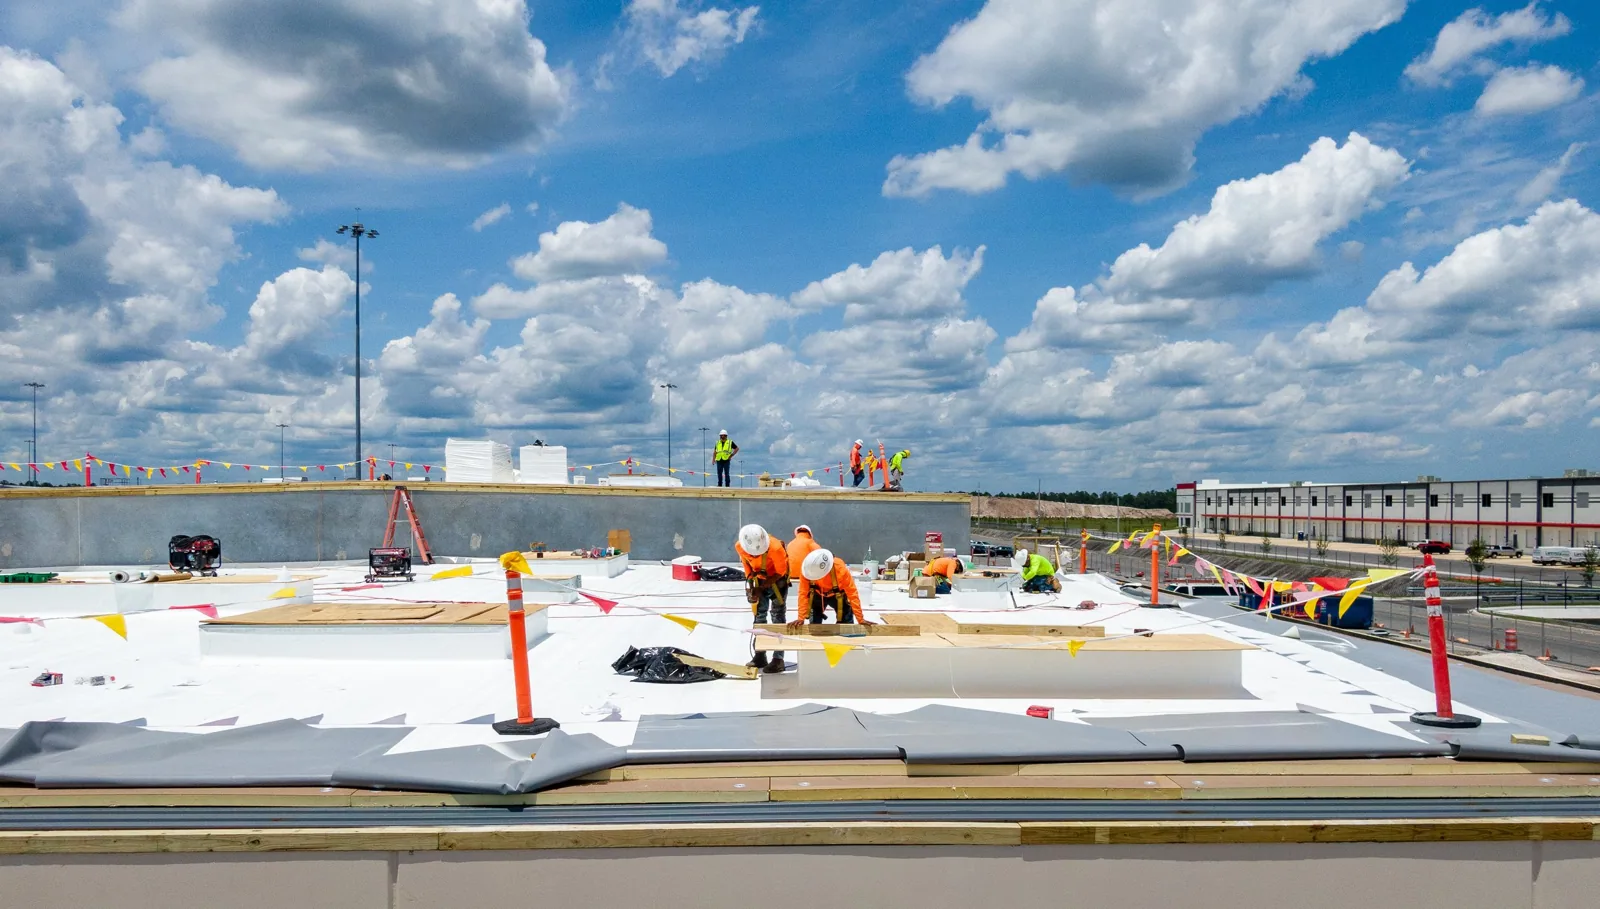
Compare repair, recover, and replacement by system condition, drainage, roof access, building use, and calendar. A replacement evaluation should describe phasing, removal, edge details, protection, and any construction hold points. Costs vary with assembly, access equipment, materials, tear-off, interior safeguards, and schedule. Keep the estimate attached to the inspected roof zone.
District purchasing and project approvals may involve public rules and multiple departments. A public agency roofing record can address documentation and authorization needs. A general contractor coordination plan can place roofing work within a larger campus project. The district retains its own approval and site contact.
Closeout should name the campus, building, room report, event date, roof zone, material, repair edge, photographs, access limits, and open items. Include temporary protection separately from permanent work. If a room or roof section remained inaccessible, list it. This helps the next summer review compare actual conditions rather than an old estimate.
Schedule a follow-up for repaired drains, curbs, seams, and test openings. Save current roof maps with the district's facilities records. The Florida Tech Research Park location can orient regional service routing, while school access and traffic controls remain campus-specific. Share the approved entry route and event date when requesting the next inspection.
Learn more →

Learn more →
Learn more →
Learn more →
Learn more →
Learn more →
Learn more →
Learn more →