
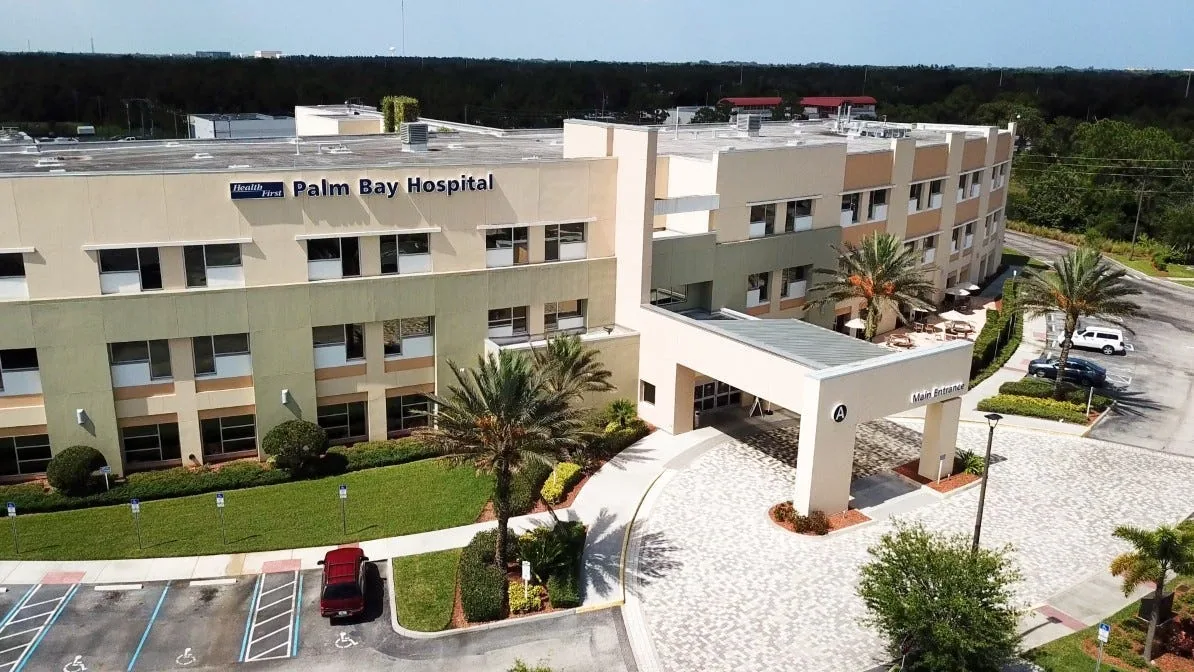
A leak above a clinical area needs a controlled response and a clear roof map. We record the event time, affected department, and access conditions before tracing the water path. Health First's Palm Bay Hospital includes inpatient, emergency, surgical, imaging, and rehabilitation functions. The inspection plan must fit the campus operations and identify which areas can be reached safely.
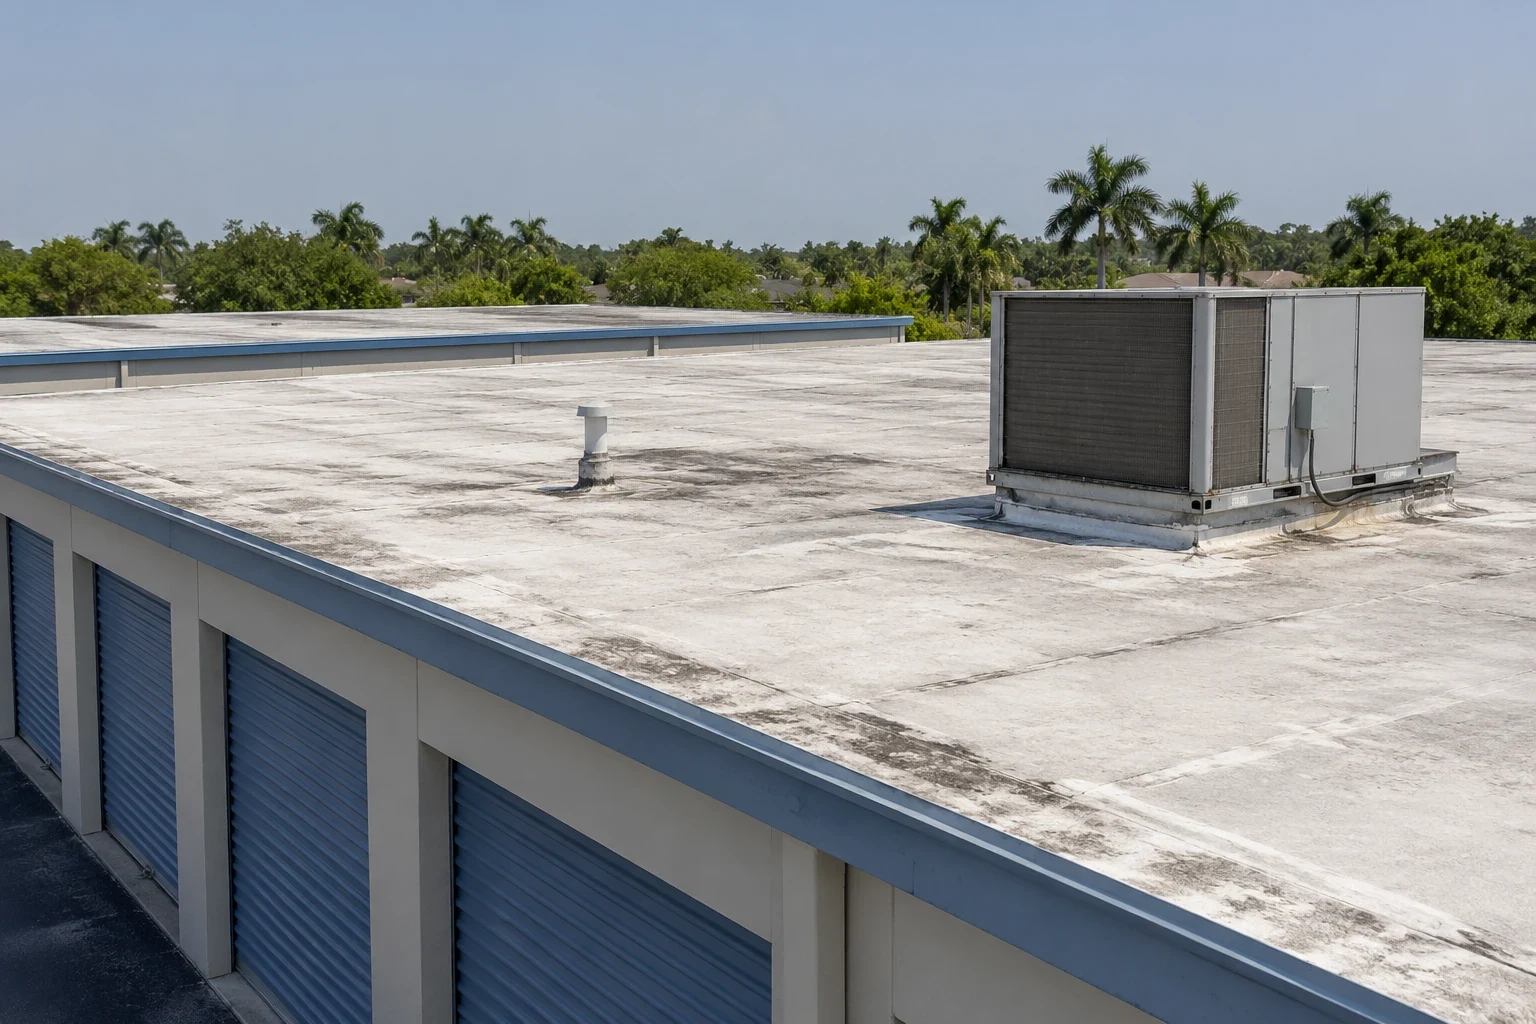
Start with the reported room, department, or equipment area. Match it to the roof zone above, then inspect nearby drains, curbs, seams, perimeter details, and service penetrations. Water can travel through insulation, deck flutes, or framing before it appears indoors. A commercial roof inspection records field conditions and separates confirmed findings from areas that remain inaccessible.
Ask the facility contact to identify patient-care areas, emergency routes, imaging equipment, sterile processing, mechanical rooms, and any spaces with restricted access. A roof stain above one room does not prove that the entry is directly above it. Photograph the interior report and the exterior condition separately, then note any test opening that needs owner authorization.
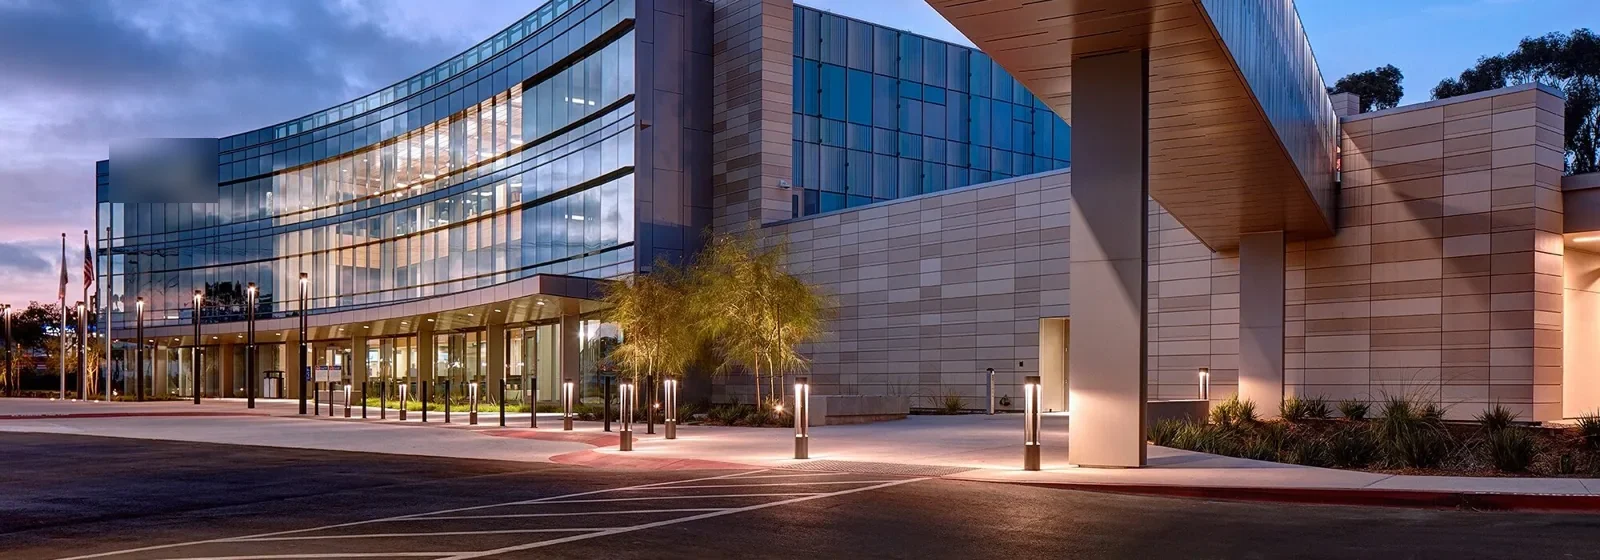
Health First reports that Palm Bay Hospital sits on Malabar Road and has a 27-bed emergency department. The hospital also announced a five-floor tower expansion with added beds and expanded surgical and diagnostic capacity. These campus facts make phasing and access coordination relevant; they do not identify the roof system or any current damage.
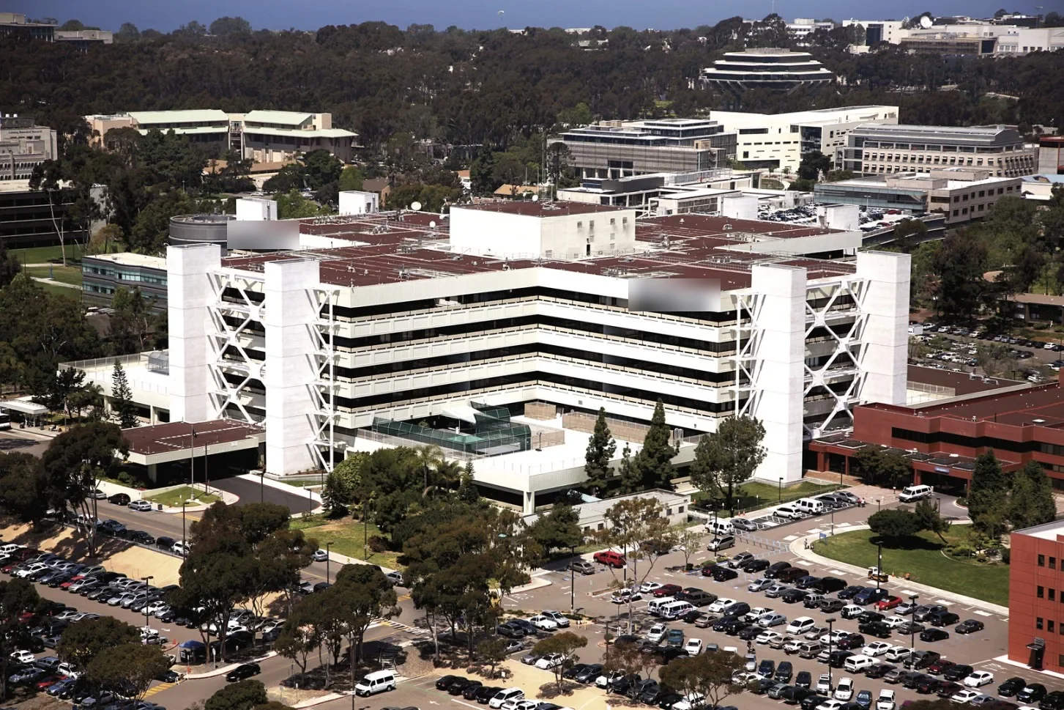
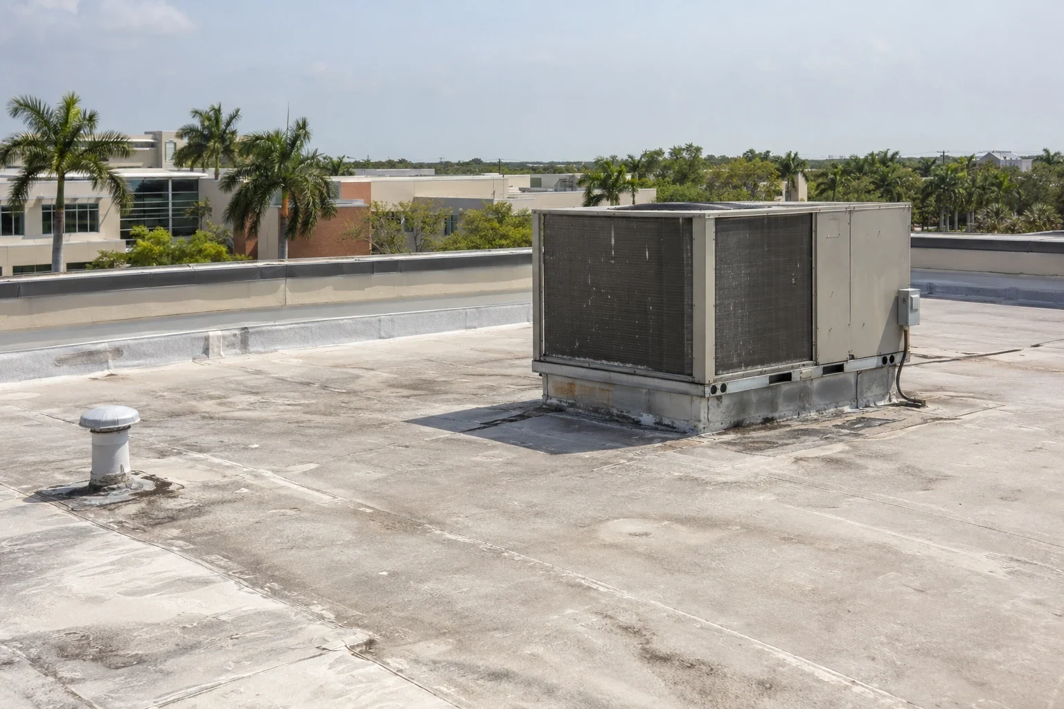
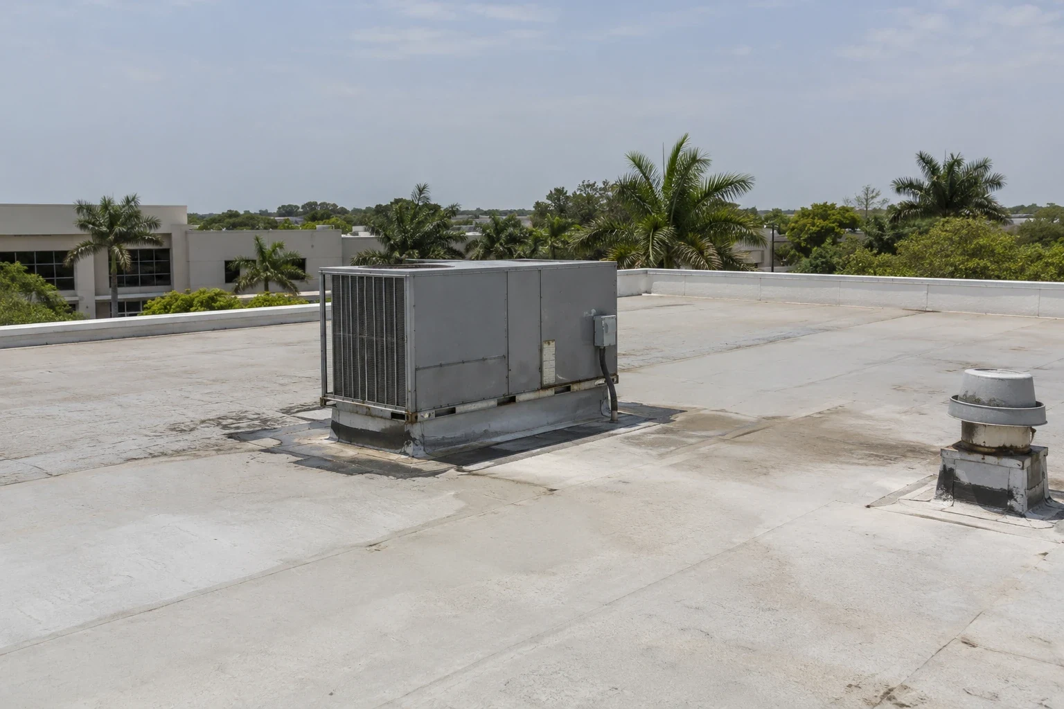
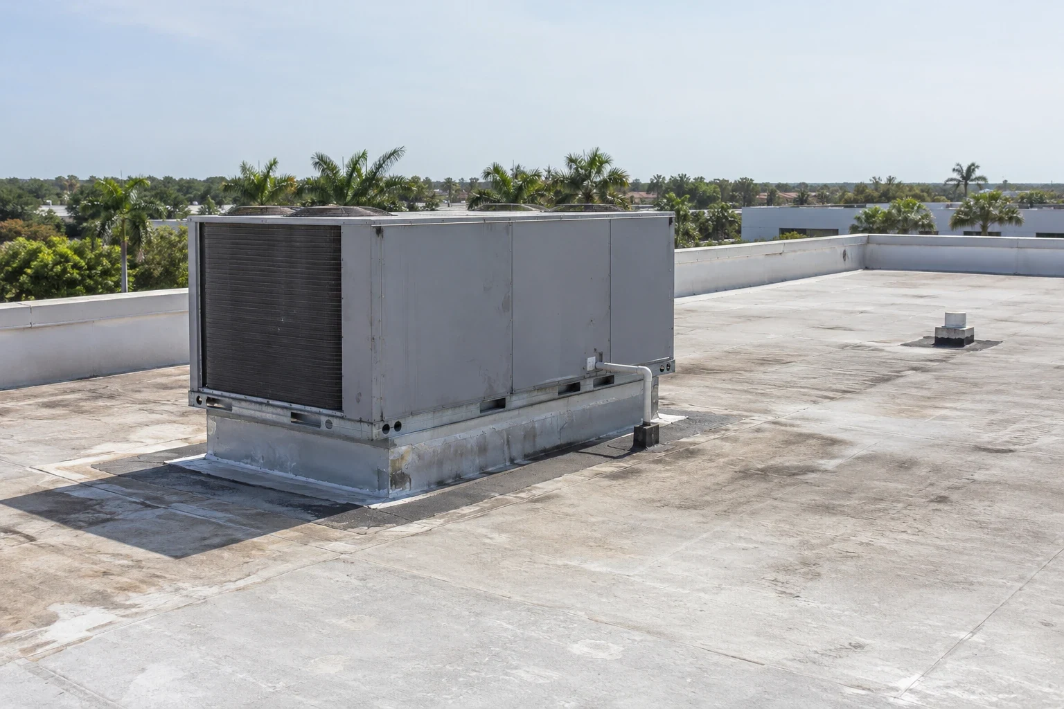
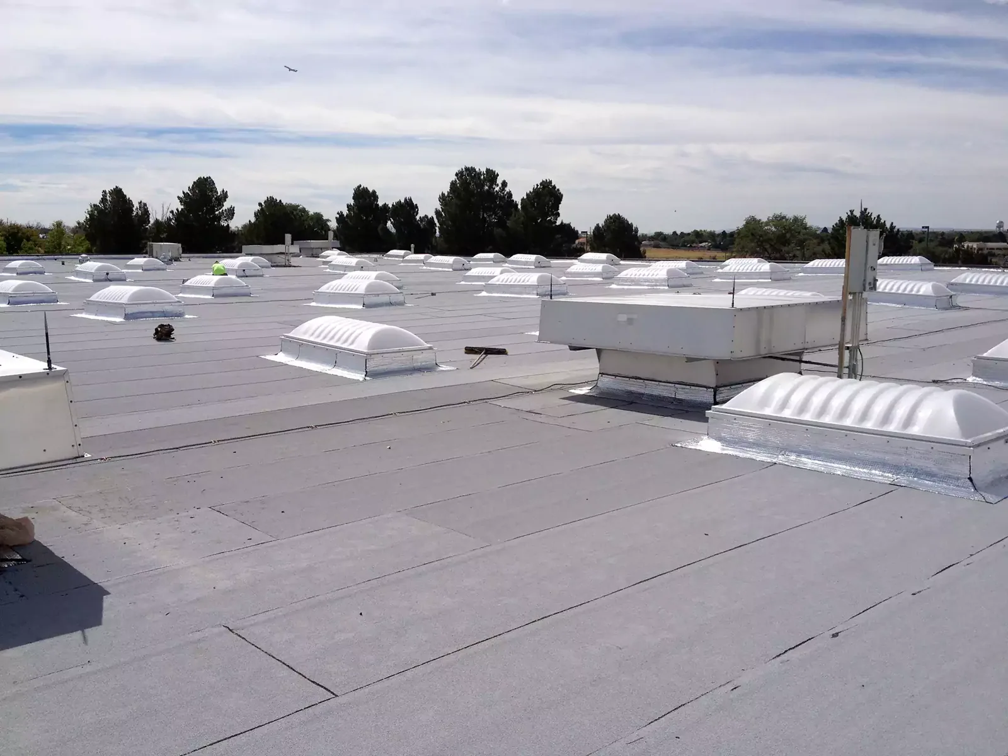
Hospitals can have rooftop air handlers, exhaust, medical-gas support routes, electrical equipment, imaging-related services, and multiple generations of curbs. Inspect flashing, attachment, sealant, membrane, and panel details around each opening. An data center roof plan also tracks cooling and secure access; hospital work adds patient-care routes to those equipment controls.
Coordinate work near air intakes, exhaust outlets, generators, and patient areas with hospital engineering. The facility determines whether a unit can be isolated and which route is acceptable. Do not stage debris, wash water, or materials where they can enter an intake or interfere with an emergency path. Record those limits in the work plan.
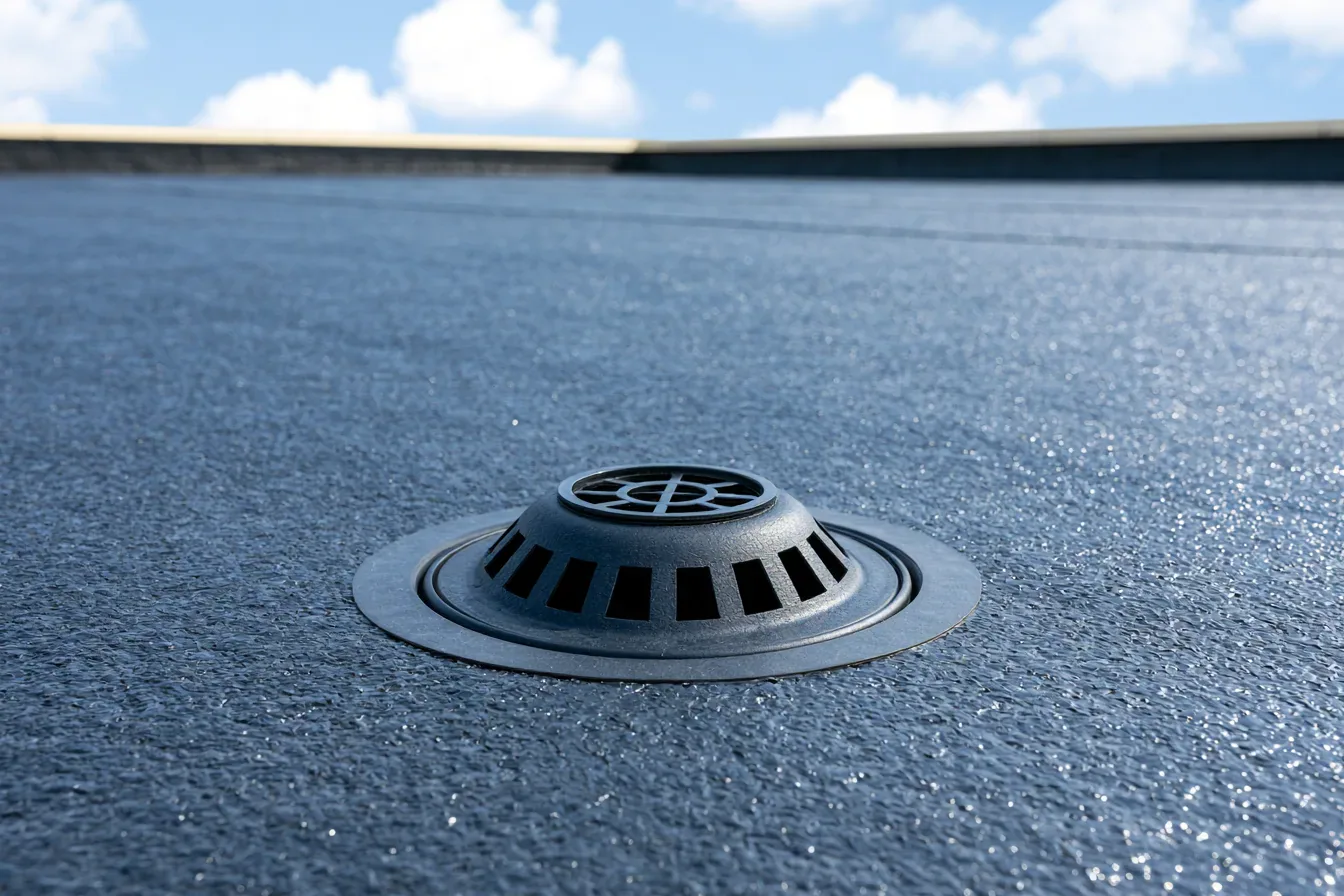
Drainage needs its own check. Clear outlets, inspect scuppers and overflows, and mark any recurring ponding or waterline. A drainage review can distinguish a blocked bowl from a slope or detail problem. Do not leave an overflow blocked while a repair is underway.
Set escort, badging, roof hatch access, photography rules, lift placement, and work hours before arriving. Identify which departments need notice and who can approve interior protection. If ceiling access is needed, the responsible hospital contact schedules it. An area that cannot be reached should stay marked as unverified.
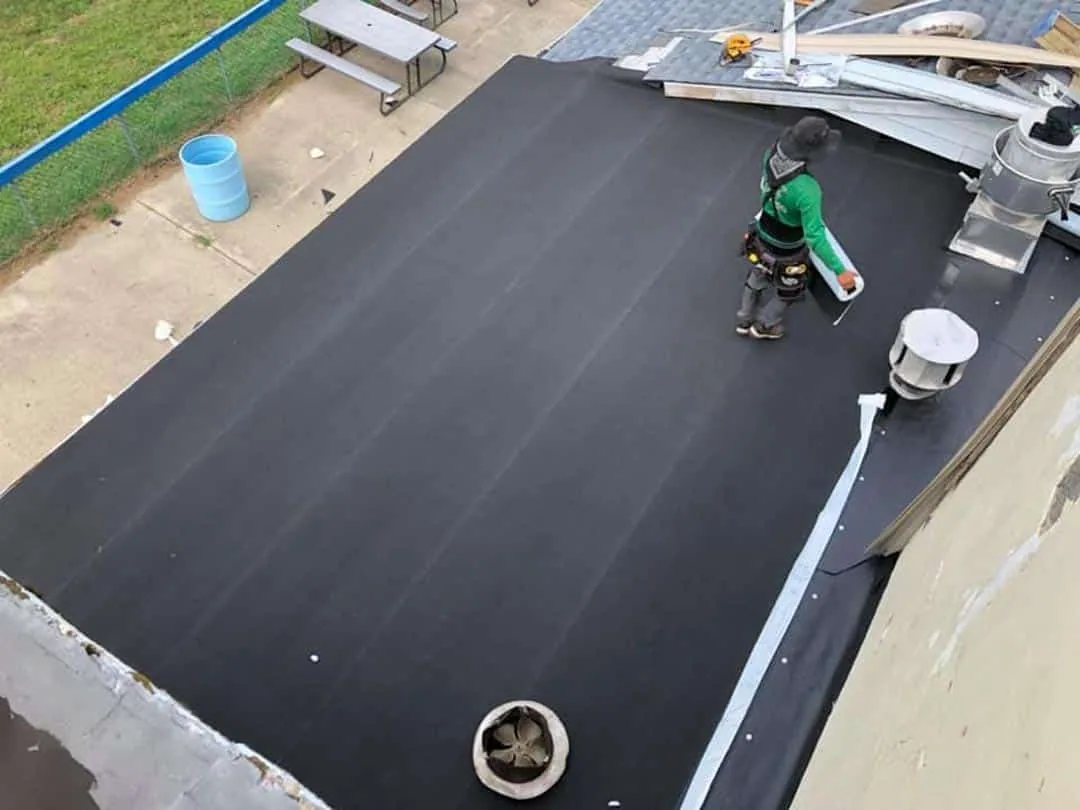
Temporary protection and permanent repair are separate tasks. We document immediate exposure and a return plan, then confirm a work window around clinical needs and suitable weather. A emergency roof response should identify the affected zone and the limits of what was made safe.
The Palm Bay VA Clinic on Babcock Street provides outpatient primary care and laboratory services. It is a separate facility from the hospital, with its own access and operating rules. A medical office roof plan may focus on clinic suites; a hospital roof needs coordination across larger care and support areas.
Nearby Melbourne climate normals describe hot summers and substantial annual precipitation. Those regional readings help with scheduling, but they do not establish whether a particular hospital roof has storm damage. Tie each report to its event date and inspected zone. Document present conditions even when the original event is several days old.
During Hurricane Irma, Palm Bay rainfall totals included 13.23 inches at a gauge south-southeast of the city. That event measurement is not a reading at the hospital. After rain or wind, inspect edges, flashings, seams, drains, and any reported interior path. Do not assign cause until the roof evidence supports it.
If water remains active, record the temporary cover, protected area, materials, and return condition. Keep a permanent repair scope separate. Once the surface is dry and safe, the crew can inspect the detail, test if authorized, and define the materials and boundary required for permanent work.
A single failed flashing may support a focused repair. Multiple leak zones, wet insulation, loose attachment, or damaged deck can require a broader investigation. A test opening establishes layers at one point only. The owner reviews the result and any added removal before the work limit changes.
Compare repair, recover, and replacement against roof condition, assembly, drainage, equipment clearances, structure, and hospital schedule. A replacement assessment can map removal zones and transitions. The written scope names preparation, materials, interior protection, access limits, exclusions, and conditions that could affect the work.
Timing depends on patient-care coordination, roof access, equipment isolation, weather, and the material system. Keep assumptions visible. A roof condition report can preserve photographs, test results, open items, and a follow-up date for facilities staff.
Closeout should list the event date, department or room, roof zone, materials, work boundary, photos, test results, and areas not reached. Follow hospital rules for restricted images and records. Note who approved the access window and who confirmed the affected space was ready for normal use.
Health First's announced Palm Bay Hospital project adds construction activity to an operating campus. A Palm Bay Hospital campus service area identifies the local healthcare location, not a statement about its roof condition. If work occurs during construction, coordinate with the facility and project contacts before moving equipment or changing access routes.
Schedule follow-up for repaired details, test openings, and any temporary cover. A follow-up maintenance visit can check drains, penetrations, and new equipment work. Keep that record separate from the original event so future staff can see what changed.

Learn more →
Learn more →
Learn more →
Learn more →
Learn more →
Learn more →

Learn more →
Learn more →