
A stain beside one tenant bay can trace to a shared drain or a roof curb several units away. We mark the reported space, trace the water path, and inspect the adjoining roof zones before setting a repair limit. Palm Bay has modular flex units and small industrial suites. Published unit dimensions describe leasable space, not roof layout. The inspection confirms the actual assembly, tenant divisions, access limits, and condition above each work area.
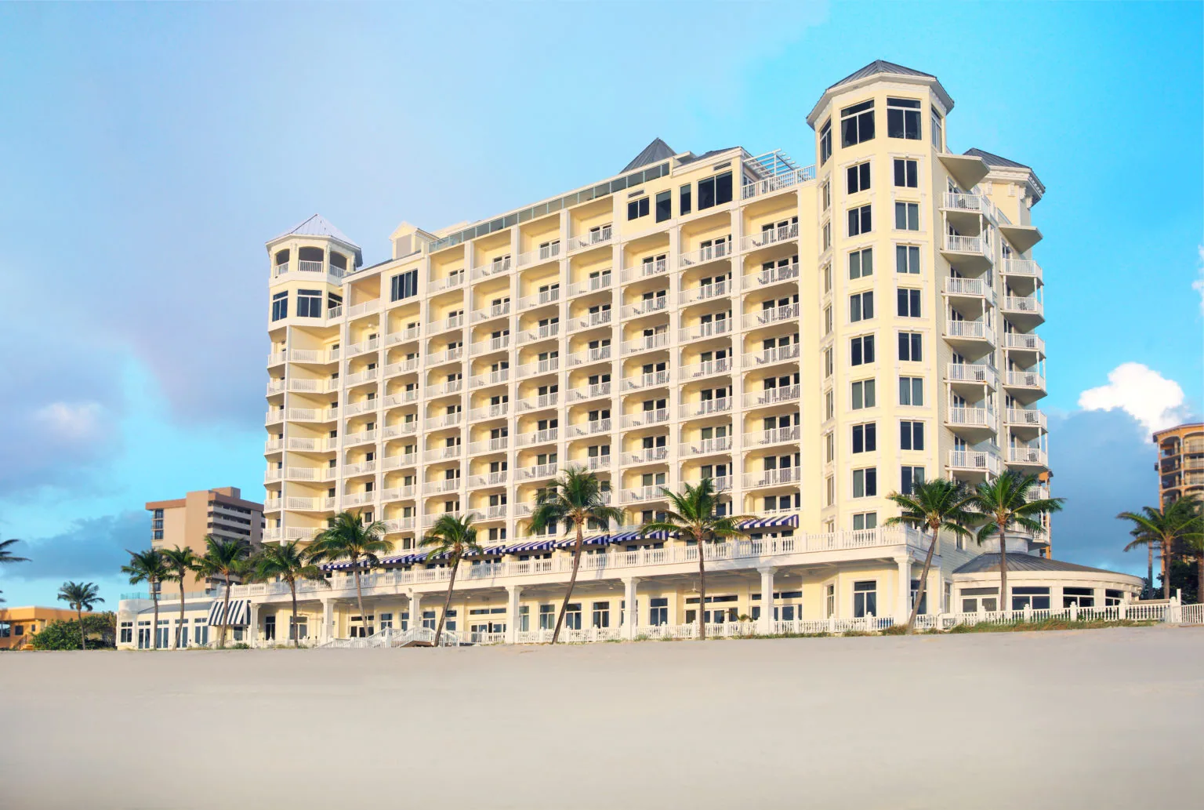
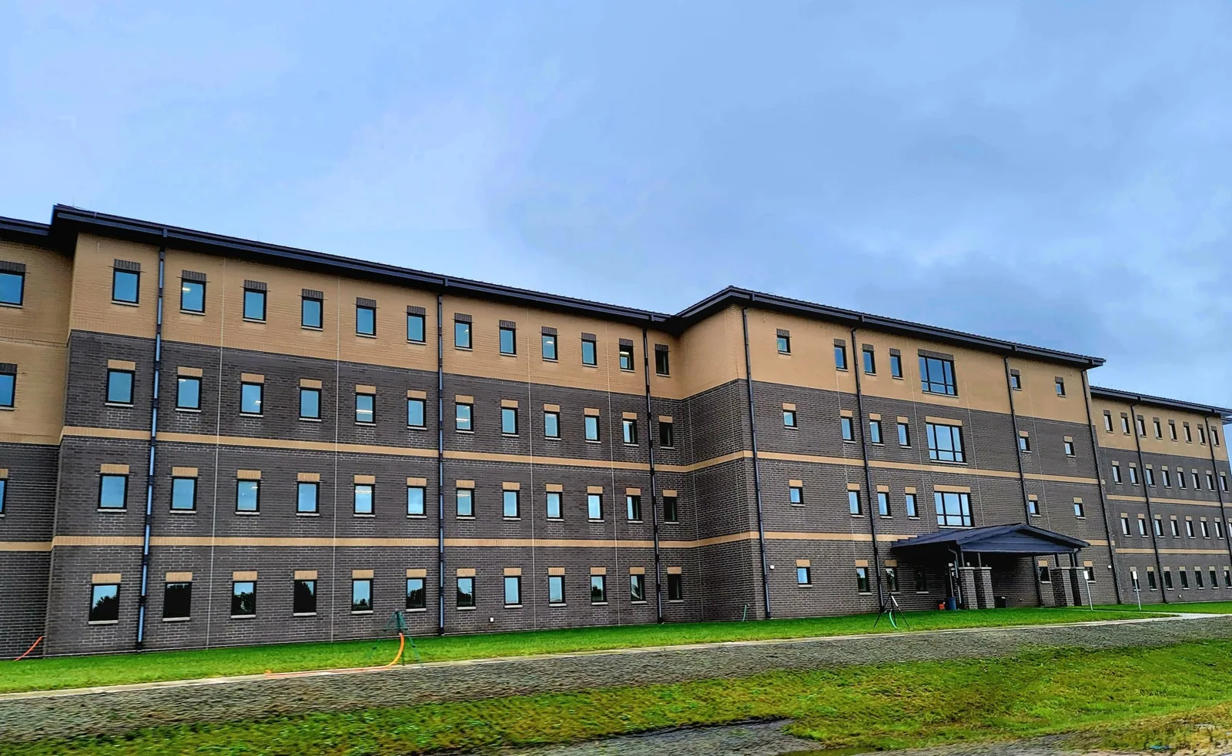
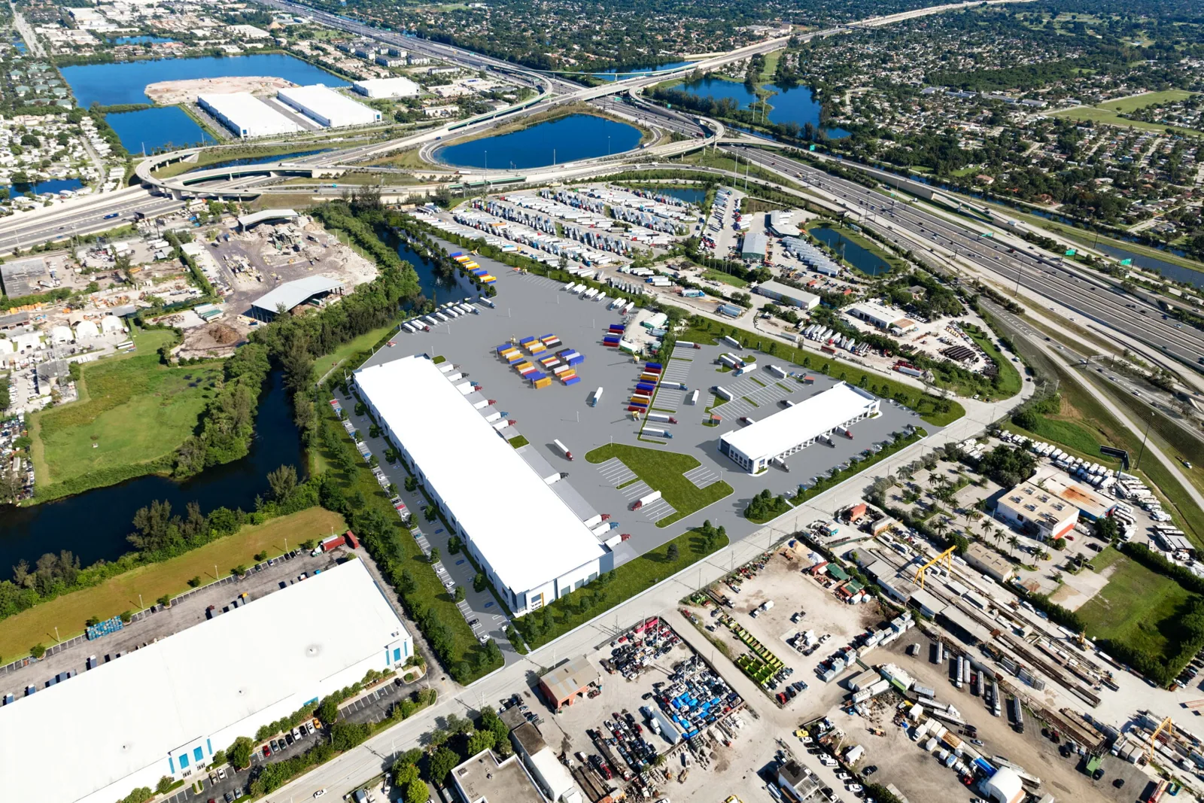
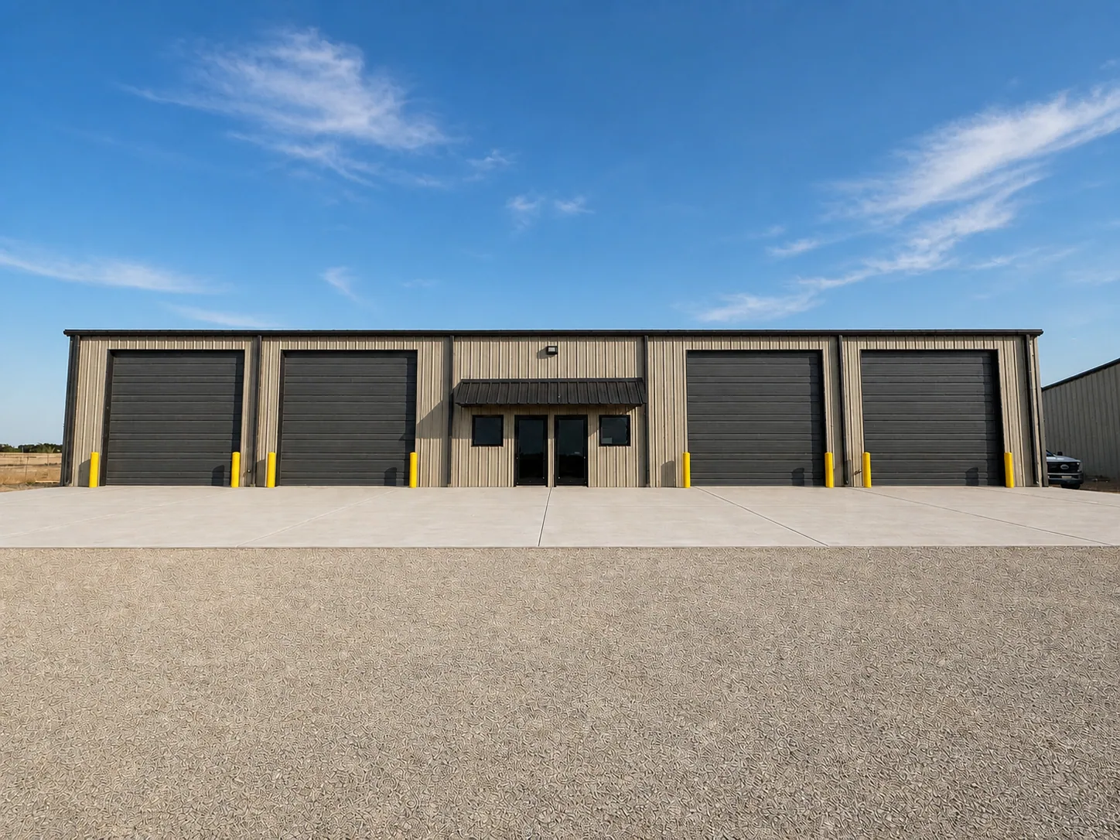
Flex properties can place offices, light assembly, storage, and service activity under connected roof areas. The tenant plan may not match drainage divides or membrane seams. Use a roof map that marks unit lines, drains, curbs, and prior repairs. A warehouse roof assessment can inform storage and loading concerns, while a distribution roof review addresses longer movement paths and operating access. Neither label replaces inspection of the subject property.
Confirm which tenant controls each interior area and who can authorize access. A leak over a demising wall may require coordination on both sides. We record the access contact, ceiling condition, equipment restrictions, and any area that remained closed. Where the roof is shared, the scope identifies the exact bay or roof zone included so one tenant's repair is not mistaken for full-building work.
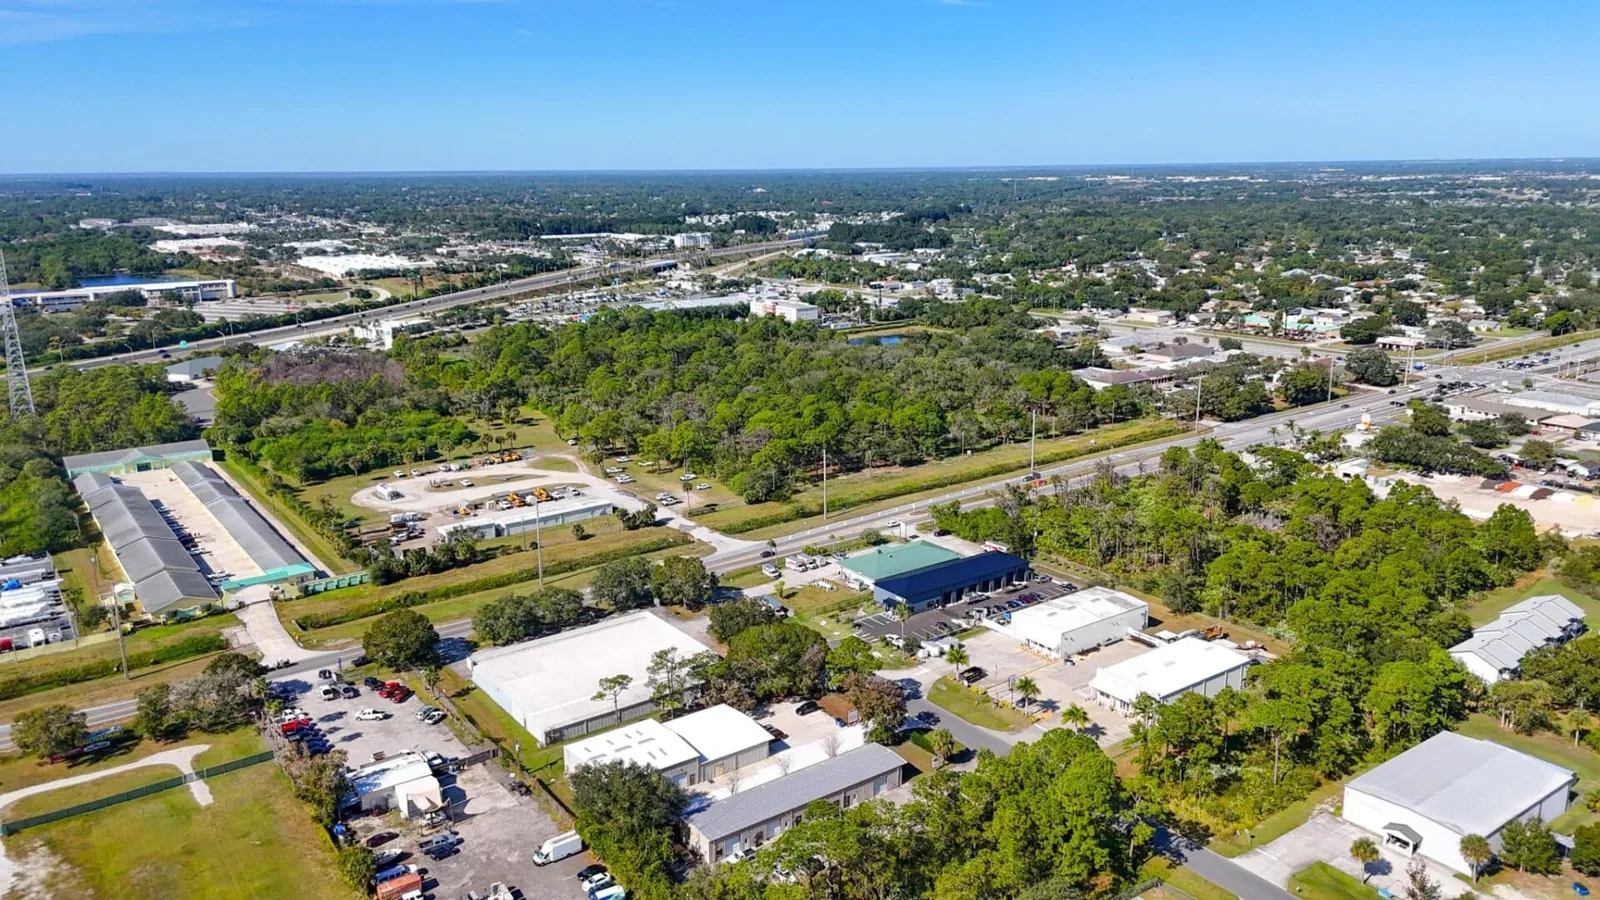
Nearby Palm Bay Flex Business Park advertises modular units at Clearmont Street, with configurations from 1,800 to 14,400 square feet. Port Malabar Industrial Park listings include units at Franklin Drive from about 1,750 to 7,000 square feet. These examples show the range of flex and industrial occupancy around the city. They do not confirm a roof system, drainage plan, or tenant fit-out at any particular building.
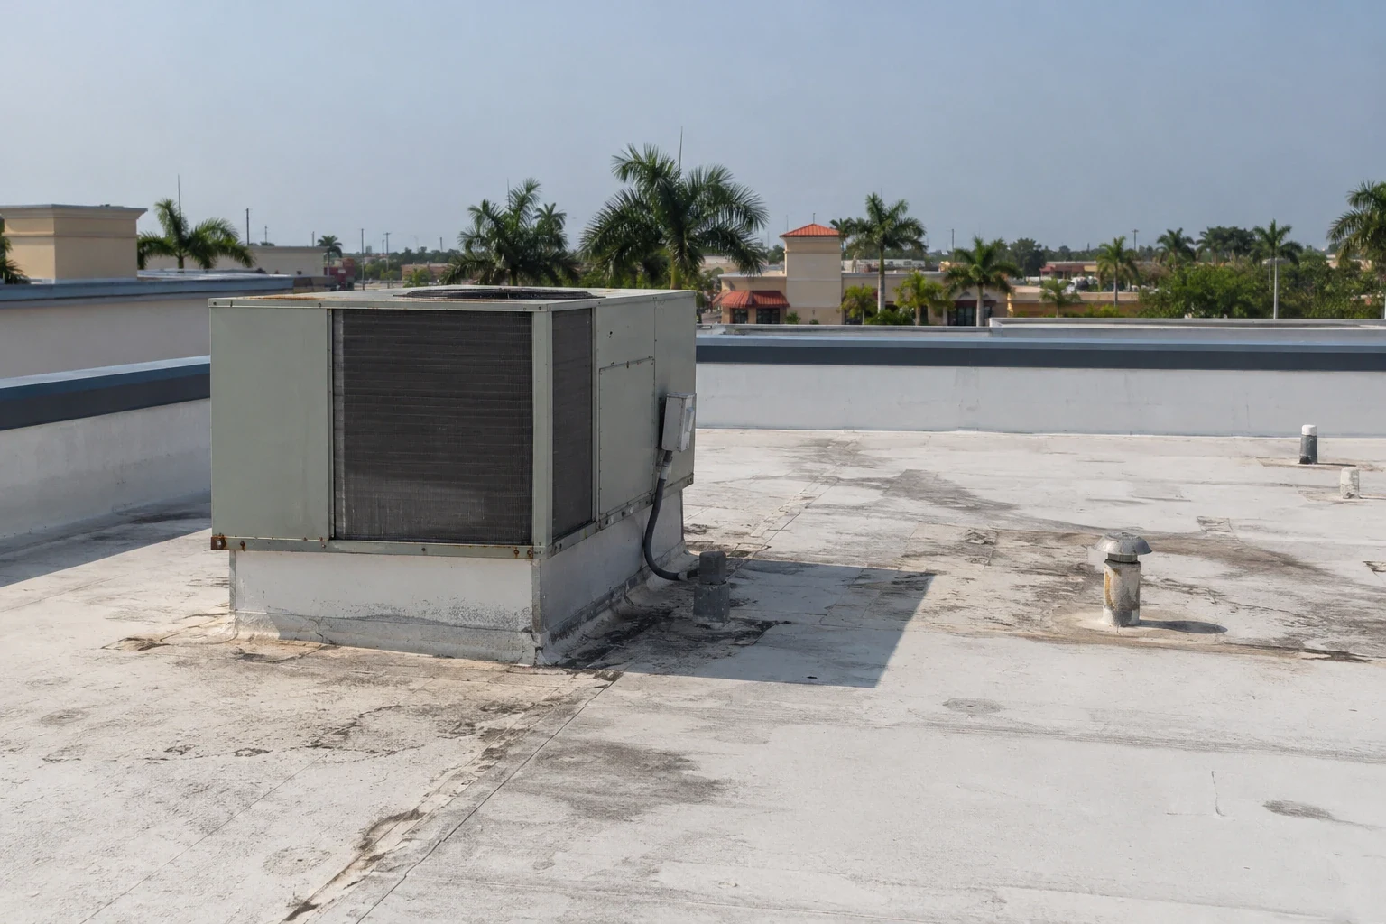
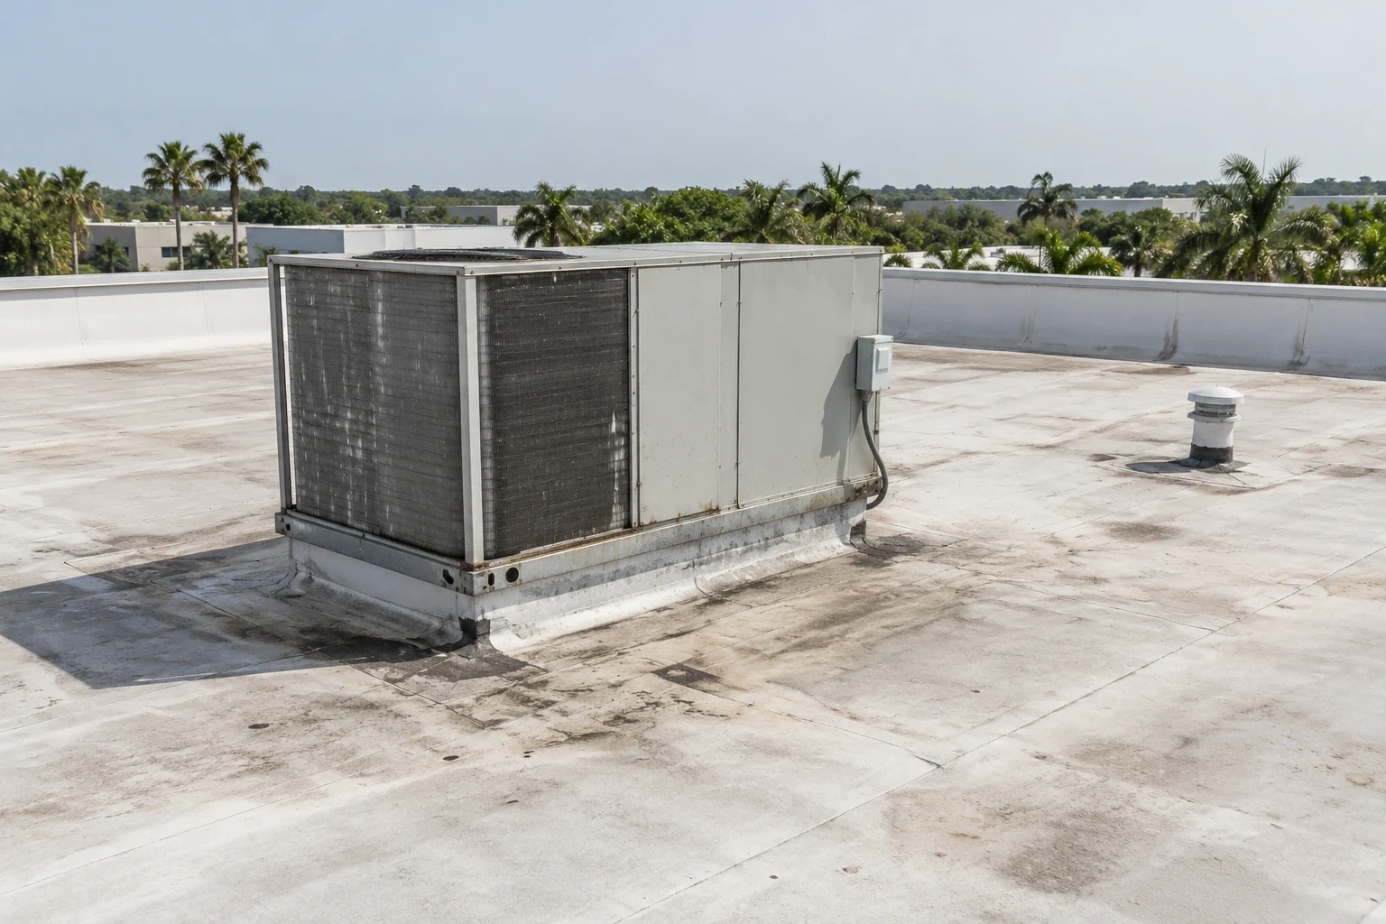
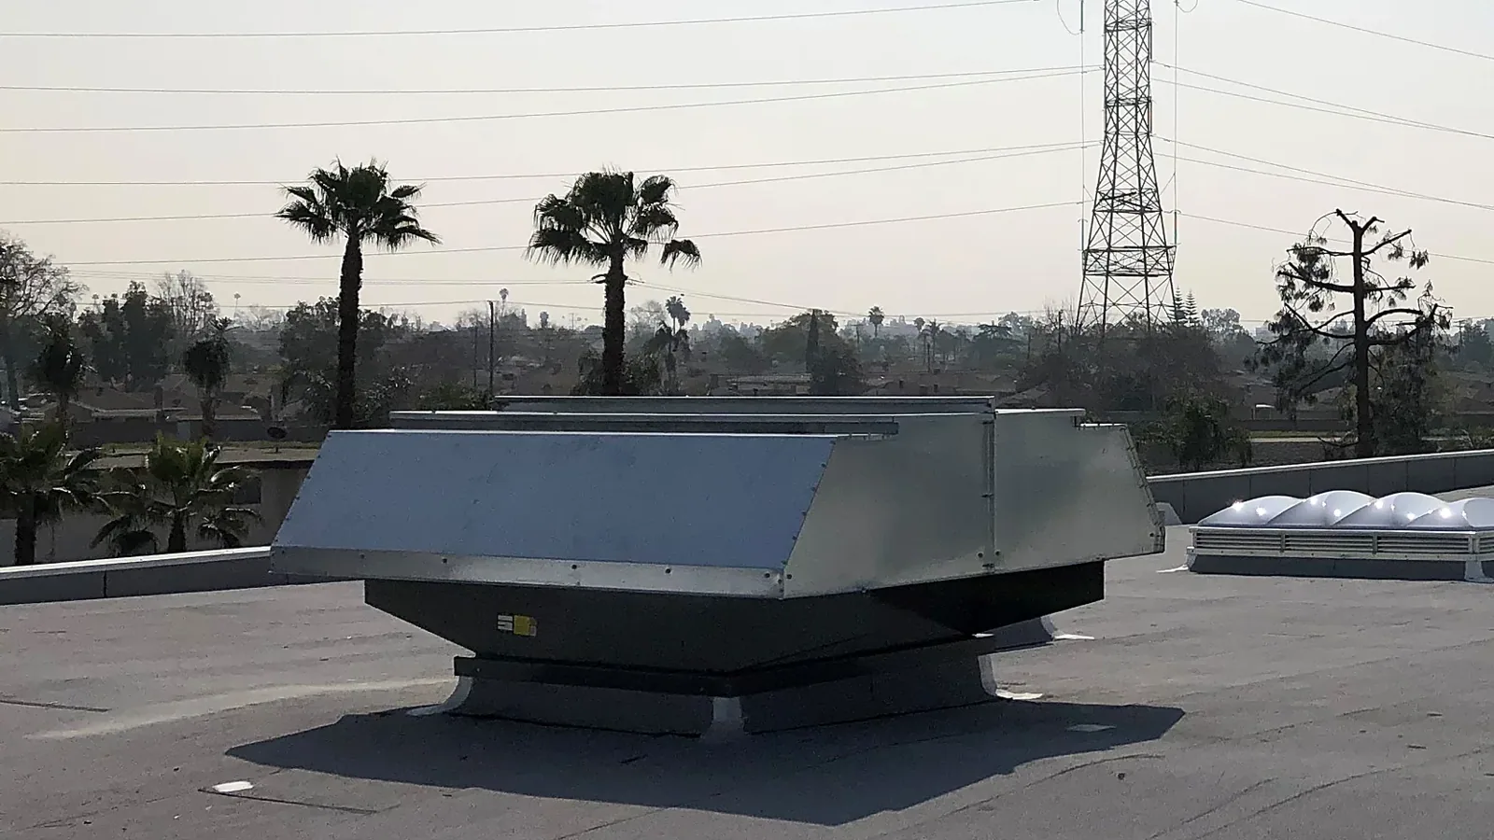
Equipment changes are common in active flex space. New conduit, exhaust, refrigeration, or rooftop units can leave a curb detail that needs inspection. Check membrane height, corners, sealant, metal counterflashing, and support attachment. A curb and support inspection can separate roof work from equipment work. Photograph the detail before removing material, then note whether the repair boundary stops at the curb or includes adjacent membrane.
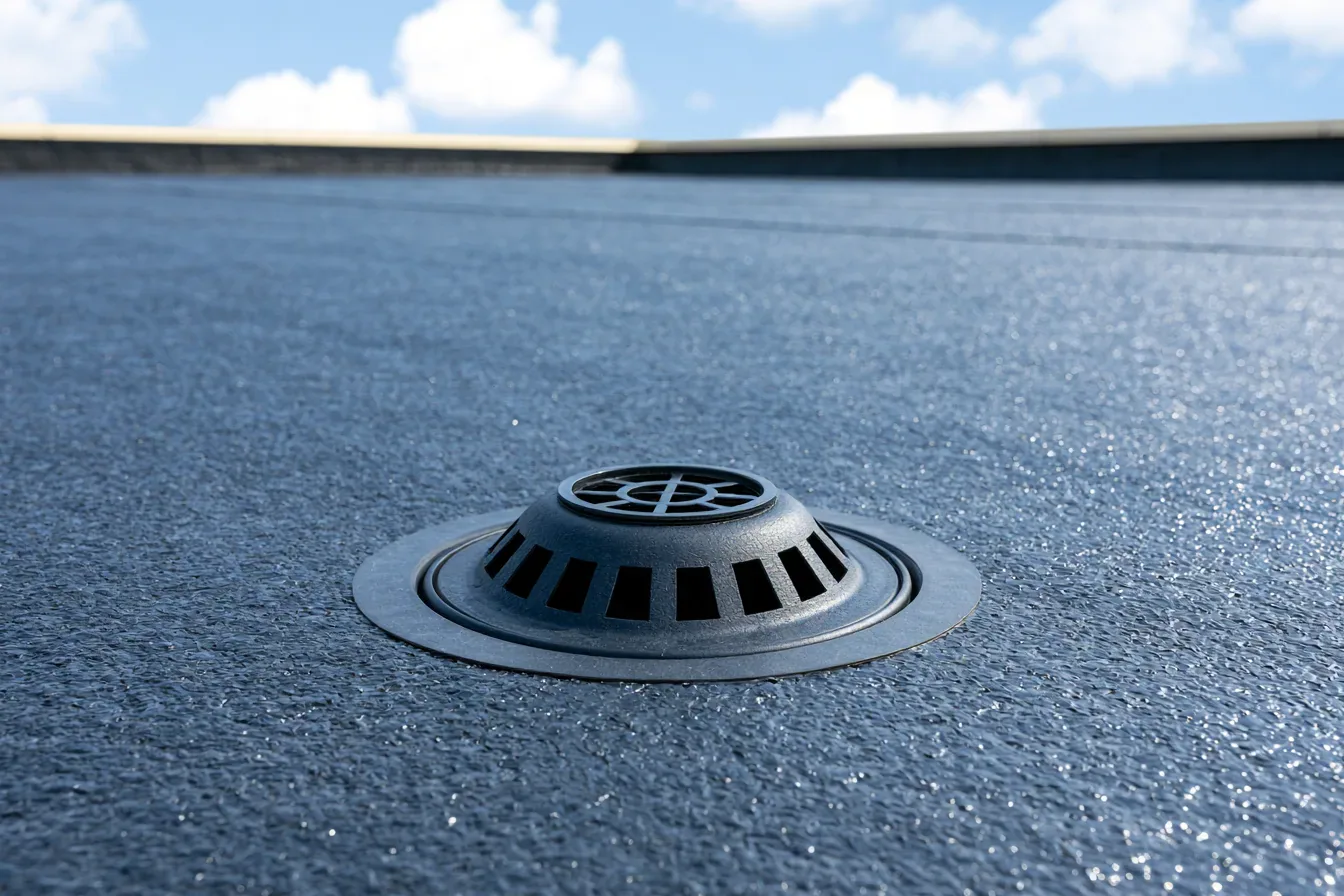
Shared drainage needs a clear map. Check the drain bowl, strainer, overflow, scupper, and the path from each bay's low point. Debris may be a maintenance issue; standing water after clearing an outlet may point to a slope, deck, or deflection question. A drainage check records each outlet and any limitation. Do not seal around a drain without confirming the outlet remains open and the membrane connection is sound.
The nearby Melbourne station averaged 55.28 inches of annual precipitation in its 1991 to 2020 record. June averaged 7.52 inches and September 8.55. Those figures help with seasonal planning; the inspection record ties any leak to the flex building, date, and roof zone.
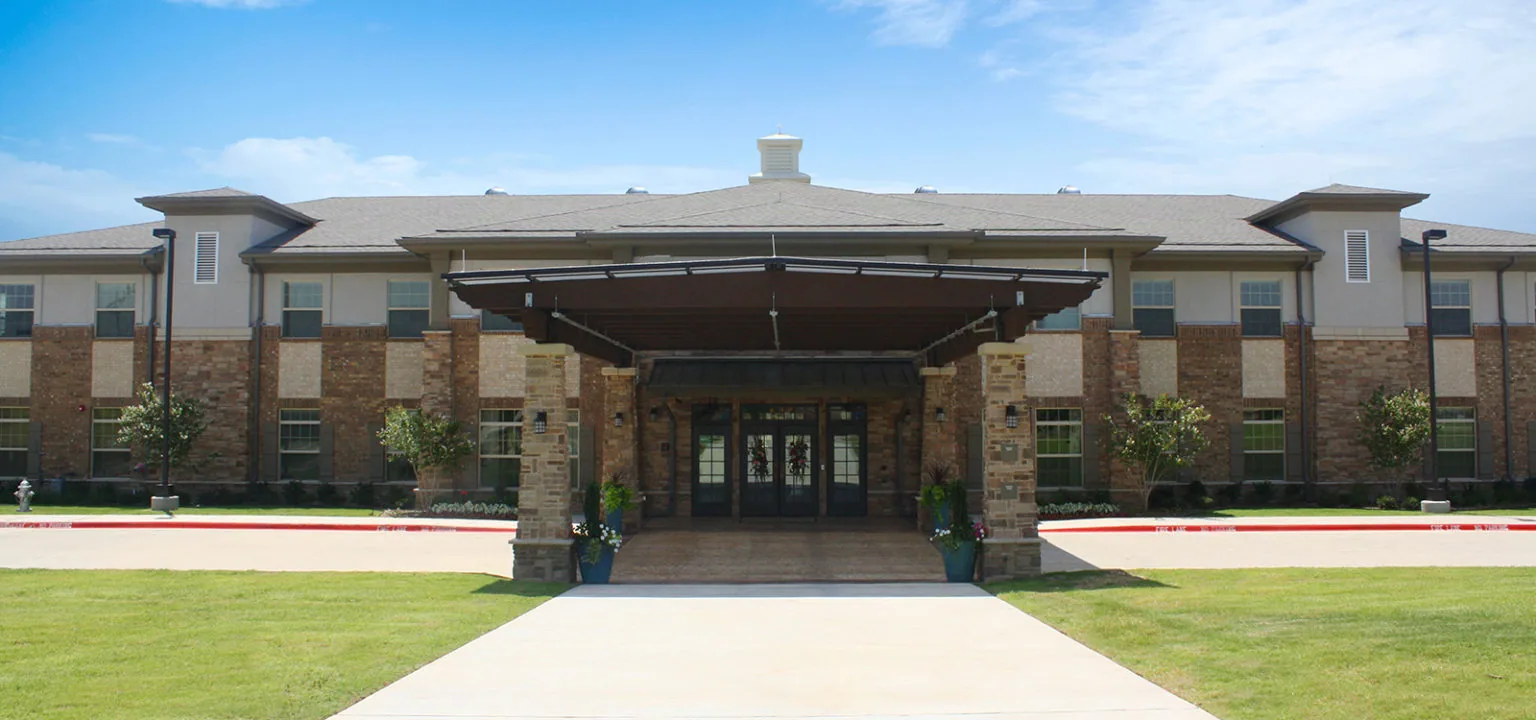
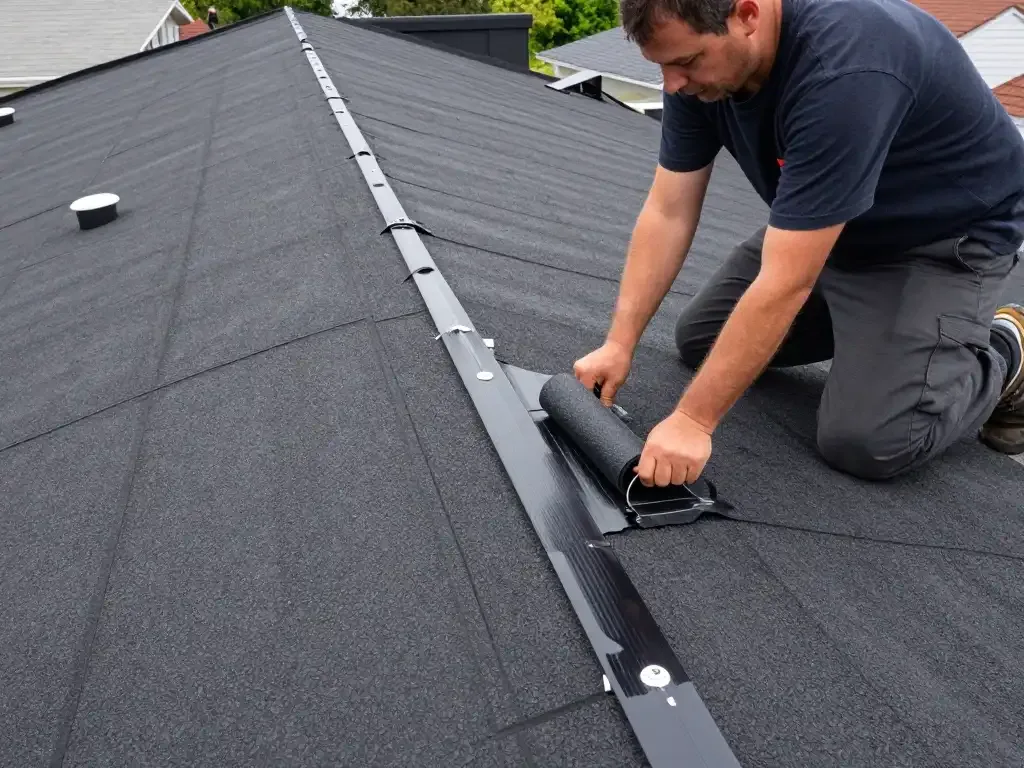
Repair may be appropriate when the opening is limited and adjoining membrane, attachment, and substrate remain sound. Repeated seam separation, wet insulation, corrosion, or movement can extend beyond a tenant's visible leak. The report should state what was observed, what could not be reached, and whether a controlled test opening is recommended. A leak repair assessment can establish temporary protection and permanent work as separate steps.
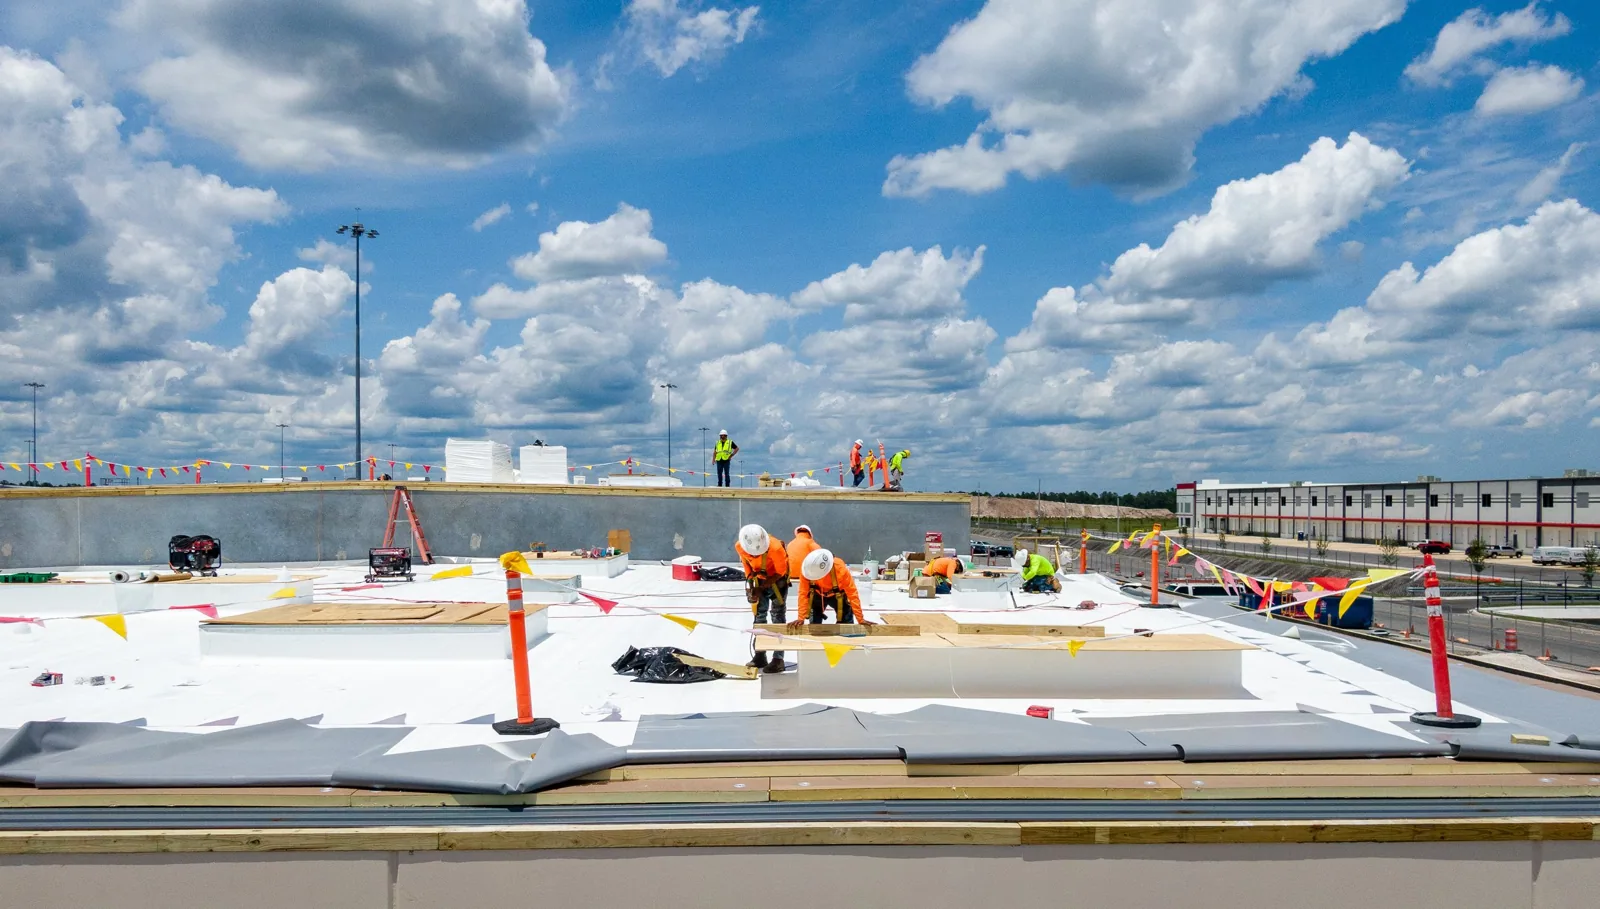
Where many bays show similar failure, compare repair with recover or replacement. Review the roof layers, moisture evidence, deck condition, drainage, equipment, and ongoing use. A replacement evaluation should define the assembly assumptions and transitions between office and production zones. Work can be phased by roof area, but every open edge needs a weather plan and daily closeout record.
Cost and timing follow the actual roof area, access equipment, materials, tear-off, insulation replacement, penetrations, occupied operations, and weather protection. Tenant scheduling may affect work hours and staging. A proposal should list included roof zones, exclusions, repair materials, disposal, protection, and how concealed conditions will be handled. If the scope crosses a tenant boundary, identify the party responsible for approval before work begins.
Light industrial operations can include delivery traffic, sensitive equipment, forklifts, and service access. Confirm roof ladder locations, lift clearance, laydown areas, interior protection, and any shutdown window. Mark the route and keep drains, exits, and fire access clear. The work plan records who can release an area and what conditions require a pause.
A phased occupied-building plan can separate noisy or exposed work from tenant activity. For manufacturing or engineering tenants, a manufacturing roof program can help align inspections with equipment and production schedules. Do not assume that buildings at the Palm Bay Flex Business Park or Palm Bay Industrial Center share the same operations. Confirm each property's rules directly.
The Palm Bay Flex Business Park is marketed beside the L3Harris campus and about five minutes from Interstate 95. That location can affect delivery routing and tenant arrival timing. Each flex property sets its own access procedures. Confirm gate rules, staging space, and roof entry with the property contact, then check actual weather and product conditions before exposing a roof zone.
Closeout should identify the event date, building, tenant bay, roof zone, material, repair method, and photographs. Include drain and curb checks, areas not accessed, any test opening, and items requiring owner direction. Temporary protection needs its own installation date and return status. These details keep a patch in one unit from becoming an assumed repair across a connected roof.
Keep a roof plan that property management can share with tenants and future contractors. A condition report with photographs can track repairs by zone. Schedule a follow-up inspection after substantial rooftop equipment work or severe weather. At Palm Bay Industrial Center, the current listing identifies space at Clearmont Street; that is a local commercial reference, while the site-specific roof record must come from inspection.
Learn more →
Learn more →
Learn more →
Learn more →
Learn more →
Learn more →
Learn more →

Learn more →