
A leak over a service counter can affect public access before the roof opening is identified. Record the facility, room, event date, and any active water, then inspect the roof zone above it. Palm Bay has healthcare, municipal, and transportation facilities with different access rules. An agency scope should show what was observed, what remains concealed, and which area the approved work covers.
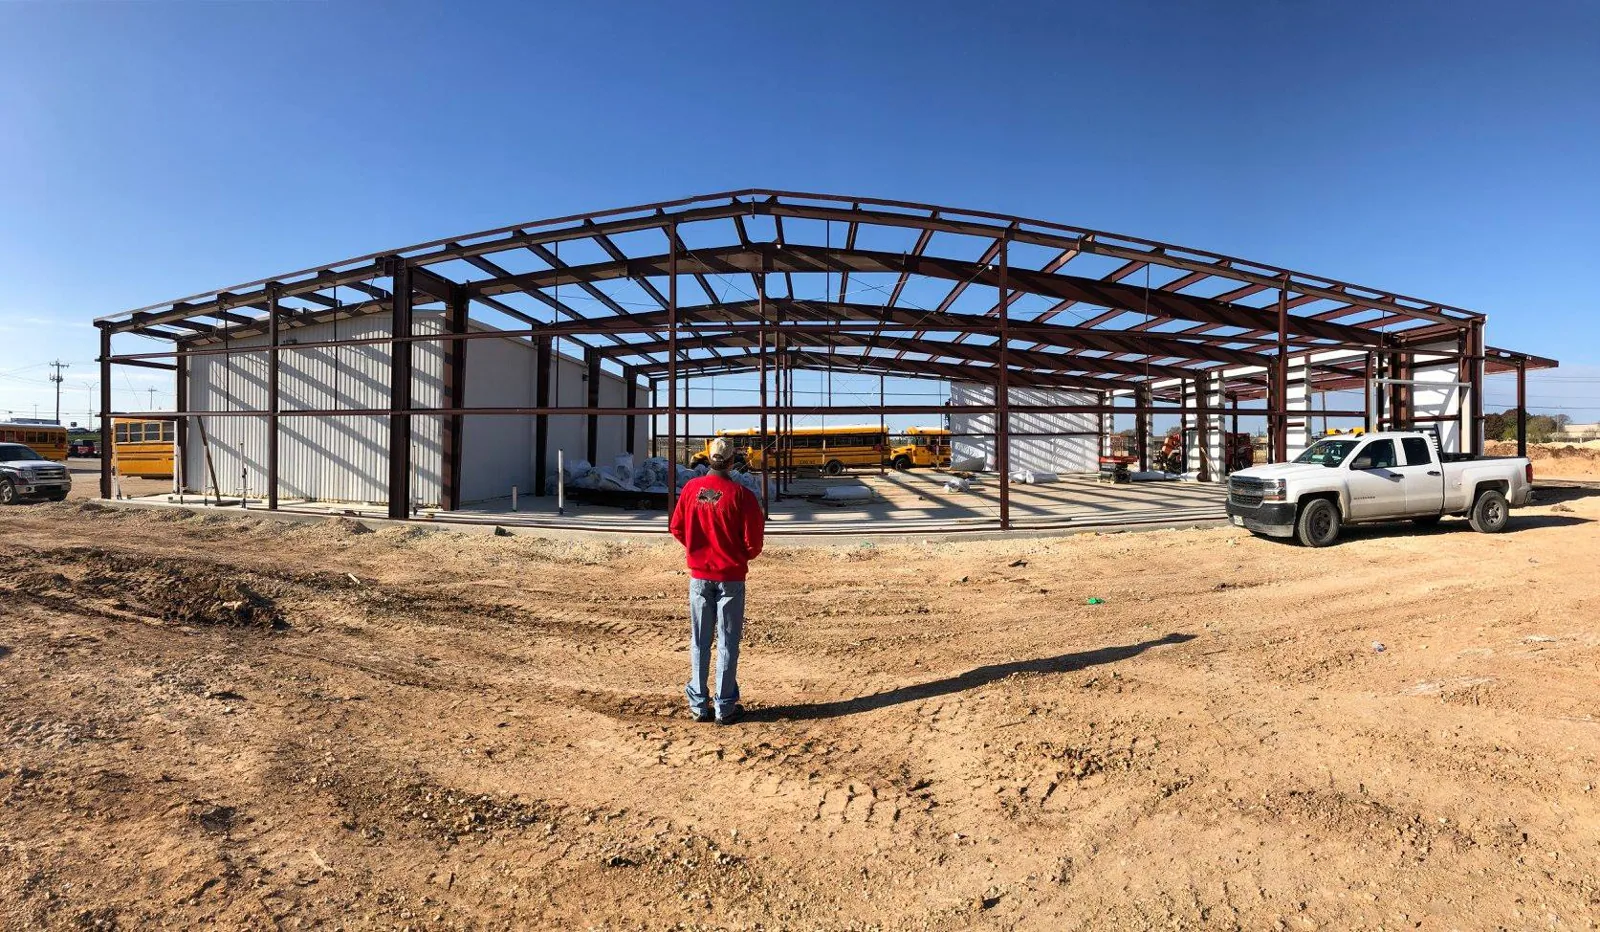
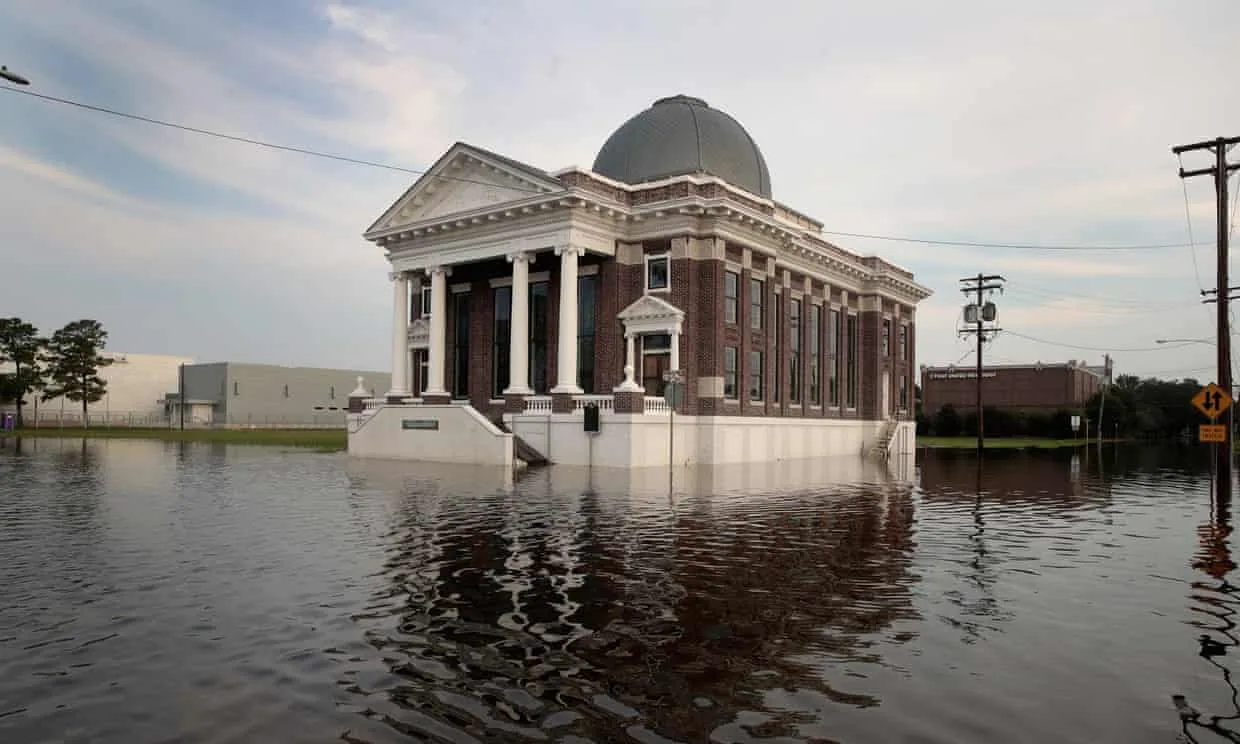
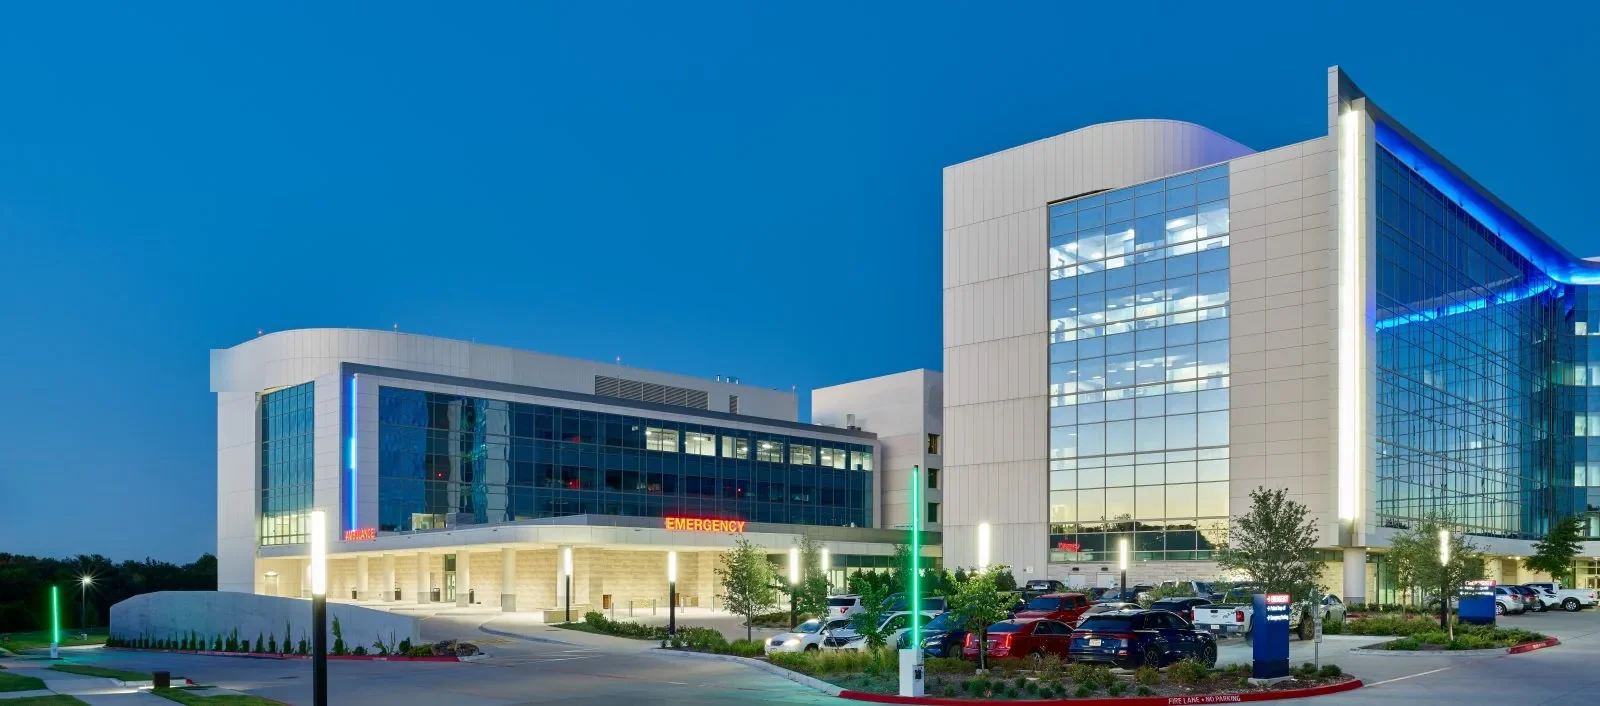
Identify each facility, department, roof section, and access contact before mobilization. Public counters, meeting rooms, maintenance shops, and emergency support buildings may remain active during roof work. Mark entrances, accessible routes, emergency lanes, and restricted areas on the site plan. A photo condition report connects each observation to the public building and date.
The Palm Bay VA Clinic on Babcock Street provides veteran outpatient services and weekday appointments. Its federal check-in and patient route differ from a municipal office. Confirm each agency building's visitor entrance, public counter, staff contact, and room restrictions before setting the inspection window.
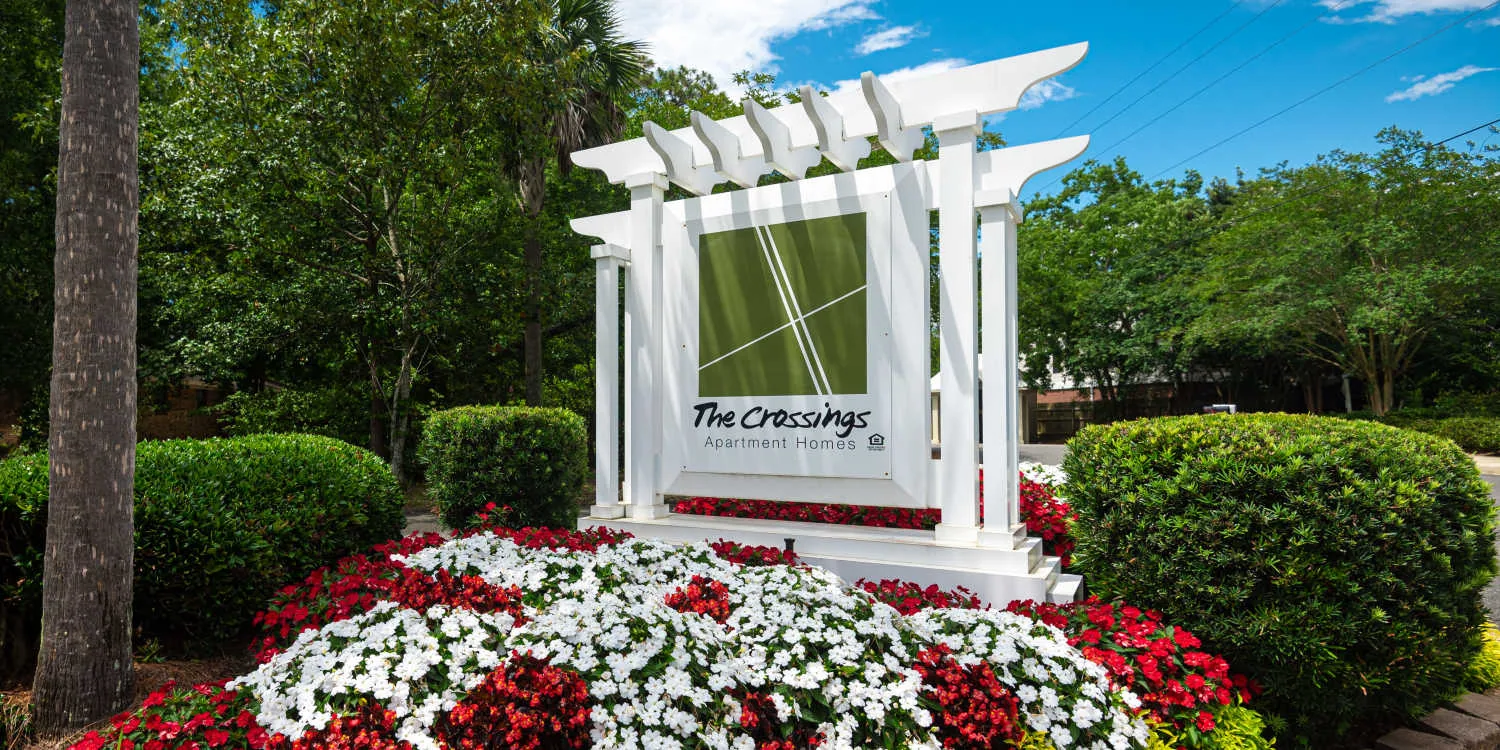
The Crossings at Babcock is a commercial parcel at Babcock Street, marketed for ground lease or build-to-suit use. It is one local reference along Babcock, not a government property. The Babcock Street area helps orient service routing; confirm the agency facility's own address, gate, and delivery instructions.
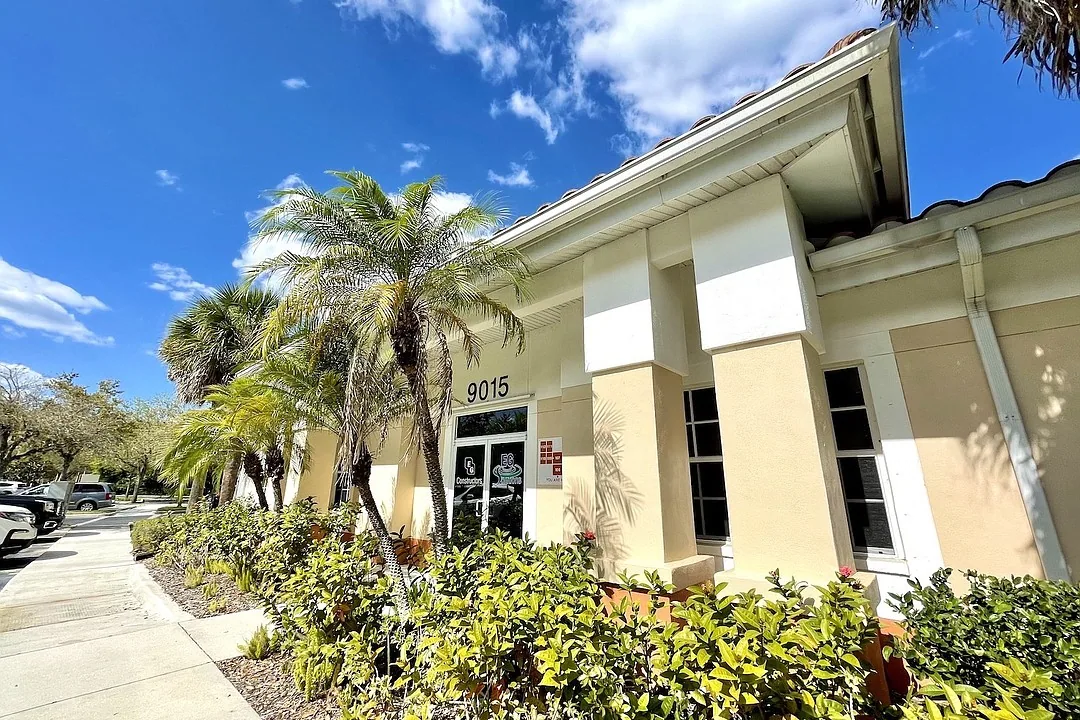
A proposal should define the building, roof zones, materials, preparation, exclusions, alternates, and approval point for concealed conditions. Include temporary protection as a separate line of work. If the agency uses bid forms or a required schedule of values, align quantities and scope descriptions with those documents. Do not leave a broad allowance that authorizes unreviewed permanent work.
Florida's 8th Edition Building Code (2023) took effect statewide on December 31, 2023. The applicable code volume and project requirements depend on the scope and permit review. State the planned assembly and support documents, then confirm the requirements with the authority having jurisdiction. A replacement assessment can identify system, attachment, edge, and drainage assumptions before procurement is finalized.
Public records should make the sequence easy to follow: event report, inspection, recommendation, approval, work, and closeout. Keep dates and photographs tied to each roof zone. If the scope changes after a test opening, document the exposed layers and submit the added work for review before proceeding beyond the approved limit.
For a city facility with several departments, name the party that controls roof access and the person who accepts a completed work zone. Add any shutdown, safety, or public notice requirement to the schedule. These details reduce ambiguity when inspection, procurement, and site operations involve separate agency staff. For a facility with several entrances, show which route remains available during roof work and where deliveries can stage. If the project spans multiple buildings, use a separate drawing, access contact, and turnover list for each address.
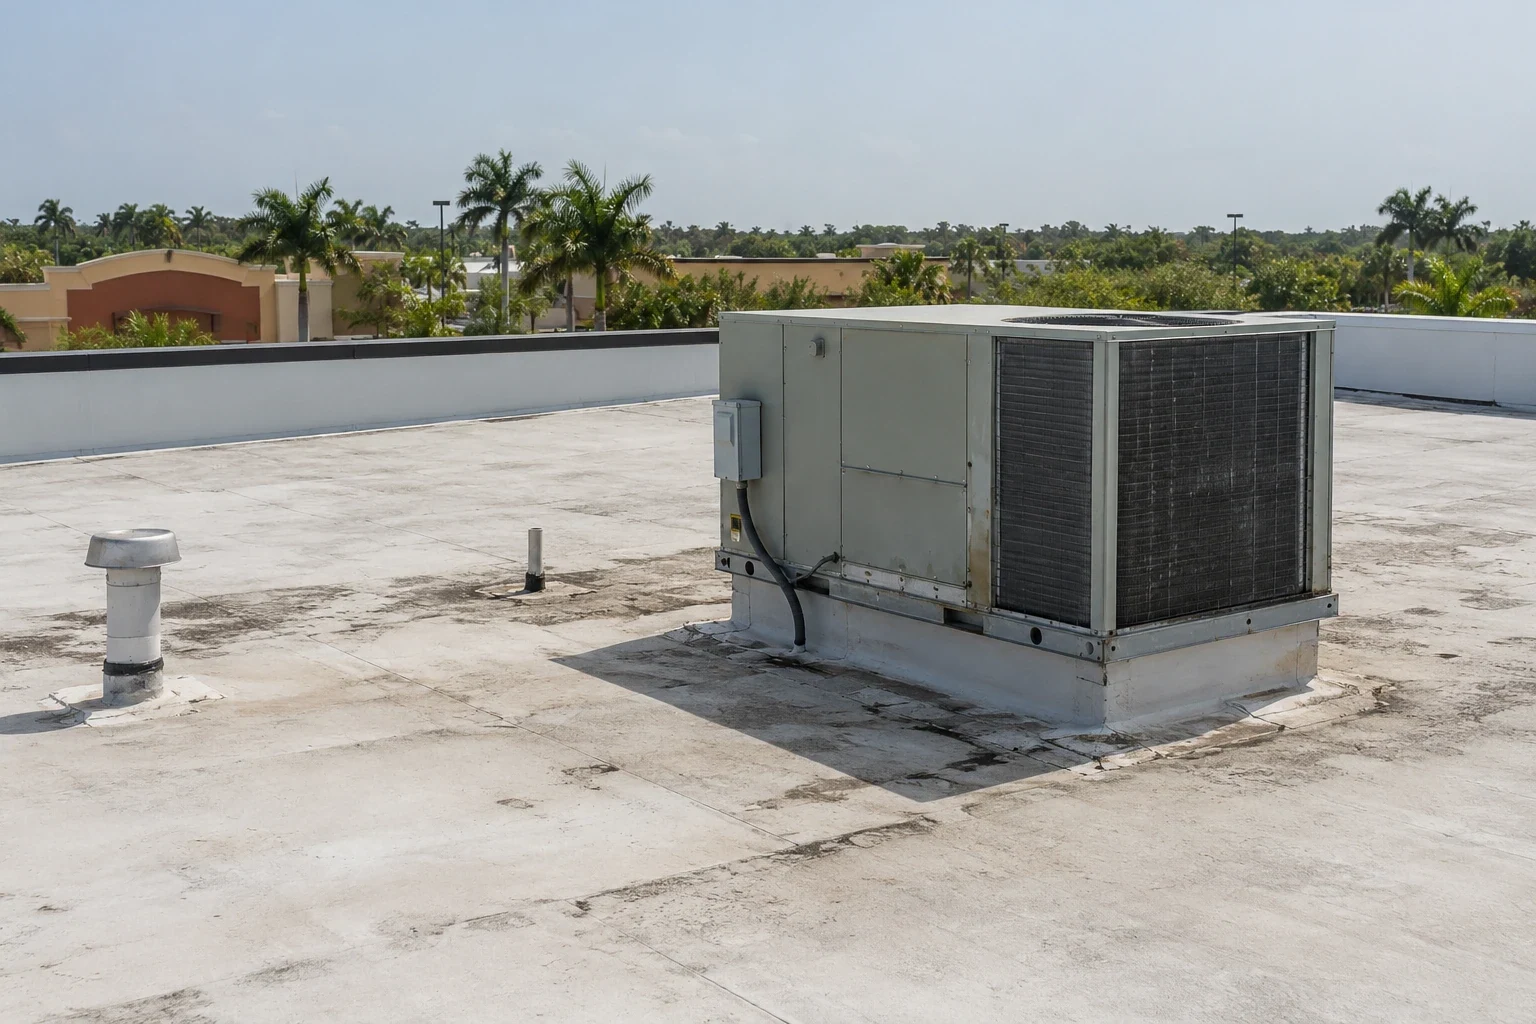
An F-1 tornado affected Palm Bay in 2005. That historical event does not establish damage at a government facility. Record the property's own event date, then inspect fasteners, seams, wall flashings, drains, and interior reports.
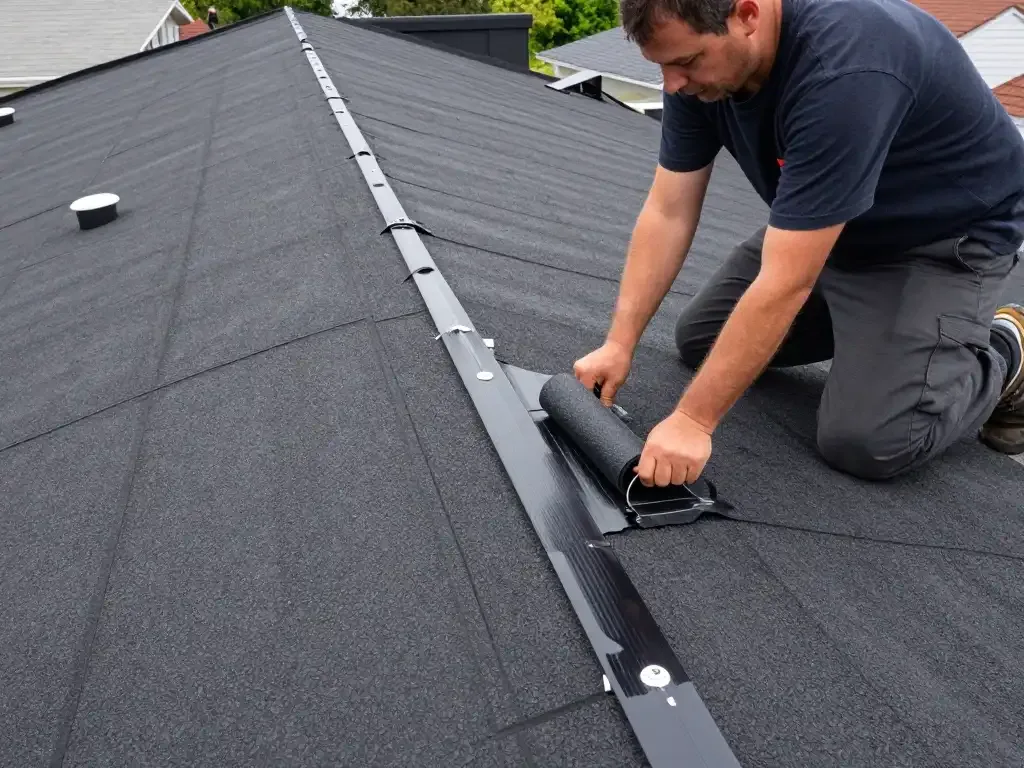
If water is active, arrange temporary protection under the agency's access and safety procedures. Record where it was placed, when it was installed, who accepted the area, and when the crew will return. Keep that action separate from permanent repair. A leak response scope identifies the confirmed opening and any detail that could not be reached.
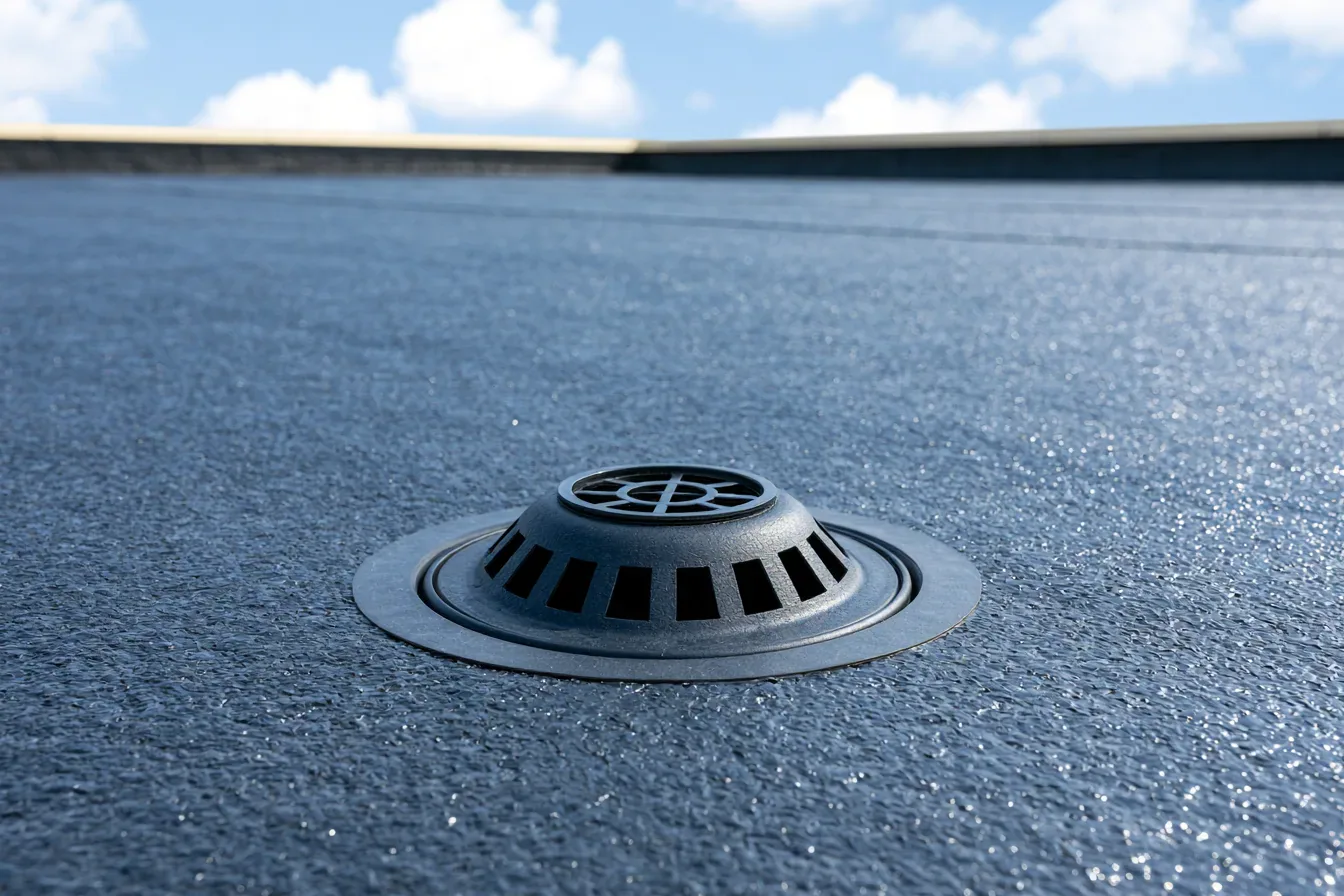
Drainage observations need their own record. Check the strainer, outlet, overflow, scupper, and discharge path. Debris can be cleared where authorized, but persistent water may require slope or structural review. A drainage inspection can show what was cleaned, what remained, and which roof zones need follow-up.
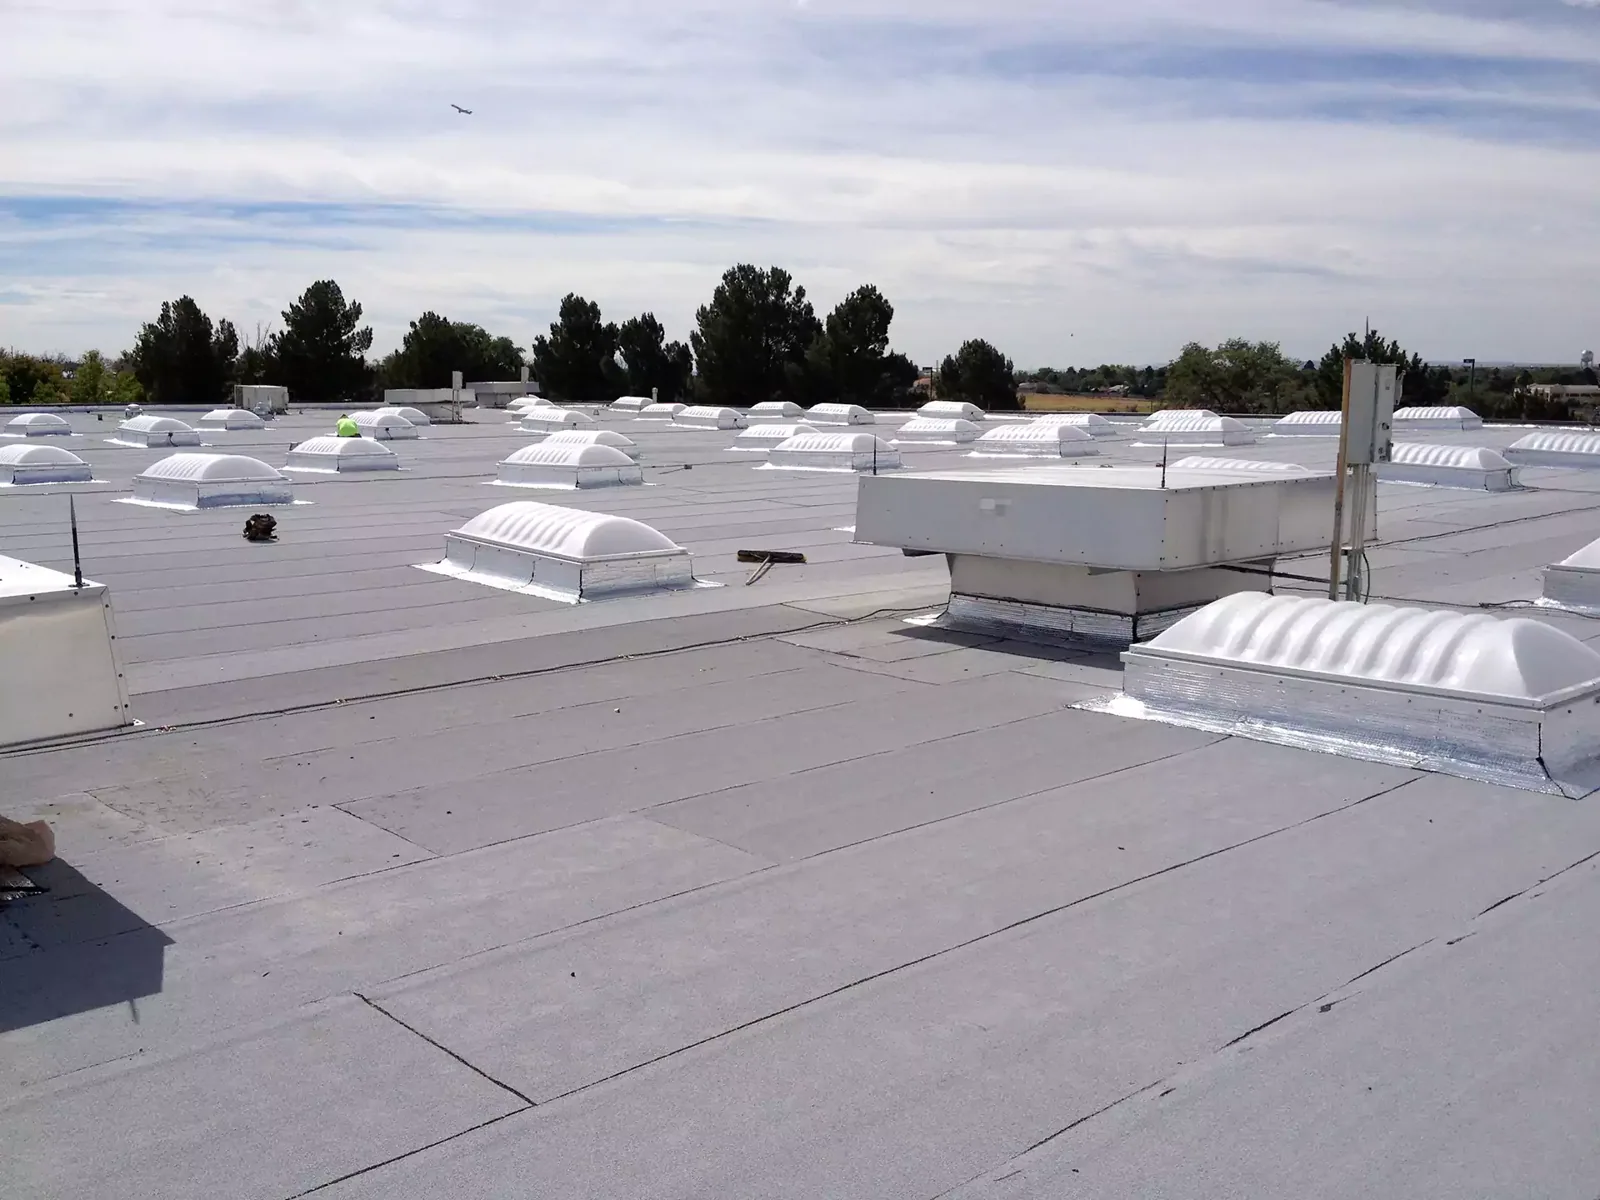
A localized defect can support a patch if adjacent membrane or metal remains attached and suitable for the repair material. Repeated entry, wet insulation, corrosion, or movement may widen the investigation. An authorized test opening answers for that location. The report states the roof area reached and any conditions that remain unknown.
For a broader pattern, compare repair, recover, and replacement using roof history, structure, drainage, access, and facility operations. A condition inspection can map the evidence. A school district roof program addresses campus timing, while a general contractor project plan can coordinate other trades. The agency still approves its own contract scope and work boundary.
Cost and duration reflect roof type, access equipment, security procedures, materials, removal, interior safeguards, weather, and concealed conditions. Show assumptions separately from measured quantities. Where a facility must remain open, schedule the work and barriers around its published services and emergency functions.
Closeout should name the facility, building, roof zone, event date, material, photos, completed repairs, access limits, inspection checks, and open items. Include approved changes and any test opening. Record temporary protection separately from permanent work. If a section was not inspected, leave it identified as an unresolved area.
Future staff need a record they can compare with the next inspection. Keep roof maps and photographs with the agency's asset file and note who accepted each area. The Palm Bay VA Clinic and public facilities elsewhere in the city have different security and operating needs; confirm site procedures again when service is requested.

Learn more →
Learn more →
Learn more →
Learn more →
Learn more →

Learn more →
Learn more →
Learn more →