
Active local weather warning
The National Weather Service has issued a coastal flood warning covering Palm Bay. Heavy rain and drainage loading can expose roof leaks, blocked drains, and ponding water. This is a weather exposure advisory; it does not establish damage to a specific roof.
Do not access a roof during hazardous weather. Protect people first, avoid water near electrical equipment, and request roofing help when conditions permit.
National Weather Service · Updated Oct 28, 2026, 6:40 AM UTC
The Crossings at Babcock is marketed at Babcock Street, with about 1.72 acres offered for ground lease or build-to-suit retail. That offering does not establish a completed building, roof area, or installed system. We confirm whether construction has started and review the current plans before setting a roofing scope. If a roof is present, the inspection identifies its assembly and accessible zones. If the work is still in design, our comments stay tied to drawings and remain subject to field verification.
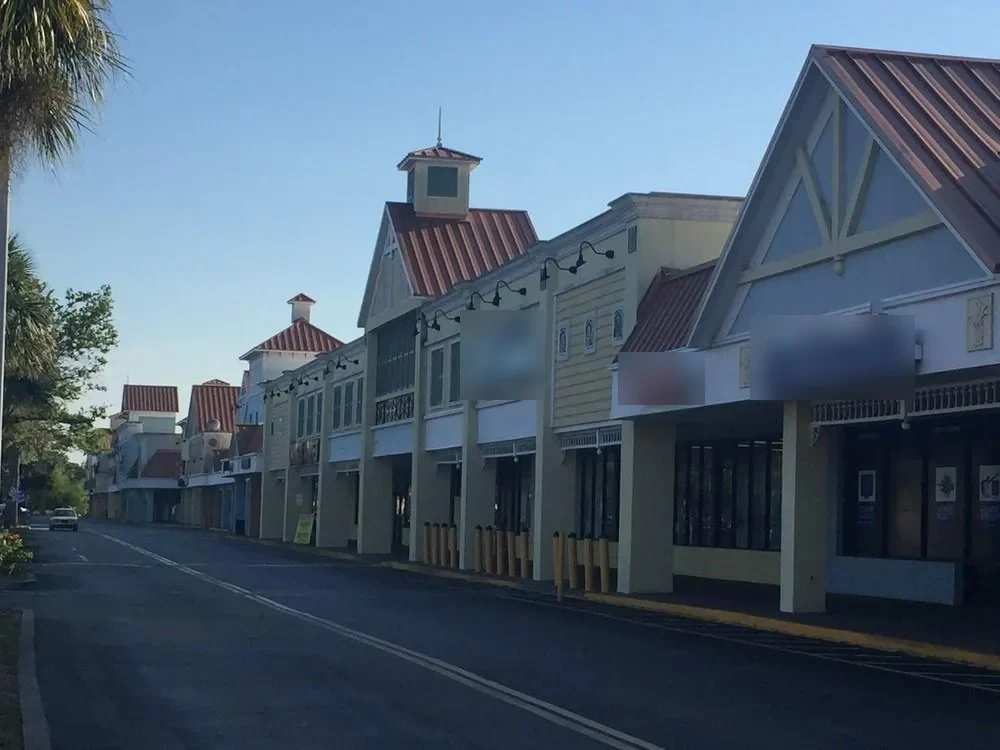
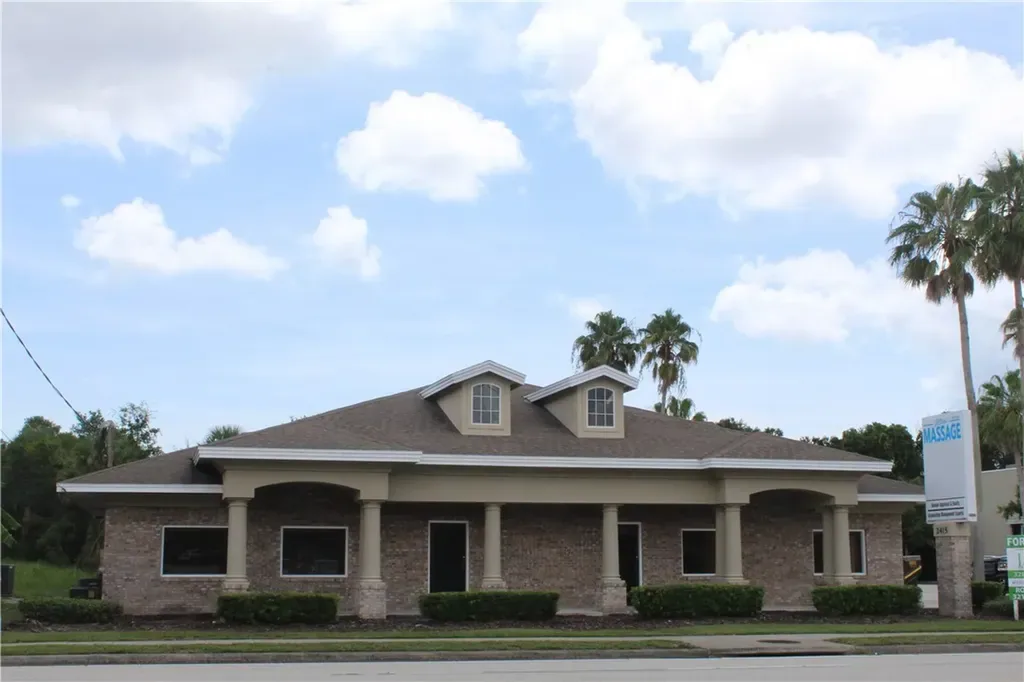
Babcock Street also has listed retail and office assets, including Sabal Palm Square and the 5200 Professional Center. Each has its own building and roof conditions. A new retail project needs drainage, edge, penetration, and tie-in details coordinated before construction closes the assembly. In Palm Bay, seasonal rain can interrupt exposed work. We identify temporary termination points and record what must be inspected after the next phase.
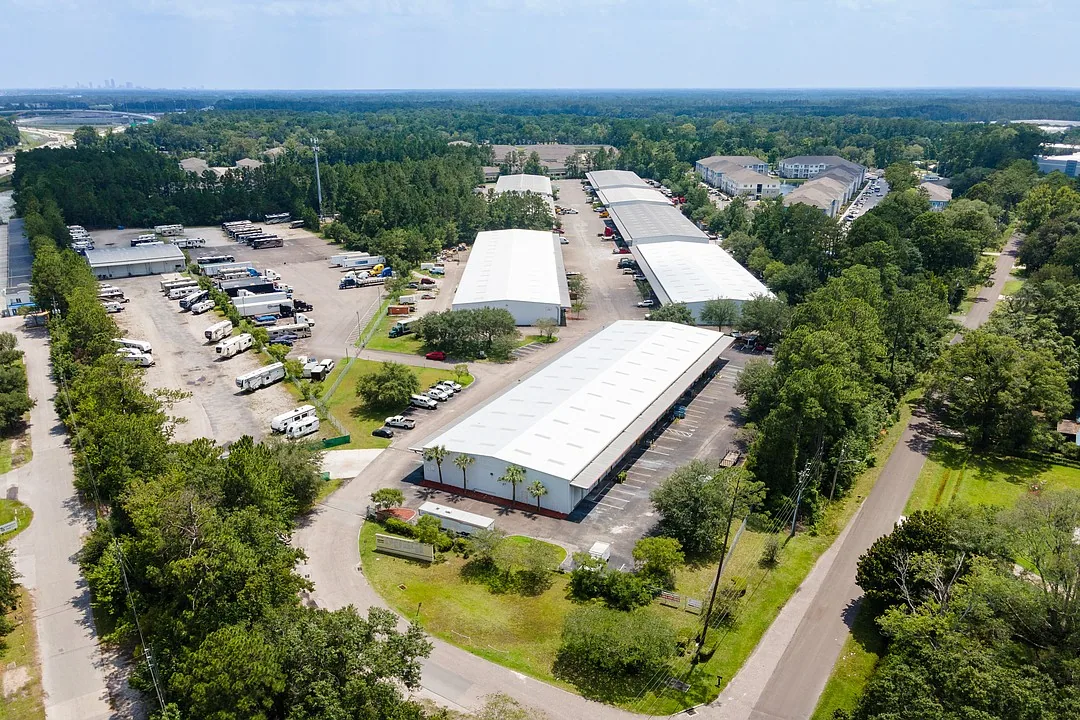
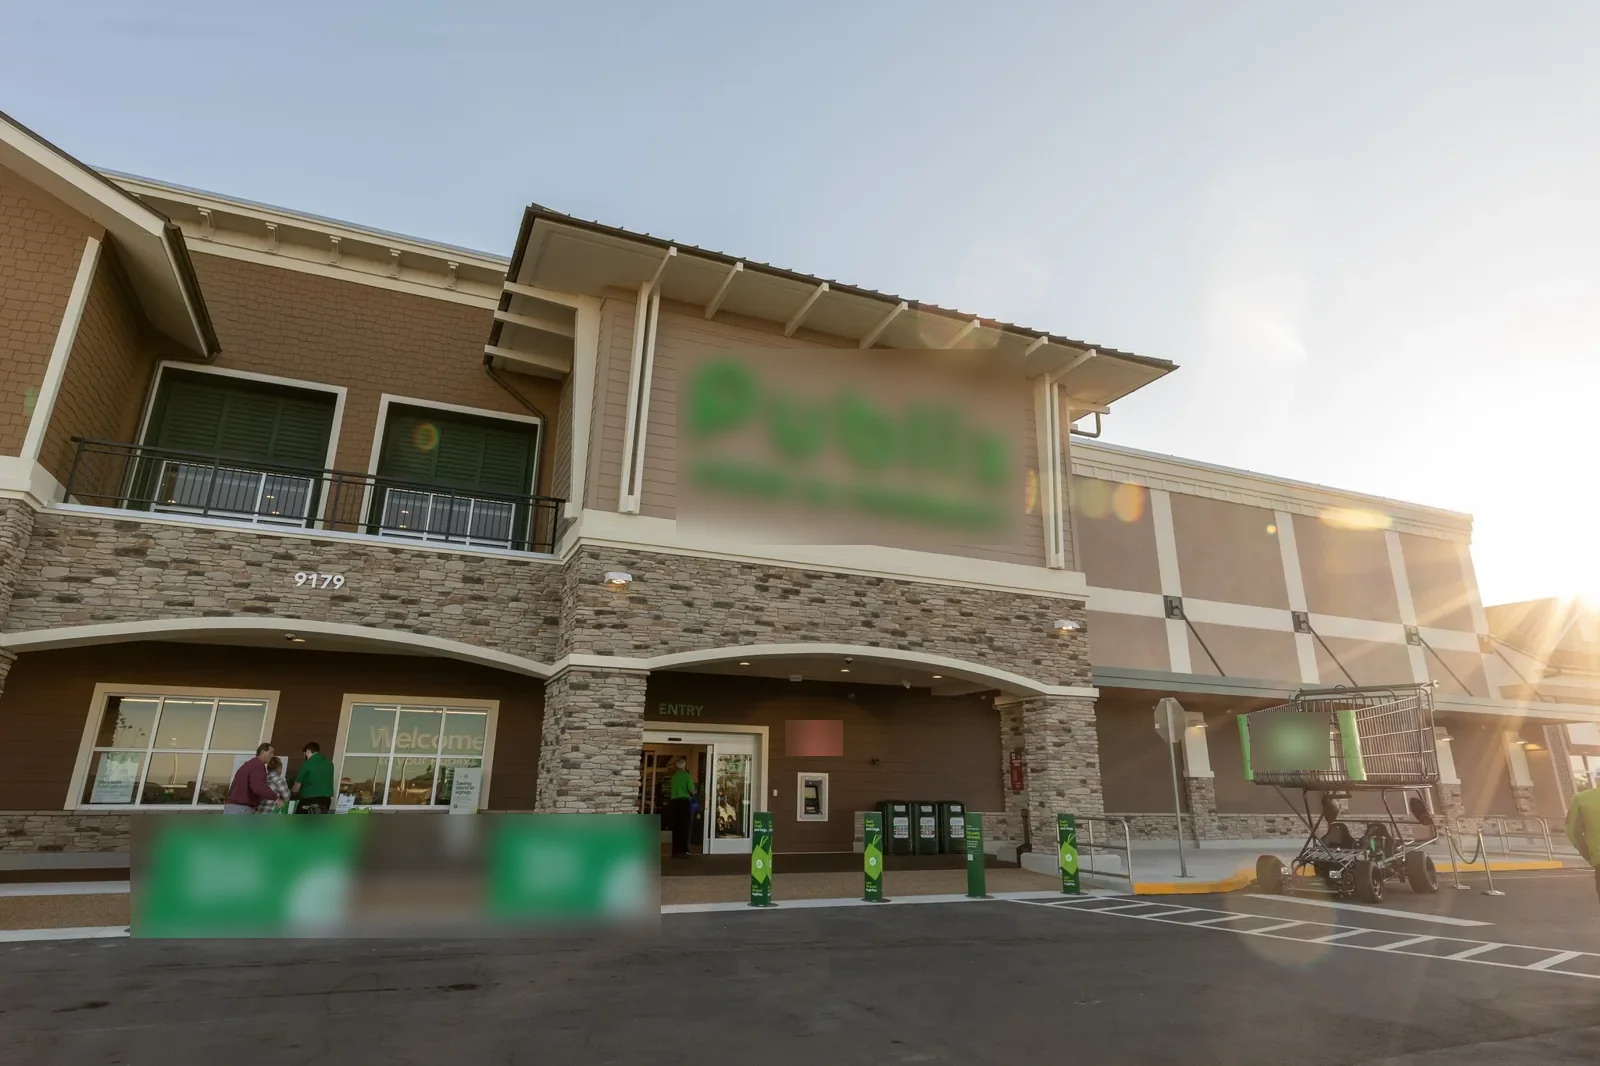
Ground-lease and build-to-suit work begins with the lease boundary, site plan, and intended building footprint. The 1.72-acre listing is land area, not a roofing quantity. We review roof plans, deck type, insulation package, membrane selection, perimeter details, drains, and rooftop equipment locations. If a drawing omits a transition or shows equipment over a drainage path, we flag that before installation rather than assume field crews will resolve it.
The roof system must fit the planned use and attachments. We check how curbs, conduits, piping, and future tenant work cross the membrane. Each penetration needs a compatible flashing and a documented responsible party. Roof access, fall protection, and staging also belong in the construction sequence. A design review records the drawing version and questions raised. It does not claim the installed roof has passed inspection before it exists.
During construction, we verify visible details as access opens. Photographs identify seams, edge attachment, drains, and wall transitions by roof zone. If work is concealed before a detail can be checked, the report states that limit. An approved test opening is considered only when it can answer a specific question. At turnover, the owner receives an installation record and outstanding items list.
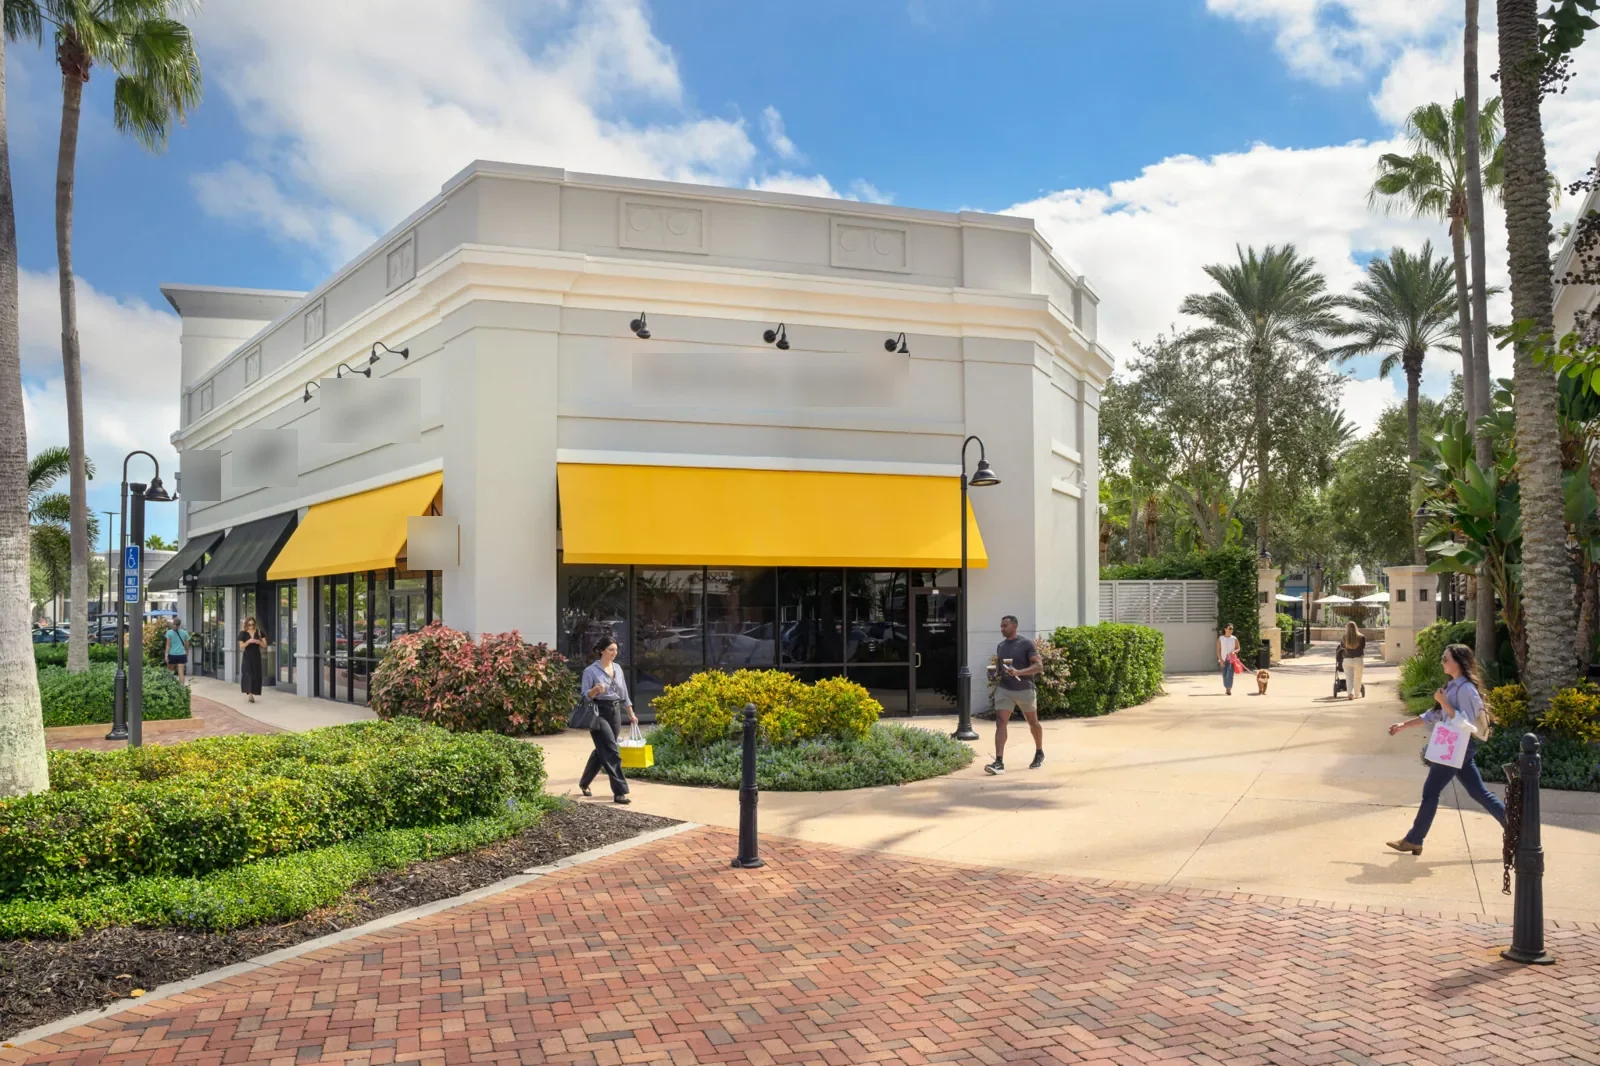
The planned site sits near major residential projects and the new I-95 interchange. This context helps with delivery planning, while current weather and the roof surface determine the work window. They do not predict the amount falling on a future building. Roof design and inspection should account for a clear primary outlet, overflow path, and slope to drains. We check that each outlet is accessible and that curbs or later equipment do not block the intended flow.
After construction, a roof walk looks for ponding, open seams, loose edge metal, incomplete flashing, and water marks below drains. A blocked strainer may be maintenance. Persistent water at the same low point may require a slope, insulation, or deck review. We document what was present on the inspection date. A single dry visit cannot show how every storm behaves, so service records and dated photos help identify recurring conditions.
Where a leak is reported, the event date and interior location narrow the inspection. Water can travel beneath a membrane before it appears in a retail space. We follow seams and transitions toward the stain, photograph each finding, and mark any area the crew could not access. If active water continues, temporary protection receives its own note and return plan.
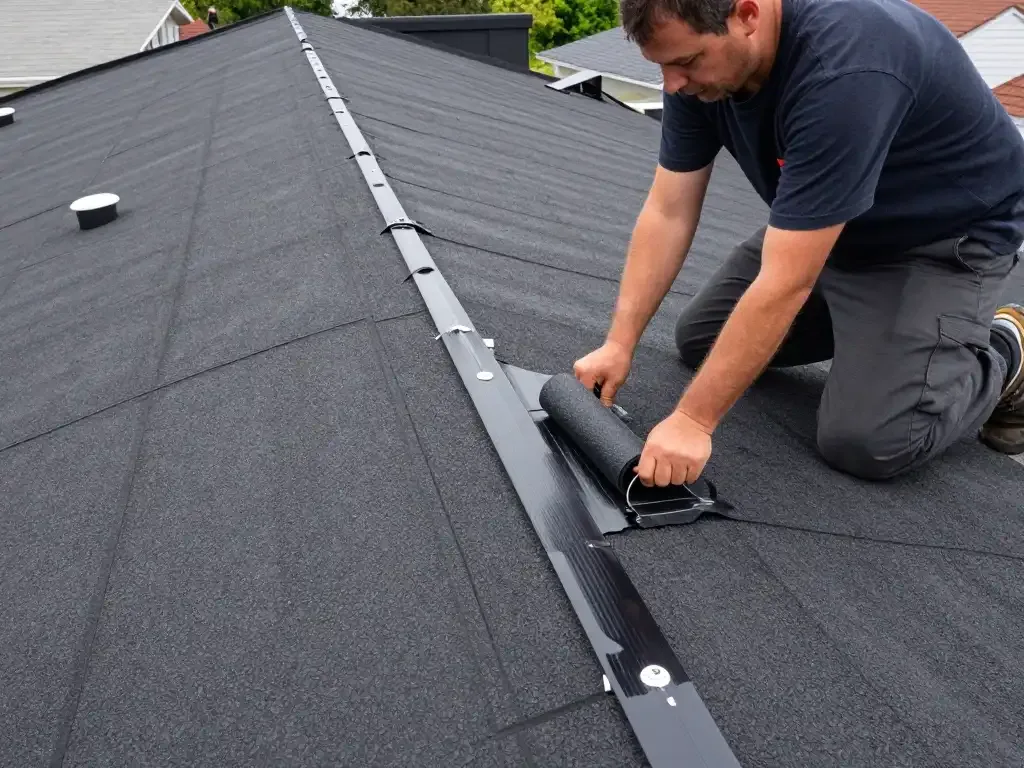
Before occupancy, an incomplete edge or punctured membrane may need correction before the next trade proceeds. We identify the material and repair only to stable boundaries. The scope names the preparation, patch or flashing, and final field photograph. If underlying insulation is wet, an approved opening defines the removal area instead of sealing over the condition.
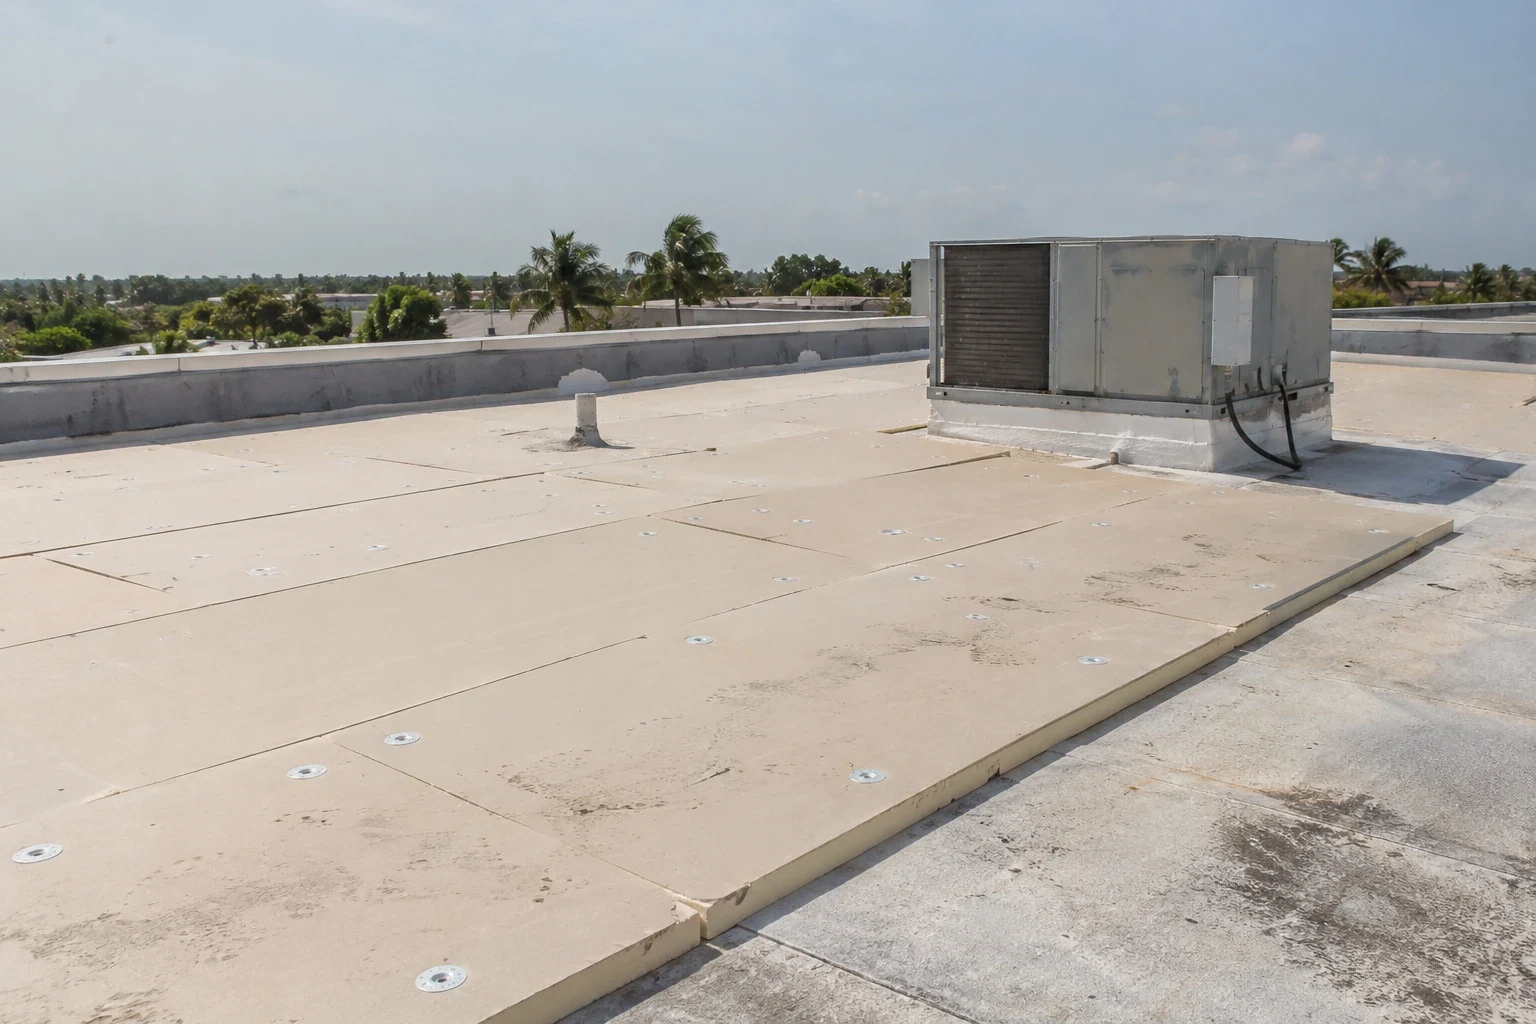
For an existing building, repair, recover, coating, and replacement depend on assembly condition. Recover requires dry, attached layers and compatible transitions. A coating requires a prepared surface and working drainage. Replacement may be warranted if moisture or deck damage is widespread. The insulation and cover board scope can define substrate work when the roof review finds that need.
Timing follows design approvals, material selection, weather, access, construction sequencing, and the number of roof zones. Estimate drivers include tear-off, disposal, insulation, deck repair, flashing details, drains, edge metal, and protection below occupied areas. We label drawing-based allowances until field dimensions and installed conditions can be confirmed. For a leak after turnover, commercial leak repair begins with the reported event and a defined inspection boundary.
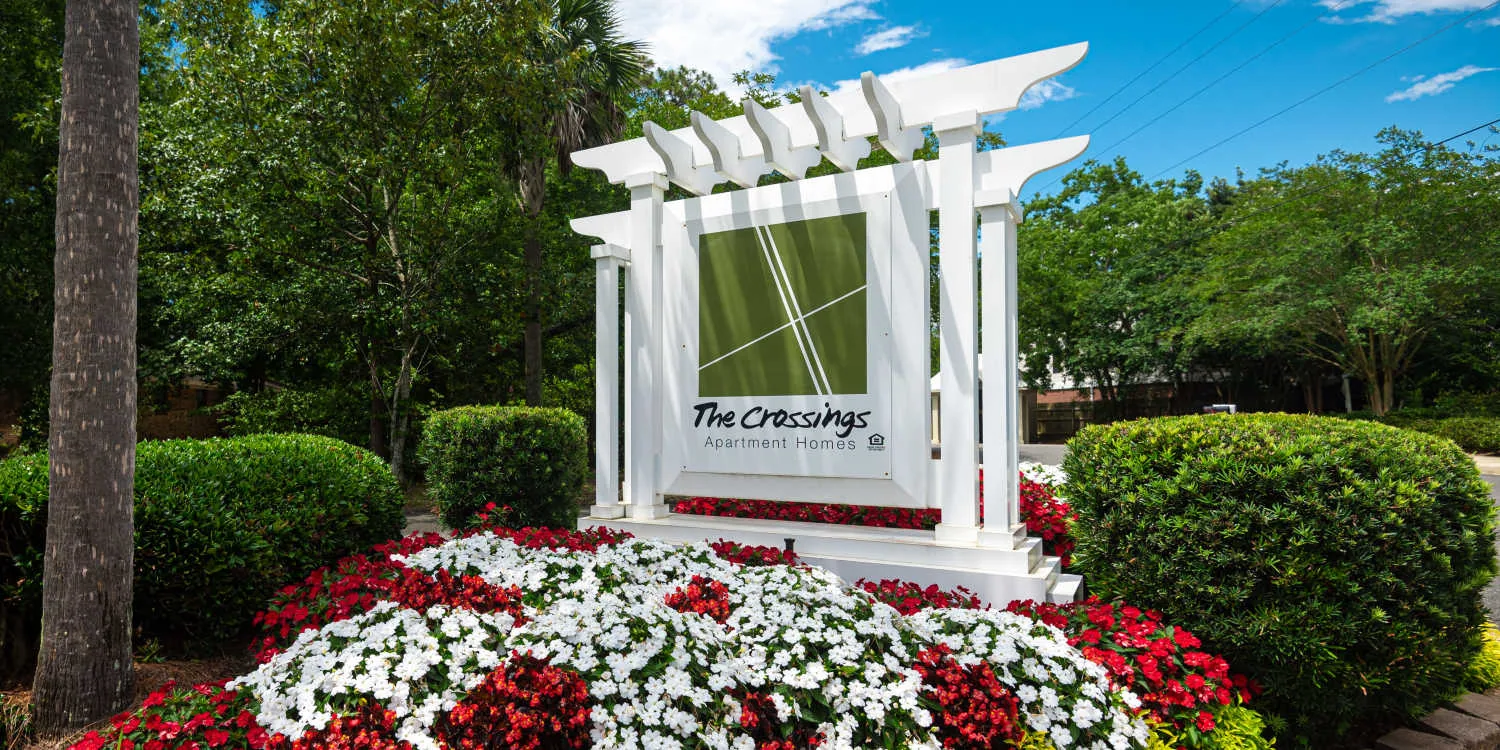
A site-specific record prevents future teams from treating a land plan as proof of a completed roof. We name the property, plan version, building or roof zone, access limits, observations, and open questions. Once installed, the record can include dated photographs, materials, repair boundaries, and follow-up recommendations. The distinction helps owners close construction items before they become tenant leak reports.
On Babcock Street, Sabal Palm Square is a listed retail property and 5200 Professional Center has listed office suites. Those references locate the commercial corridor. They do not tell us whether the planned Crossings building shares their design or roof conditions. We verify the address and current drawings before recommending materials.
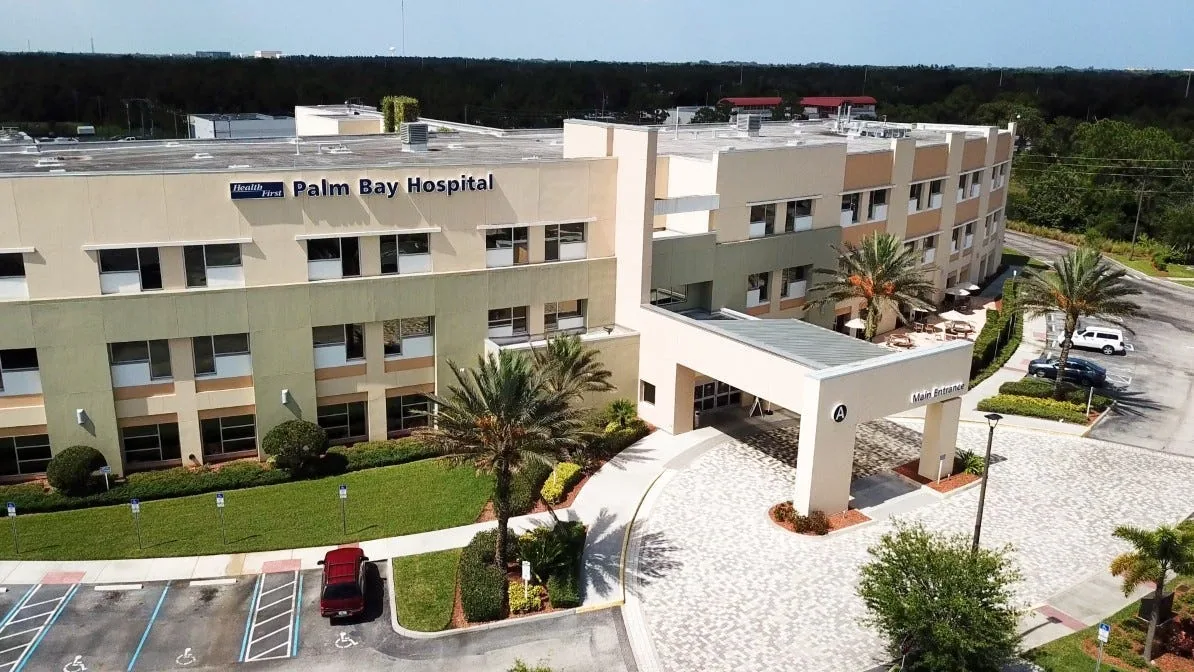
For institutional context elsewhere on Malabar Road, Health First's Palm Bay Hospital Campus represents a different operating schedule. A future retail tenant has different access and work coordination needs. We record the responsible contact and work hours for the actual building. A condition report can then distinguish design questions, completed repairs, and later maintenance tasks.
Learn more →
Learn more →
Learn more →
Learn more →
Learn more →

Learn more →