
A water mark near a point-of-sale counter can disrupt a shift before the roof entry point is known. Record the store, room, event date, and whether water is active, then inspect the roof zone above it. Palm Bay has retail nodes along Babcock Street, Palm Bay Road, and Bayside Lakes Boulevard. A chain program should use consistent records while allowing each location to set its own hours and access conditions.
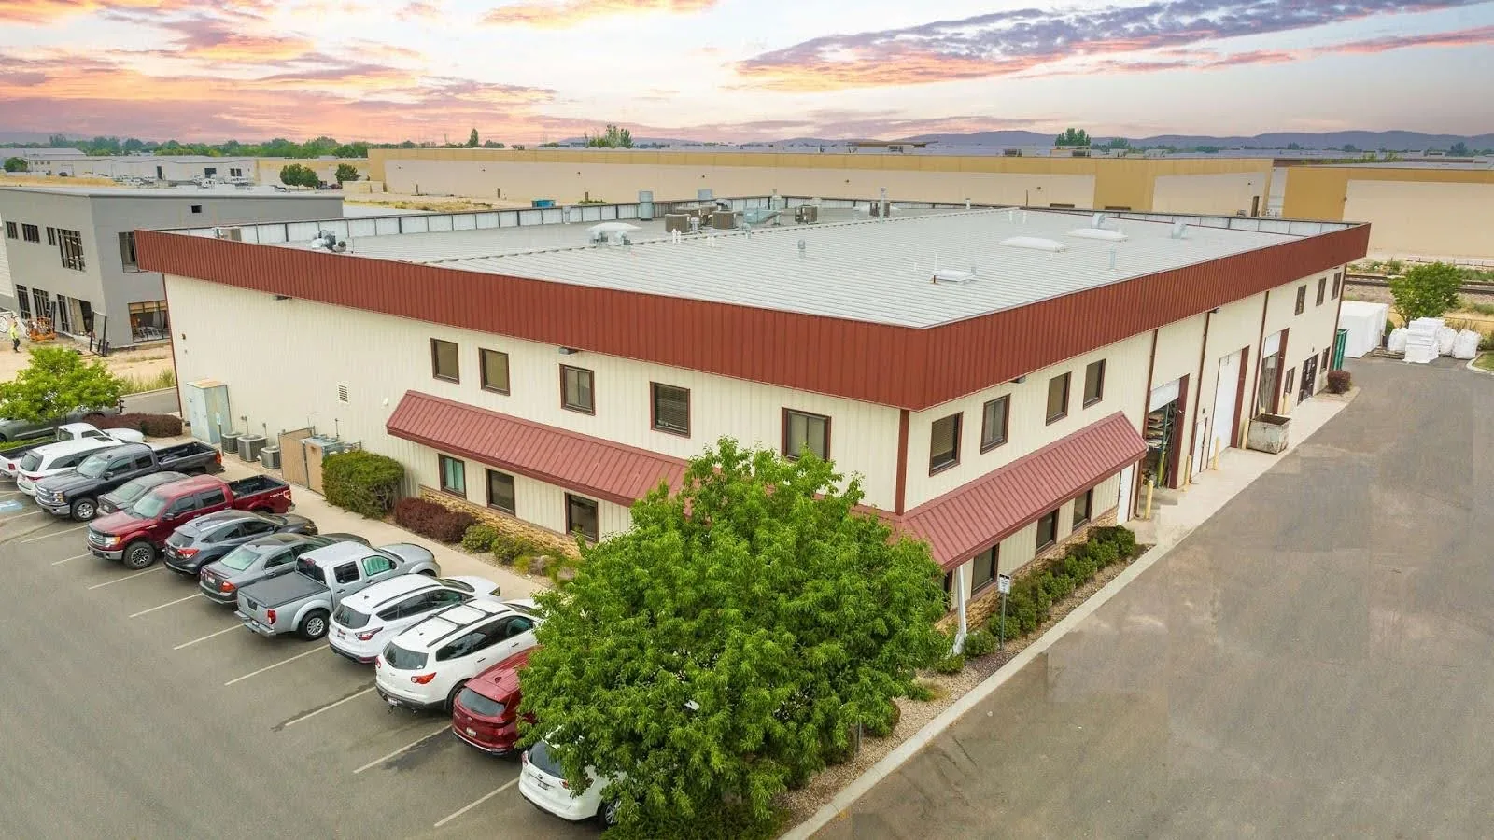
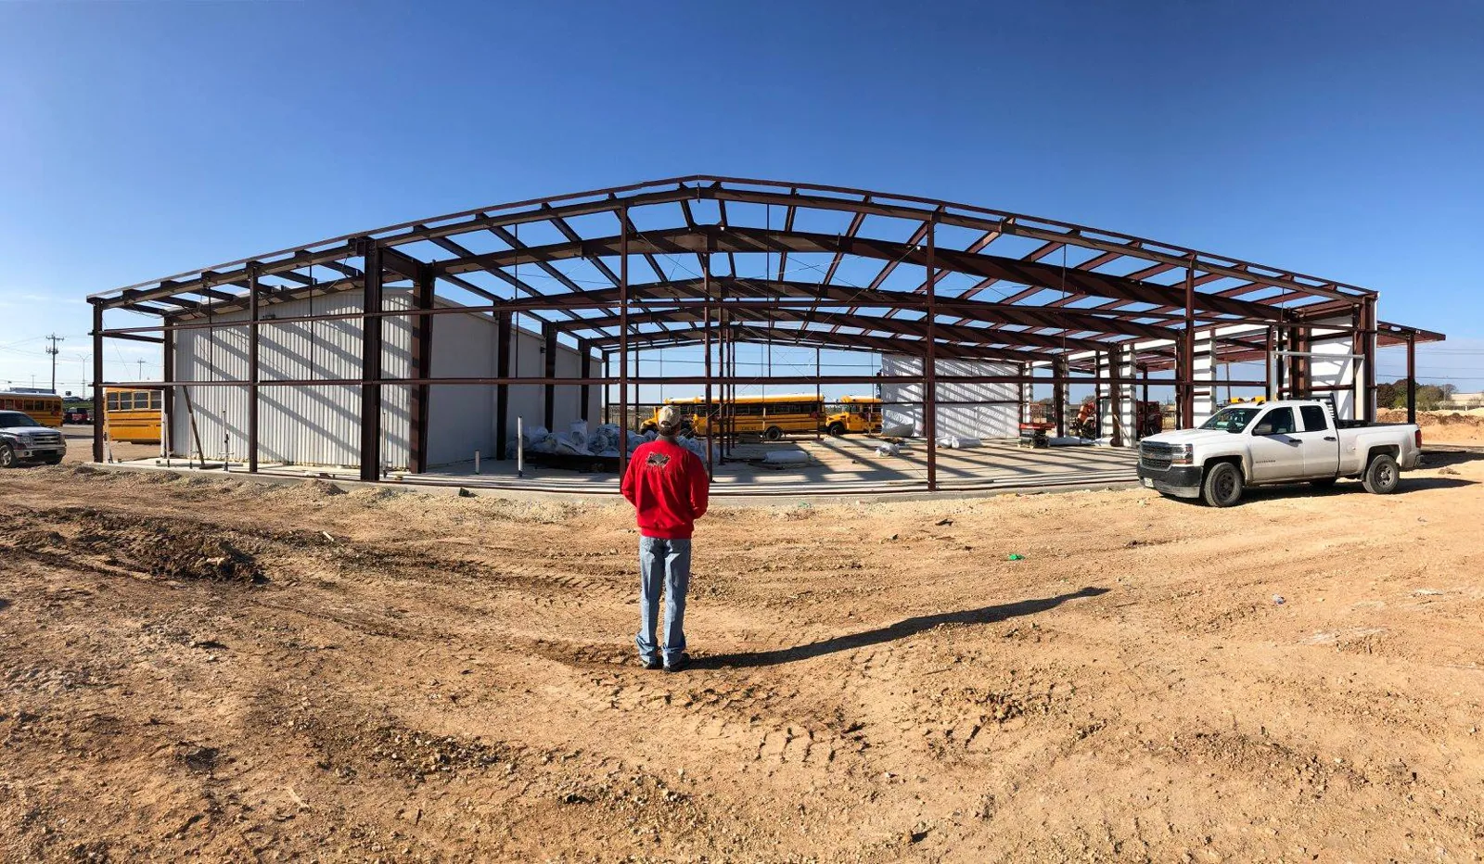
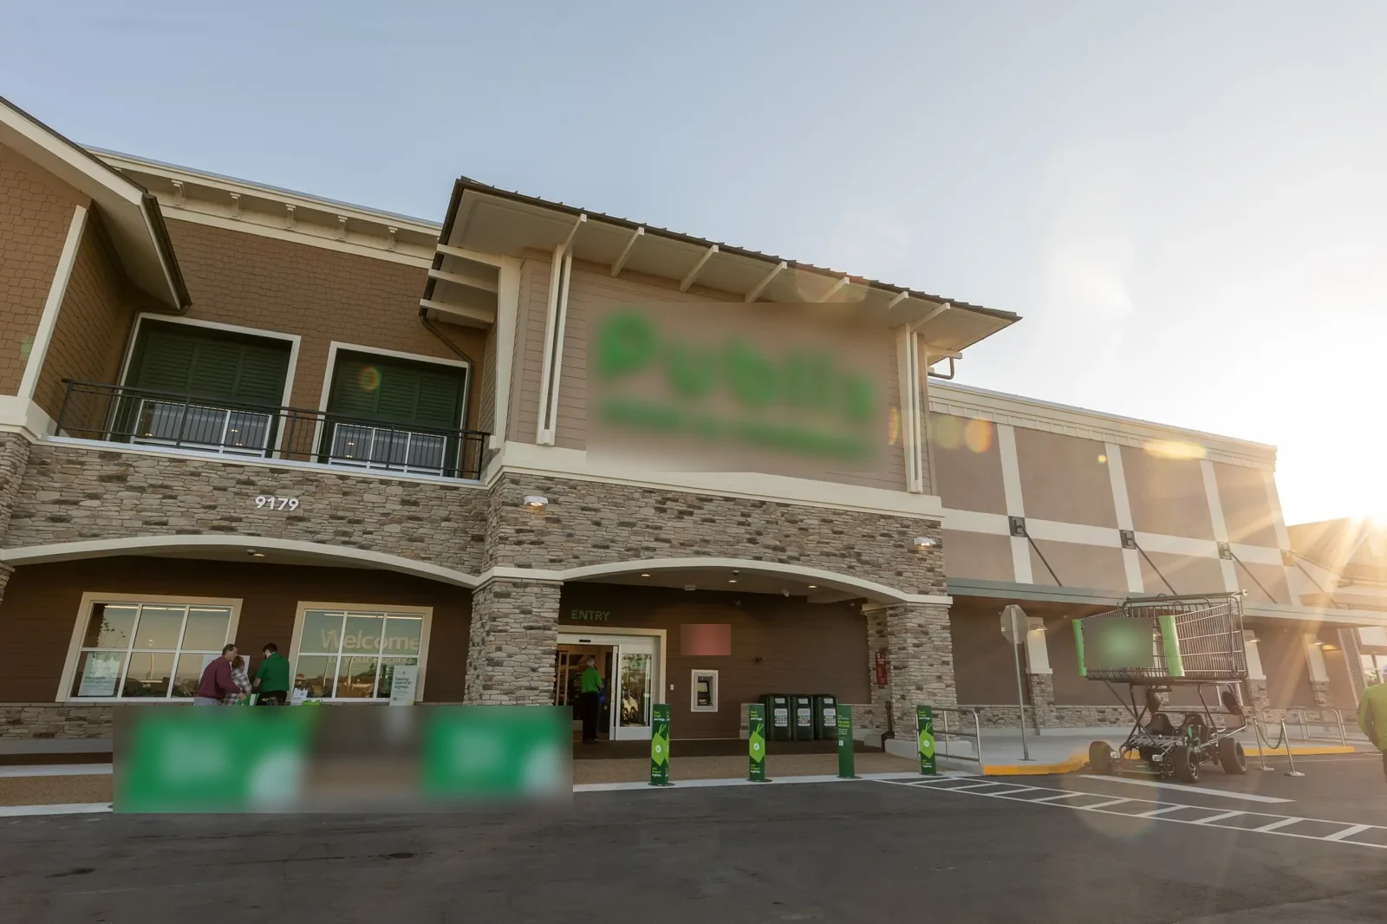
Give each store its own address, roof map, contact, system notes, repair history, and open items. A shared work order format helps compare findings, but one location's membrane or drain layout should not be assumed at another. Identify retail floor, kitchen, storage, office, and exterior canopy zones separately. A multi-location roof program can standardize photo naming and follow-up without combining approvals.
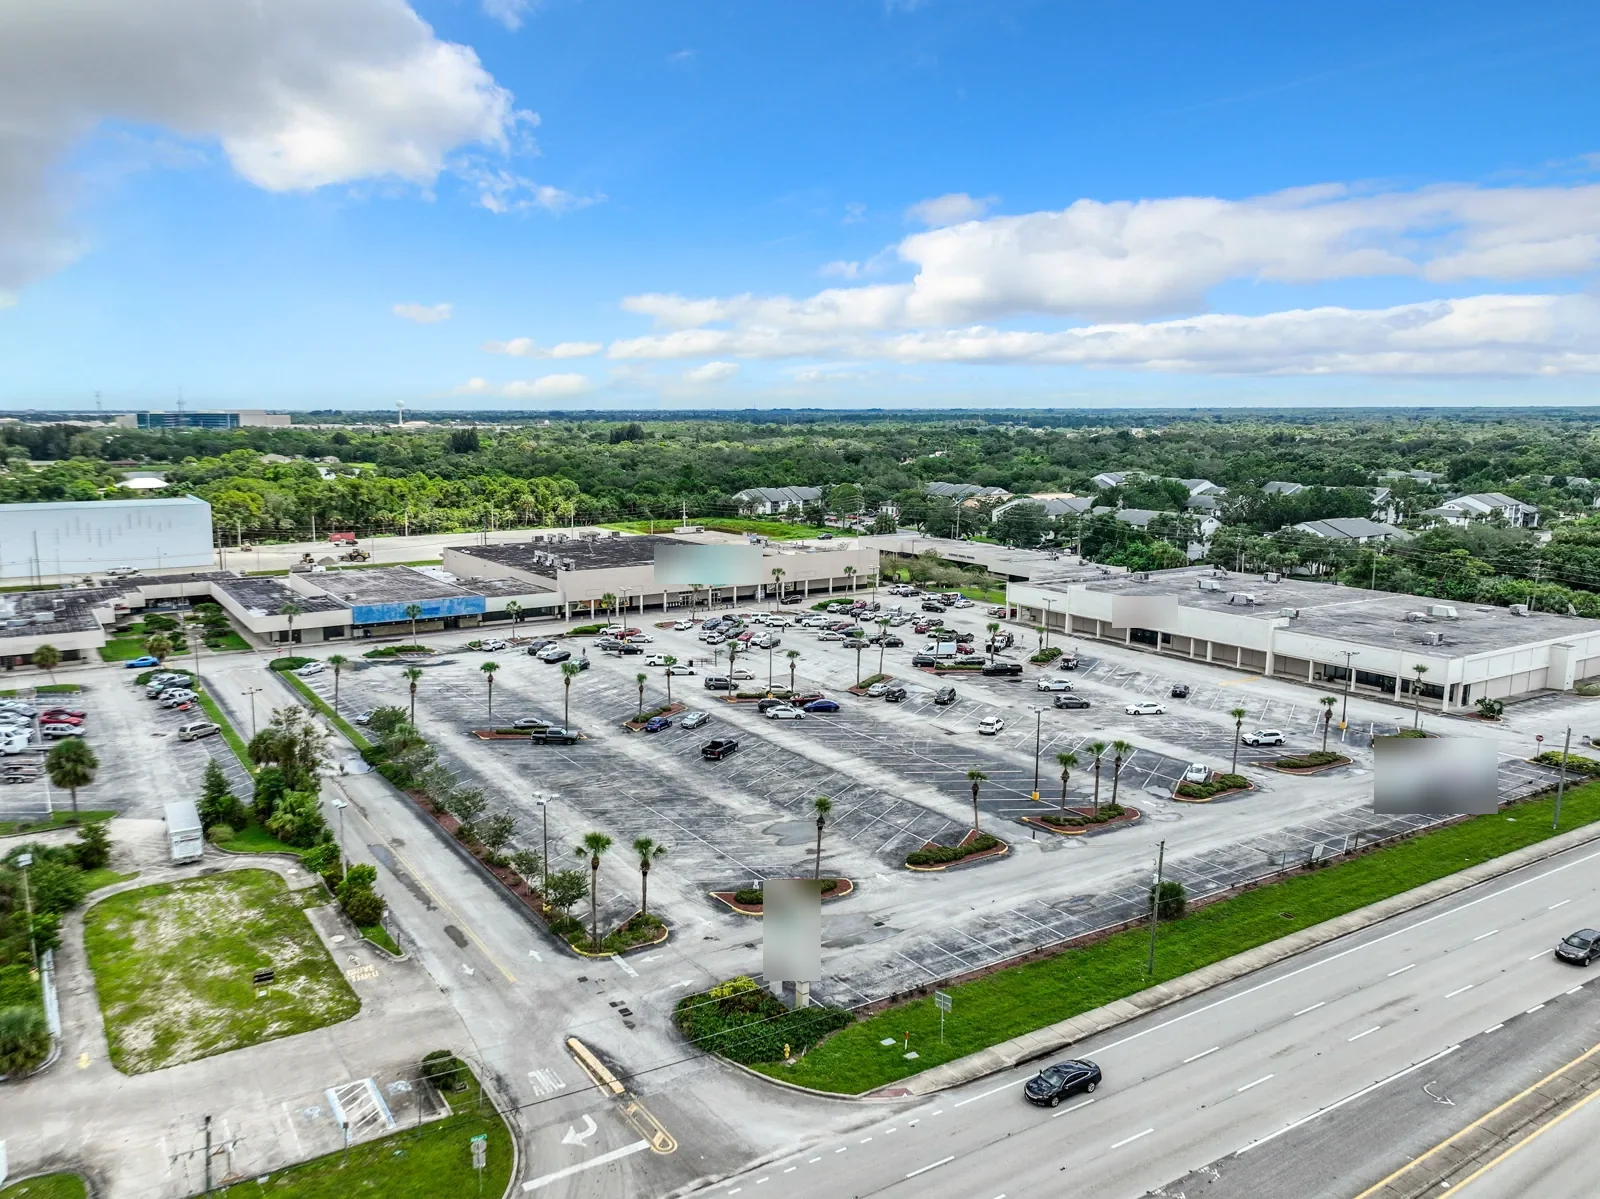
Palm Bay Station occupies a 4.3-acre site on Bayside Lakes Boulevard SE, where shop space and ground-lease options are planned. The Shoppes at Cypress Bay is mapped near Babcock Street and St. Johns Heritage Parkway. Use these nodes to route calls, then identify each chain property by address and roof assembly. The Cypress Bay retail area helps orient nearby service calls while the manager confirms the exact storefront.
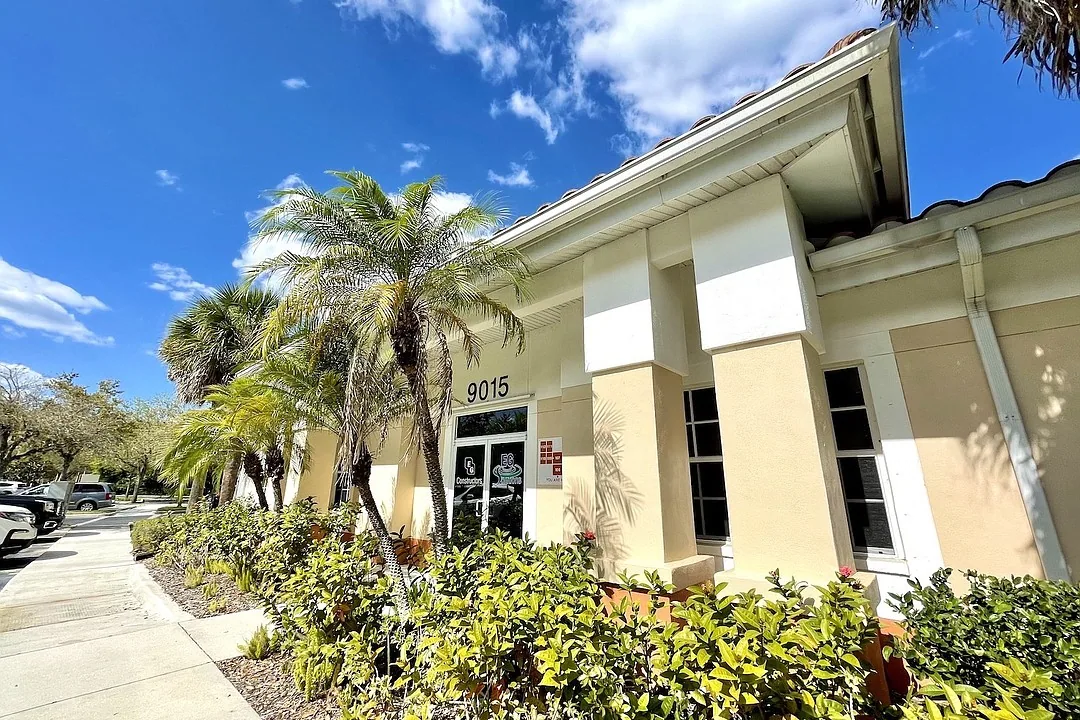
Palm Bay Road includes multi-tenant retail properties with multiple suites. A center with multiple suites may share roof drains or a membrane section above separate tenants. Confirm who controls common areas and who can authorize entry before opening a ceiling or roof detail.

Schedule lift work, noise, and material delivery around the store's actual hours. Protect entrances, accessible routes, drive lanes, signs, merchandise, and outdoor dining if present. Mark the zone that will close and the route customers can still use. If an active leak requires temporary cover, record its location, installation time, and return visit before the shift changes.
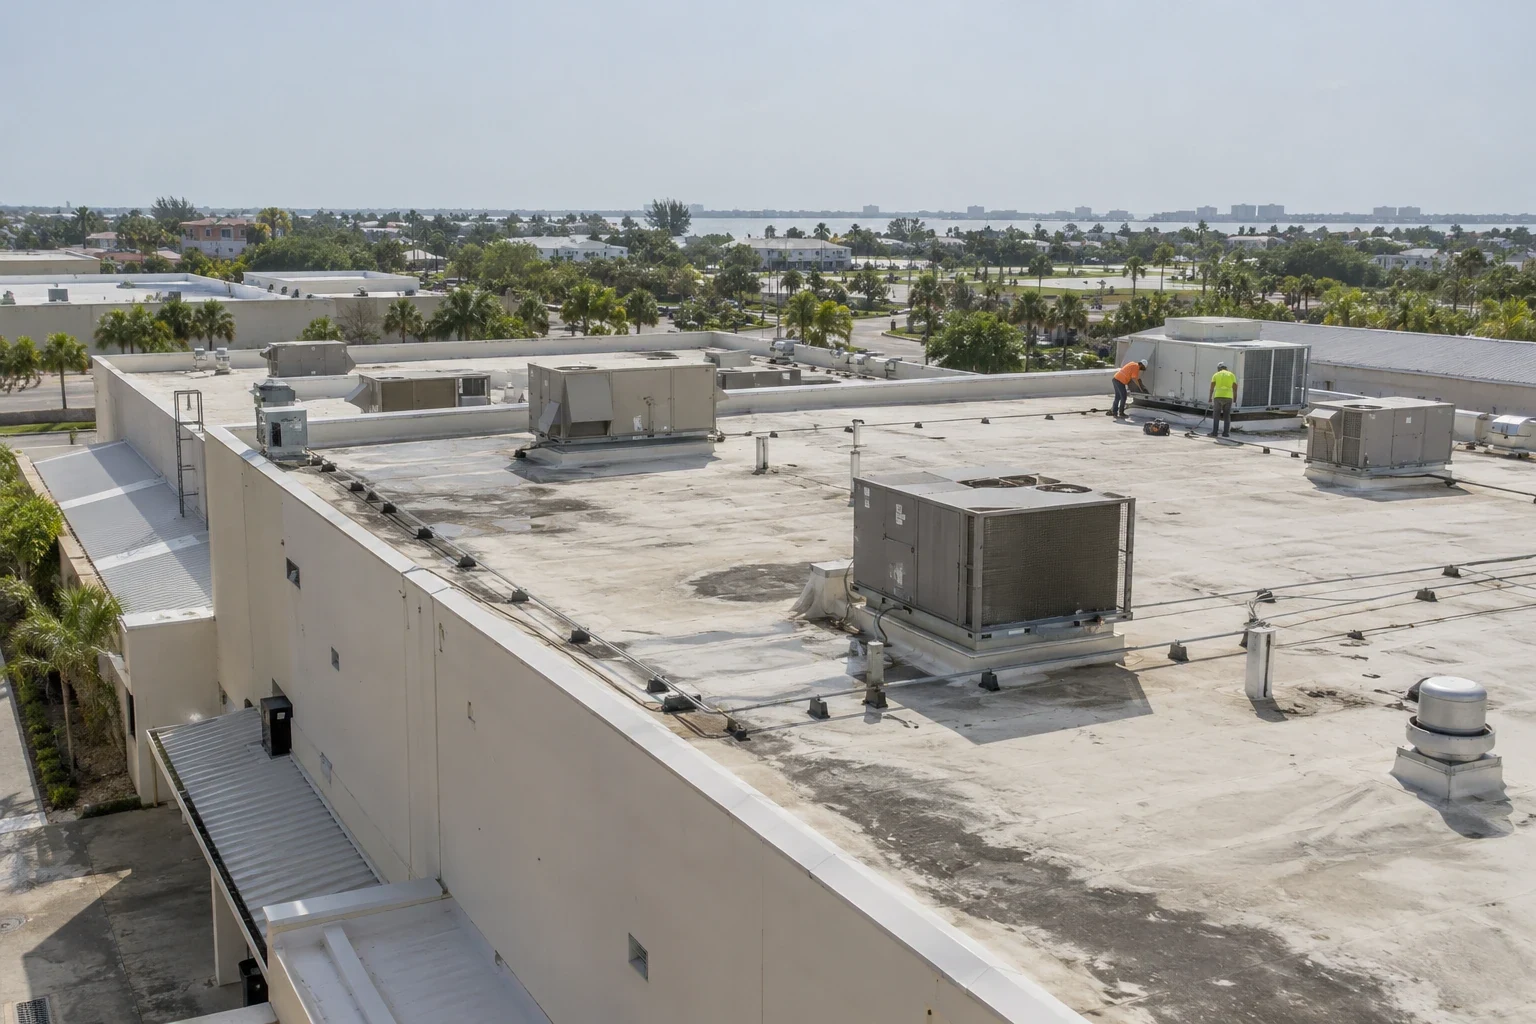
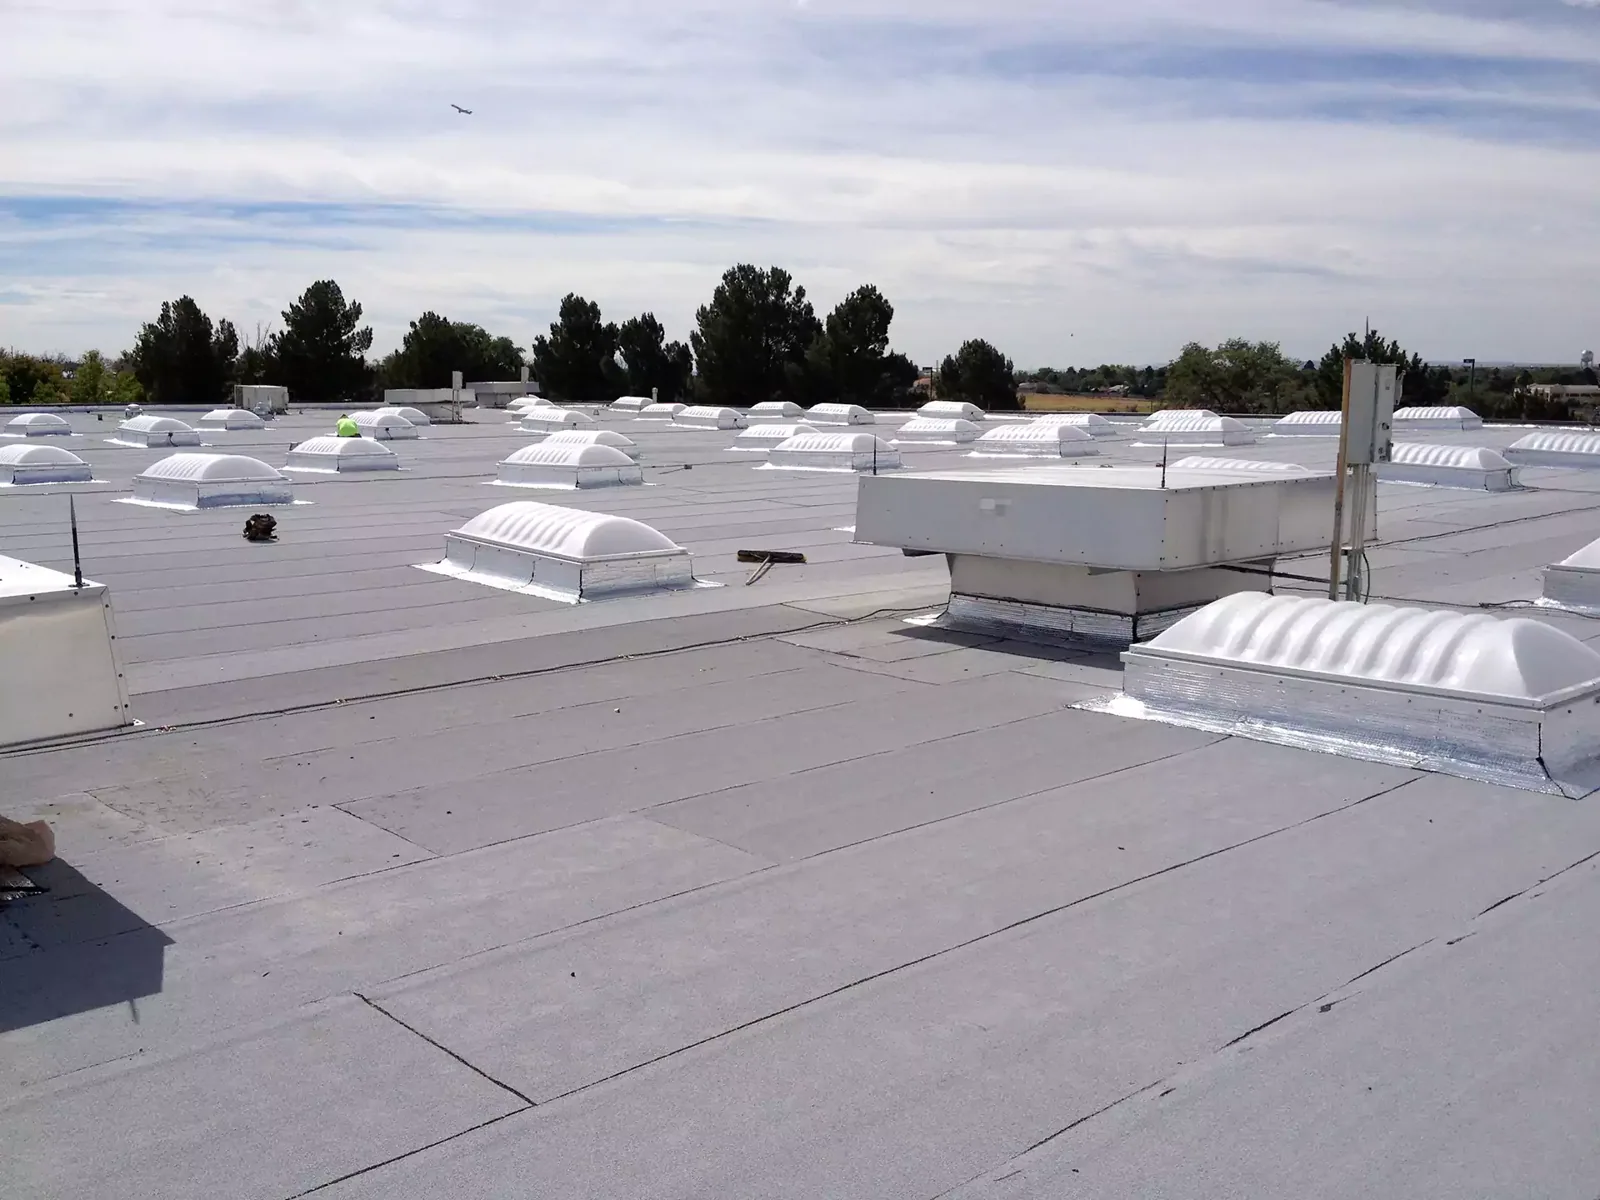
Restaurant roofs can include kitchen exhaust, make-up air, plumbing vents, grease residue, and service traffic. Retail buildings may have signs, skylights, HVAC units, and tenant-installed equipment. Inspect curbs, flashing, drains, seams, and abandoned openings. A curb and support review can identify roof details affected by equipment work, while the tenant's mechanical scope remains separate.
For a multi-tenant location, notify the property manager and affected occupants before interior access. Do not assume a tenant can move stock or close service without notice. A staged work plan can split roof areas and set safe daily closures. List who can authorize an extra work window if concealed damage expands the repair.
Melbourne averages 55.28 inches of precipitation each year. For a chain store, inspect the address tied to the work order, then record drains, low areas, seams, penetrations, edges, and overflows.
Water above a kitchen or sales floor can move along a deck before appearing indoors. Compare interior marks with curbs, exhaust penetrations, roof seams, and nearby drains. A roof inspection records the visible path and any barrier to confirmation. If an authorized test opening is needed, note its location and the layers exposed.
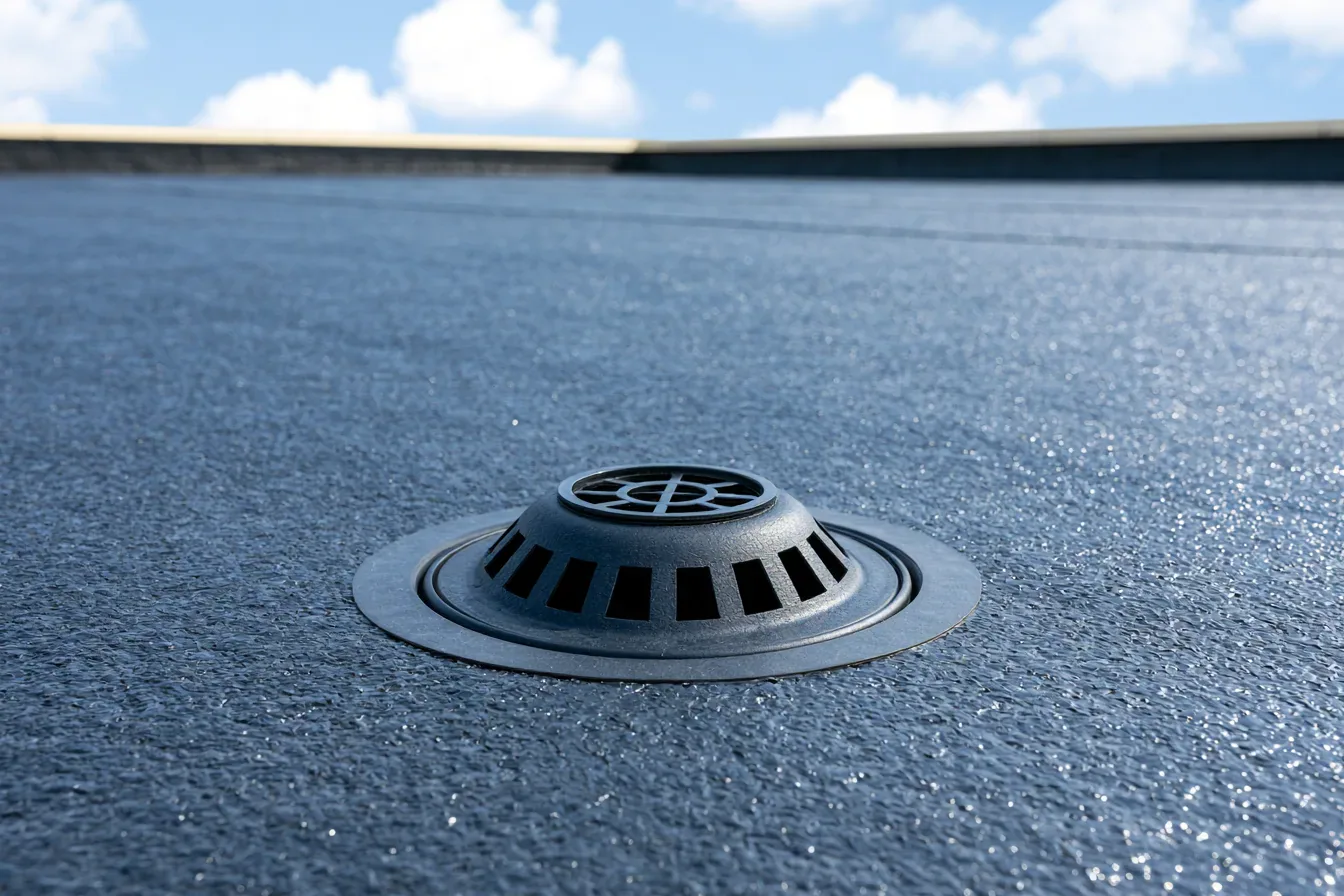
Clear outlets only where the property authorizes it, then record whether water drains. A blocked strainer is different from a low area that holds water after cleaning. A drainage check can map scuppers, overflows, and discharge. Do not add sealant around an outlet without confirming the membrane connection and flow path.
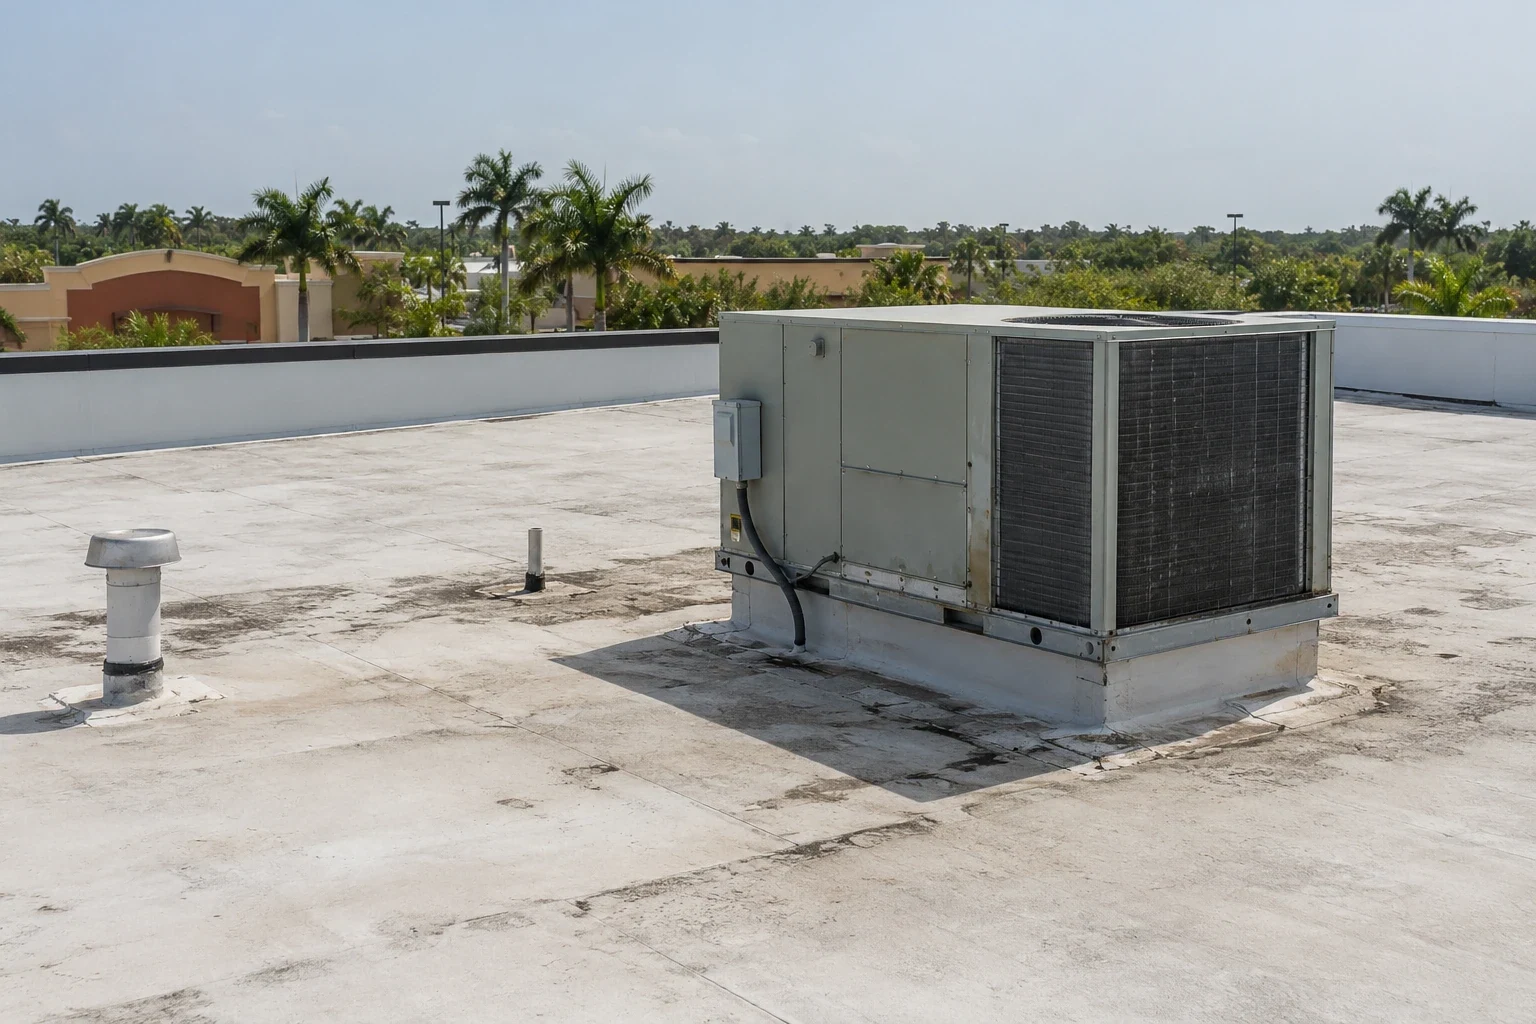
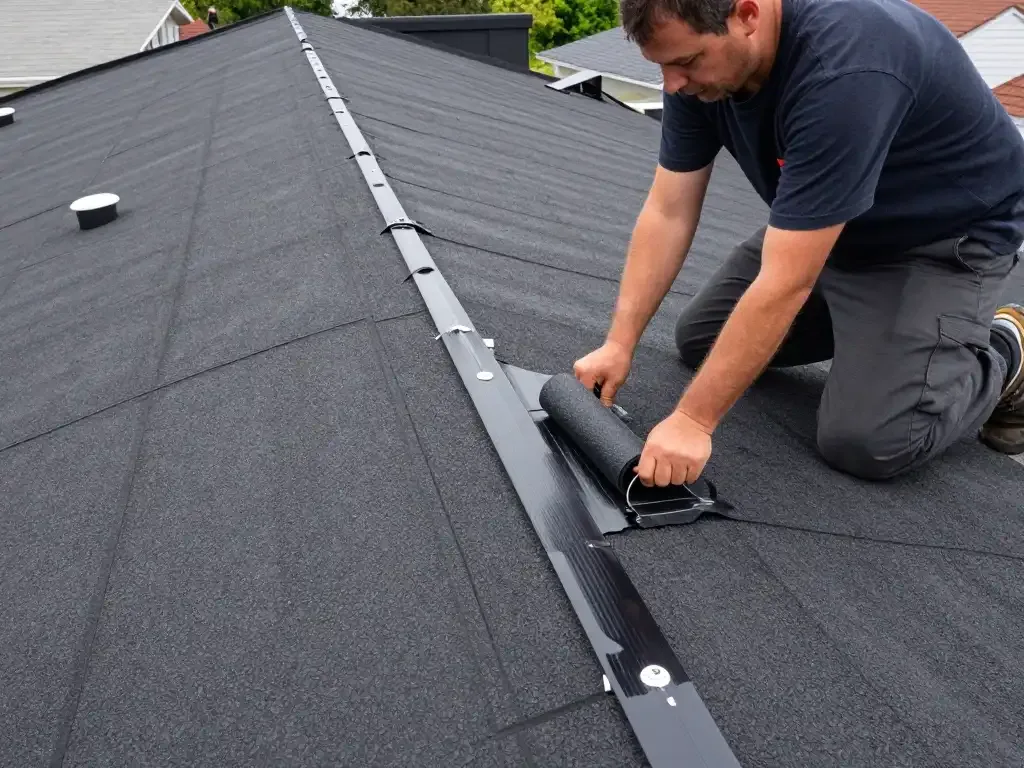
A local flashing or puncture repair may fit when surrounding material can accept a sound tie-in. Repeated leaks, saturated insulation, open seams, or edge movement may require a wider review. A leak response should separate temporary protection from permanent work and identify the approved roof zone.
When several locations report similar problems, confirm each roof condition before selecting a common remedy. Buildings may have different systems, additions, or prior repairs. A replacement assessment describes assembly assumptions, transitions, removal, store phasing, and concealed conditions. Cost follows actual materials, roof area, access, protection, hours, and repair extent rather than the chain's number of locations.
Owners and managers may share decisions across a chain. A property manager coordination process can confirm who arranges access and who approves common-area work. For hotel or food-service portfolios, a hospitality roof plan can address guest schedules and service operations. Keep approval tied to each property and contract.

Closeout should identify the chain location, unit or room, roof zone, date, materials, photographs, repair boundary, access restrictions, and open conditions. Note when barriers came down and the area returned to customers. Keep temporary protection separate from the permanent repair. For repeat visits, compare the same zone so a new leak is not assumed to be the old one.
A photo report can help the facilities team prioritize follow-up across stores. Keep each address, tenant contact, and assembly separate. A central facilities lead can compare repeat conditions, but local managers still set store hours and safe routes. Palm Bay's commercial corridors can help route service calls, while each manager confirms the exact entrance, access window, and delivery path.
Learn more →
Learn more →

Learn more →
Learn more →
Learn more →
Learn more →
Learn more →

Learn more →