
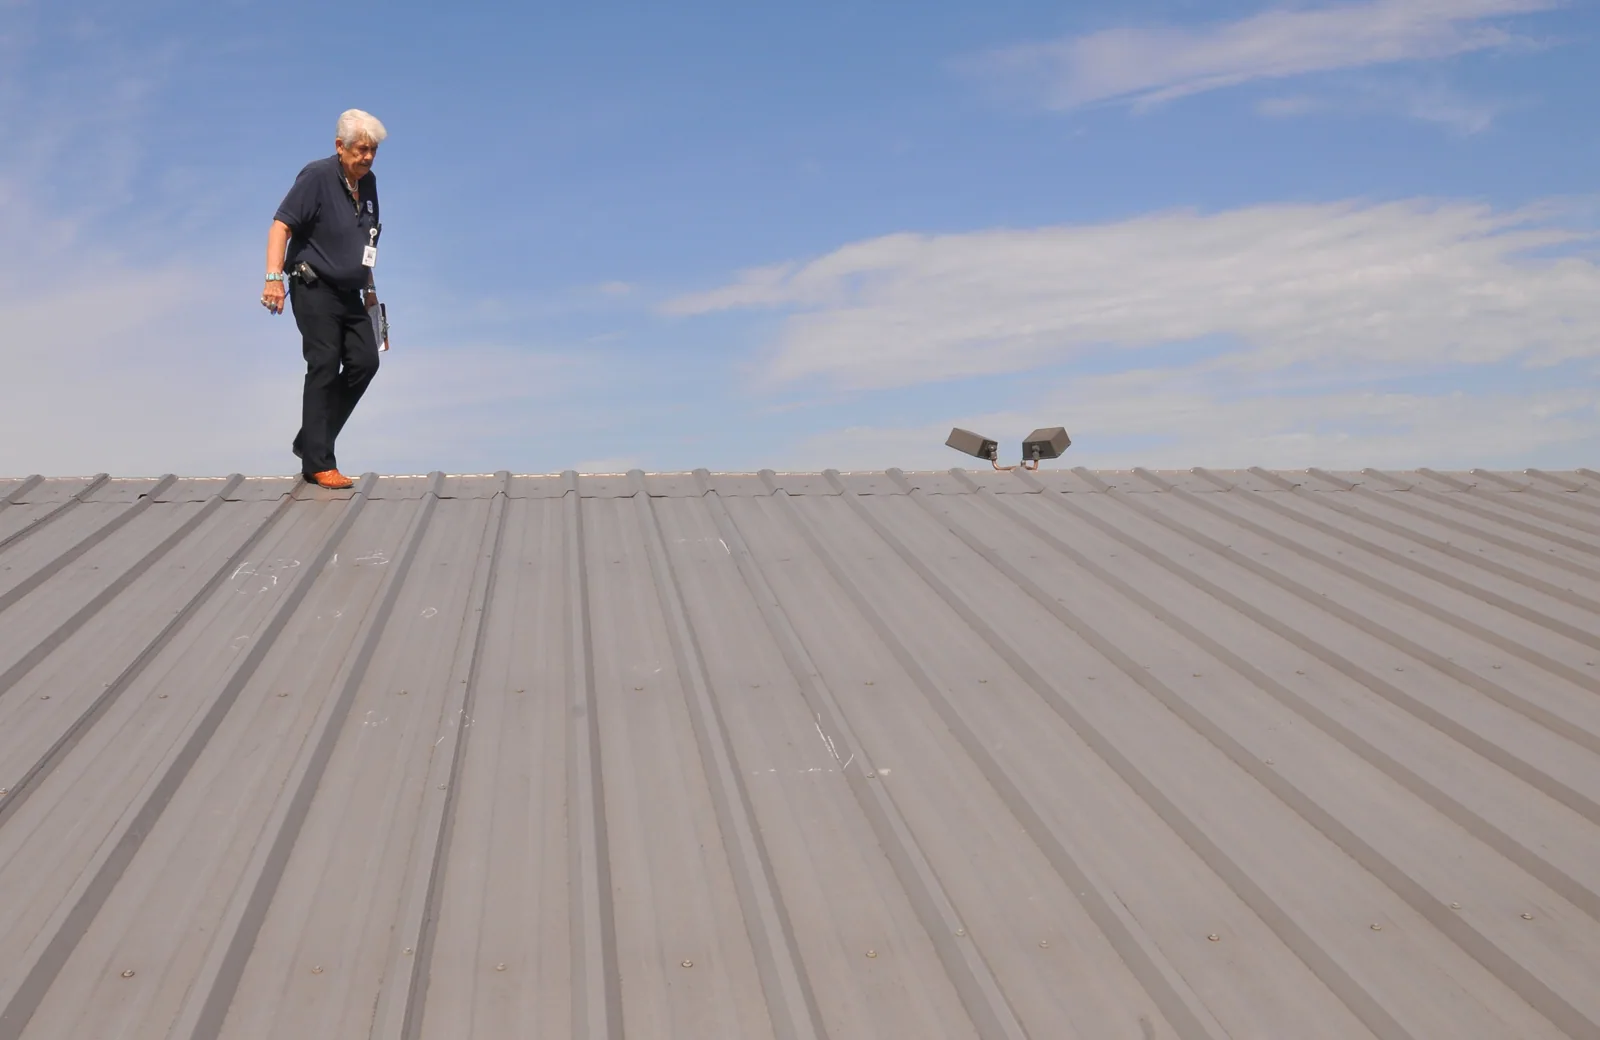
A drip over a guest corridor needs a roof location before a room is taken out of service. Record the event date, floor or public area, and access contact. Then inspect the roof above and follow likely paths through curbs, drains, and wall transitions. Palm Bay connects commercial, medical, airport, and hospitality properties across the region. Each hotel or venue still needs its own operating plan.
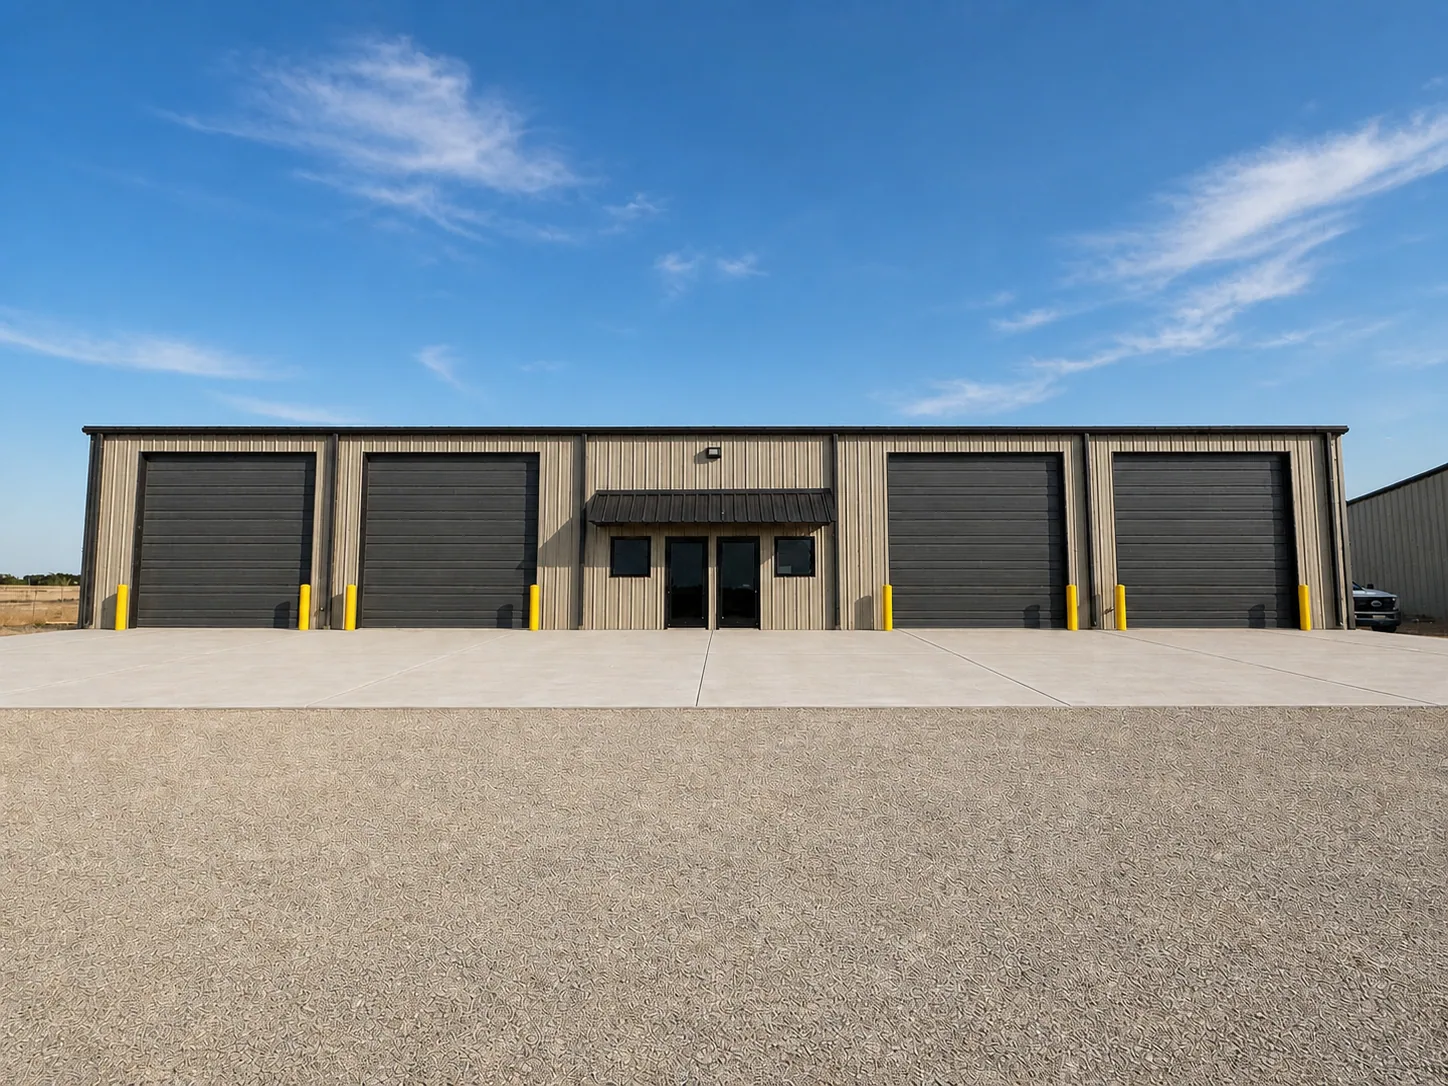
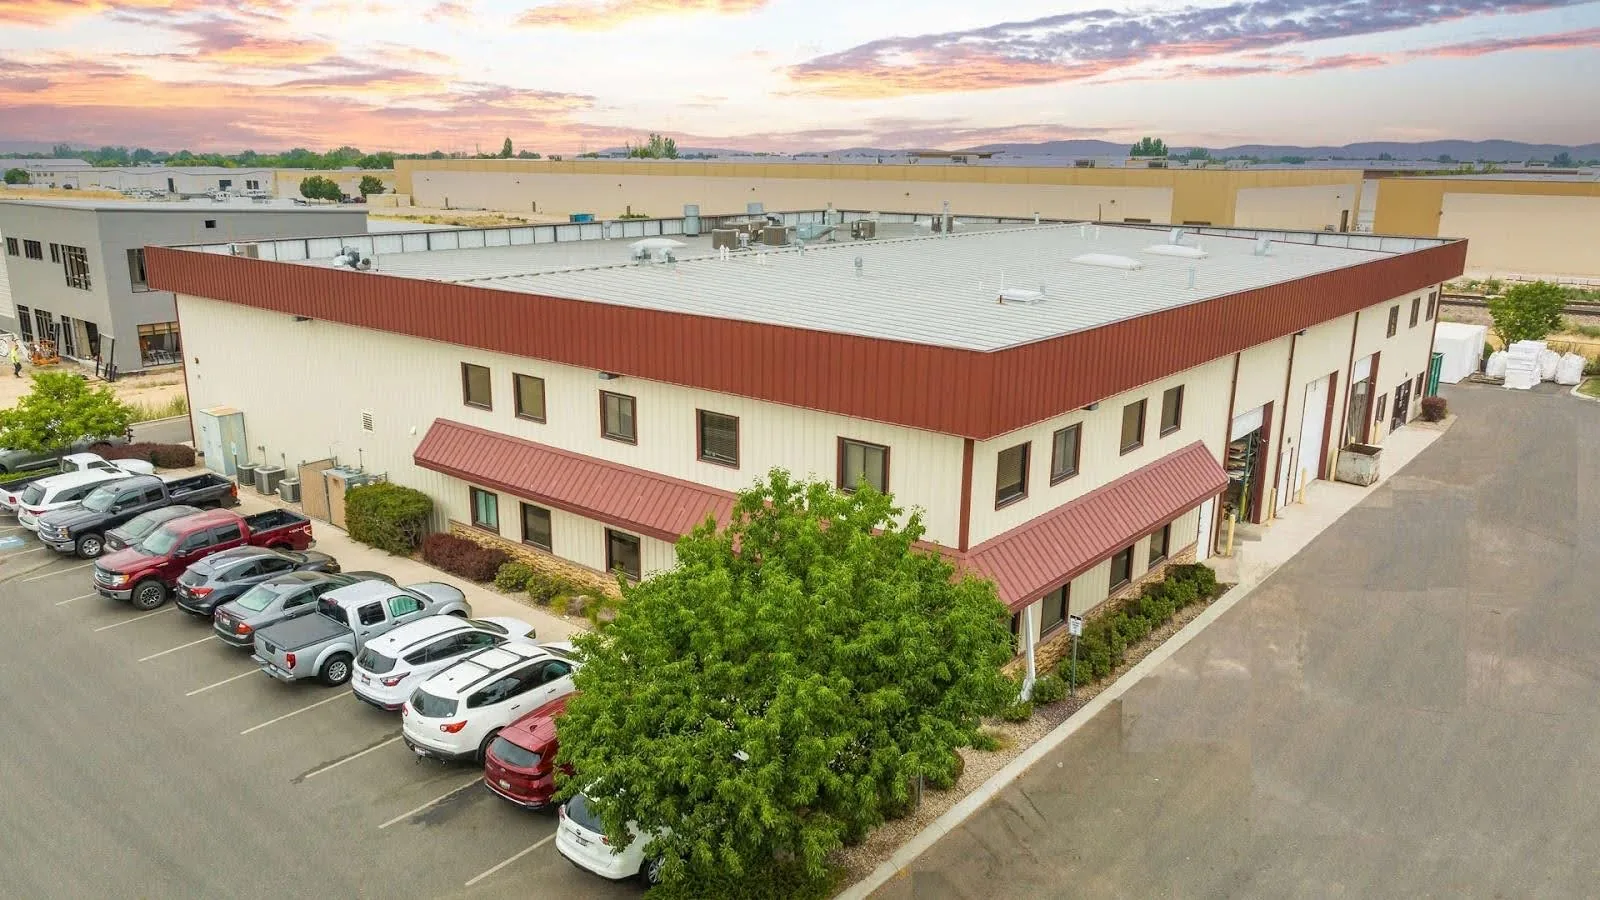
Map guest rooms, meeting areas, food service, lobby, laundry, and back-of-house rooms to roof zones. Confirm which spaces can close and who can authorize entry. Water may travel through insulation or framing before appearing in a room. Photograph the guest report separately from the roof detail. A roof inspection can establish what was visible and list any area blocked by equipment or restricted access.
Viera's commercial portfolio includes office, retail, hospitality, and medical development across more than 4.1 million square feet. That regional development context does not identify a hotel's roof or occupancy. A venue manager should confirm event dates, check-in peaks, housekeeping windows, staff-only routes, and spaces that cannot close before the crew stages work.
Viera Town Center is planned as a commercial node near The Avenue Viera and Duran Golf Club. The Viera Town Center service area helps route a request to the right part of the region; the hotel manager confirms the property address, entry point, and loading instructions. During the roof walk, record the closest guest or service area, the route to roof access, and any period when lifts, deliveries, or noise would interrupt event setup.
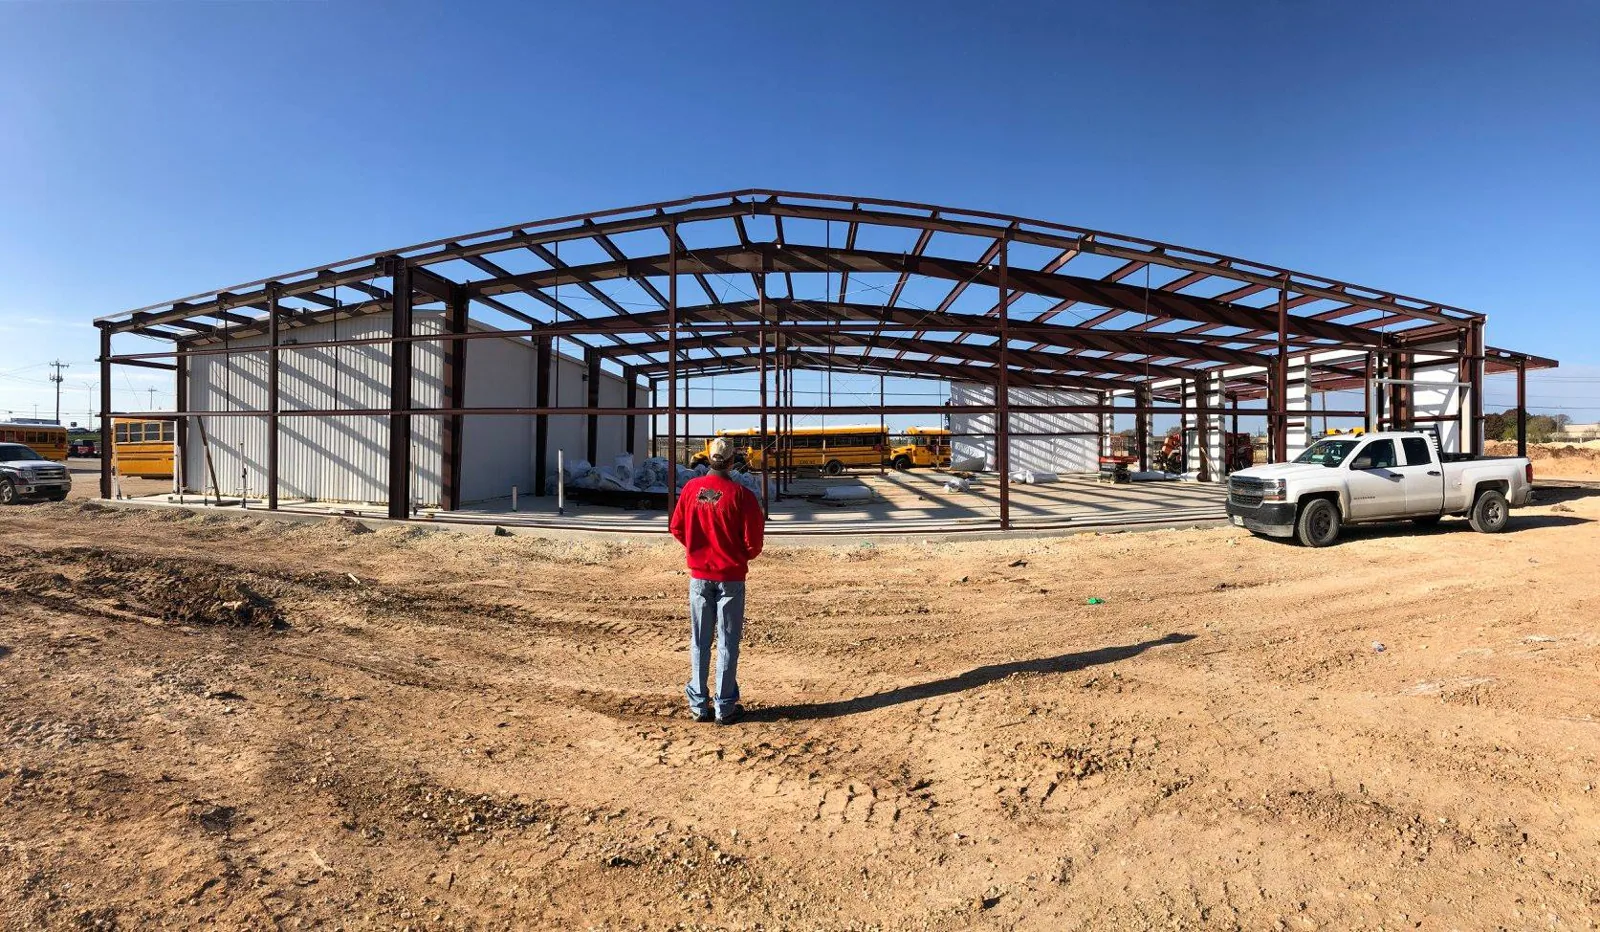
Hotels stay active outside standard office hours. Set work around occupancy, guest movement, event schedules, kitchens, deliveries, and housekeeping. Confirm lift locations, debris paths, roof access, noise controls, and the rooms below the work zone. Keep emergency exits and accessible routes open. If an area must close, identify it before the guest team changes room assignments.
A staged work sequence can split the roof into sections and describe each day's weather closure. The facilities lead controls notices and temporary barriers. We record when a public area or room is returned to use. Agree on who receives a call if forecast rain changes the closure plan, where a crew can secure materials, and how the manager will confirm that a room is ready for guests again. If a repair needs ceiling access, ask the manager to coordinate entry and protect guest belongings under the property's rules.
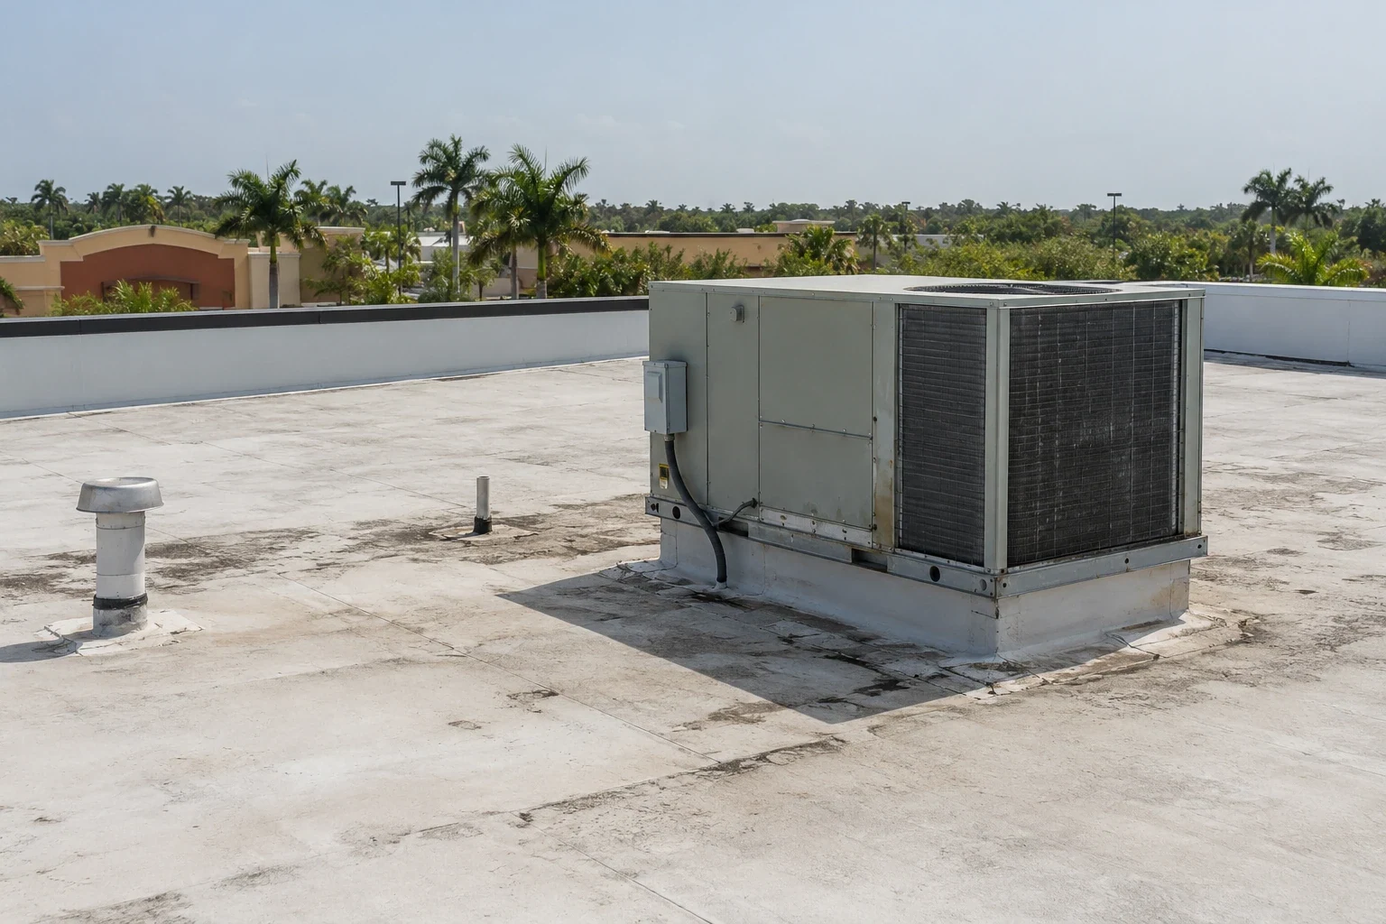
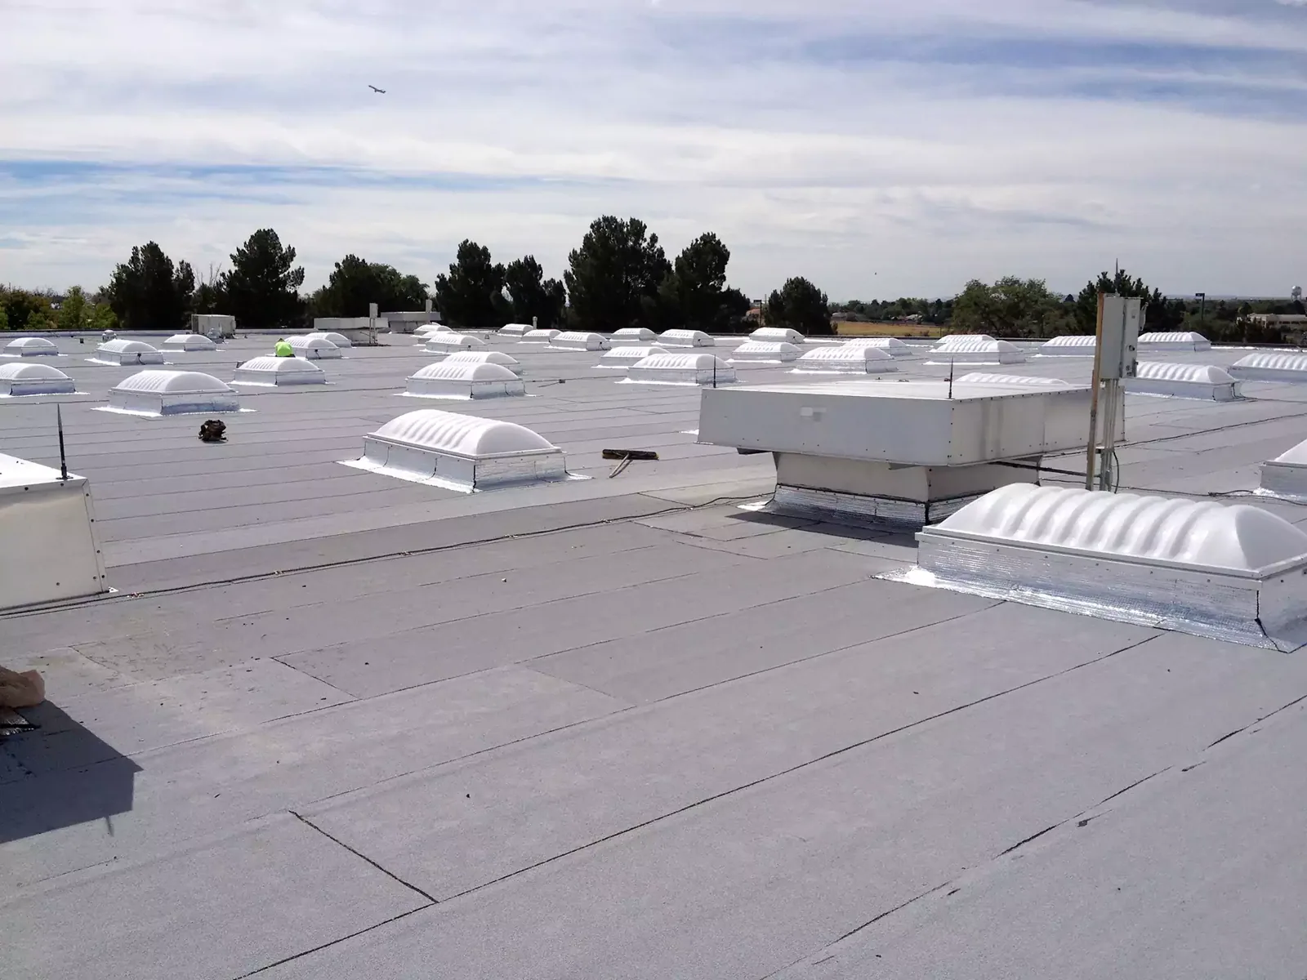
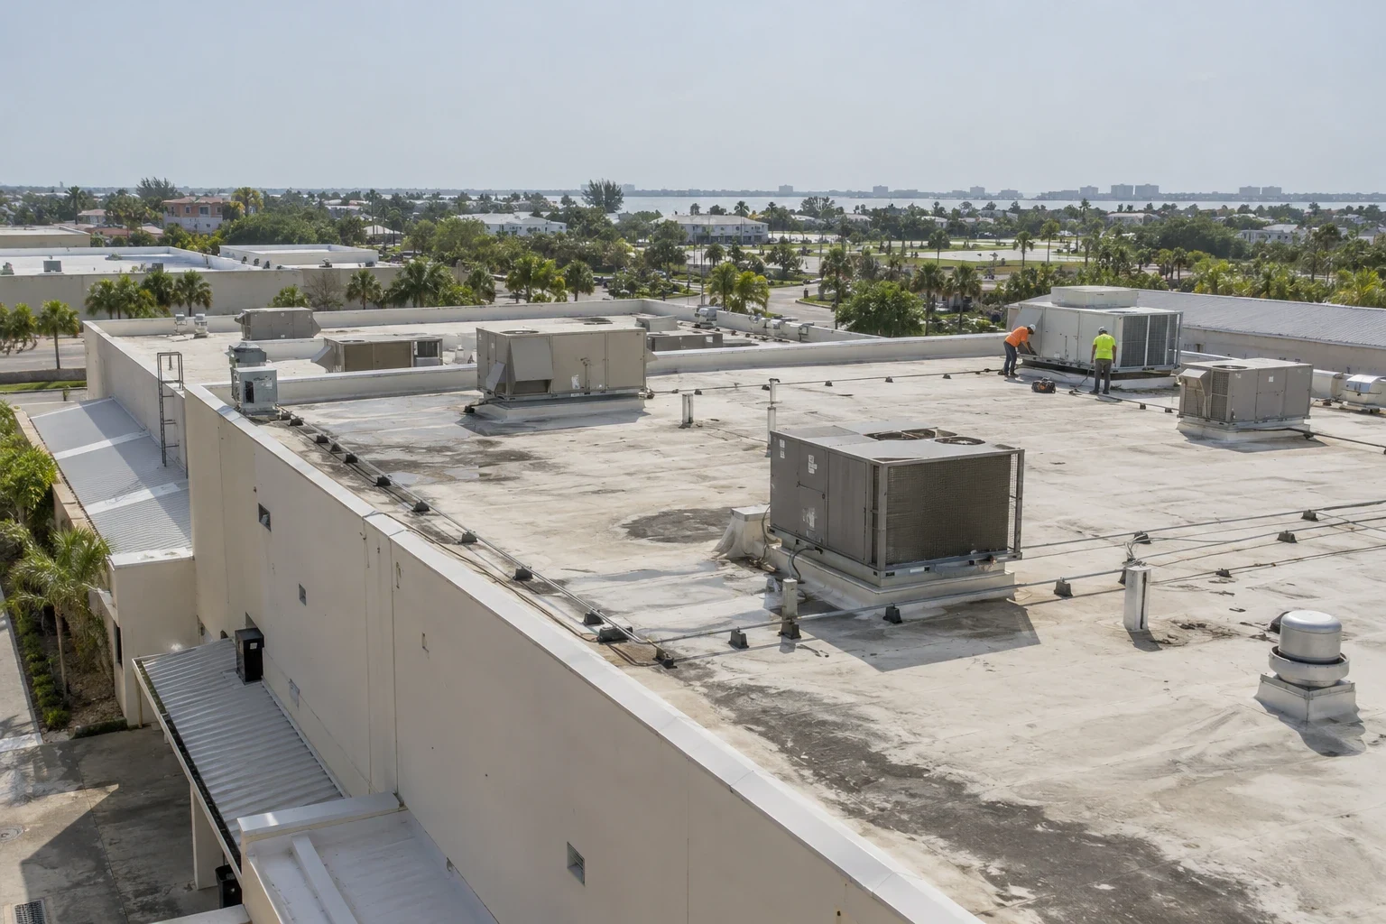
Food-service roofs may have exhaust, grease residue, make-up air, and frequent equipment service. Check around curbs, ducts, pipe supports, seams, and drains. A prior mechanical visit can disturb flashing without causing a field membrane failure. A curb and support review records the roof interface and leaves equipment work with the mechanical provider.
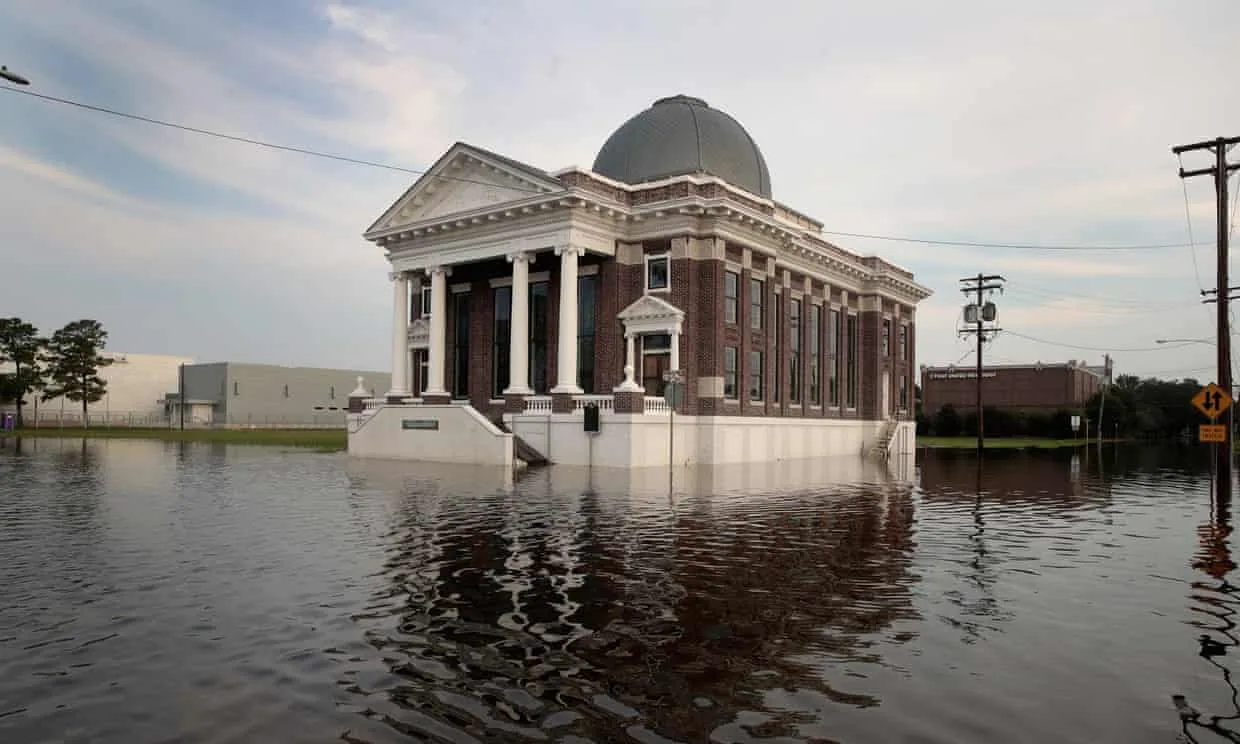
Melbourne averages 55.28 inches of precipitation each year, with monthly averages of 7.52 inches in June and 8.55 inches in September. During Hurricane Irma, three Palm Bay gauges recorded 13.23, 11.10, and 10.67 inches. For a hotel call, use the property's event date and inspect its own drains, seams, edges, and rooftop details.
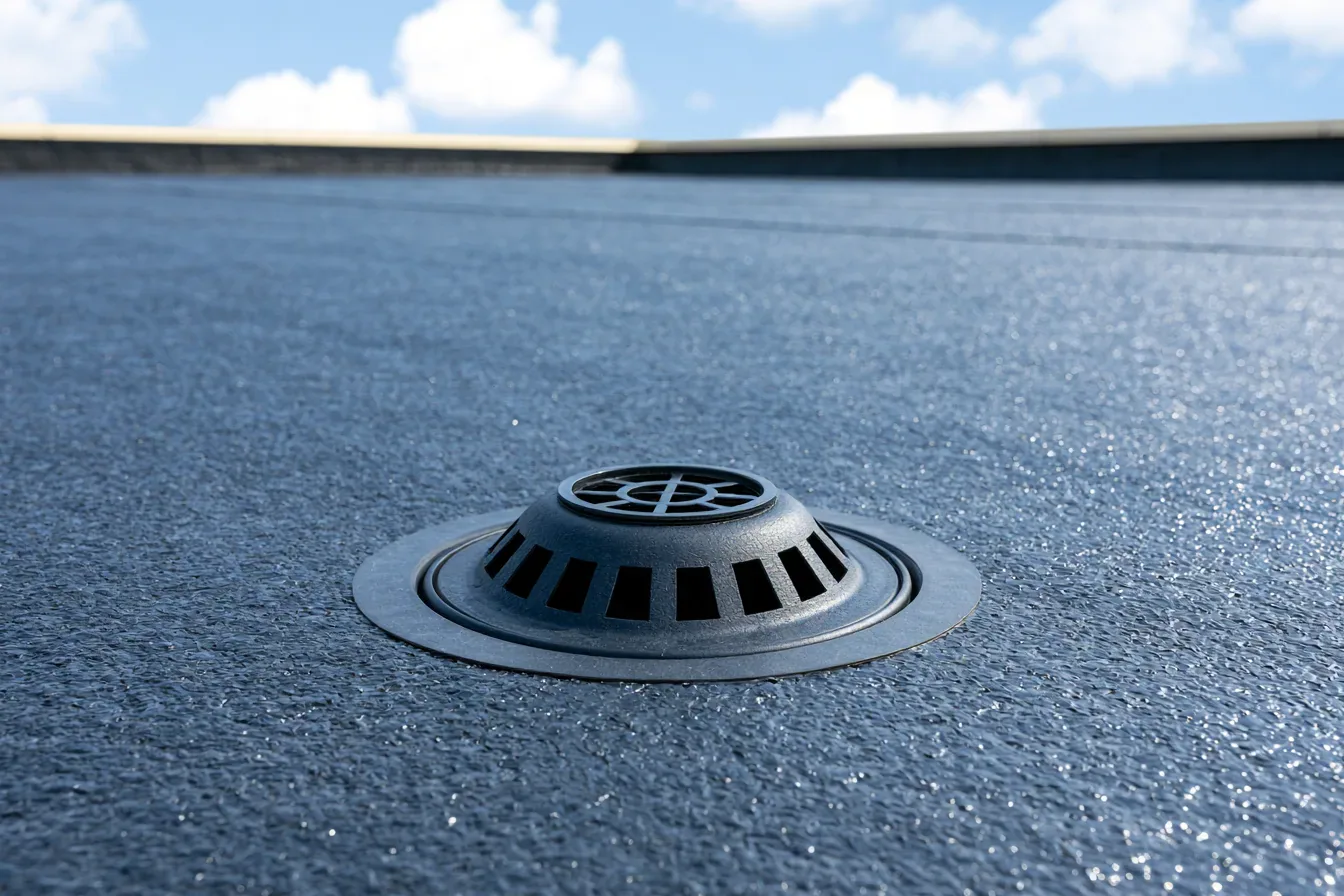
Check drain bowls, strainers, overflow routes, scuppers, gutters, and low areas. Confirm whether water clears after authorized debris removal. If ponding remains, mark its boundary for review instead of treating a stain as proof of membrane failure. A drainage assessment can document outlet condition, flow path, and any design question.
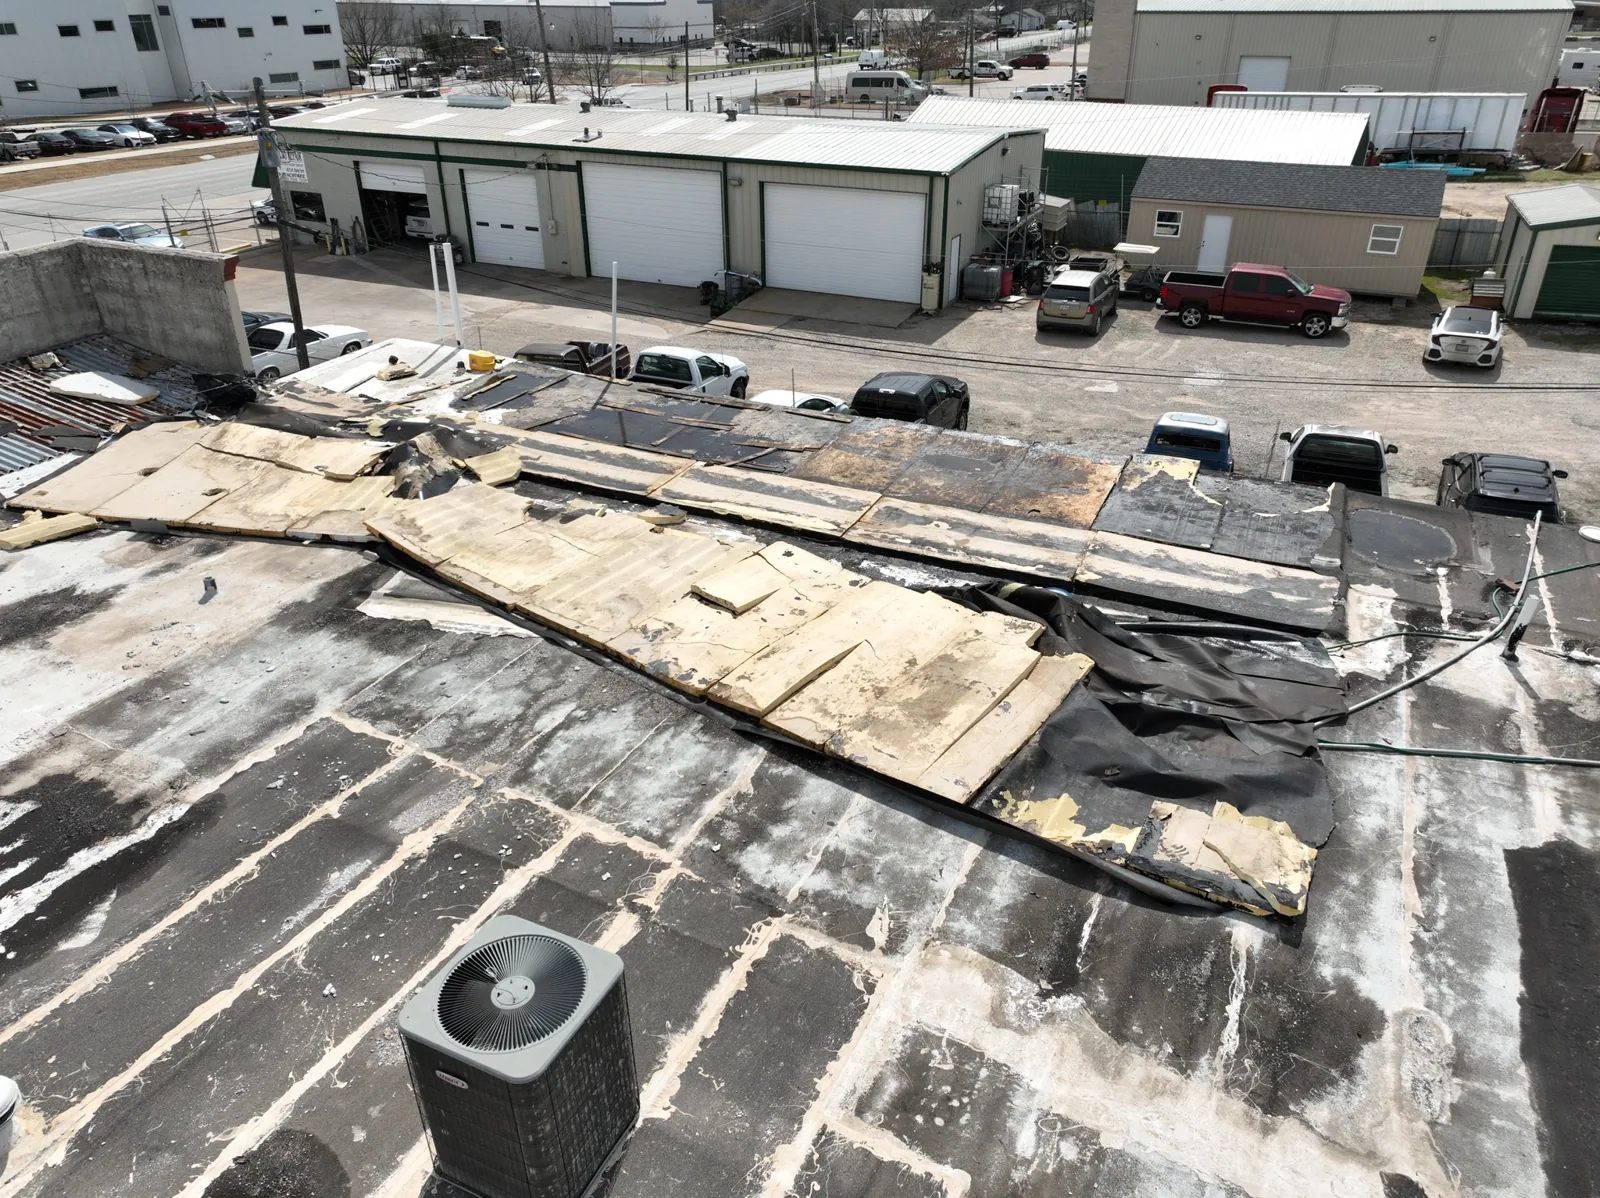
After wind, inspect edge metal, fasteners, flashing, and rooftop units. Separate the guest report from observed movement. A wind damage review should show the roof zones reached and note access limits. Temporary protection has a date and return plan. Permanent repair follows after the substrate and weather conditions support the specified materials.
A local patch may fit when adjoining material remains sound and can receive a compatible tie-in. Repeated leaks, wet insulation, failed seams, or corrosion may require wider inspection. If a test opening is approved, record its location and findings. It confirms only the exposed point. The work proposal identifies included rooms or roof zones, exclusions, and the approval path for added work.
Compare repair, recover, and replacement with the roof history, drainage, assembly, building use, access, and room impact. A replacement evaluation should list removal assumptions, transition details, protection, phasing, and any shutdown requirements. Estimate actual roof area and staging needs rather than assuming that guest-room count describes roofing quantity.
For ownership-level capital planning, a hotel asset review can compare findings with reserves. A multi-location service plan can align reporting across restaurant or retail facilities. Keep each hospitality property's recommendation tied to its own inspection date and approved work.
Closeout should show the hotel, roof section, event date, affected room or public space, material, photos, repair boundary, access limits, and open conditions. Note when temporary protection was removed and who accepted the area. Include any guest-facing barrier or room closure and the date it ended.
Set follow-up for drains, curbs, patched seams, and areas that were not reached. A dated condition report helps facilities staff compare the next visit with the same map. Local airport and Viera commercial development can help with regional routing, but a property contact must confirm current access, event timing, and delivery conditions.

Learn more →
Learn more →
Learn more →
Learn more →
Learn more →
Learn more →
Learn more →
Learn more →