
A leak in a public service building can affect staff, visitors, records, or equipment. We record the event date, room, and roof zone before describing the repair. Palm Bay includes a federal outpatient clinic and a mix of public-service buildings. Each government property needs its own access rules, work boundary, and closeout record.
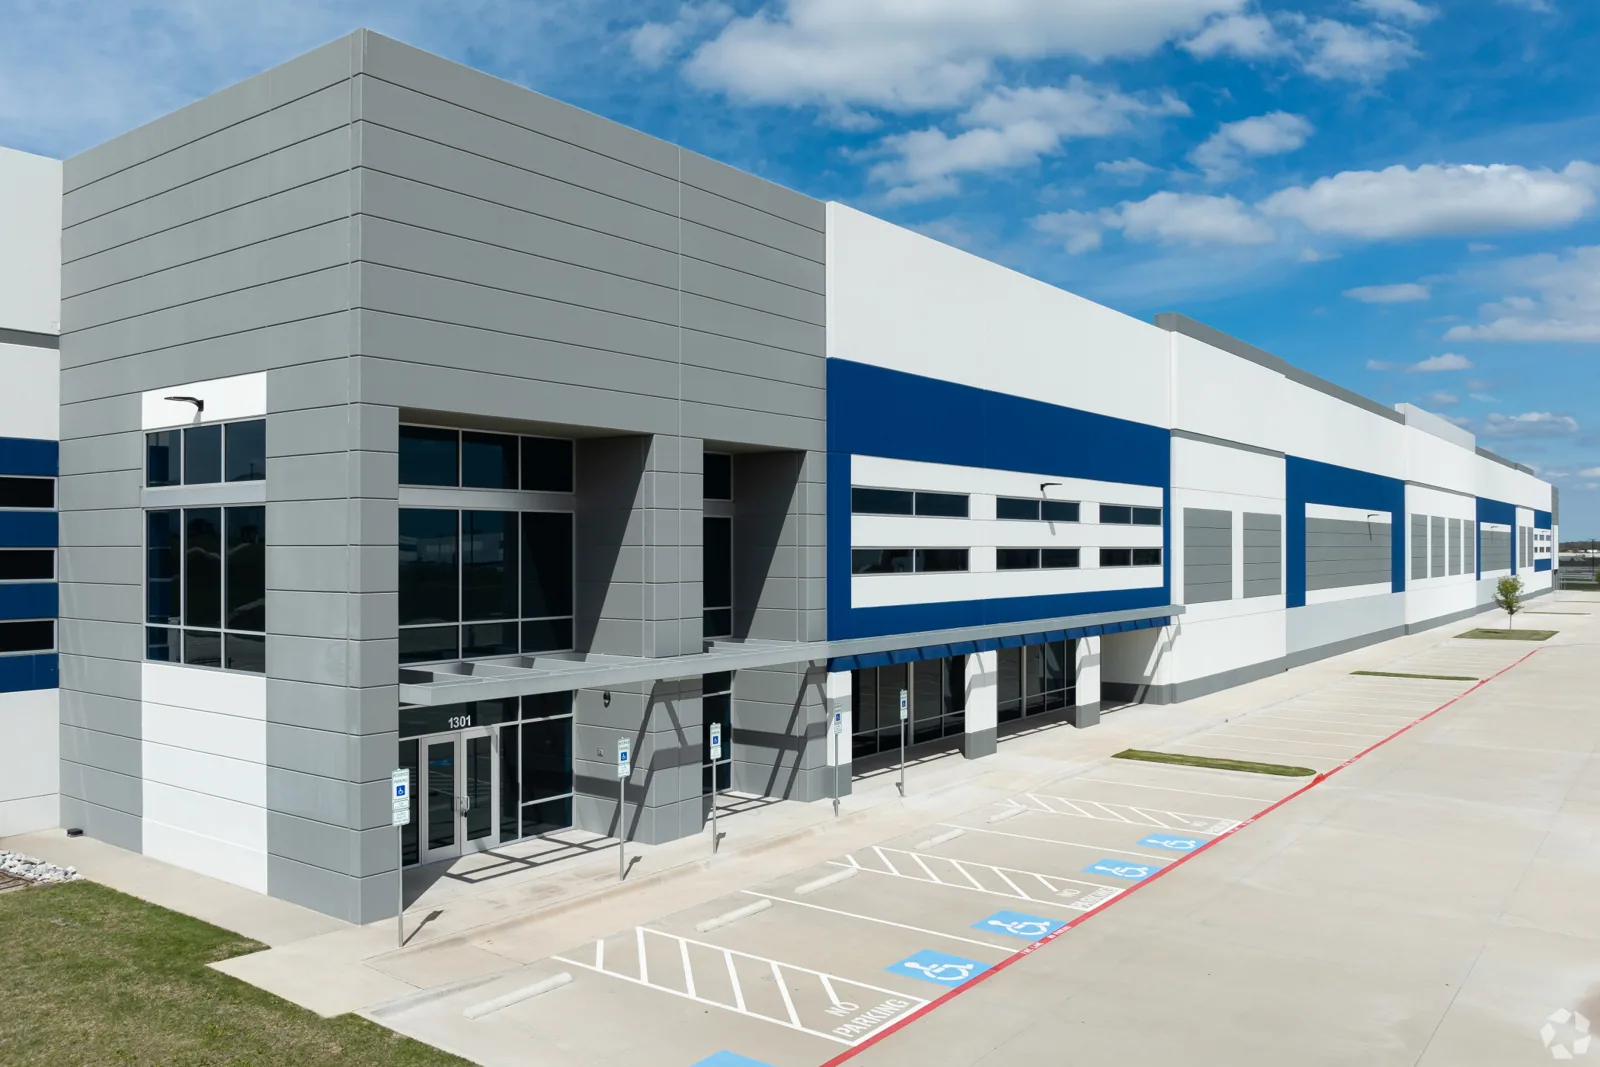
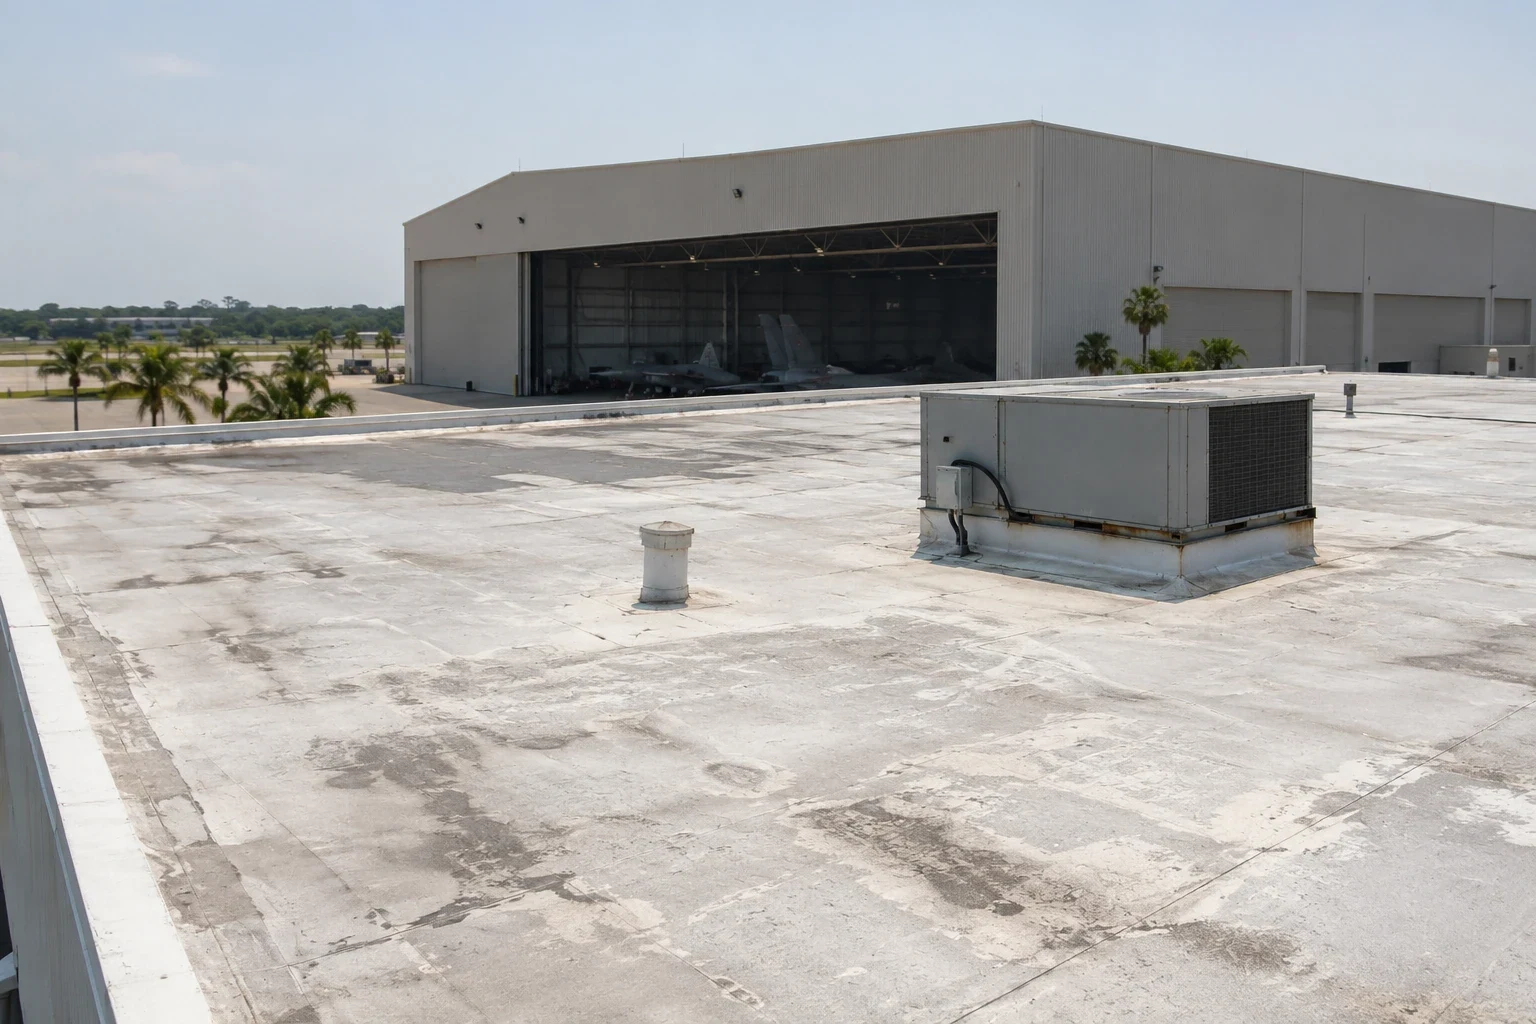
Government portfolios may include offices, clinics, maintenance shops, public meeting rooms, and support buildings. Map each address and roof section separately. Inspect seams, drains, curbs, edges, and previous repairs. A commercial roof inspection records what is accessible and identifies areas that need additional authorization or testing.
Visitor hours and security procedures can limit access to a roof hatch, ceiling, or service area. Confirm escort rules, photo restrictions, lift placement, and room availability before mobilization. Record each blocked area rather than assume the inspected roof zone represents the entire building.
The Palm Bay VA Clinic at Babcock Street provides outpatient primary care, laboratory, and pathology services. The inspection determines the roof system at that facility. At any public facility, confirm the property owner, authorized contact, and current building use before setting a scope.
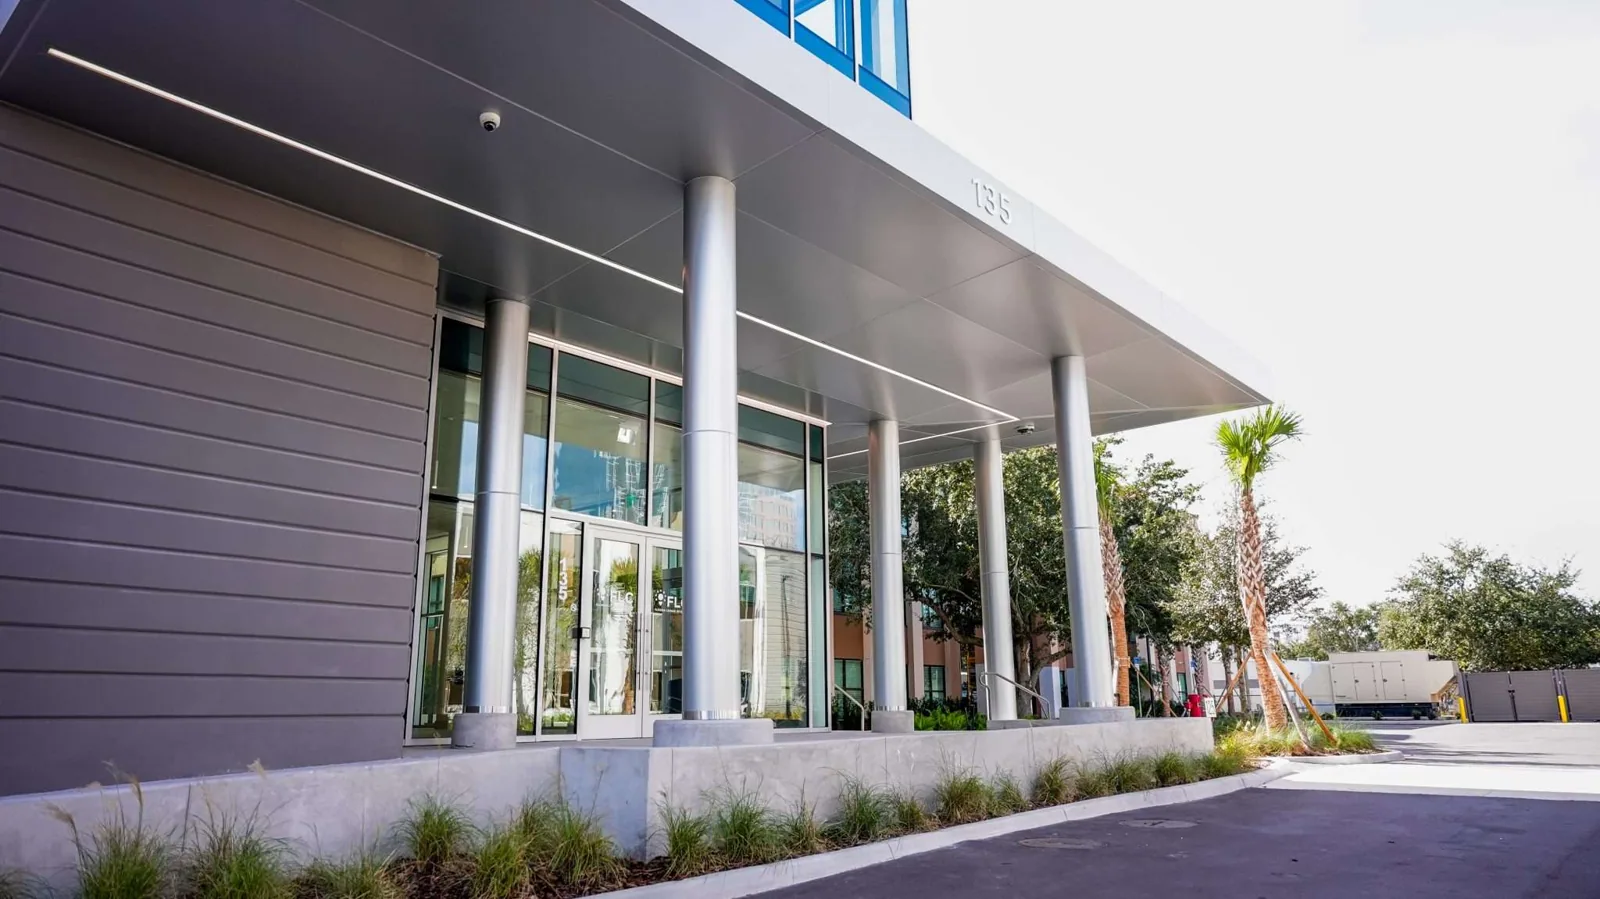
Mark visitor entrances, accessible parking, public counters, service windows, emergency routes, and delivery areas on the work plan. If a room must close, the facility decides how to direct visitors. Keep barriers and materials clear of public access and identify who can accept temporary protection or approve added work.
Coast Guard Station Port Canaveral and Marine Safety Unit Port Canaveral share a 21,000-square-foot multipurpose facility with training rooms, workshops, and a boat bay. Those operational spaces require building-specific access planning, as do public facilities in Palm Bay.
Keep scope, photos, work dates, test openings, access limits, and exclusions in one closeout record. A roof condition report can help facilities staff distinguish observed conditions from requested work and unresolved questions.
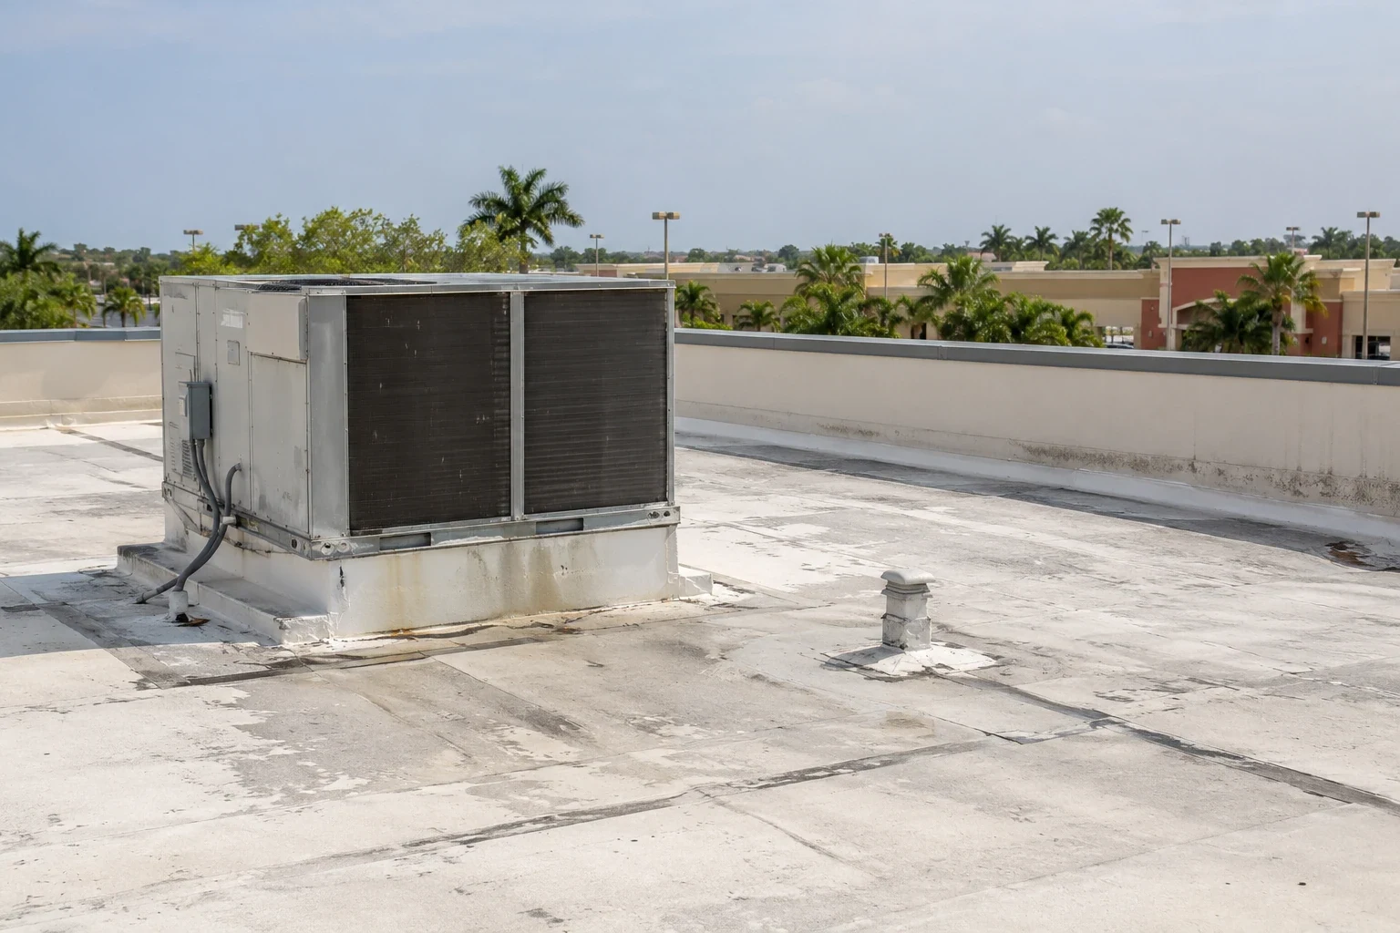
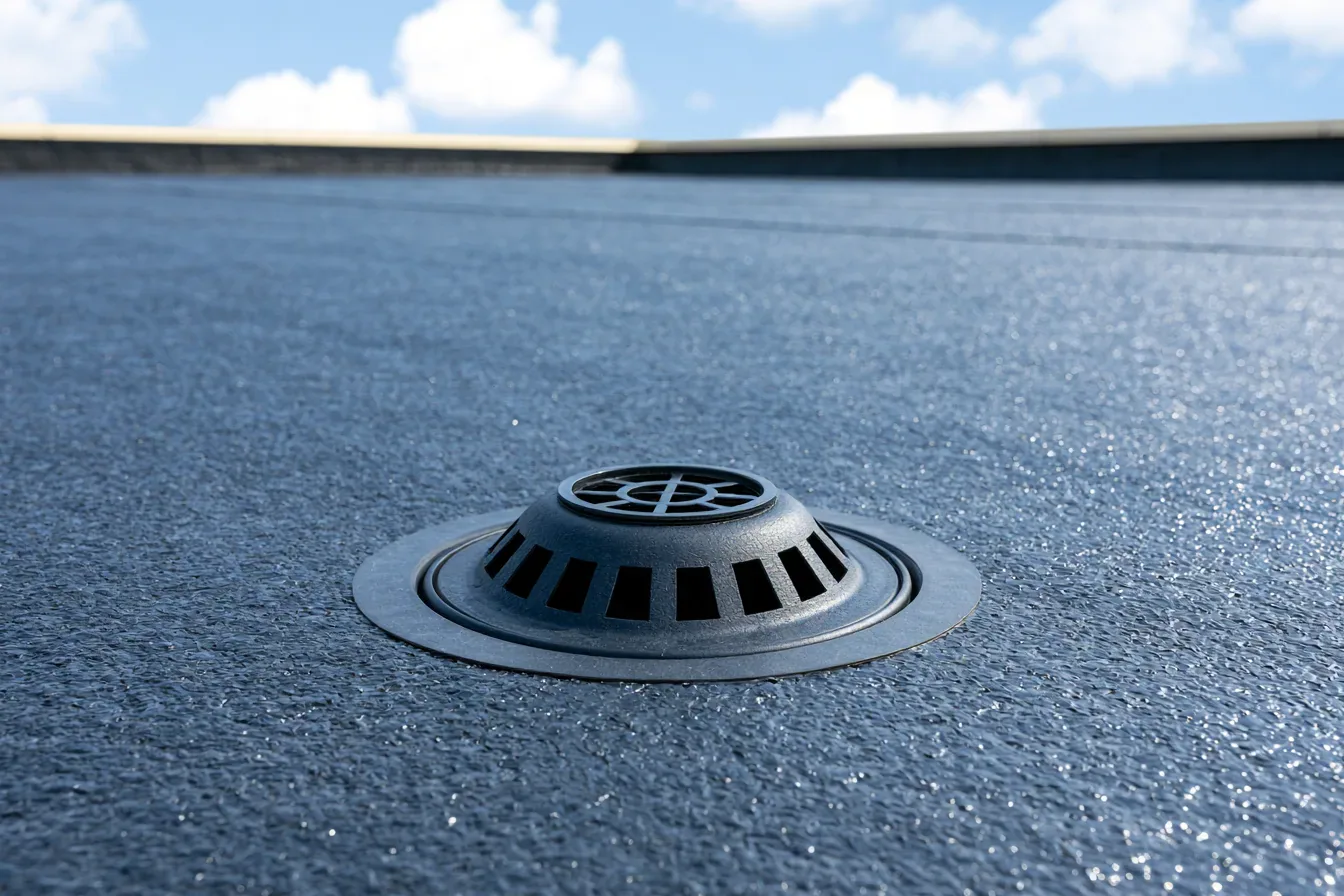
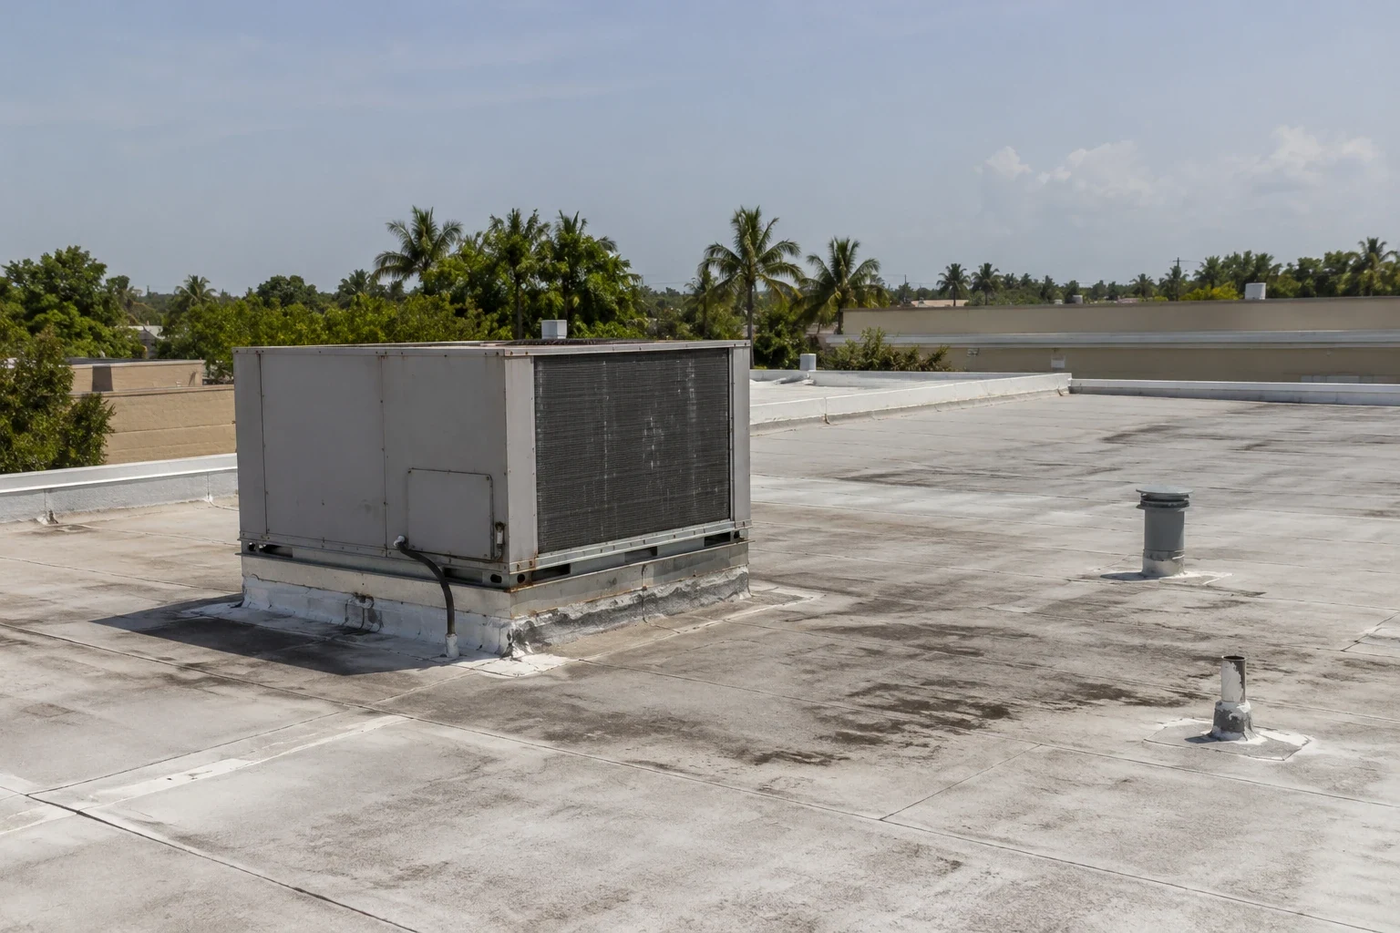
Government buildings can have membrane, metal, built-up, or coating systems. Confirm the installed material before proposing repair. Check drains, scuppers, overflows, penetrations, and perimeter details. A drainage review can document whether a blockage was cleared or whether water remains at a low area.
Public meeting rooms, clinics, and school facilities may share occupancy and access constraints, but each has different operating rules. A school roof plan includes student safety controls; a worship building roof plan may need event scheduling. Government work adds designated approvals and public-record requirements that must be confirmed with the owner.
A test opening, if approved, confirms layers at that spot only. Record what was removed, moisture found, and how the opening was restored. Separate observed conditions from roof areas that remain concealed or inaccessible.
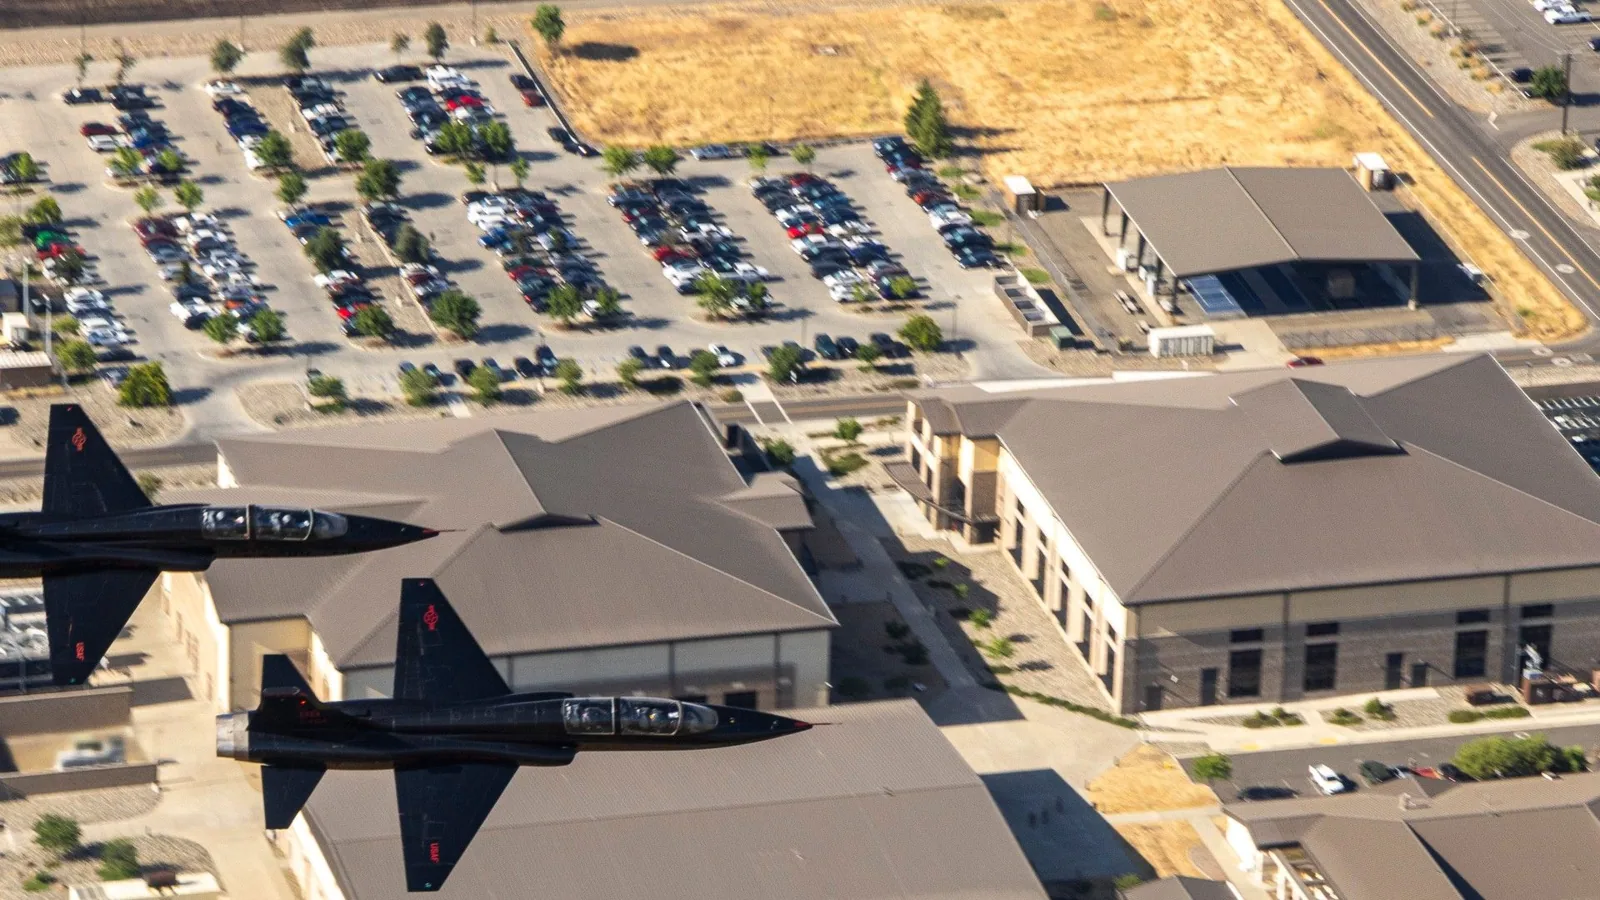
Florida's 2023 Building Code became effective statewide on December 31, 2023. The applicable requirements depend on the project scope and review. Record the permit assumptions and design responsibility in the proposal. Project plans and scope define the roof detail under review.
Melbourne averages more than 55 inches of annual precipitation, and summer highs average near 89 degrees. Check property conditions before scheduling and record any weather stop. Check actual conditions before opening the assembly and record any weather stop.
Palm Bay has documented tropical-cyclone and severe-weather surveys. Keep the event date separate from findings at the public facility. If a storm is reported, inspect the roof zone, attachments, flashing, and drainage, then identify what the property inspection confirms.
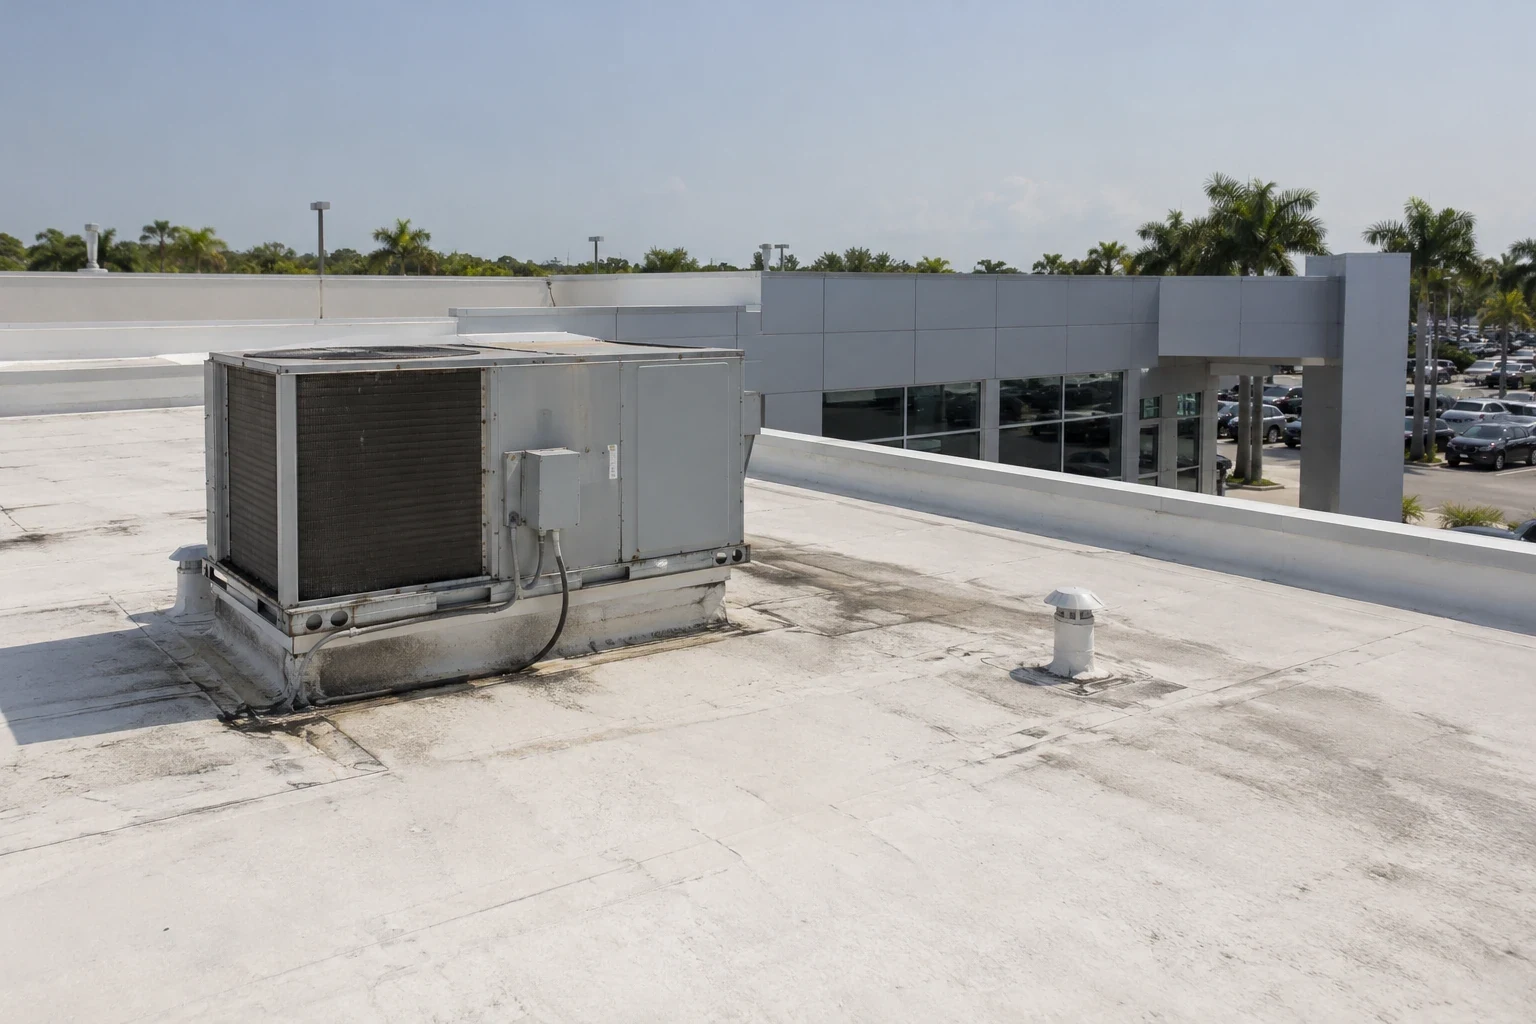
A local flashing defect may support a targeted repair. Repeated leaks, wet insulation, loose attachment, or damage across several roof zones may require a larger investigation. Document the evidence and test limits. Added exposure or replacement work proceeds only after the authorized owner representative reviews the revised scope.
Compare repair, recover, and replacement using roof condition, material, drainage, structure, public access, and operating schedule. A replacement assessment can map removal zones and transitions. The proposal identifies preparation, materials, temporary protection, visitor controls, access limits, exclusions, and the process for concealed conditions.
Cost and duration depend on system, access, public hours, staging, tear-off, weather, and required approvals. Keep allowances separate from confirmed quantities. A clear record supports budget review and gives the facilities team a dated basis for follow-up.
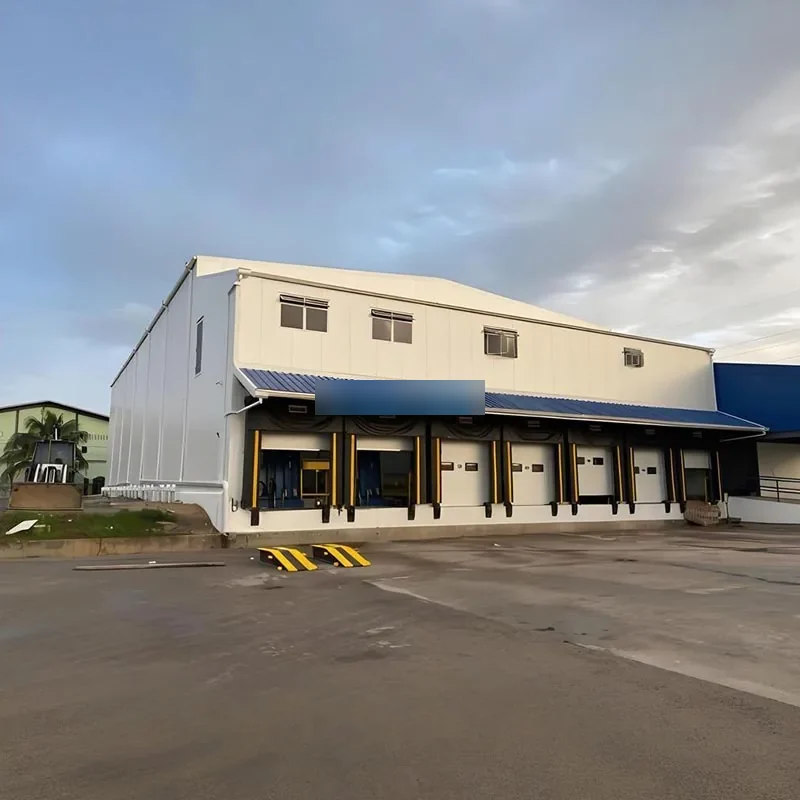
The Palm Bay VA Clinic provides weekday outpatient services. The Palm Bay page describes municipal coverage; access still requires approval from the facility's designated contact.
For each municipal or public building, keep the parcel, building map, roof record, and approval contact together. Do not transfer a condition from one site to another, even when both serve the same agency or corridor.
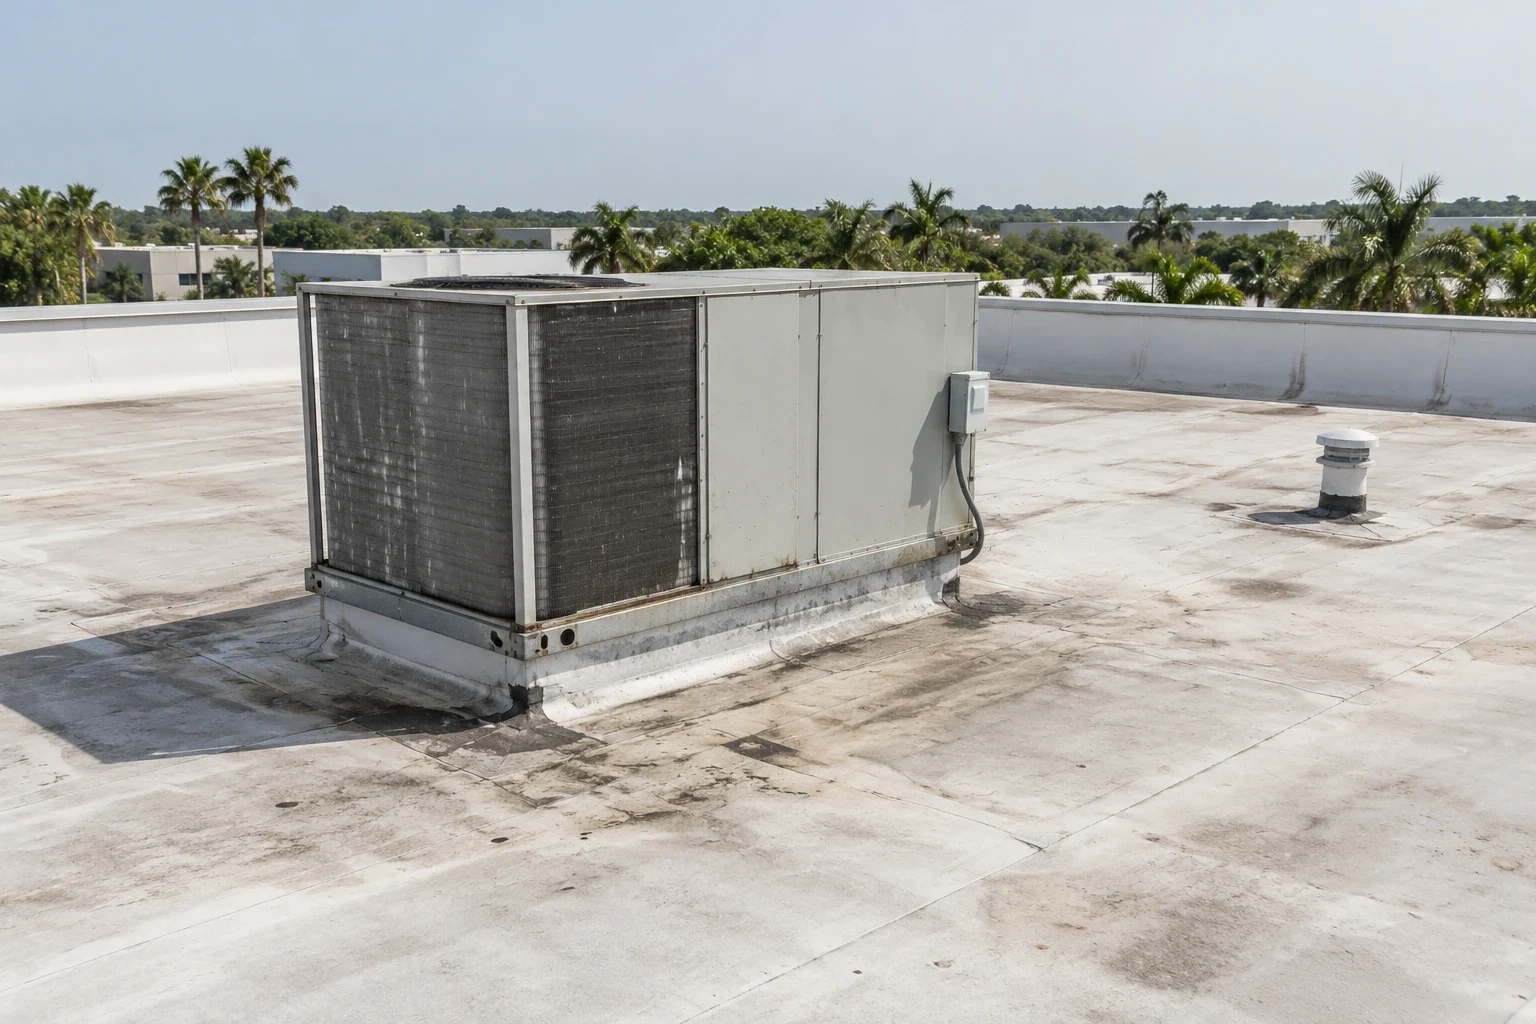
Closeout should list the building, date, roof zone, materials, repaired details, work boundary, approved photos, access limit, and open items. Note who authorized testing and who accepted temporary protection. Keep public-facing operations and any room closure in the record.
Schedule follow-up for test locations, temporary covers, and areas not reached during the first inspection. A later visit can check the repair boundary and note new conditions without rewriting the earlier record.
When a portfolio includes several public properties, keep the maps and condition histories separate. The next facilities review should show what was observed, what was repaired, and which approvals remain outstanding.

Learn more →

Learn more →
Learn more →
Learn more →
Learn more →
Learn more →
Learn more →