
A stain in a sanctuary ceiling may follow a roof valley, curb, or drain across another part of the building. We log the event date, affected room, and roof zone before describing the repair. Palm Bay receives heavy seasonal rain, while nearby Melbourne averages summer highs near 89 degrees. Worship schedules and community use shape the access plan.
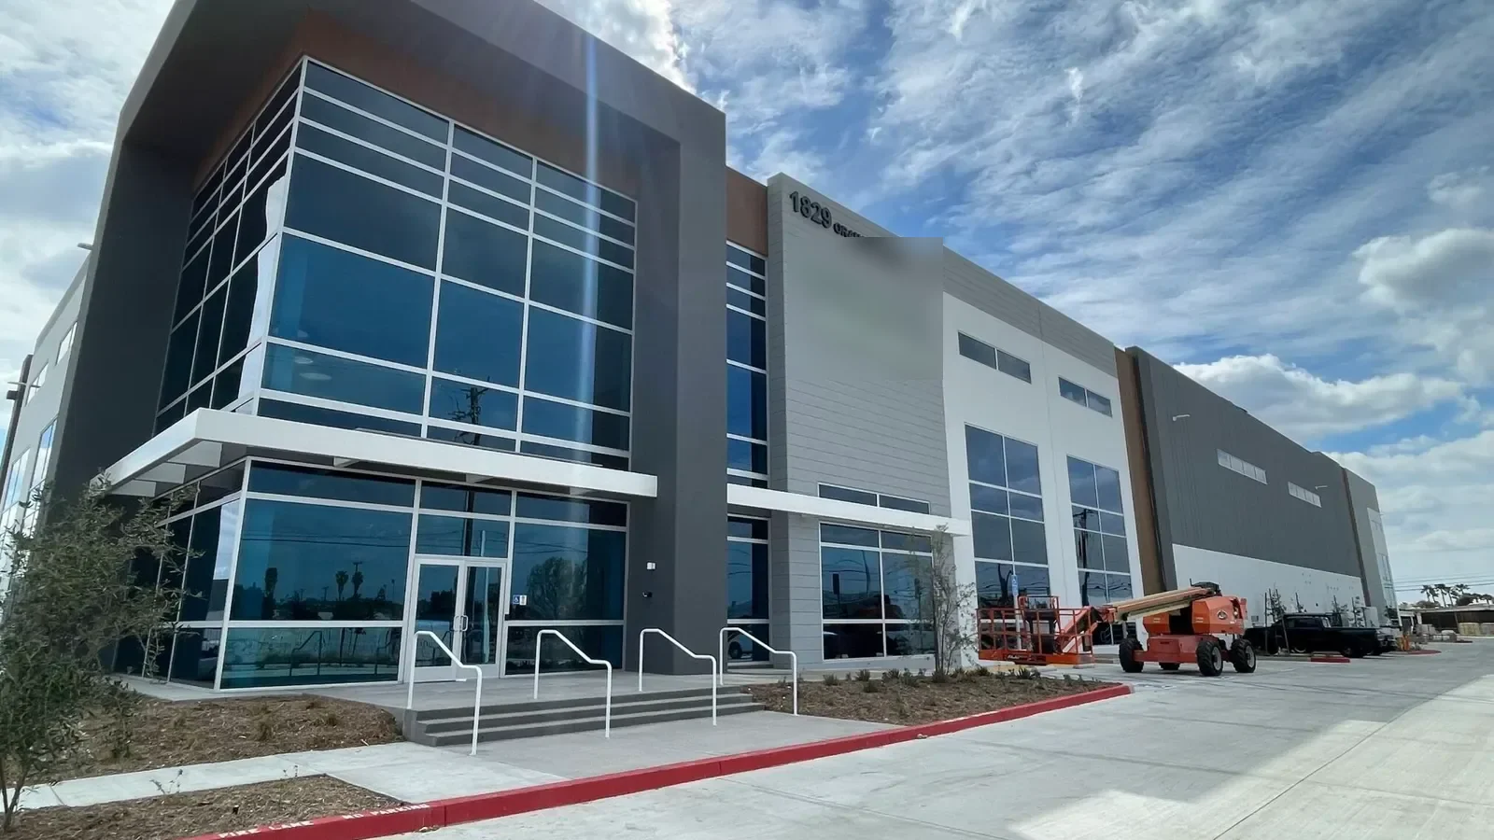
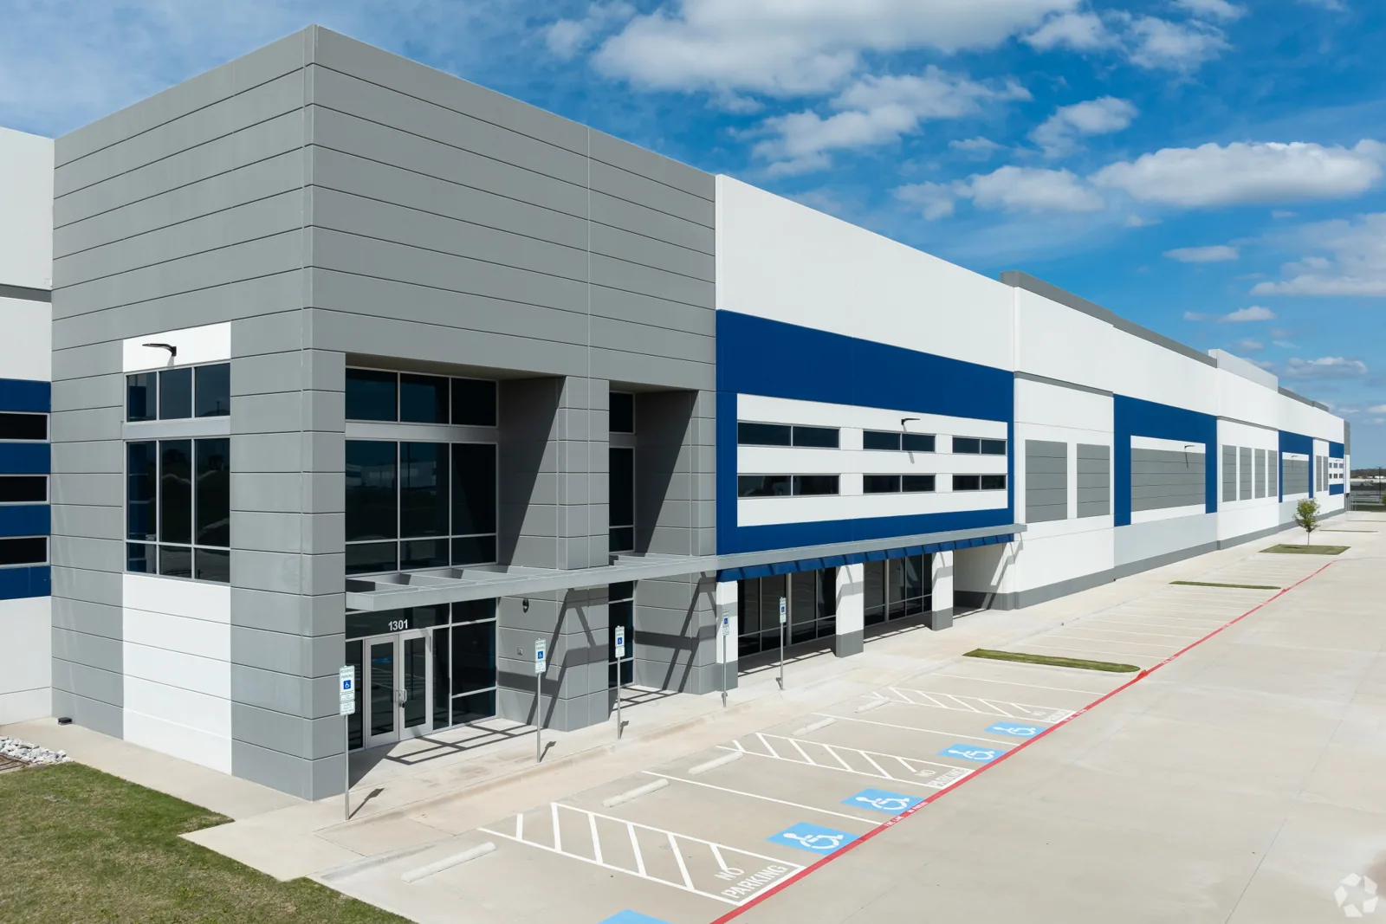
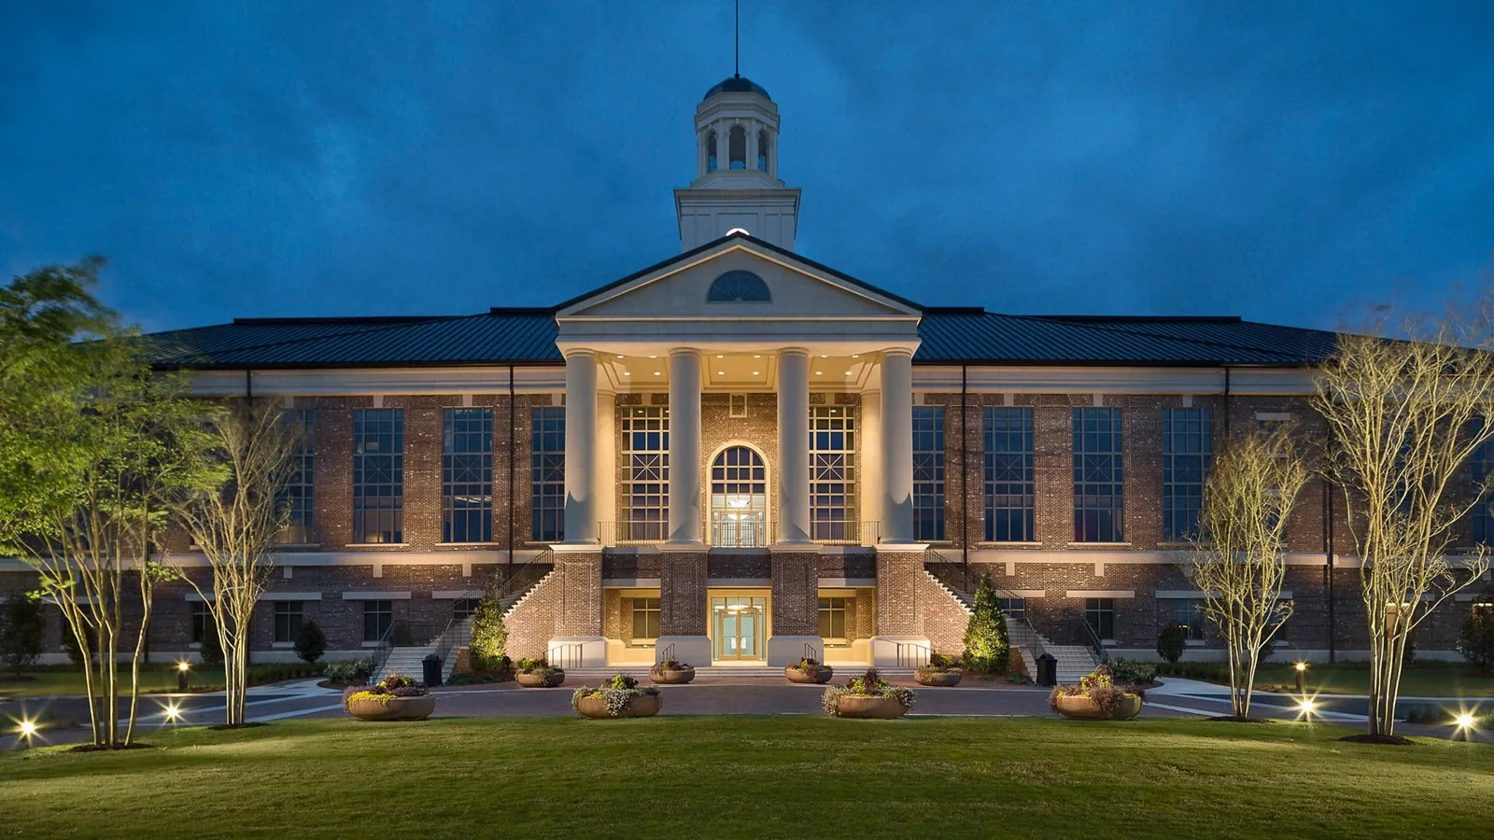
Church properties may combine a sanctuary, classrooms, offices, kitchen, fellowship hall, and covered entry. Identify each roof area and the room below it. Inspect seams, penetrations, valleys, skylights, drains, parapets, and past patches. A commercial roof inspection records visible conditions and areas that need interior access or testing.
Water may run along framing before it reaches a ceiling. Photograph the reported room and roof detail separately. If the congregation uses the room daily, coordinate entry with the facility contact before moving tiles or contents. A test opening requires approval and confirms material conditions only at that point.
Churches often have steeples, bell structures, or tall mechanical enclosures that need safe access and separate inspection limits. Do not assume a roof hatch reaches every raised detail. Record where a lift or fall-protection setup is needed and keep inaccessible sections marked as uninspected.
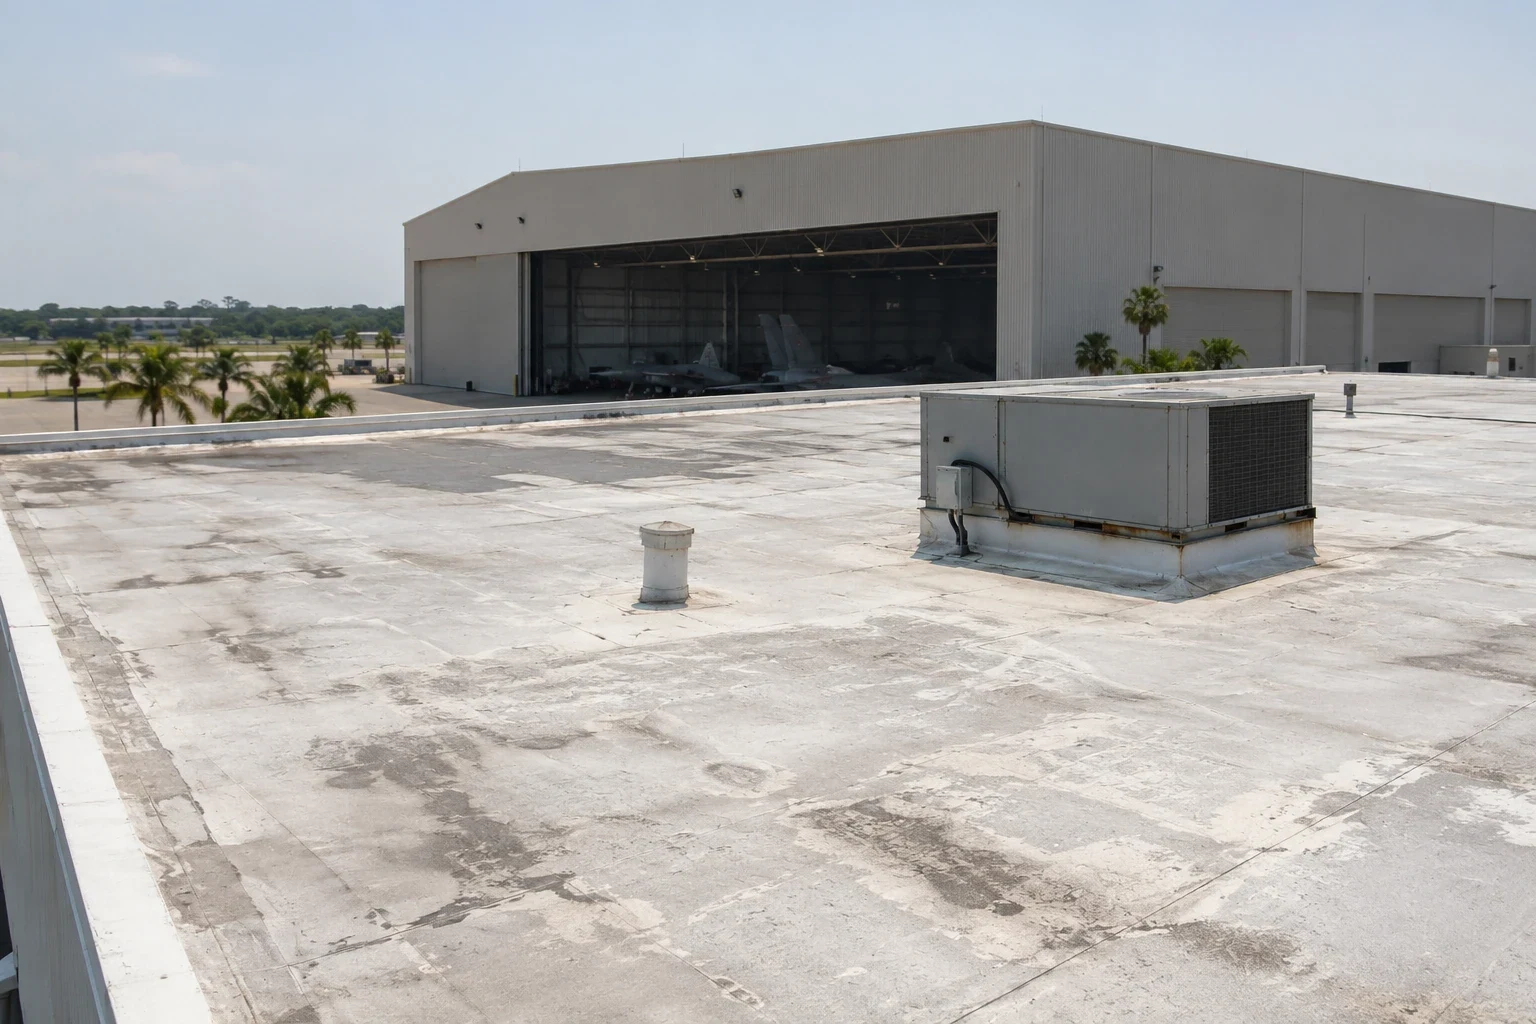
At Melbourne, the annual precipitation average is 55.28 inches, and daily highs average near 89 degrees in summer. Check the church roof and current conditions before scheduling. Check drains, roof edges, penetrations, and water marks after a report. Tie the inspection to the date and conditions at the property.
Palm Bay's weather record includes three named hurricanes and an F-1 tornado in 2005. After an event report, inspect church roof attachments, seams, flashing, and drains, then map observed conditions.
If water is active before a service, temporary protection needs its own record and return plan. The facility contact decides how to protect instruments, seating, sound equipment, and community rooms. Permanent repair follows when the surface and weather allow the specified materials.
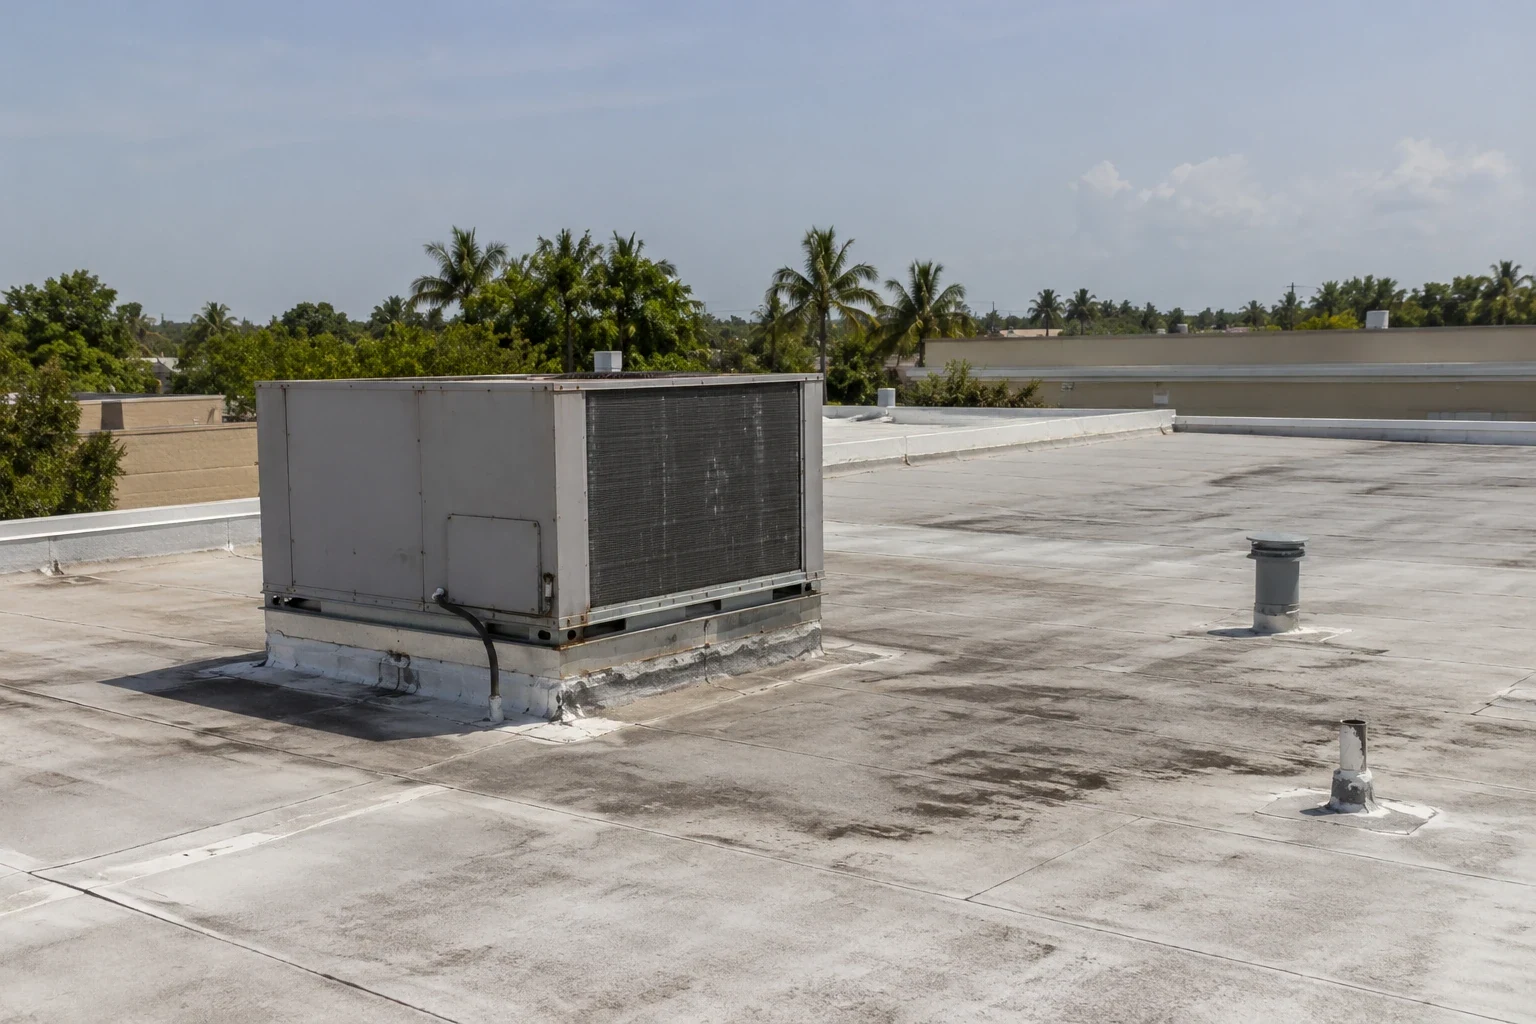
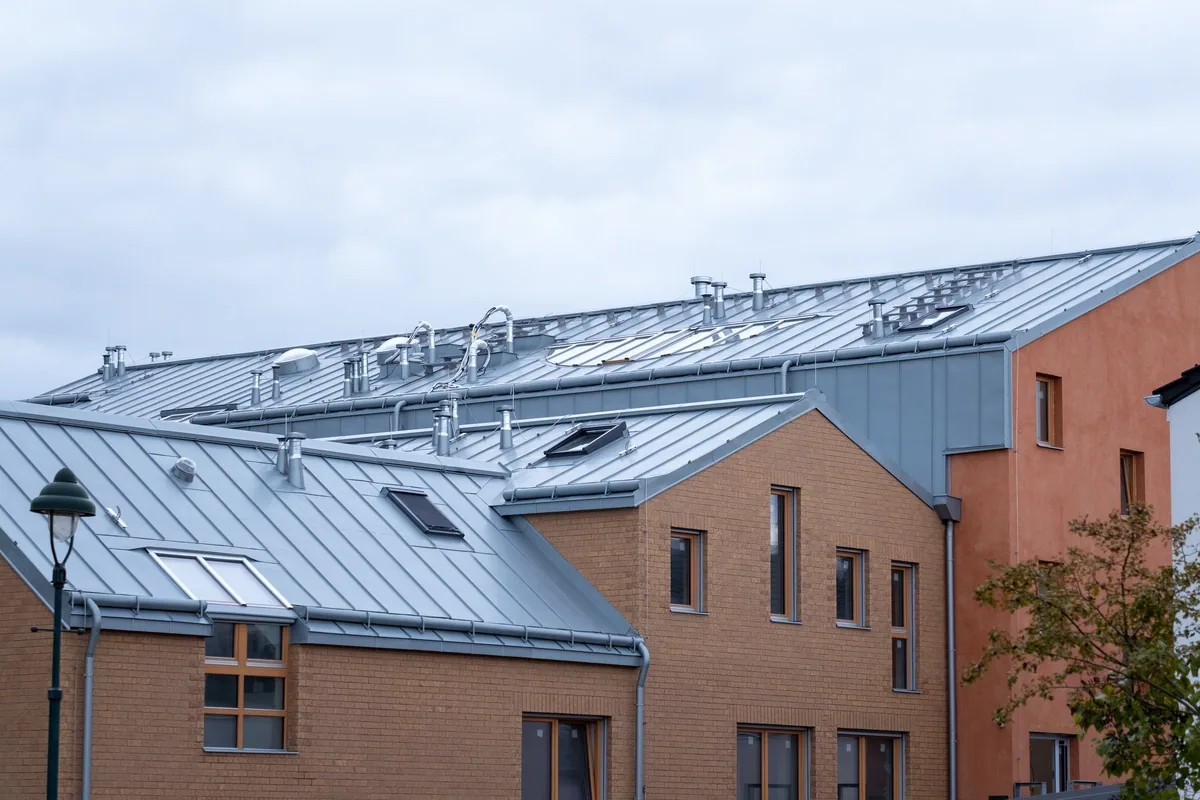
A church may have membrane over a sanctuary, metal over an entrance, or separate roof forms over additions. Confirm the assembly in each zone. Check fasteners, field seams, wall flashing, gutters, valleys, and transitions. A standing-seam metal roof and a membrane field need different repair details.
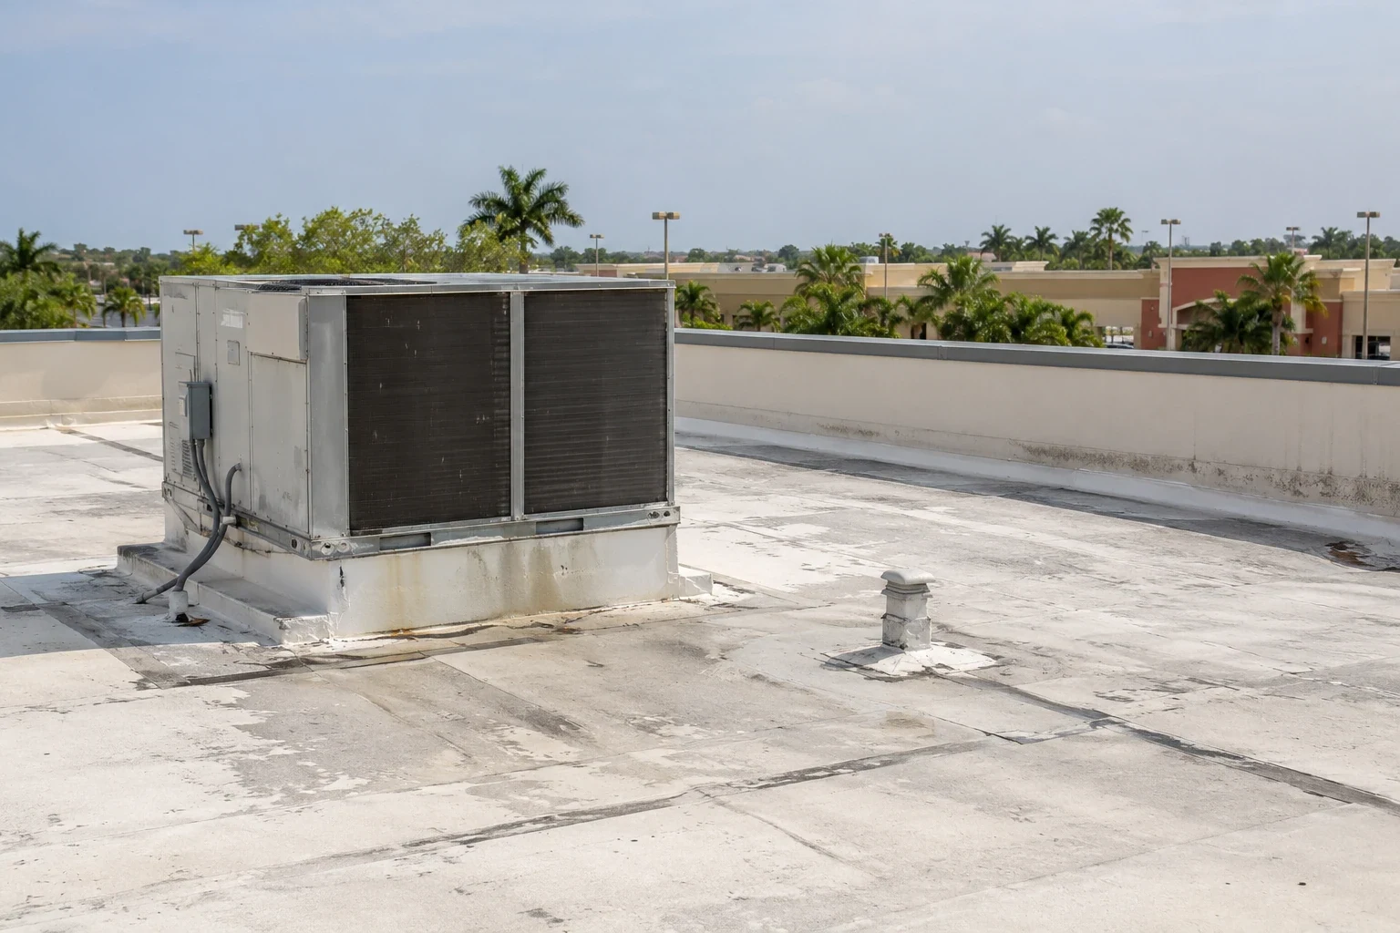
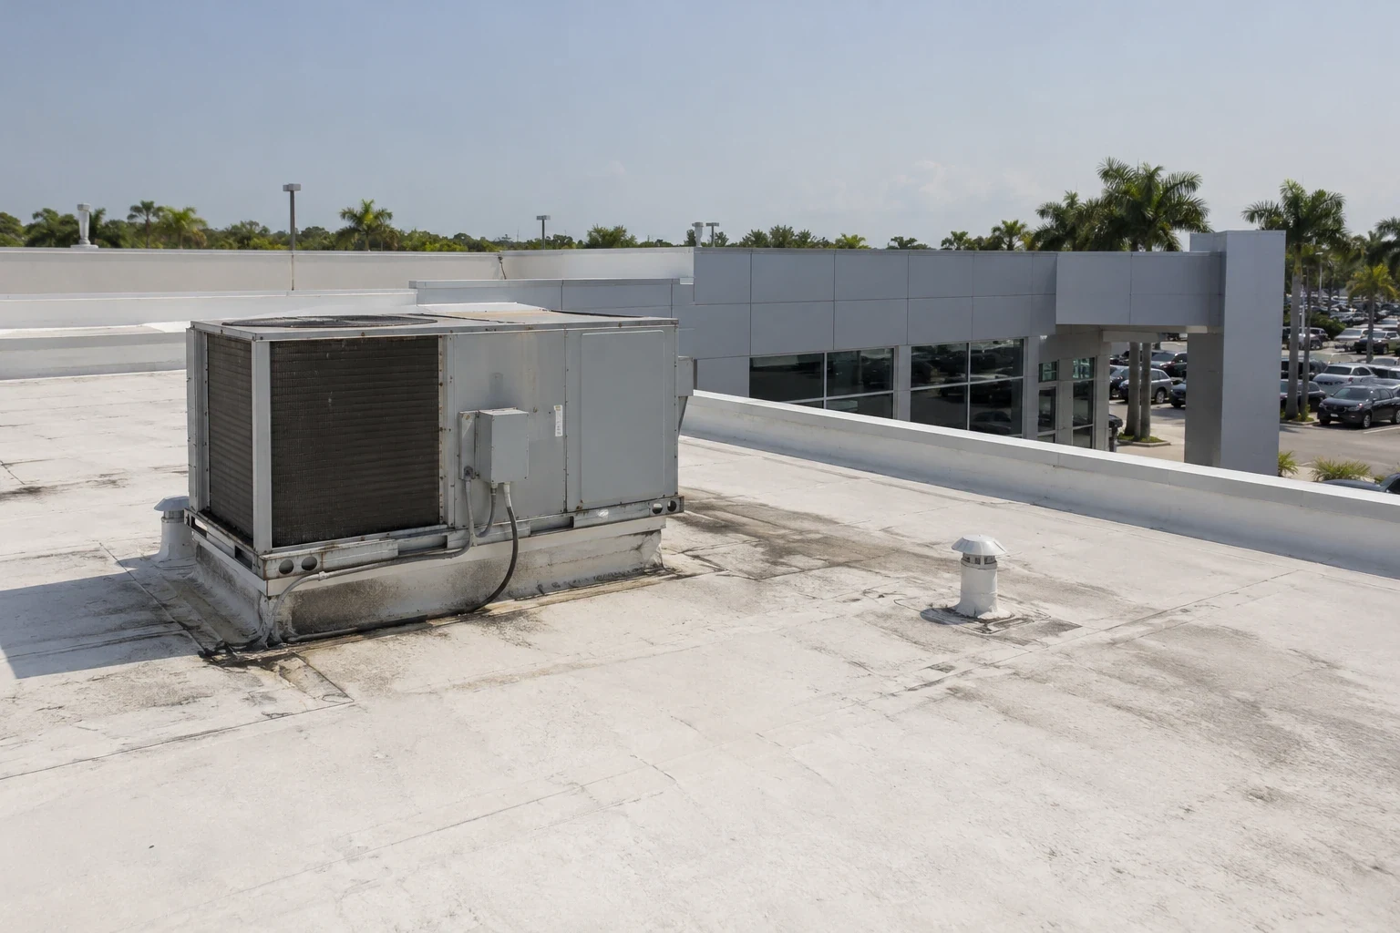
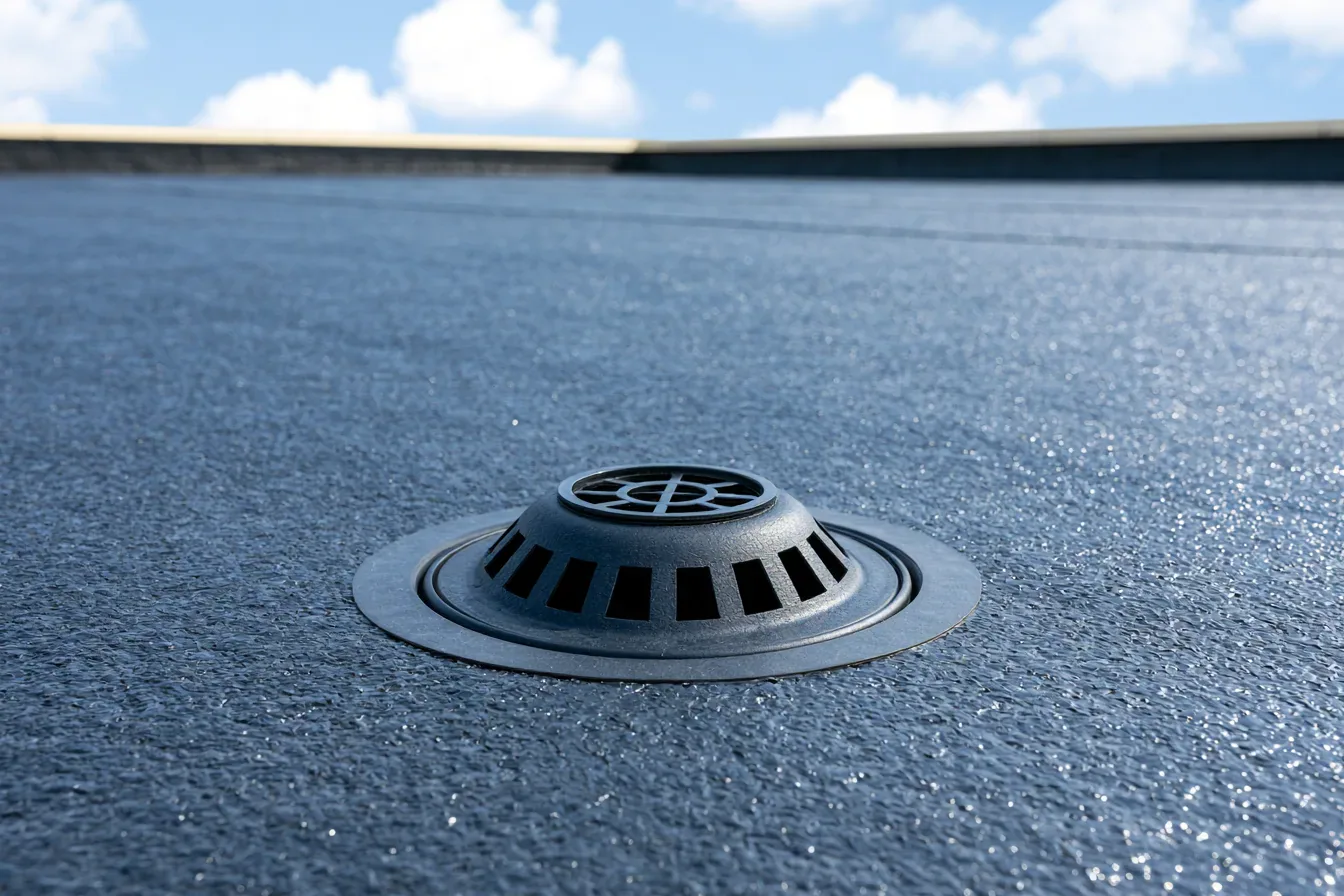
HVAC, exhaust, electrical conduit, skylights, and later sound or communications equipment may add penetrations. Inspect each curb and abandoned opening. A drainage review can identify blocked outlets and water paths. Keep drainage corrections separate from flashing repairs when the evidence points to both.
A leak above a kitchen may involve exhaust or plumbing as well as the roof. Record equipment status, recent service work, and the affected interior area. If the roof entry point remains uncertain, identify what can be tested and what access the congregation must approve.
Confirm service times, funerals, weddings, childcare, community meals, rehearsals, and school activities before scheduling. Identify parking areas, entrances, accessible paths, and any room that needs to stay available. Place barriers around lifts and material staging without blocking emergency access.
A school roof plan also coordinates classrooms and occupied schedules. A public building roof plan may have visitor hours and security rules. A house of worship adds services, ceremonies, and community events. The facility contact sets which areas can close and when.
Palm Bay Hospital sits on Malabar Road, while Palm Bay Station is a 4.3-acre retail development at Bayside Lakes Boulevard. A worship roof visit starts with the congregation's address, entrance, and event schedule. Confirm the actual address, gate, and delivery approach before dispatch.
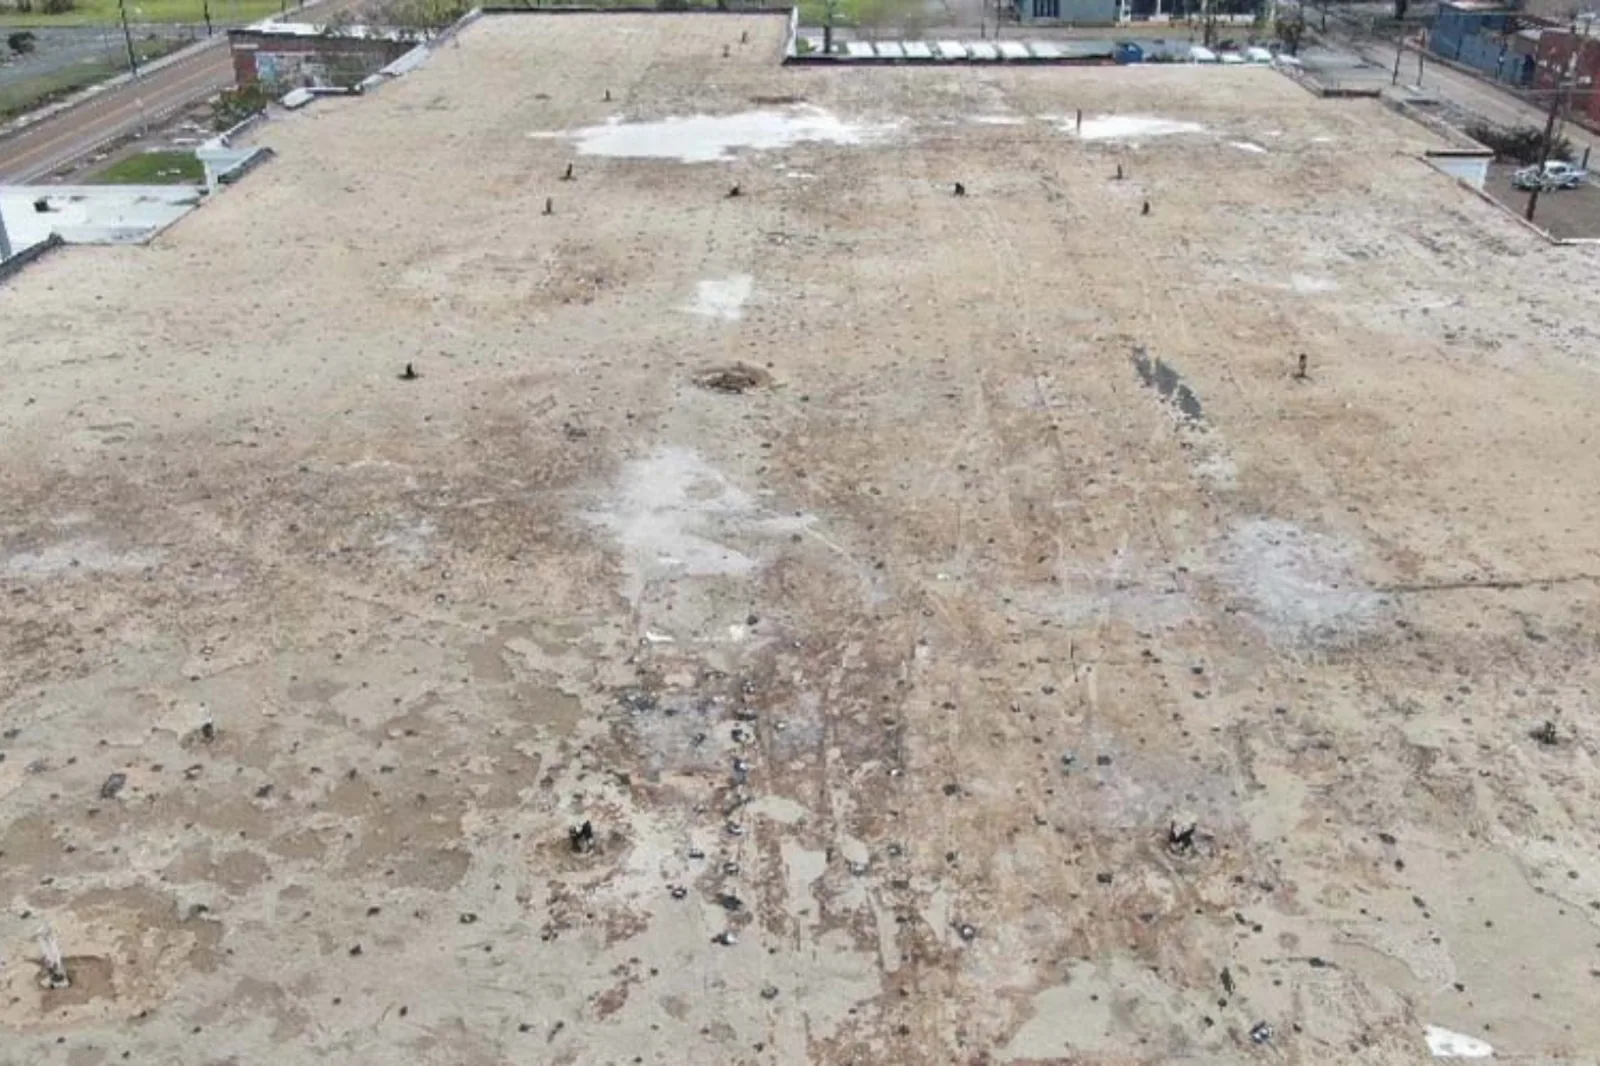
A loose flashing or puncture may support a local repair. Repeated leaks, wet insulation, open seams, or damaged decking can require a wider inspection. A test opening establishes conditions at one location only. Map what was confirmed and what remains hidden before deciding the next step.
Compare repair, recover, and replacement based on the installed system, previous overlays, drainage, structure, access, and event schedule. A storm damage assessment can document the reported event and observed conditions. The written scope lists materials, protection, work hours, repair boundary, exclusions, and owner approval steps.
Timing and cost depend on roof material, height, access, staging, interior protection, weather, and the rooms that can be closed. A condition report can retain photos and open items for the facilities committee. Keep estimates tied to inspected zones.
At Palm Bay Station, two road accesses serve a 4.3-acre retail development on Bayside Lakes Boulevard SE. A worship facility has its own entrance, event traffic, and parking plan; confirm those details before dispatch.
A Palm Bay Station service area identifies the nearby retail node. Confirm the congregation's own address, entrance, property contact, and event calendar before setting up work. Keep the roof map attached to that site record.
Closeout photos should show the repaired detail, adjacent roof, drain, and interior condition where access was approved. Record the event date, materials, room, roof zone, boundary, access limit, and remaining work. List temporary protection separately from permanent repair.
Schedule follow-up for high roof details, test openings, and areas that could not be reached. A later visit can compare the repaired condition with the dated photo and identify new penetrations. Keep the next action with the person managing the building.
If the property includes separate worship, classroom, and community buildings, keep each map and repair history distinct. Inspect each structure separately; a finding at one roof does not describe another building. The closeout should show which structures were inspected and which were not.

Learn more →
Learn more →
Learn more →
Learn more →
Learn more →
Learn more →

Learn more →
Learn more →