
A wet ceiling near a patient room or diagnostic space needs a mapped roof location and a controlled response. Record the event date, facility, affected room, and active water before setting a repair boundary. Palm Bay has a VA outpatient clinic on Babcock Street and another in Viera. Their services and hours differ from a full medical center. Each property needs a facility-specific inspection, access plan, and protection sequence.
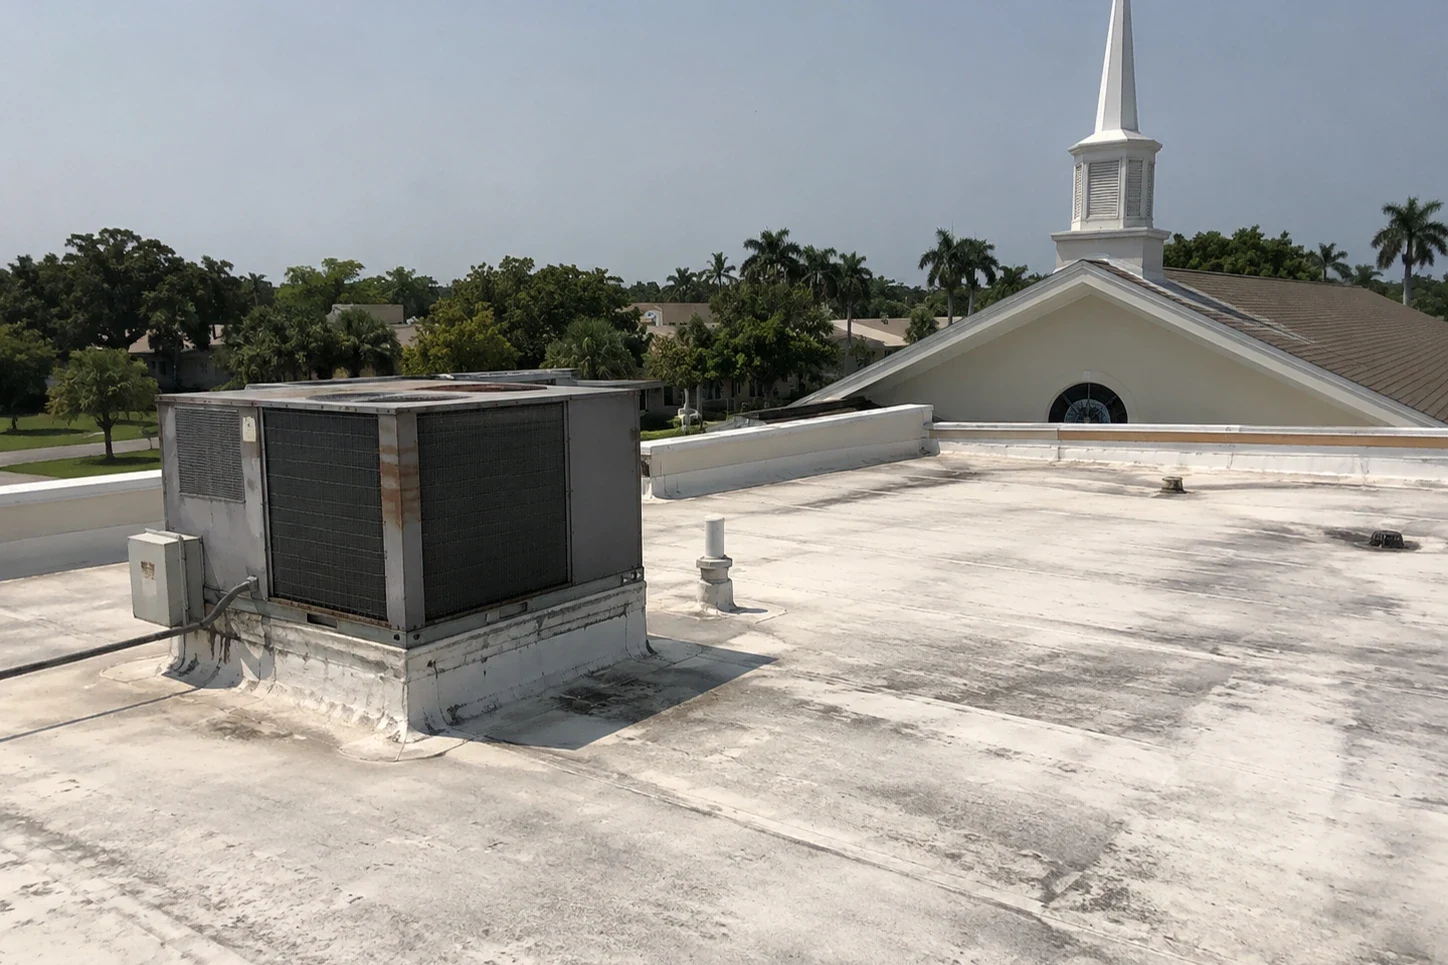
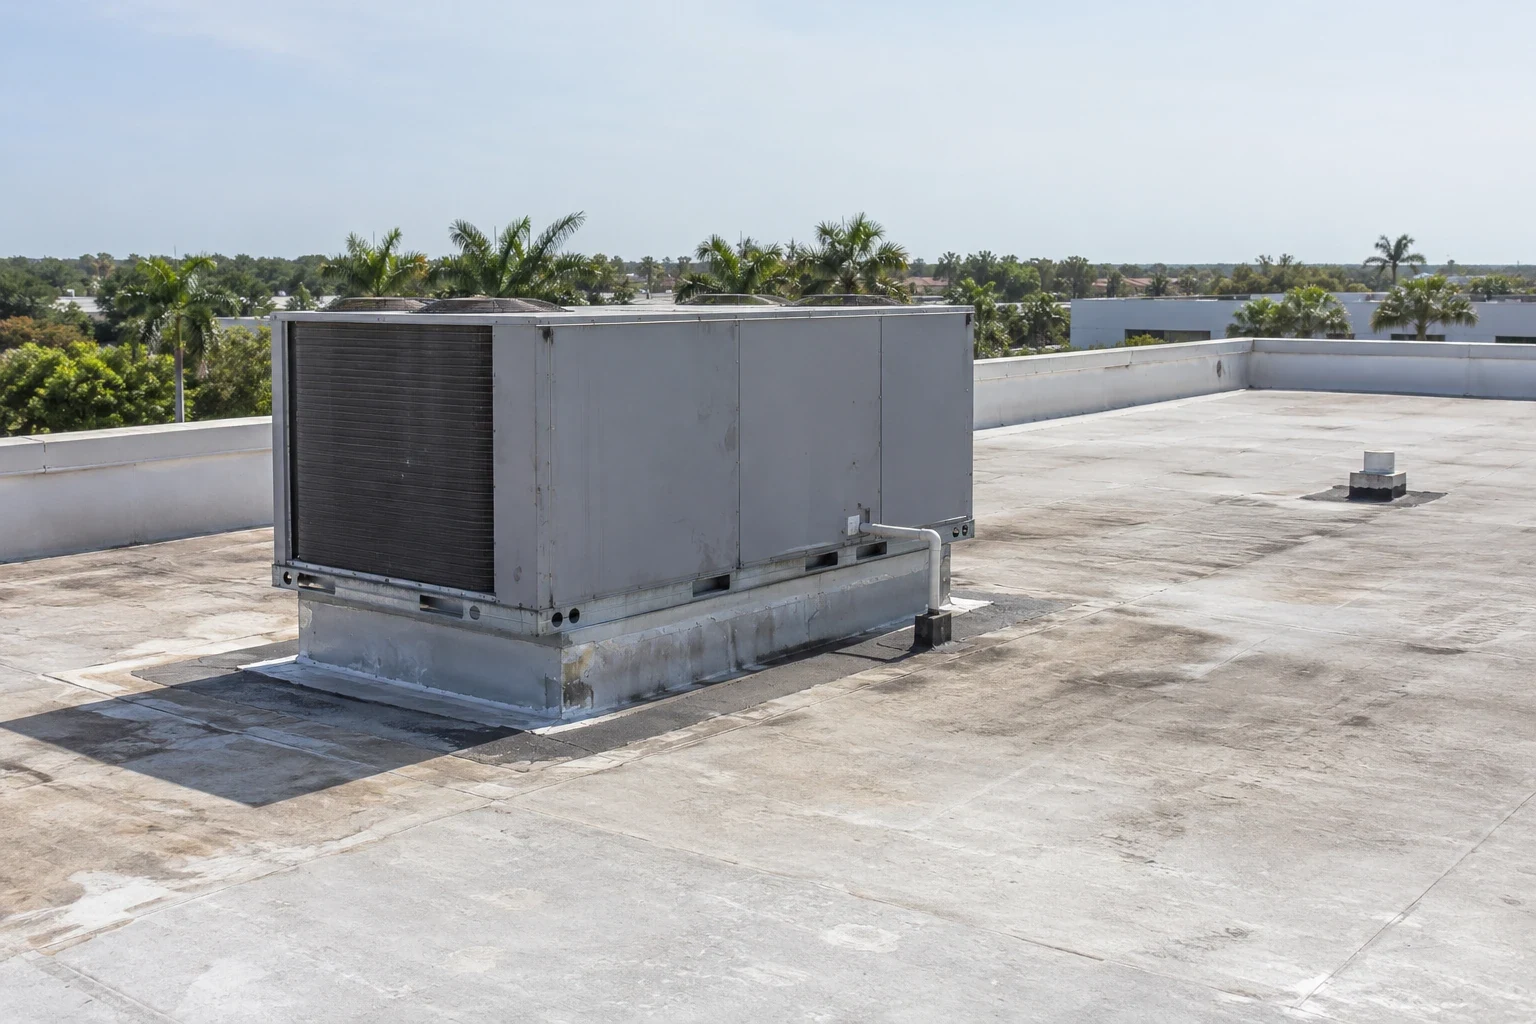
Clinic and medical center roofs can serve exam rooms, labs, imaging areas, treatment spaces, offices, and public corridors. Confirm the department below each roof zone before opening a ceiling. Water may travel beneath the roof assembly or along framing before appearing indoors. Photograph the reported area and roof detail separately. Mark any ceiling, mechanical screen, or secured room that could not be checked.
VA outpatient care on Babcock Street includes primary care, laboratory, and pathology services on weekdays. The facility contact identifies patient routes and diagnostic rooms that need protection before we open the related roof zone. Confirm clinic hours, patient routes, accessible parking, and any room that cannot close. The facility representative sets notices and movement controls; the roofing scope records them as job conditions.
The Viera VA Clinic is north of Palm Bay at Veterans Way and provides urgent, primary, and specialty outpatient services. Its outpatient services include mental health, surgical, orthopedic, dental, optometry, and audiology care. That broader clinic schedule can affect staging and room access. Confirm the actual worksite, service area, roof access point, and contact instead of carrying Palm Bay assumptions into Viera.
A commercial roof inspection documents visible conditions, roof zones, and access limits. For a report involving moisture behind an interior finish, use an authorized test opening only after the facility approves the area and timing. The opening verifies its location. Inspect other wings or buildings separately before applying the same roof-layer finding.
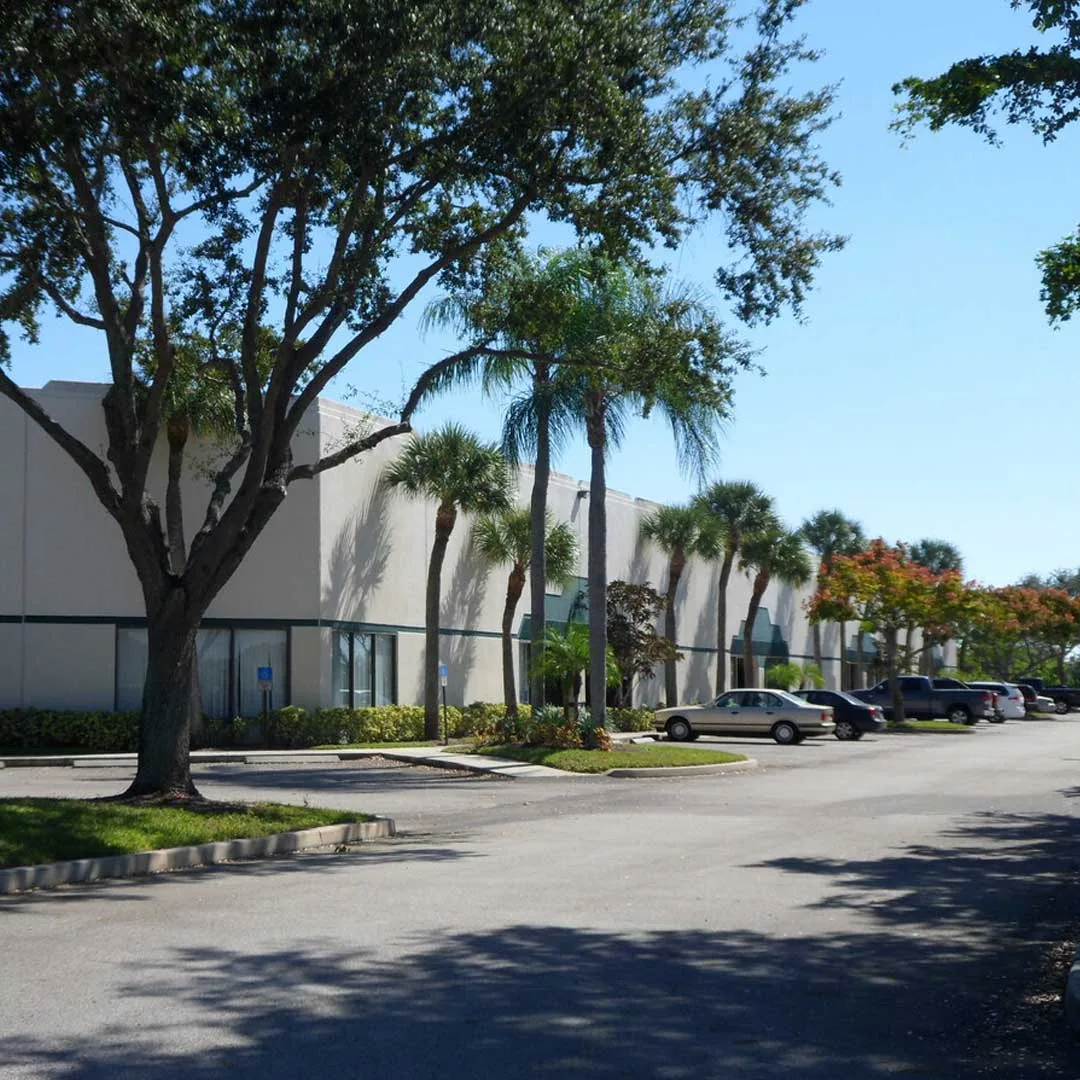
Coordinate badging, escorts, contractor check-in, parking, tool storage, lift placement, and restricted photography with the facility contact. Identify delivery routes that avoid patient entrances and emergency access. Set barriers around any exterior work area and keep accessible paths open. If the inspection cannot reach a roof section, record that limit and arrange a return through the approved contact.
Outpatient care often runs on scheduled appointments. Agree on noisy work, service interruptions, and interior protection before mobilization. A phased occupied-building plan can sequence roof areas around clinical operations. If the facility needs a room closed or equipment covered, name the responsible person and the handback condition. Do not remove protection until the roof opening is permanently closed and the area is safe to return.
Roof access may be restricted around antennas, air intakes, oxygen systems, electrical service, or other equipment. The facility representative identifies sensitive assets and shutdown rules. We photograph the work boundary, confirm clearances, and note any condition that limits inspection. Any requirement for infection-control barriers or indoor air management must come from the facility plan and contract.
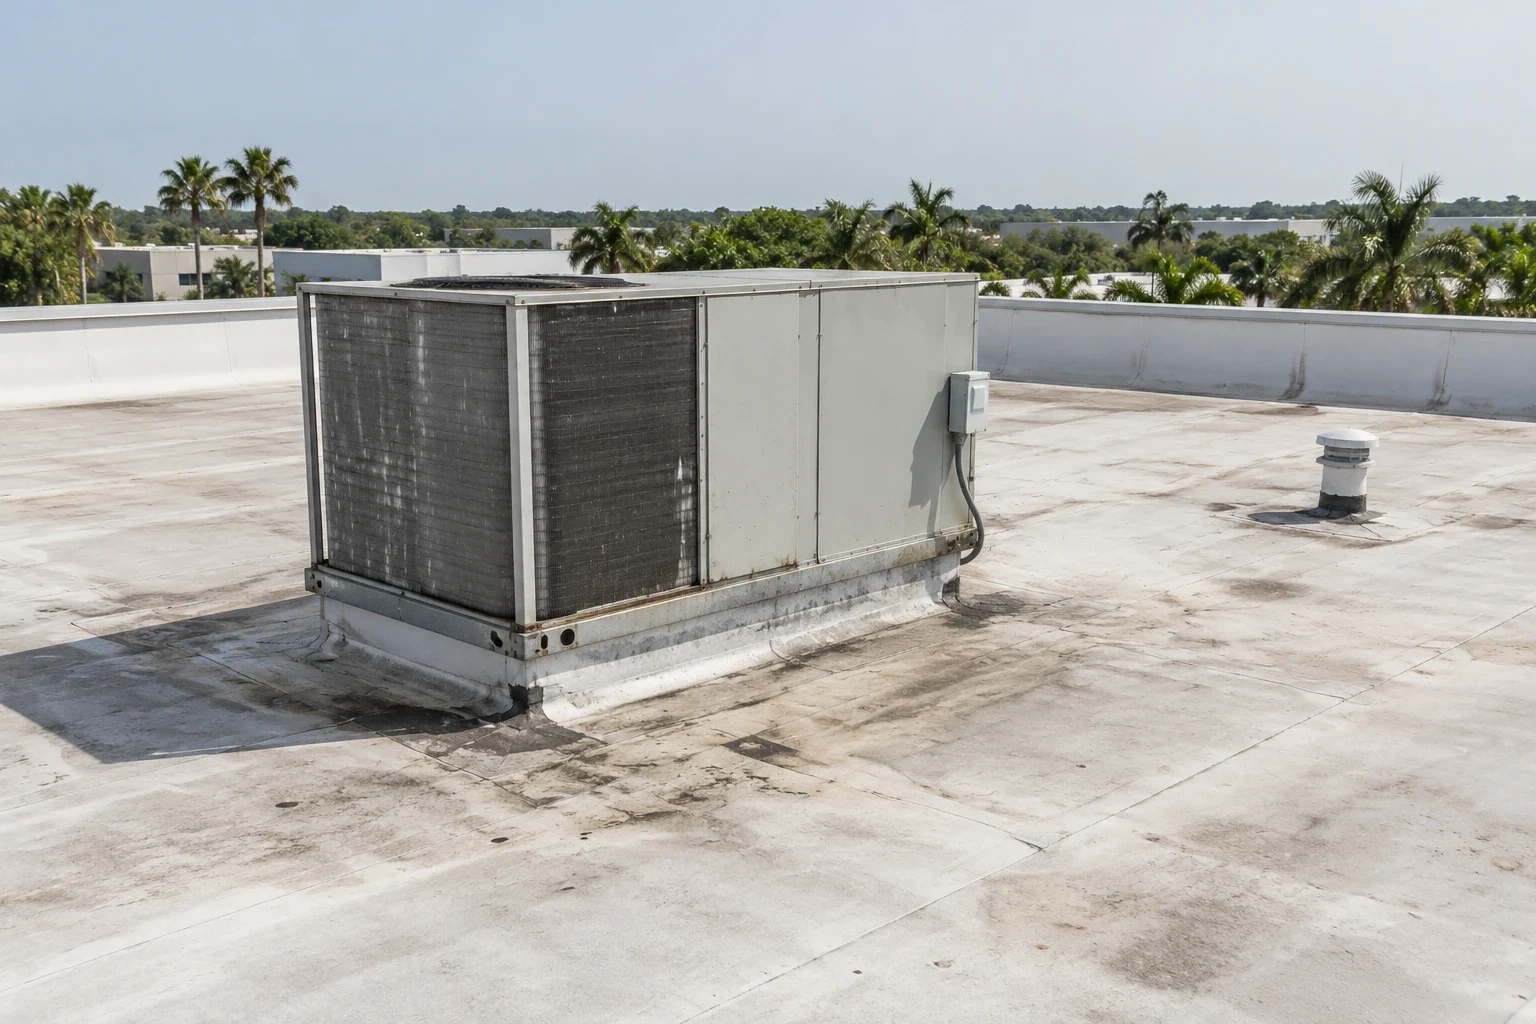
Palm Bay and Viera each have a VA outpatient clinic. Confirm the facility address, event date, and access zone before documenting roof findings. Use the facility's report date and inspect the roof zones that could connect to the interior mark.
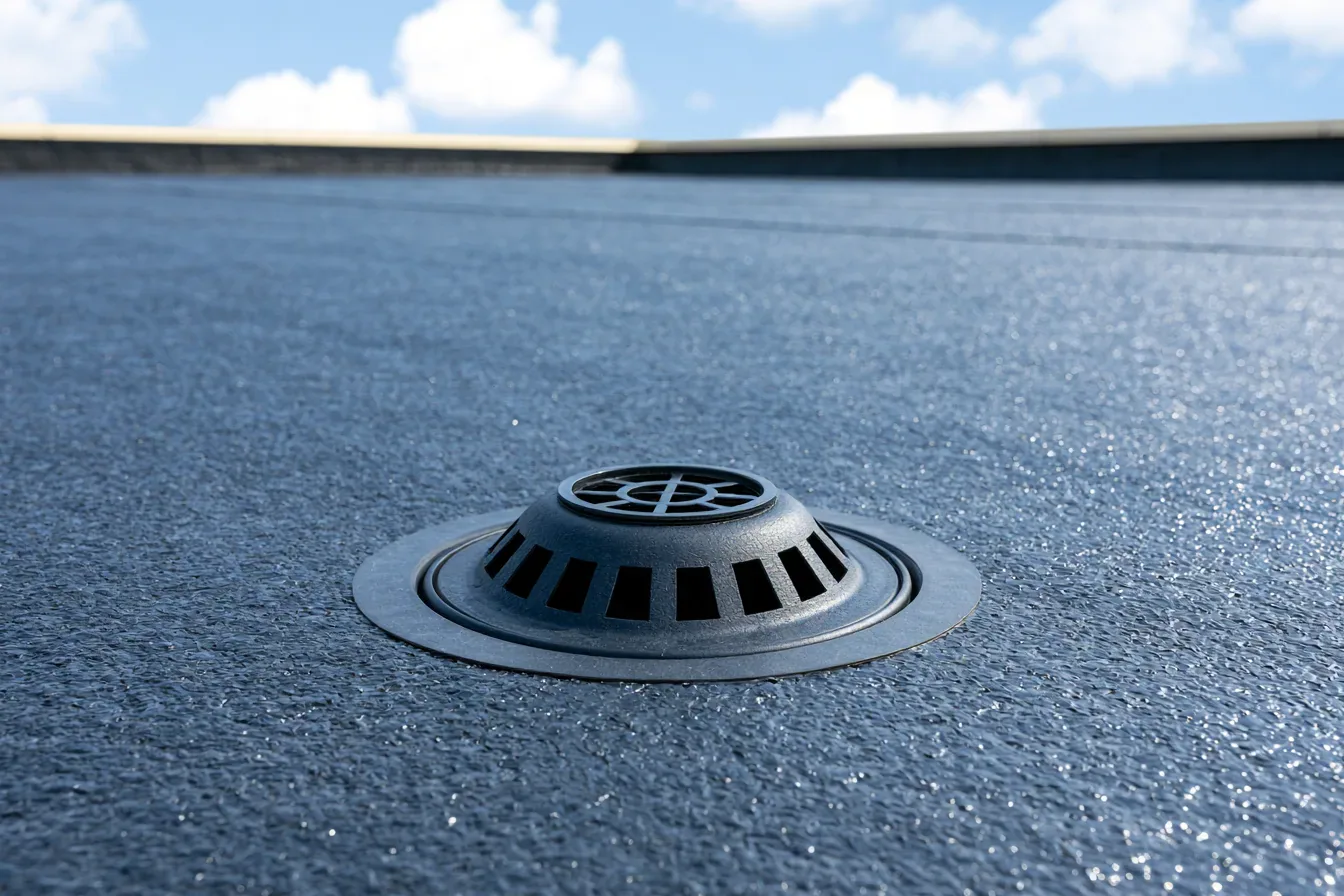
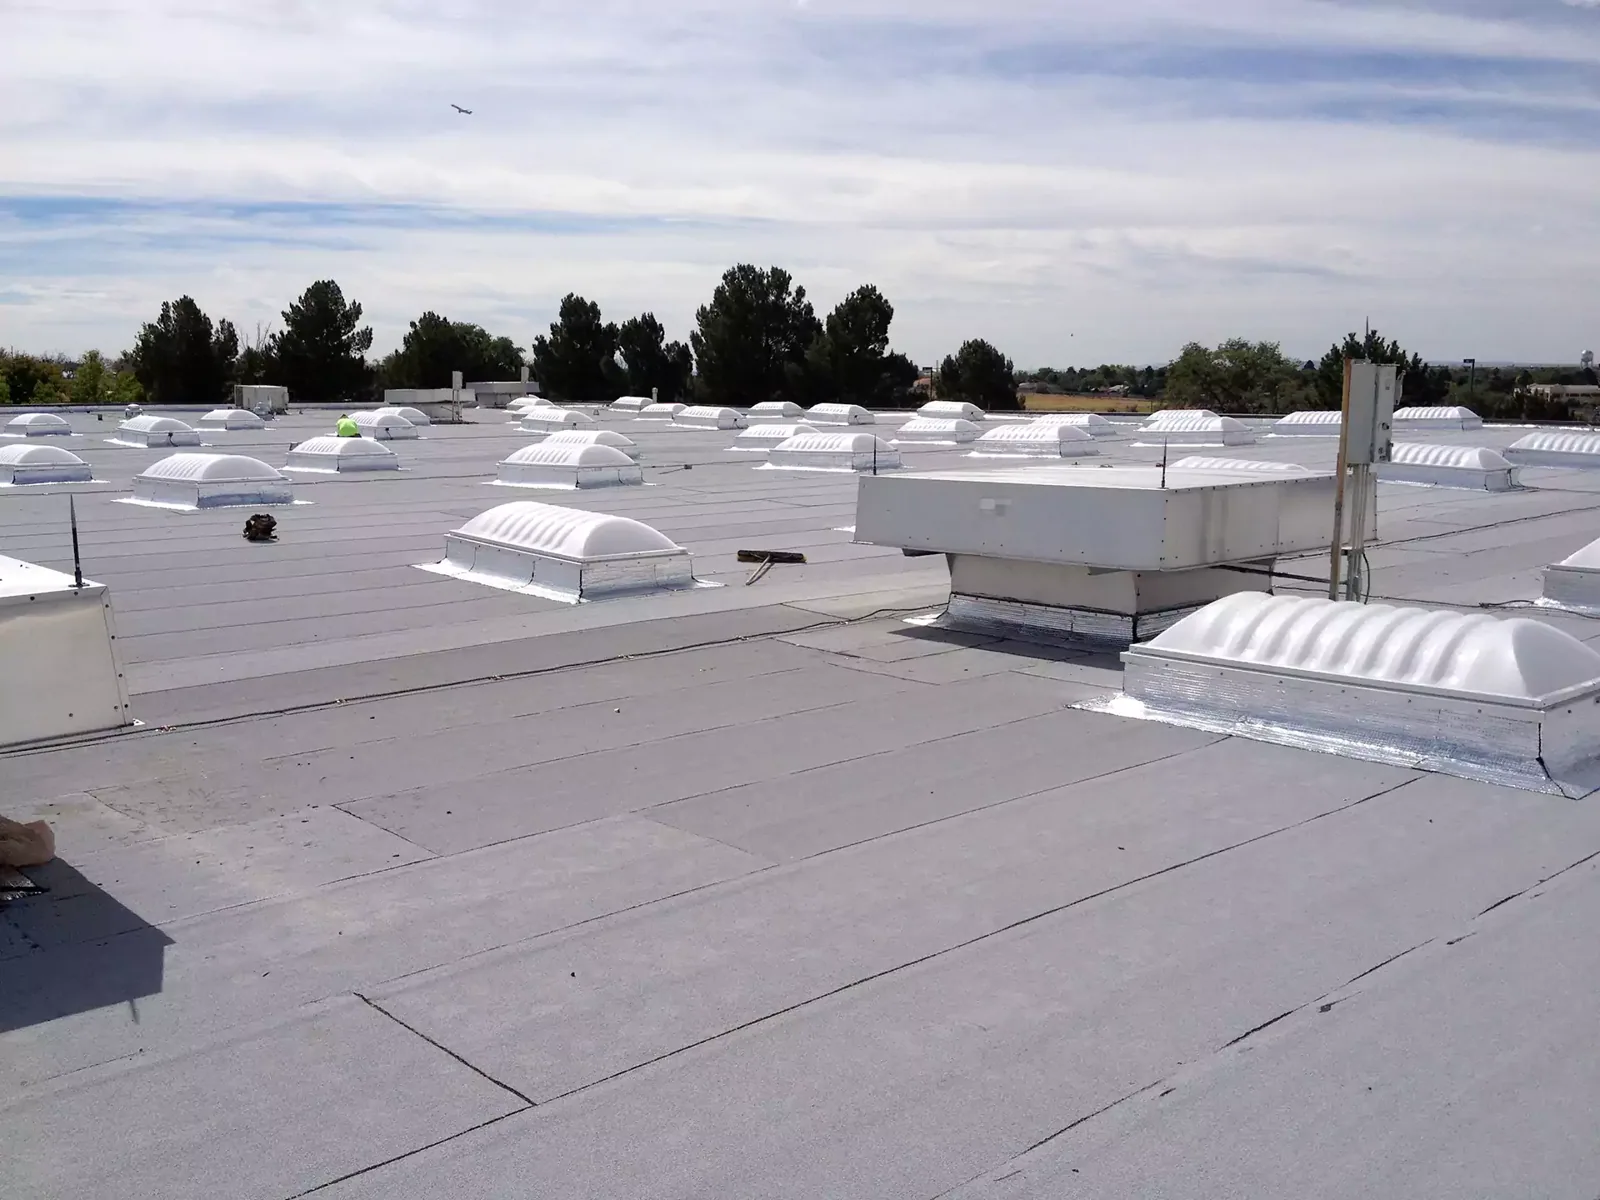
Check field seams, drains, scuppers, roof edges, wall flashings, skylights, and equipment curbs. A drainage inspection maps outlets and overflow paths. Standing water after an outlet is cleared may point to slope, deflection, or deck concerns. Record the low area rather than treating ponding as proof of a membrane opening.
After wind, inspect edge metal, fasteners, panels, and transitions near penetrations. A wind damage review should distinguish a reported event from observed displacement. If active water threatens a clinical room, temporary cover or interior protection receives a separate date, location, and return plan. Permanent work follows the approved assembly and conditions found on site.
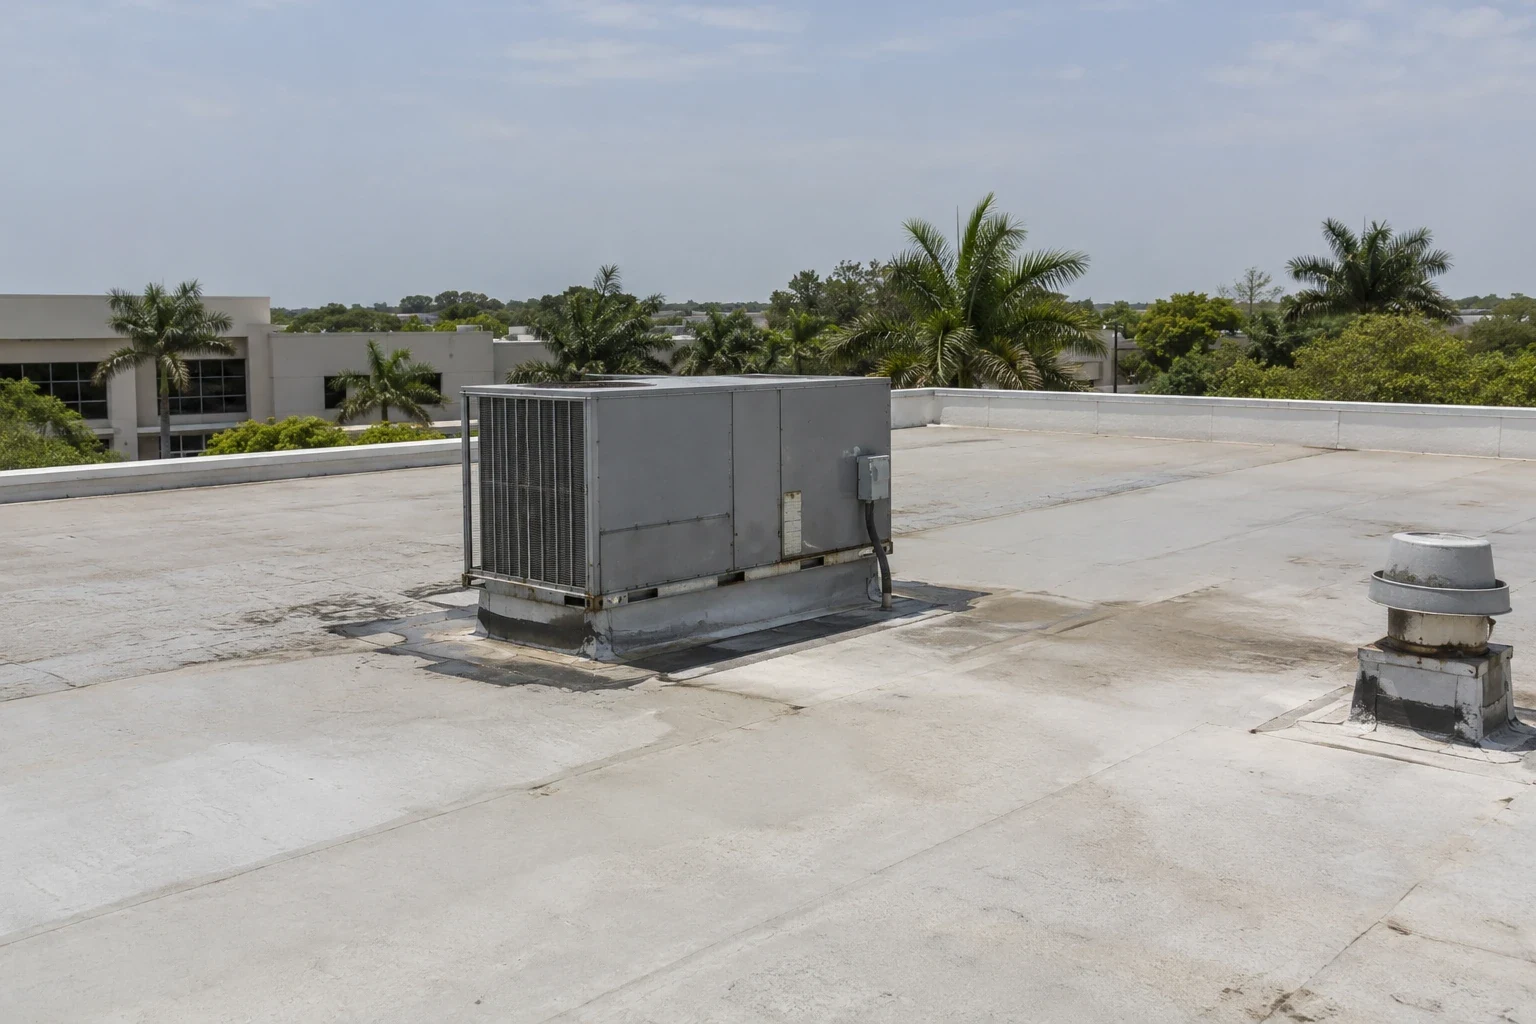
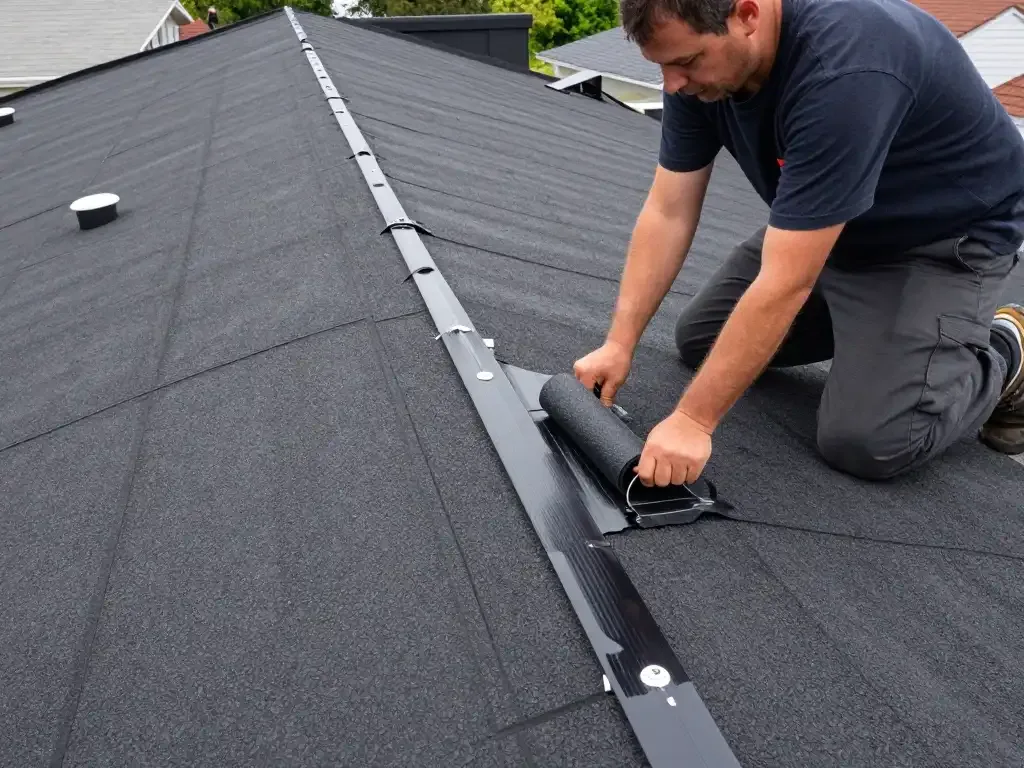
A localized opening may accept a compatible repair when surrounding membrane, flashing, insulation, and attachment remain sound. Repeated entry, wet insulation, open seams, or deteriorated deck can require wider review. An approved test opening confirms what lies beneath one area. The report states the point tested, access limits, and findings that remain uncertain. A leak repair scope defines preparation, materials, protection, and the permanent boundary.
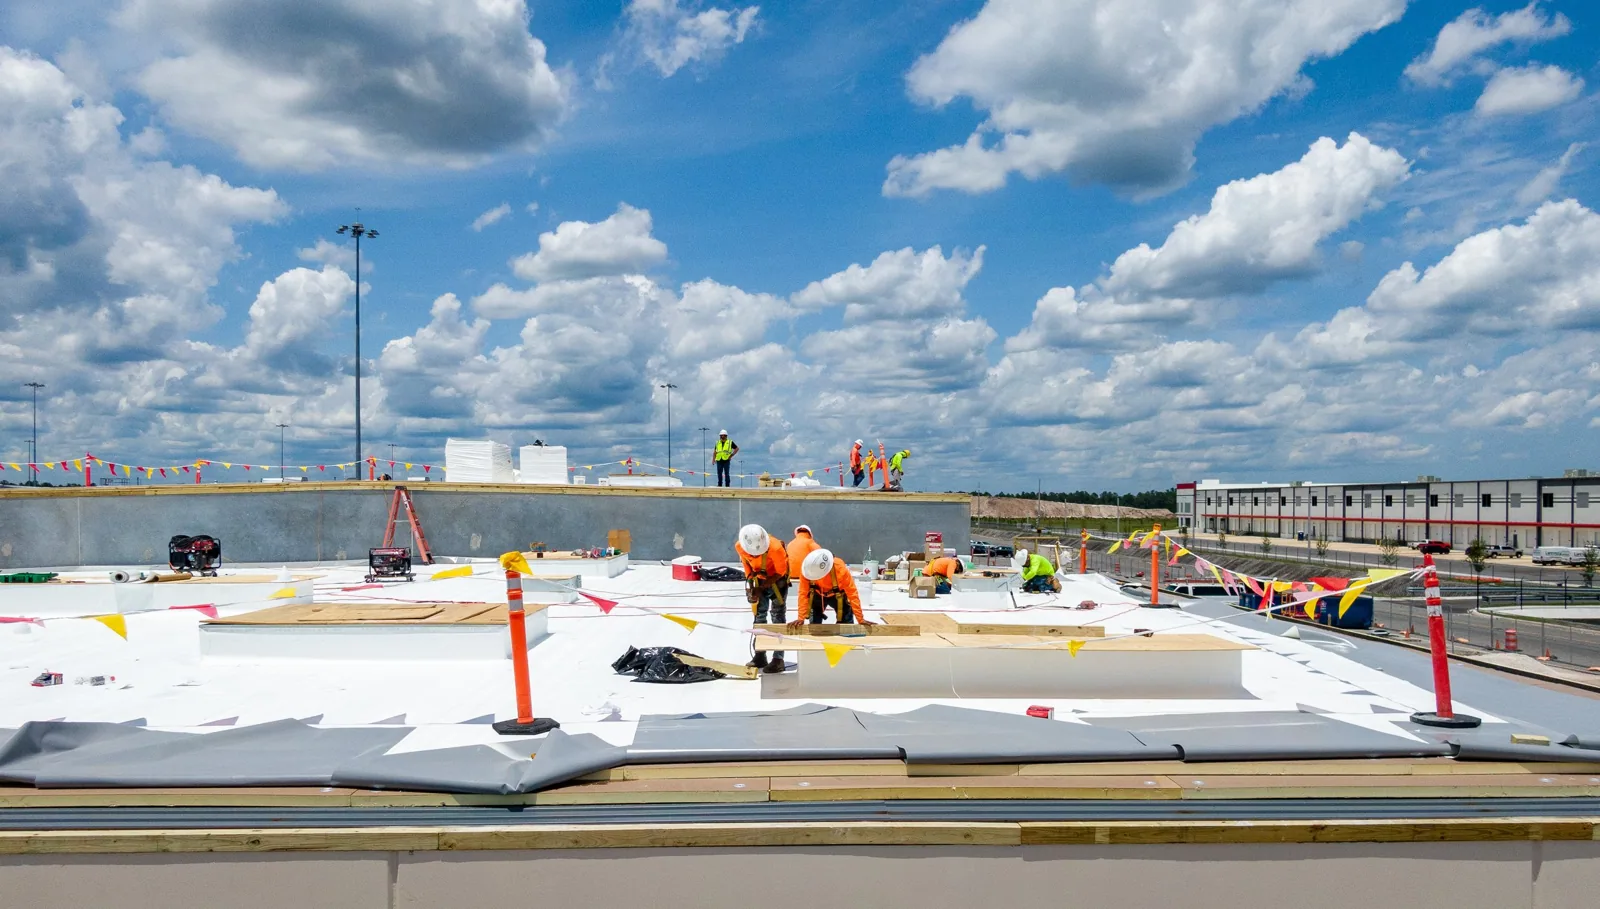
When failures recur across separate zones, compare repair with recover or replacement. Review the assembly, repair history, drainage, substrate, roof traffic, equipment, and patient impact. A replacement assessment identifies system components, phasing, interior protection, and inspection steps. Costs and duration vary with actual roof area, access controls, material, removal, weather, and any concealed condition found after opening.
Coating is an option only where the substrate and details qualify. Confirm moisture, adhesion, compatibility, seams, drains, and penetrations. A restoration does not correct saturated insulation or failed attachment. For an occupied medical building, define how the crew will protect air intakes, equipment, patients, and public paths before choosing an application method.
A hospital roof plan addresses broader clinical operations, while a medical office assessment can focus on outpatient access and smaller departments. A VA clinic may share elements with either, but its own operating and security requirements govern the project. Use the actual roof map and facility instructions to set the scope.
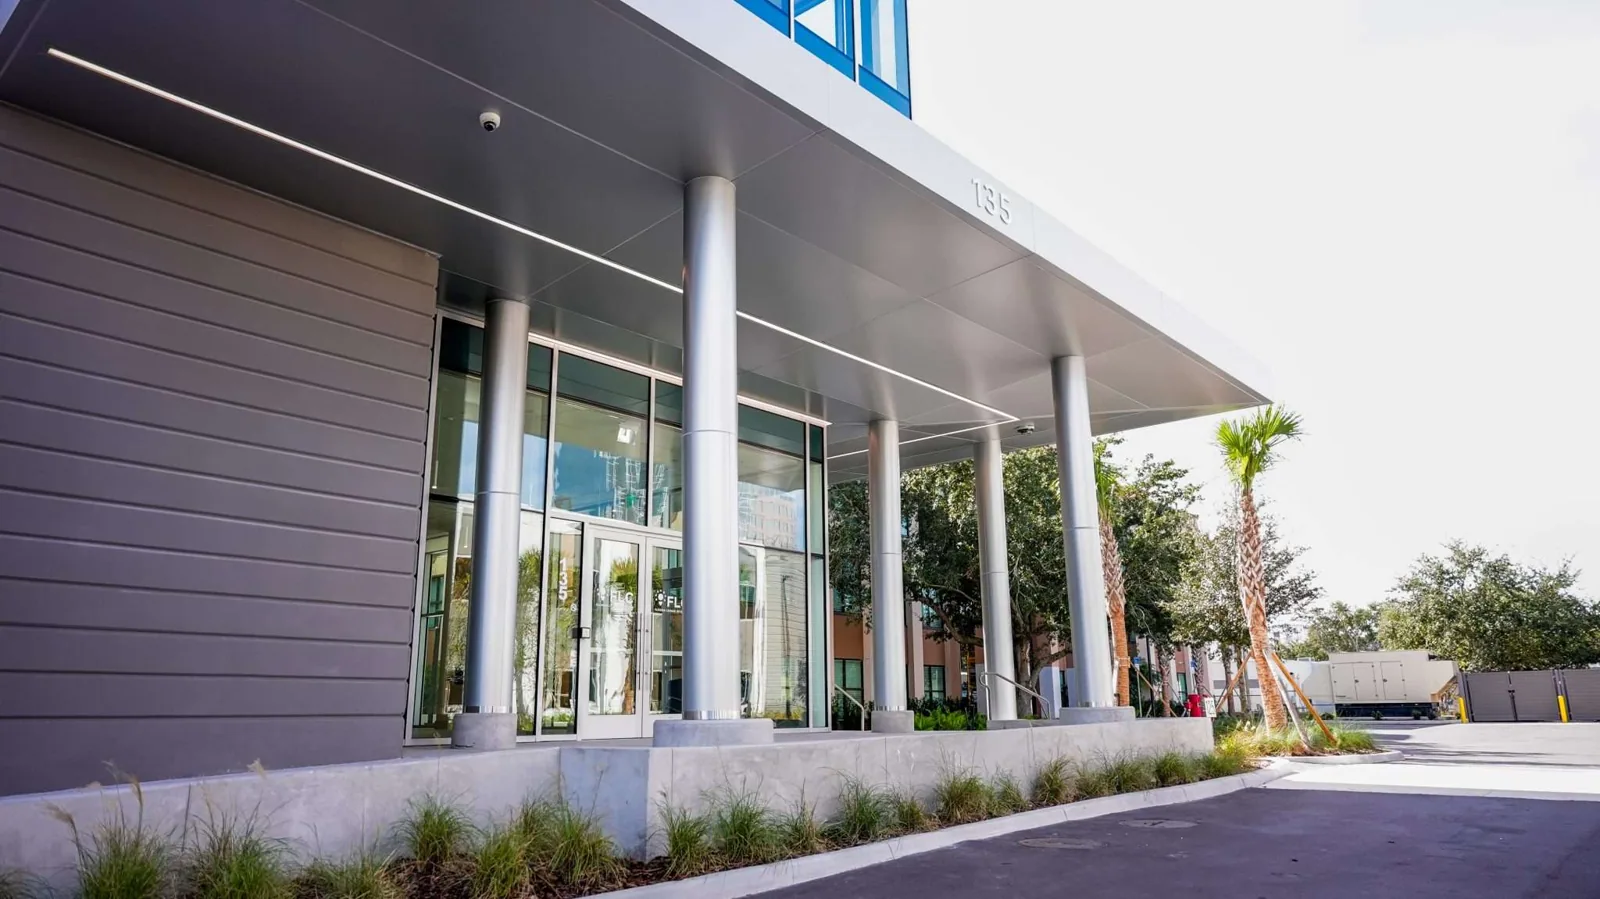
Keep the facility name, building, event date, affected room, roof zone, material, repair boundary, and dated photographs together. Include the approved scope, access contact, inspection restrictions, any test opening, and unresolved items. Mark temporary protection separately from permanent work. Do not combine Palm Bay and Viera observations in one property record.
A photo condition report can preserve the inspected area, repair limits, and follow-up actions. Schedule a later review after severe weather, equipment work, or new interior reports. Within Palm Bay, confirm the facility, entry, and access sponsor with the authorized contact before dispatch.

Learn more →
Learn more →
Learn more →
Learn more →
Learn more →
Learn more →
Learn more →

Learn more →