
A soft area underfoot or repeated interior moisture can point to damaged insulation, but neither observation defines the full roof assembly. We separate what was reported from what the inspection confirms. The roof record identifies the section, surface, access limit, and any test opening. Palm Bay has hot conditions and substantial seasonal rain. Nearby Melbourne climate normals show a mean annual temperature around 73 degrees and summer highs near 89. Those nearby measurements provide regional context. The actual insulation decision follows the deck, moisture condition, attachment, drainage, and roof use found at the property.
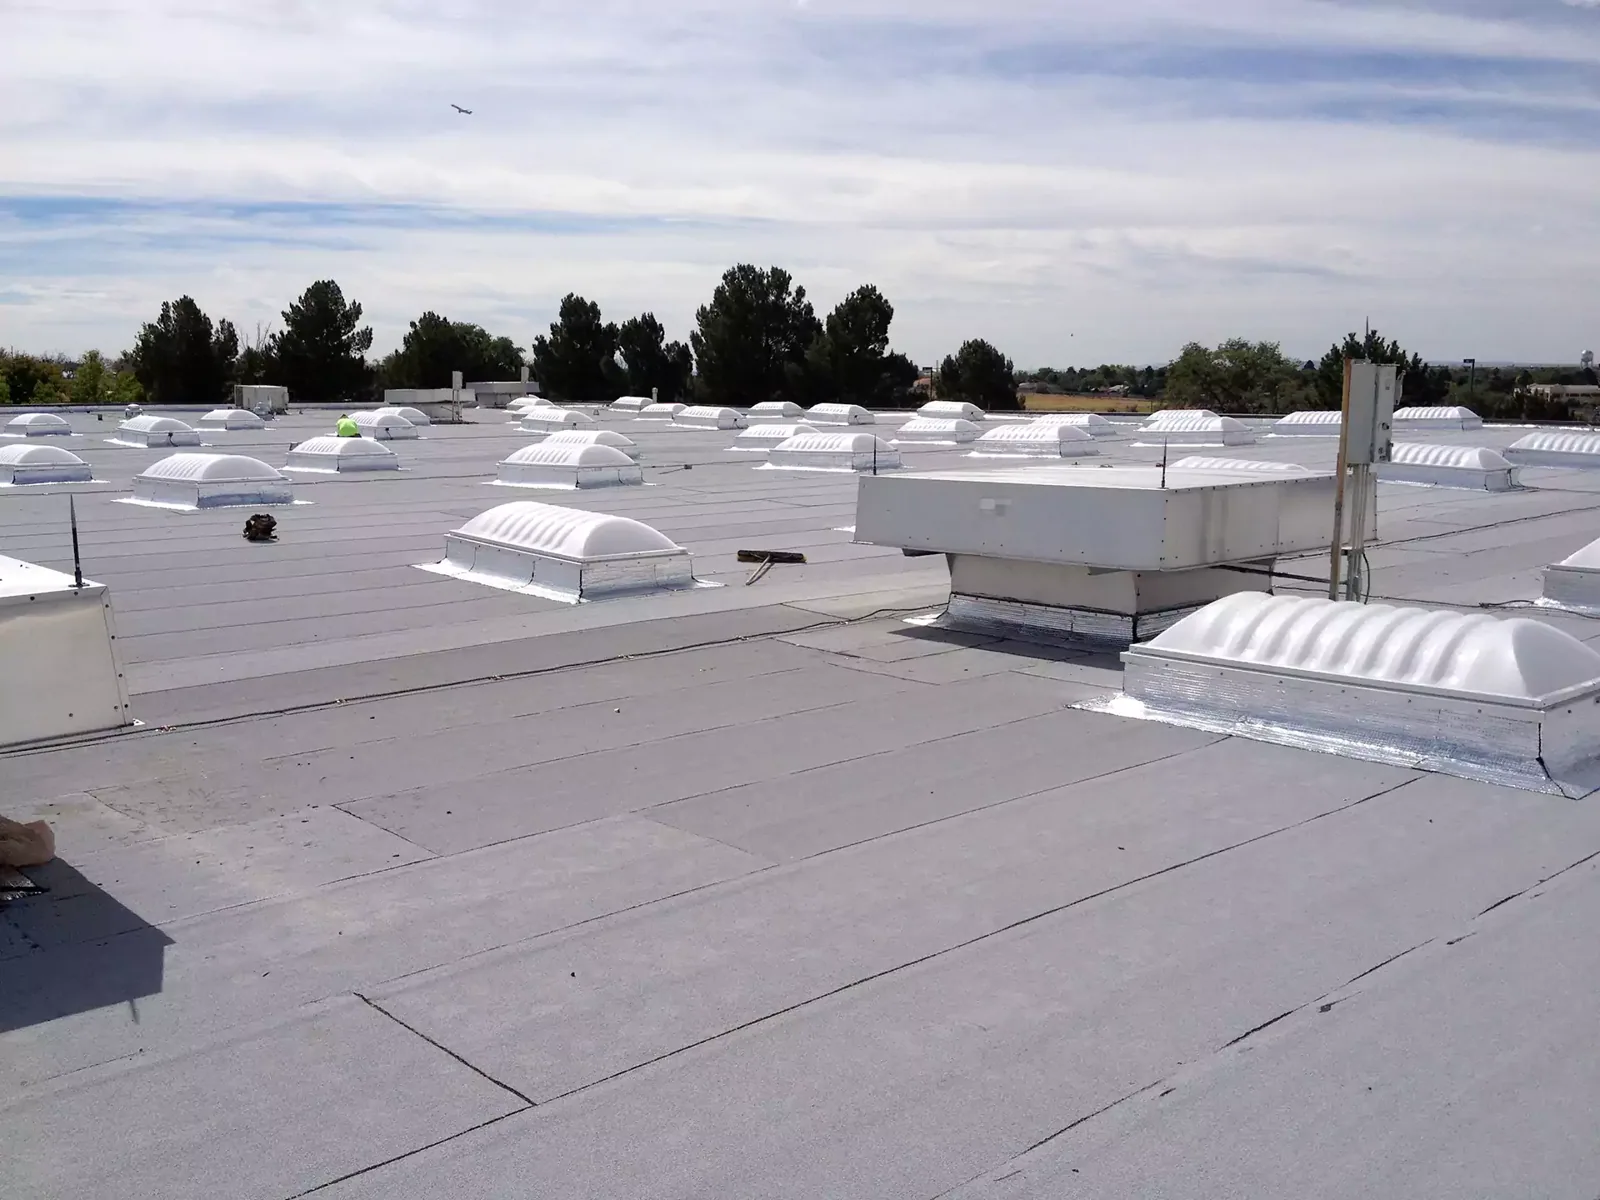
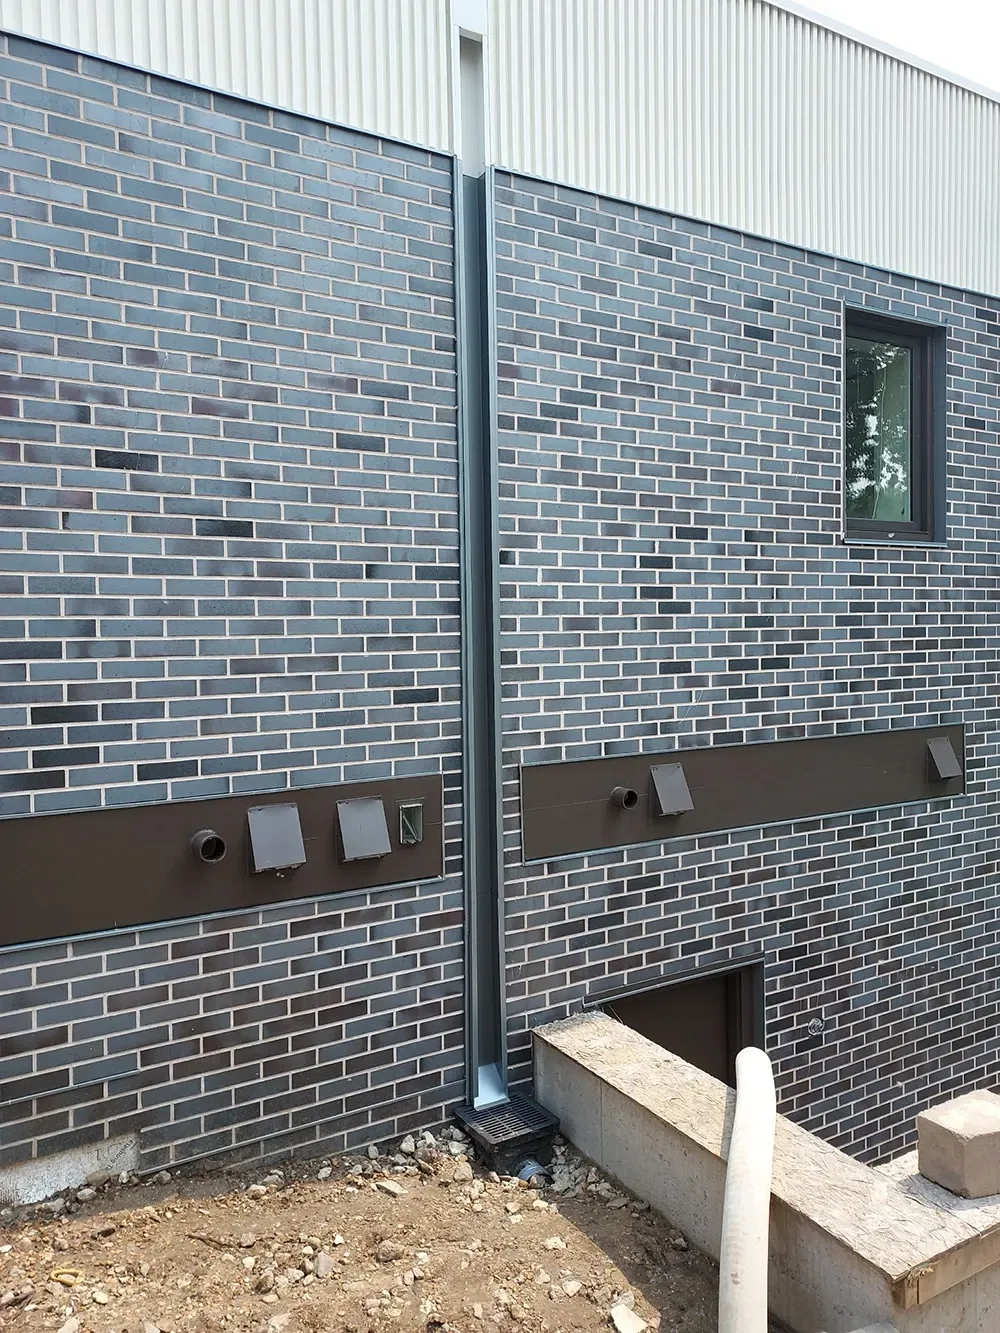
Before recommending new insulation, we identify the visible or documented layers. The deck may be concrete, metal, or another substrate. Above it may sit vapor control, insulation in one or more layers, cover board, and a roof membrane. Prior overlays and repairs can make the stack uncertain. We note where documents match the field and where exposure is needed to confirm it.
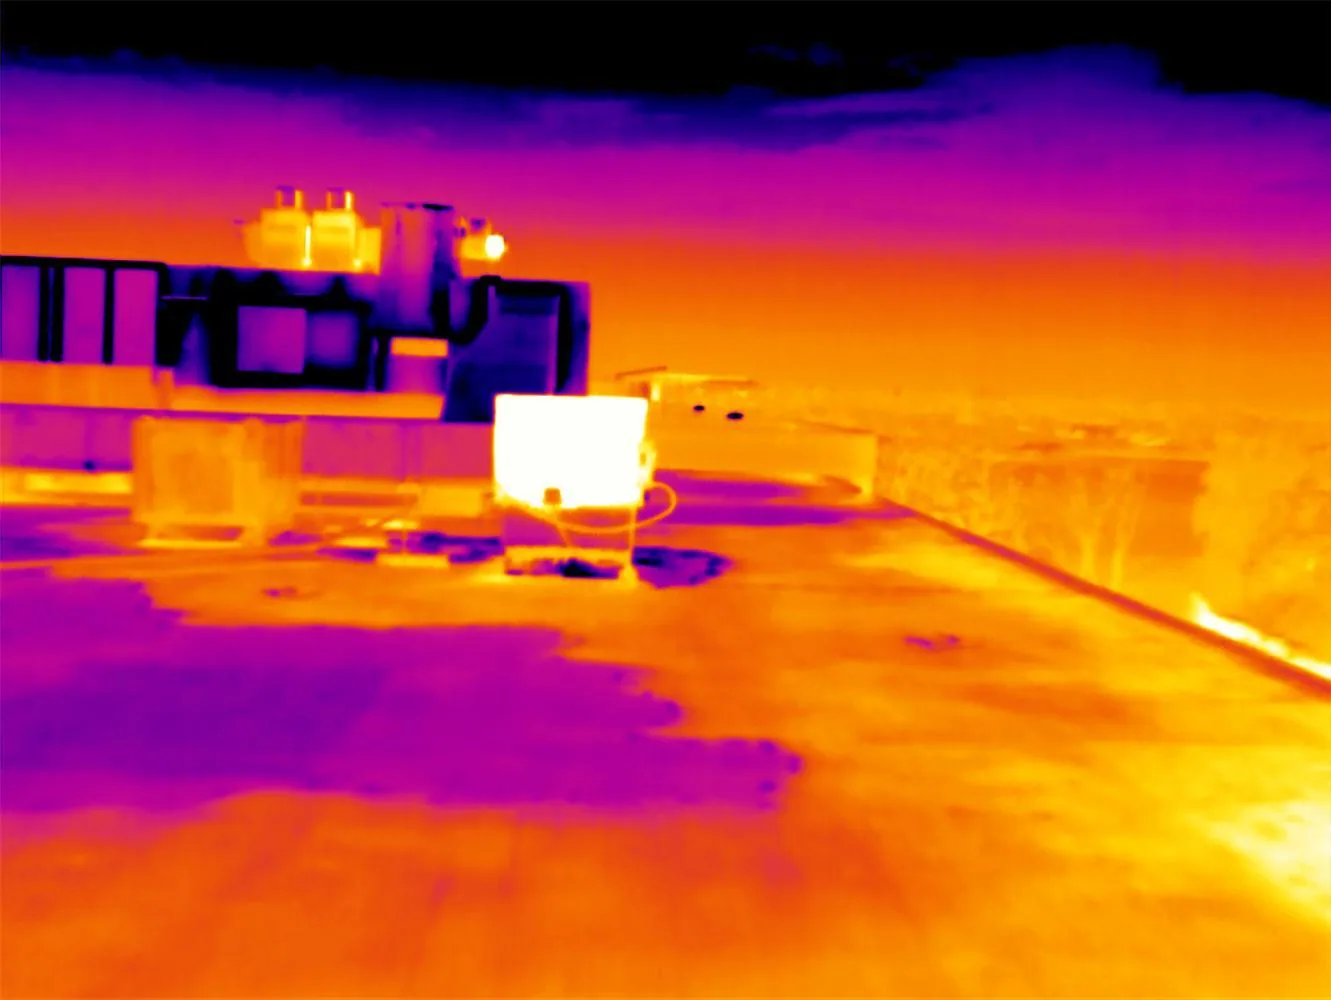
A roof inspection records surface conditions and assembly clues. If moisture is suspected, an infrared moisture survey can identify areas for investigation when weather and construction conditions permit. Its readings are indicators, not a map of exact wet material. A test opening can verify layers at its location. The report records the location and what remains unknown elsewhere.
Metal deck attachment, fasteners, substrate strength, and existing membrane affect the proposed assembly. We record visible corrosion, movement, delamination, and damaged areas before covering them. Insulation should not conceal a deck condition that needs repair or engineering review. If a layer cannot be checked safely, the proposed work should state the limitation and possible change after exposure.
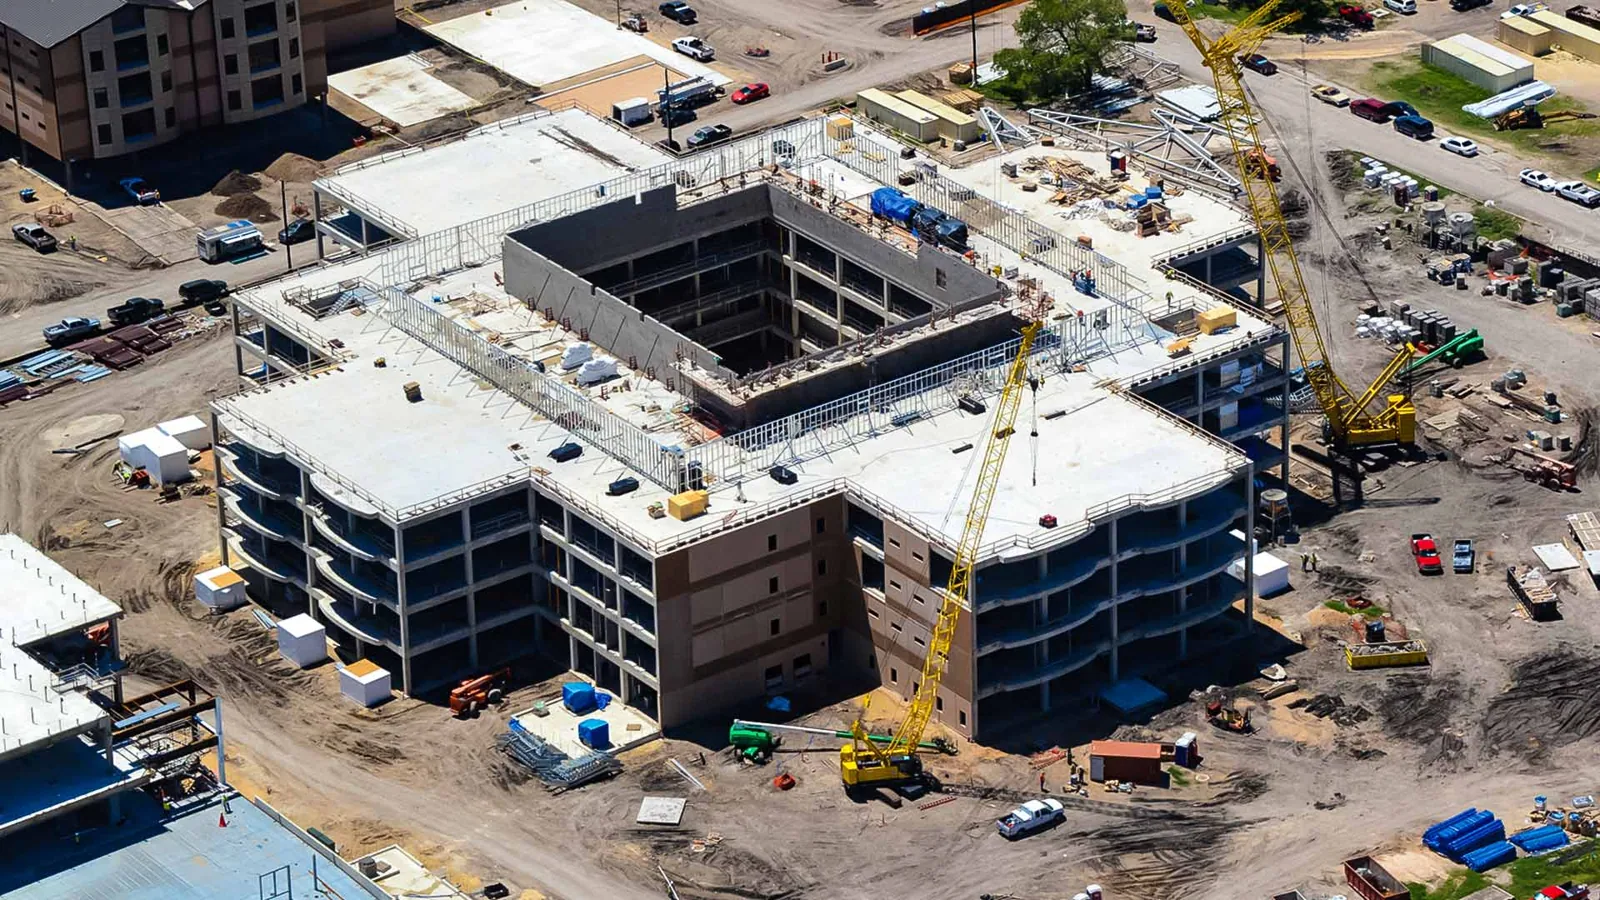
Wet insulation can lose performance and affect the support for a new roof surface. We map suspected areas from observed softness, staining, leaks, survey indications, and test openings. Different evidence receives a different label. An infrared anomaly does not prove a particular material is saturated until confirmed by an appropriate method.
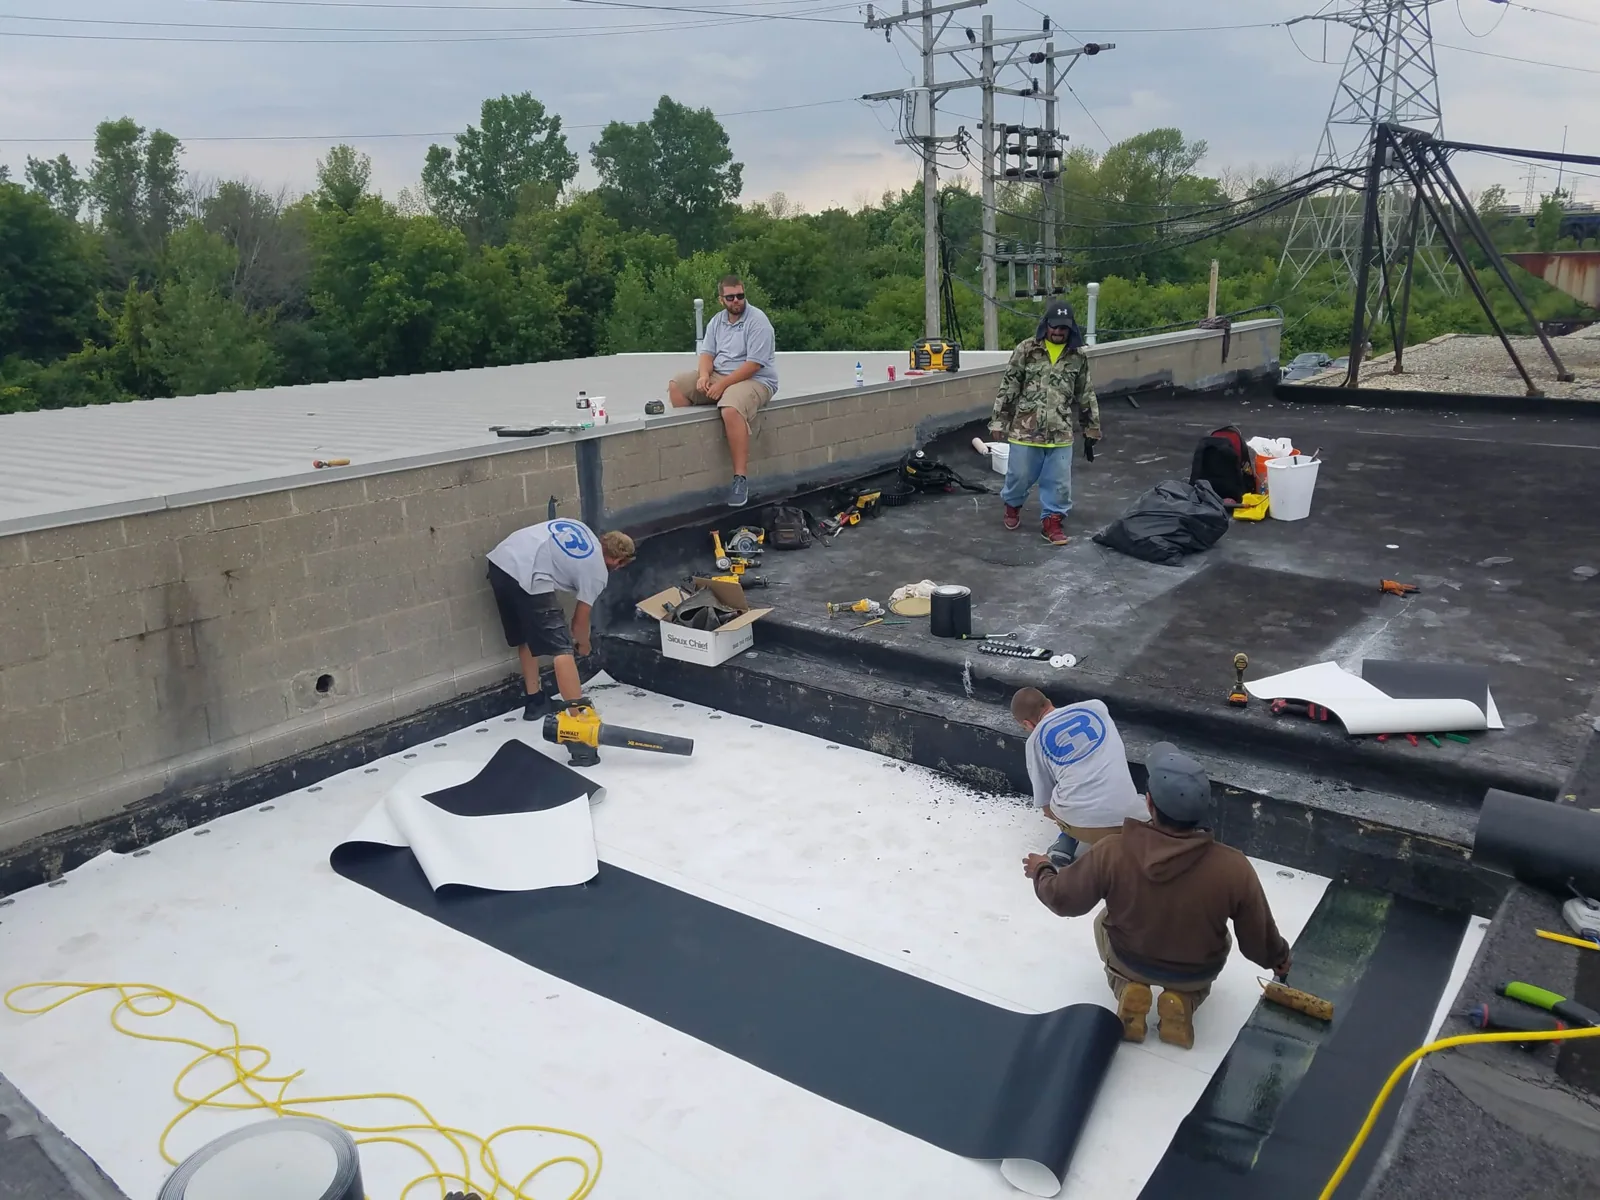
The removal boundary should follow verified conditions and the approved project scope. During tear-off, the crew photographs exposed materials, identifies wet or deteriorated areas, and records quantity before extending removal. The owner or authorized representative reviews changed conditions. Dry material beyond the opening is not assumed damaged because an adjacent section was wet.
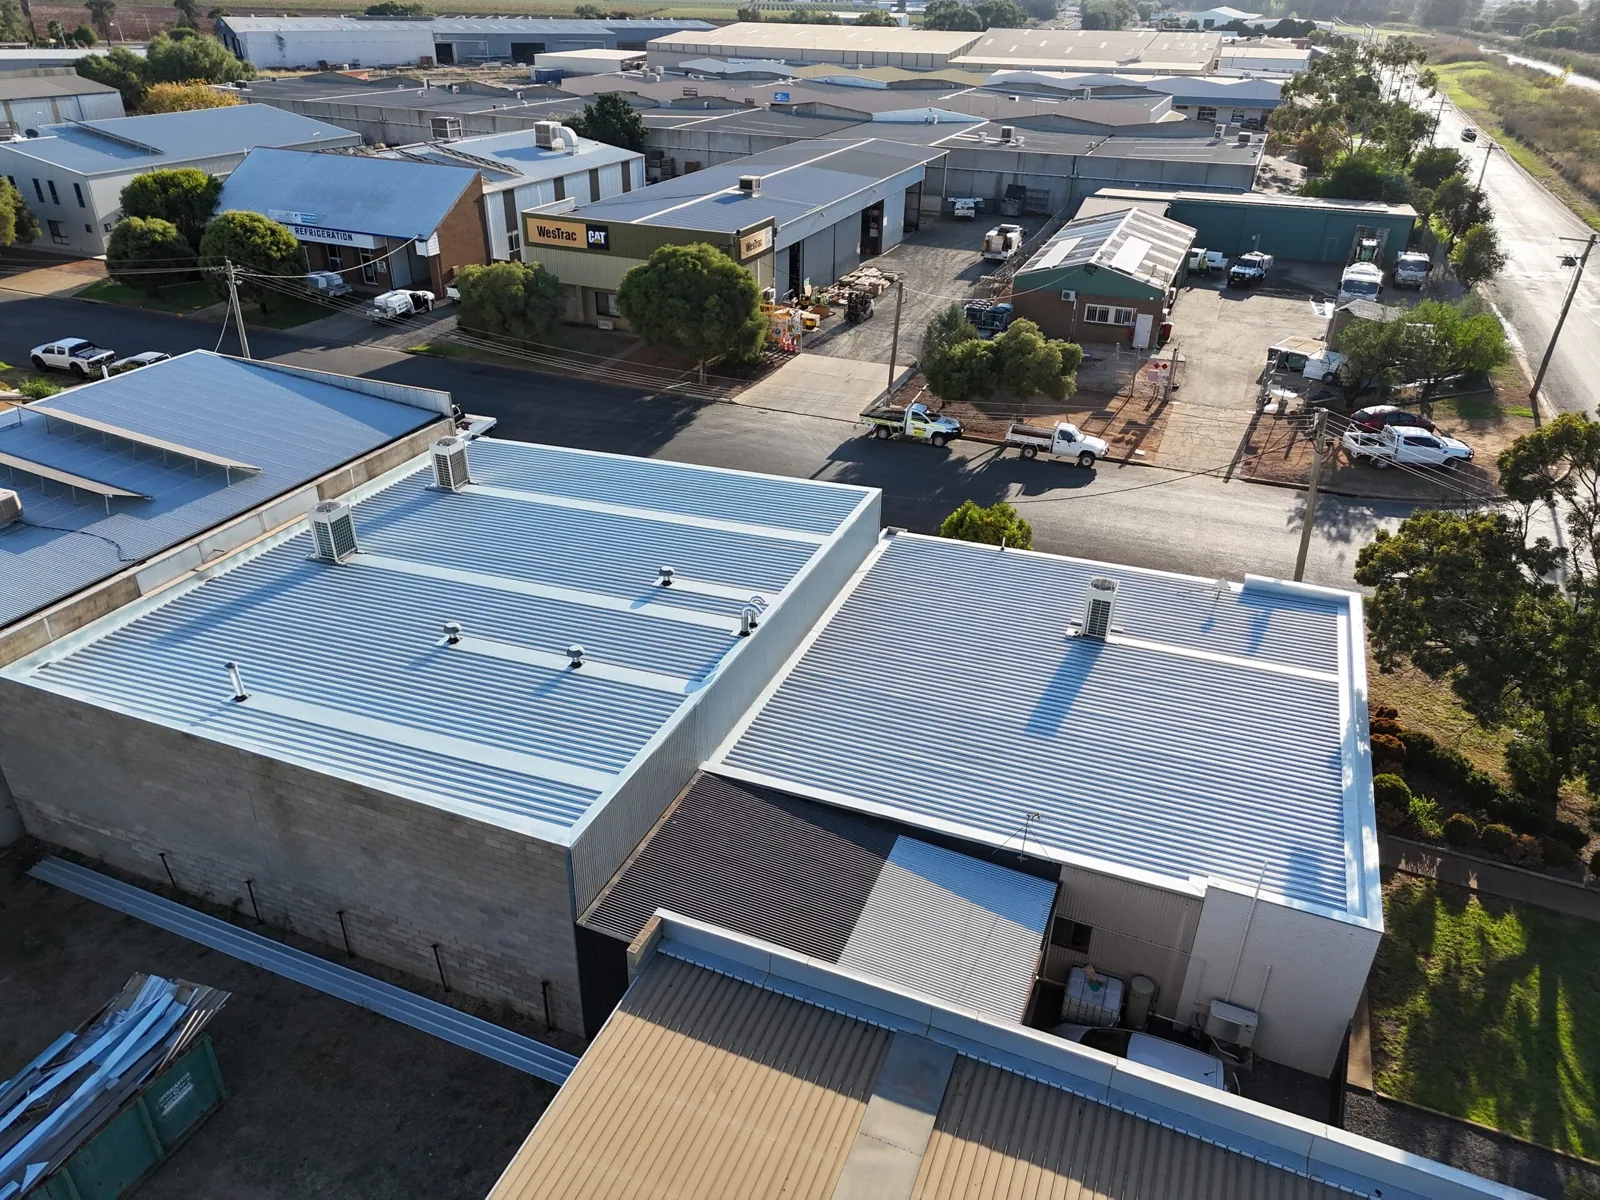
Palm Bay's commercial listings span smaller flex units and larger industrial spaces. Palm Bay Industrial Center and properties on Franklin Drive are examples of distinct commercial locations, not proof of any particular roof assembly. Each building needs an accurate deck and insulation record. For occupied facilities, the removal sequence should limit open area and protect equipment below.
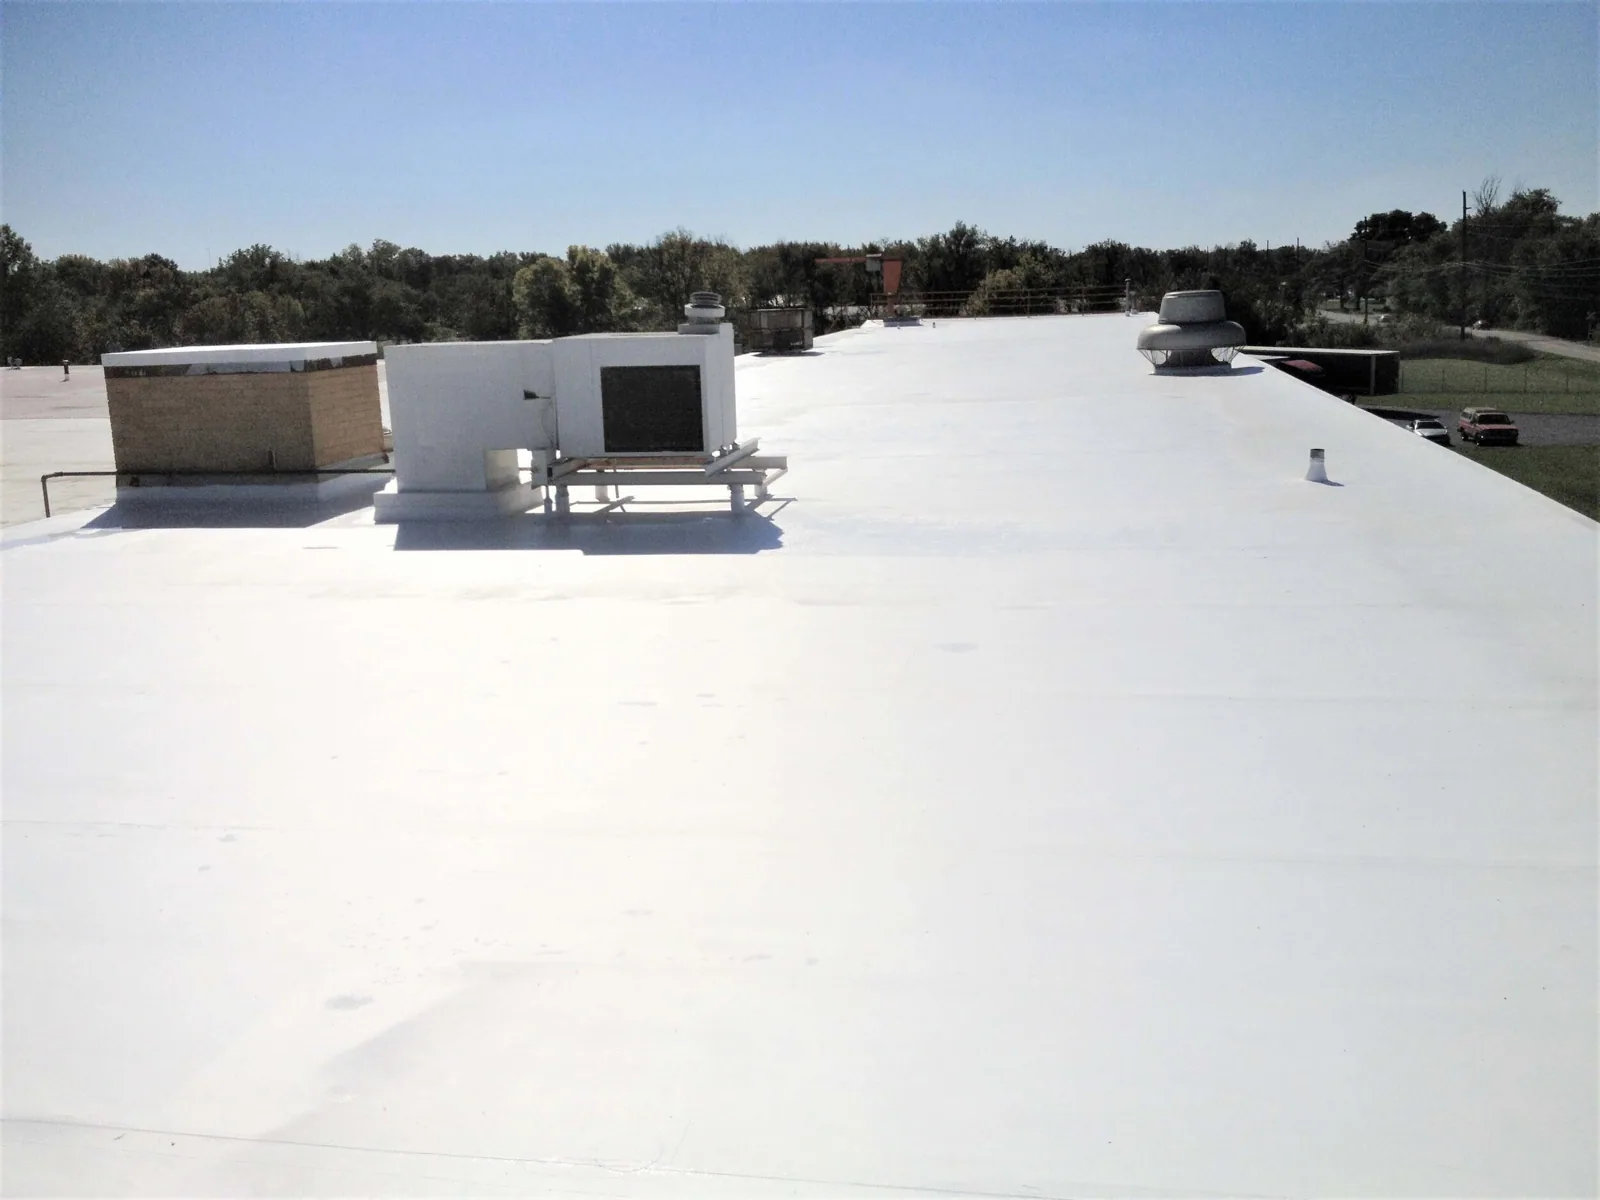
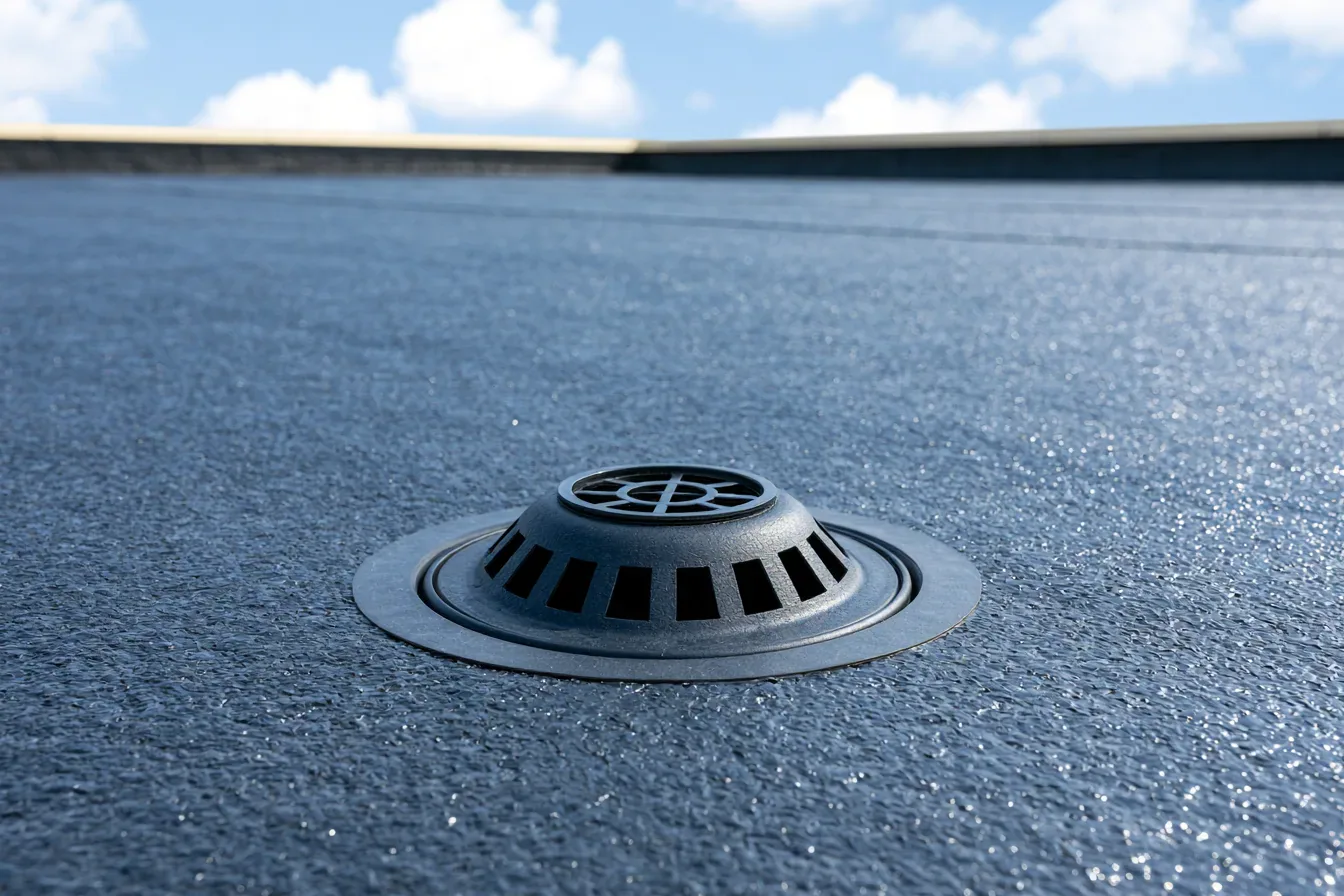
Tapered insulation can create a designed slope toward a drain or scupper, but the layout must coordinate with the roof geometry and outlet elevations. We review the intended flow path, drain locations, overflow provisions, curb heights, edge conditions, and transitions. A taper plan should not send water behind a curb or toward a low parapet detail.
Existing ponding needs its own field record. A roof surface that appears level may have deck deflection or a drain set above the low point. Tapered layers change finished elevation and can affect flashing heights, equipment clearances, and perimeter metal. A drainage review can map the outlets and observed low areas before a taper design is finalized. We identify where design input or structural review is needed.
Insulation thickness and cover board affect attachment and transitions. The work plan states the proposed layers and method rather than calling out a generic upgrade. Where an existing curb or skylight will remain, confirm finished height and flashing detail before installation. A penetration review can coordinate those roof openings with the new surface.
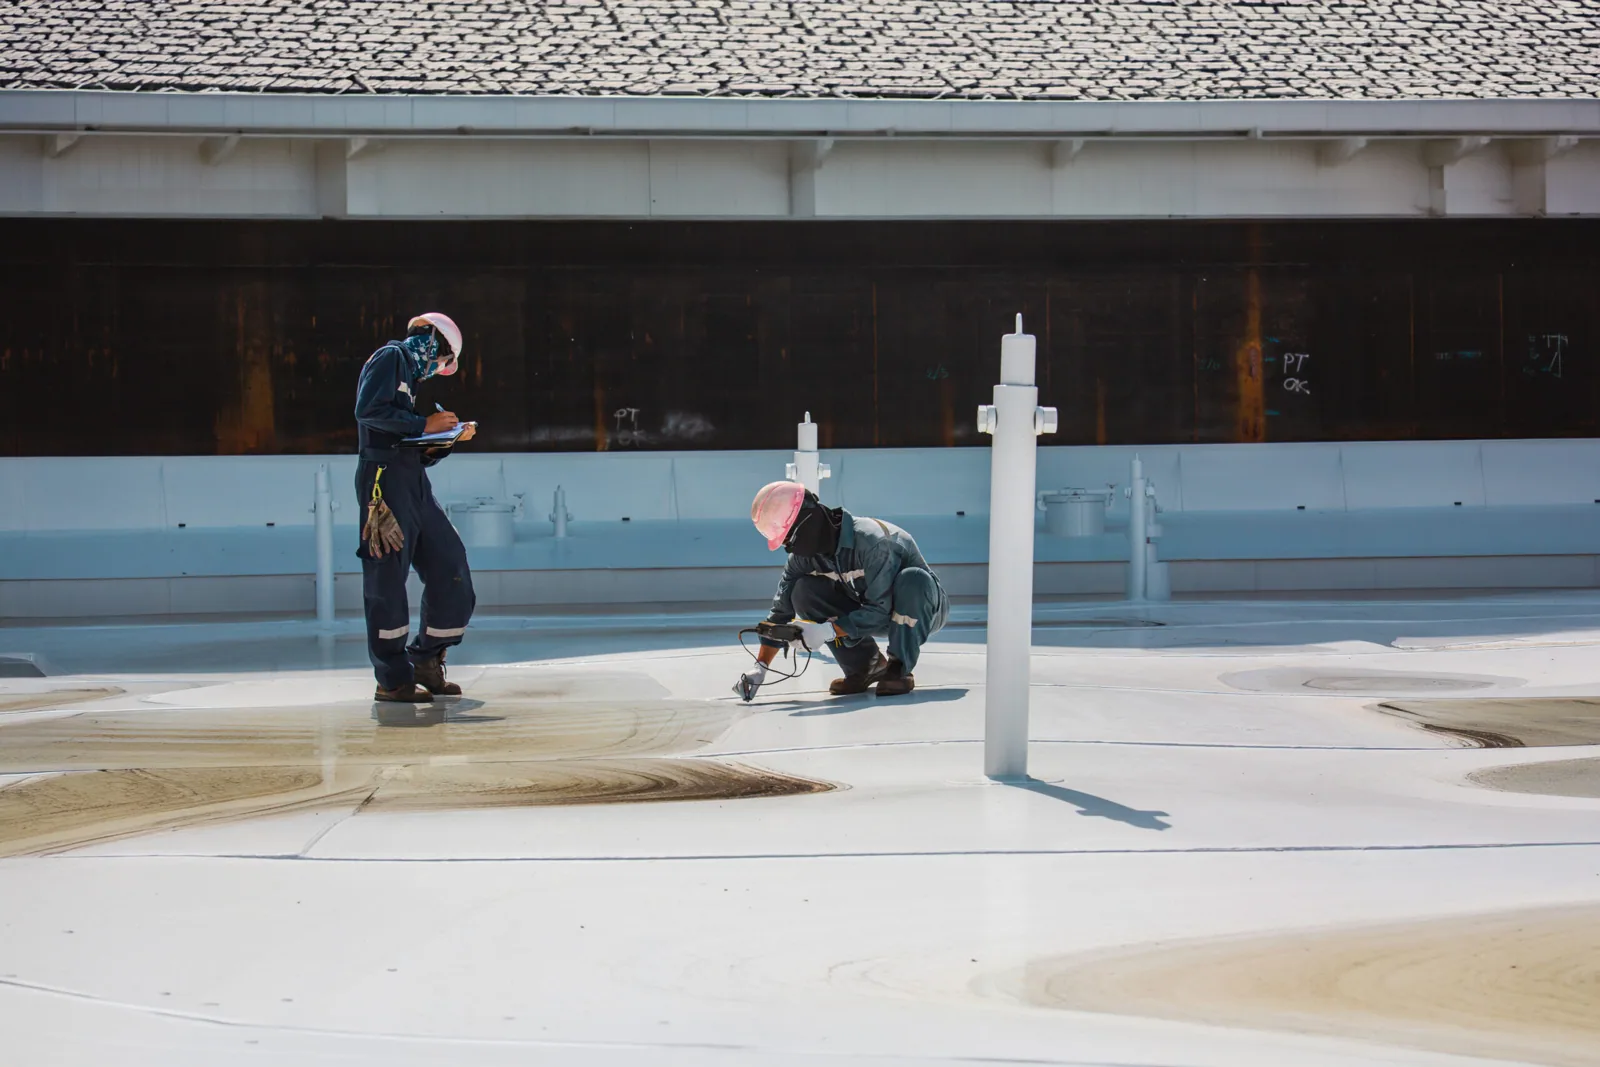
Cover board provides a firm surface above insulation and can help resist impact or distribute foot traffic, depending on the selected assembly. The specification must match the membrane system, deck, attachment, and project requirements. We identify board type, thickness where specified, fastening or adhesive method, joints, and transitions in the work scope.
Attachment depends on substrate condition and the designed system. Existing fastener holes, deck thickness, and moisture can change pullout or adhesion assumptions. Where the record is incomplete, confirm conditions before ordering the final assembly. Manufacturer instructions and project design guide system-specific spacing and detail work.
A new insulation and cover-board layer also changes edge height. Coping, gravel stop, curbs, drains, and door thresholds may need review. The edge metal and coping scope should coordinate with the finished roof elevation. A recover feasibility review can compare adding layers with removing the existing assembly.
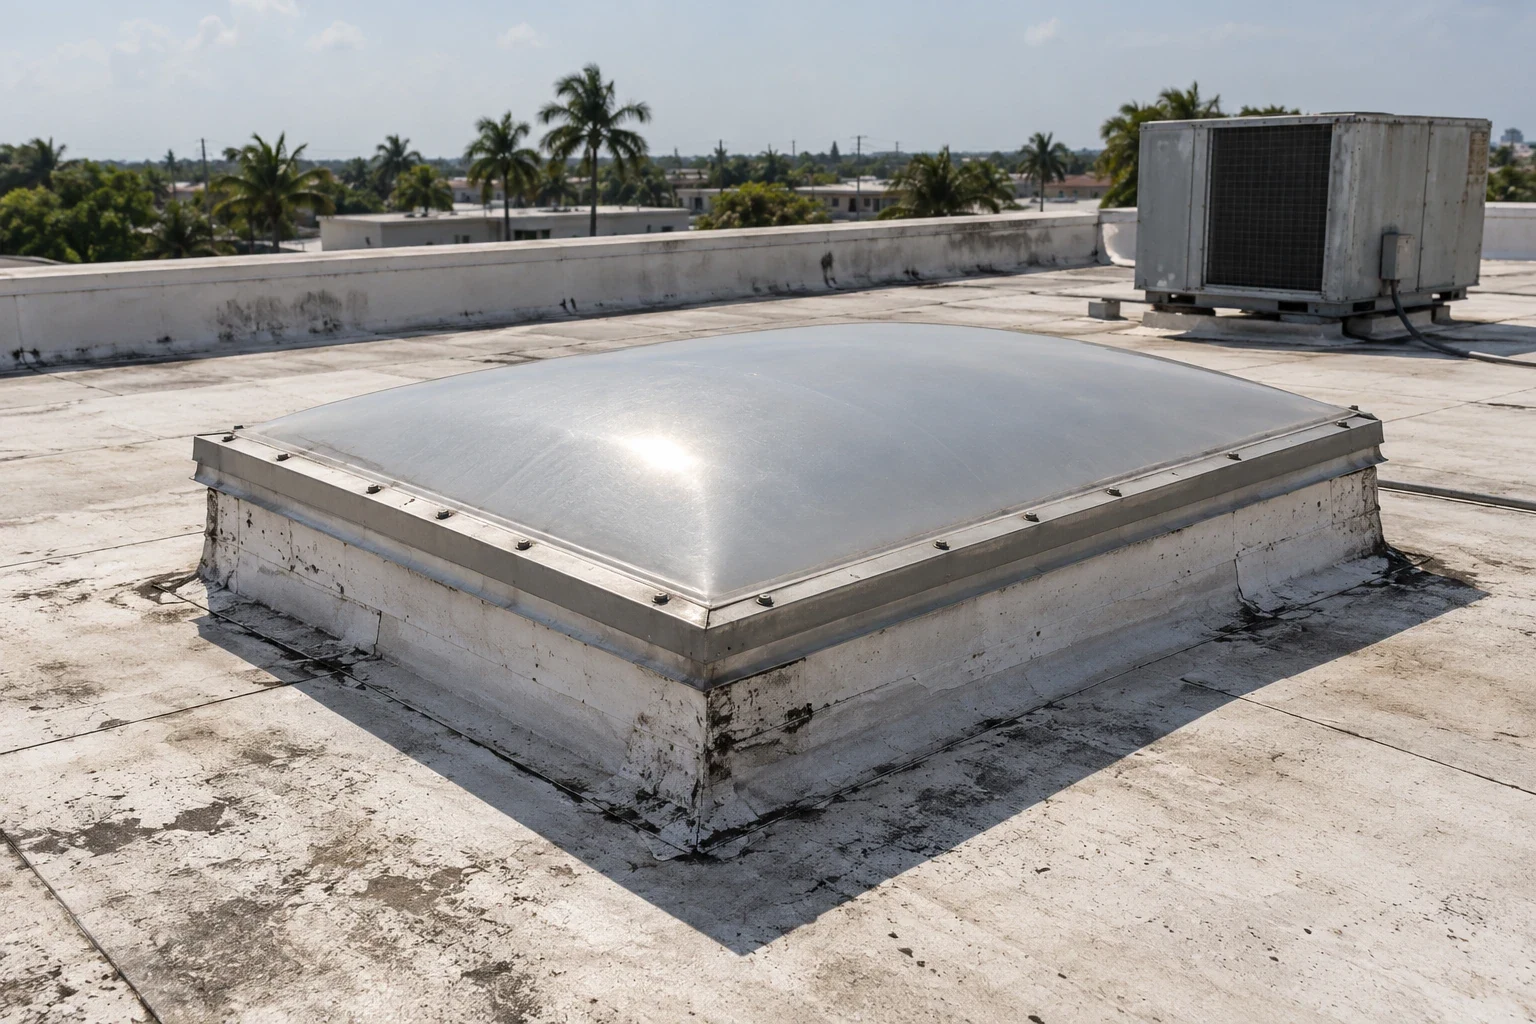
Installation proceeds in sections that can be protected before weather changes. We inspect deck condition before placing new layers and stop at concealed damage requiring review. Boards are laid with staggered joints where the specified assembly requires it. Fasteners or adhesive follow the project detail. Open edges and drains receive temporary protection at shift end.
Closeout photographs show the exposed deck, insulation, cover board, attachment, tapered transitions, and tie-ins at drains and curbs. The record notes material changes, test locations, approved additions, and work omitted because of access or weather. A condition report preserves the roof-zone evidence. For buildings with future repair needs, a maintenance record can monitor drainage and penetrations after turnover.
Florida's 2023 Building Code became effective statewide on December 31, 2023. Permitted roof alterations require project-specific review of code, energy, product approval, and design documents. A field observation does not replace that review. The final record identifies what was installed and who accepted any scope change.

Learn more →
Learn more →
Learn more →
Learn more →
Learn more →
Learn more →

Learn more →
Learn more →