
A roof repair inside a controlled installation starts with the work boundary and access plan. The reported leak, approved roof zone, escort route, and operating schedule need to be clear before materials arrive. Patrick Space Force Base and Cape Canaveral Space Force Station support Eastern Range operations in the region. Their mission context does not establish access to a specific roof. We coordinate the project requirements provided by the installation, record observed conditions, and separate temporary protection from permanent work.
Installation access can require advance visitor information, identification, badging, escort assignment, vehicle details, and approved tools or materials. The contracting officer or designated site contact sets those requirements. We use the confirmed process for the specific job and keep the roof crew, delivery route, and work window within its limits.
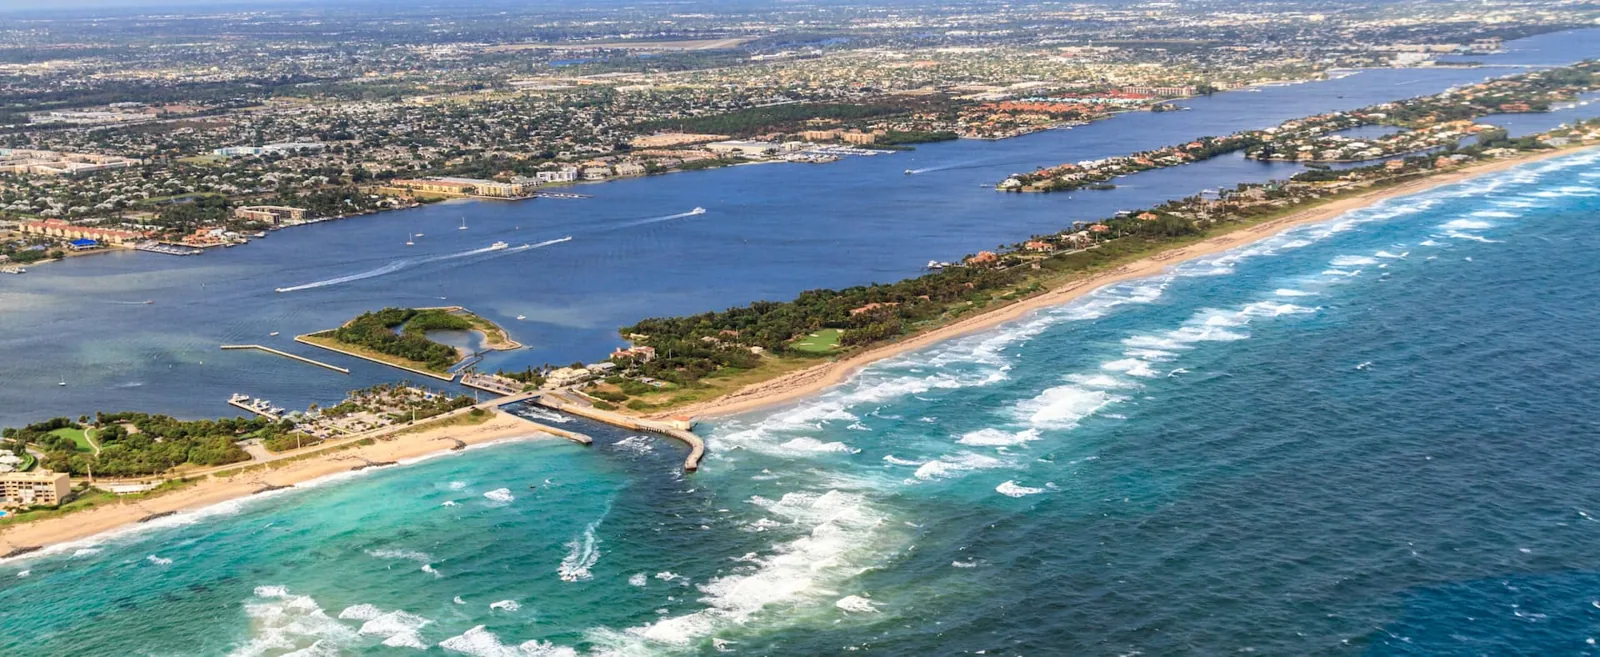
Patrick Space Force Base is near Palm Bay and lies between the Banana River and Atlantic Ocean. The installation supports Space Launch Delta 45 and range infrastructure. Those facts make schedule coordination consequential, but they do not describe any roof condition or security procedure. The installation contact confirms access timing and restricted areas for each task.
A roof inspection can document the visible assembly once access is approved. A condition report assigns each finding to its building and roof zone. If escort access stops before a section, the report marks it as uninspected rather than extending a conclusion across the roof.
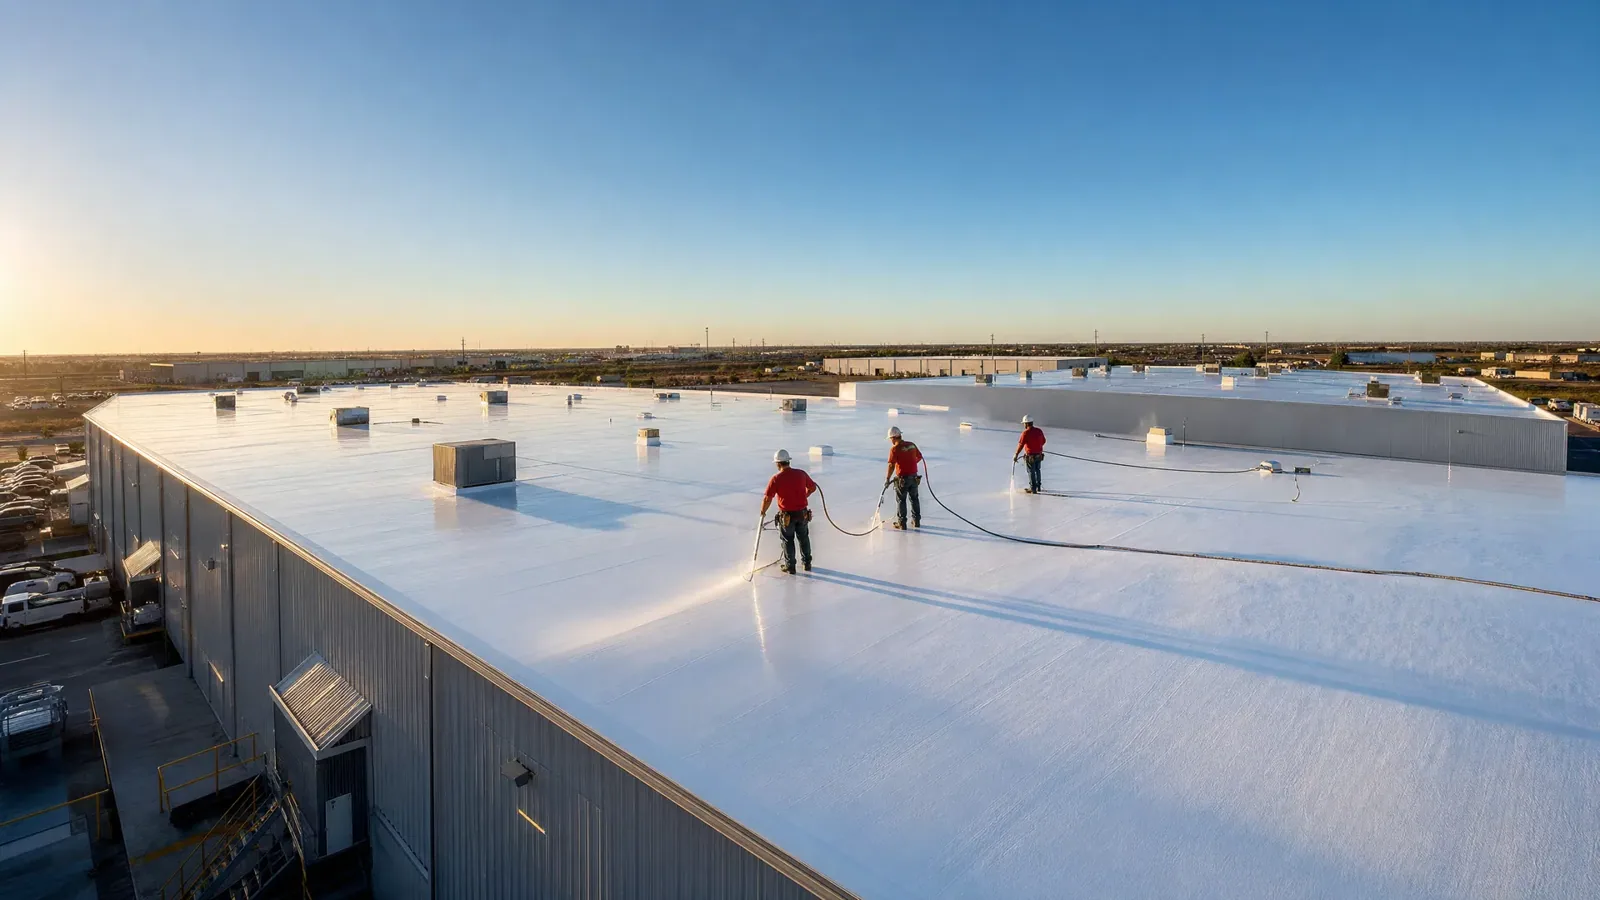
Roof work needs to fit the installation's operational schedule. Confirm quiet hours, crane restrictions, flight-line or vehicle movement limits, radio rules, emergency access, and no-work periods with the site representative. Those conditions can change the sequence even when the roof repair is straightforward. The work plan should name who can stop the job and who can approve a restart.
Space Launch Delta 45 operates range infrastructure and scheduling across its launch network. Patrick also hosts rescue operations and support organizations. A maintenance window may therefore depend on mission activity, weather, and the building's function. We plan the work zone with the installation contact and do not assume that an earlier schedule remains approved after a change.
For facilities with sensitive equipment, interior protection and shutdown coordination need an approved contact. If a leak threatens an occupied space, document the reported location and response priority. Temporary protection may be needed before permanent work is cleared. For urgent conditions at an installation, required access authorization and site safety controls determine when a crew can enter.
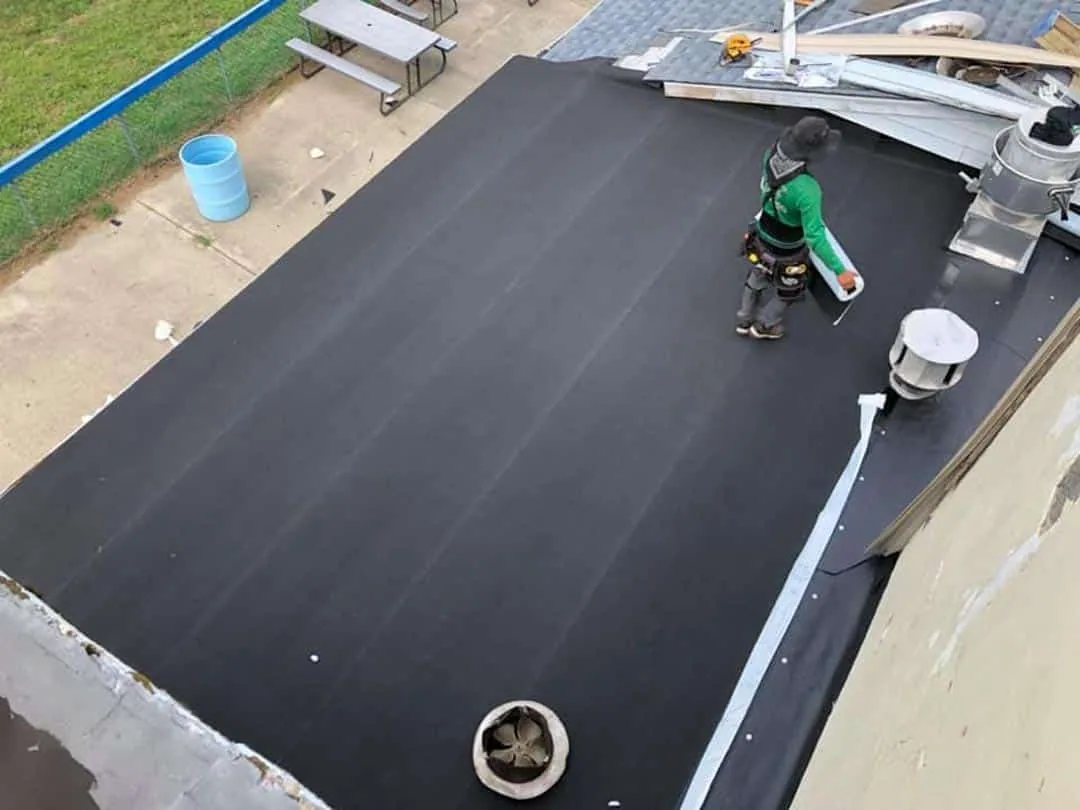
Military roof scopes may require compliance with the applicable Unified Facilities Criteria for roofing, installation standards, design documents, and contract specifications. The project team identifies the governing criteria and version. The roof proposal and field record should not substitute a generic commercial detail for a specified installation requirement.
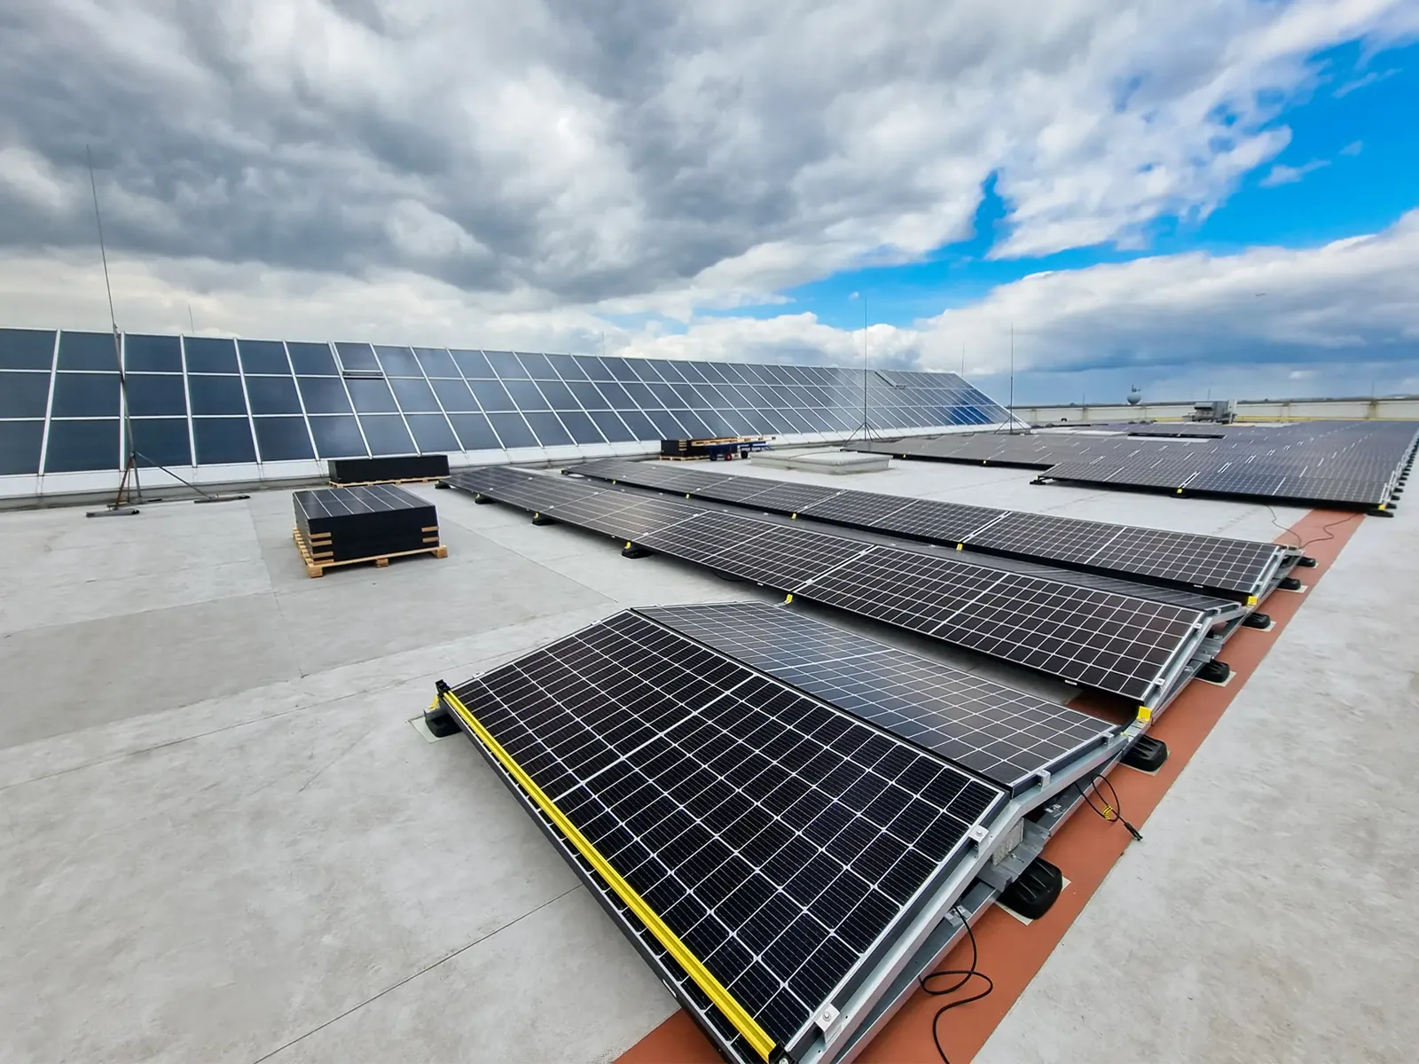
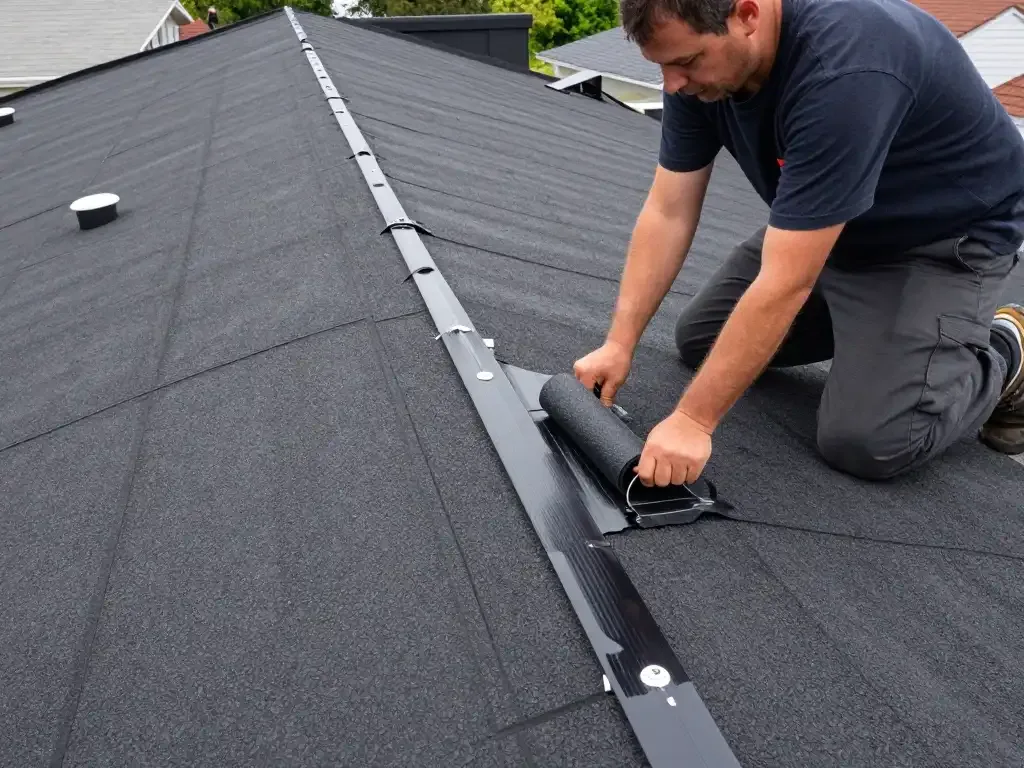
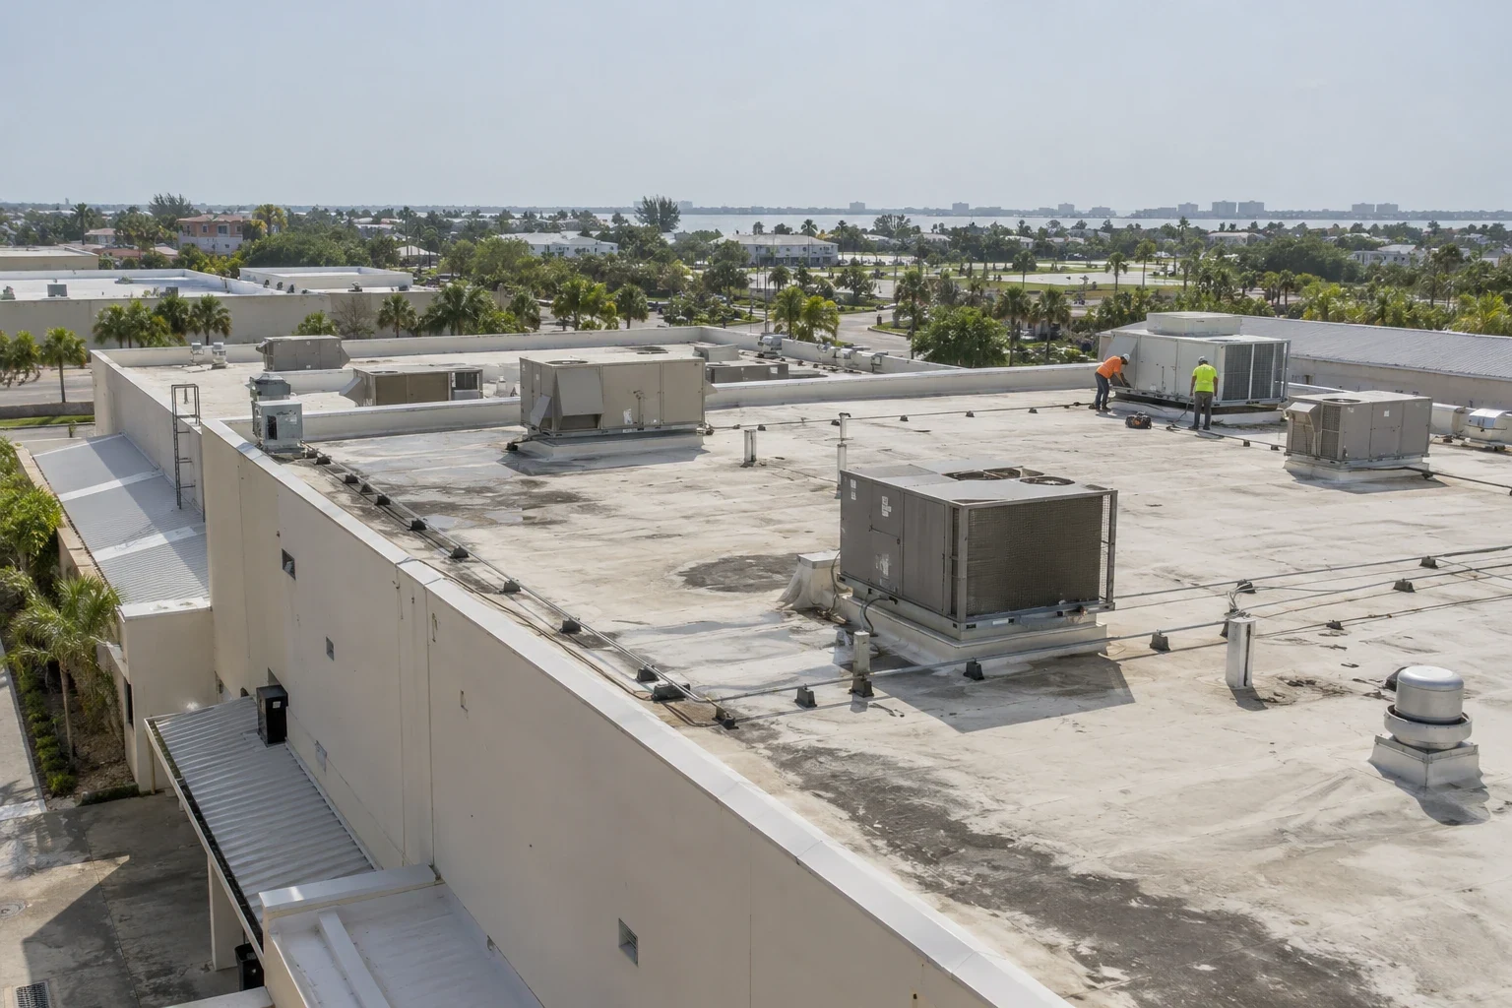
Before work, review the existing assembly, deck, attachment, edge details, drains, penetrations, and prior repair records against the approved design. We document the visible condition and identify any test opening needed to verify concealed layers. A change in deck, insulation, or attachment can affect the approved scope and needs direction from the authorized project representative.
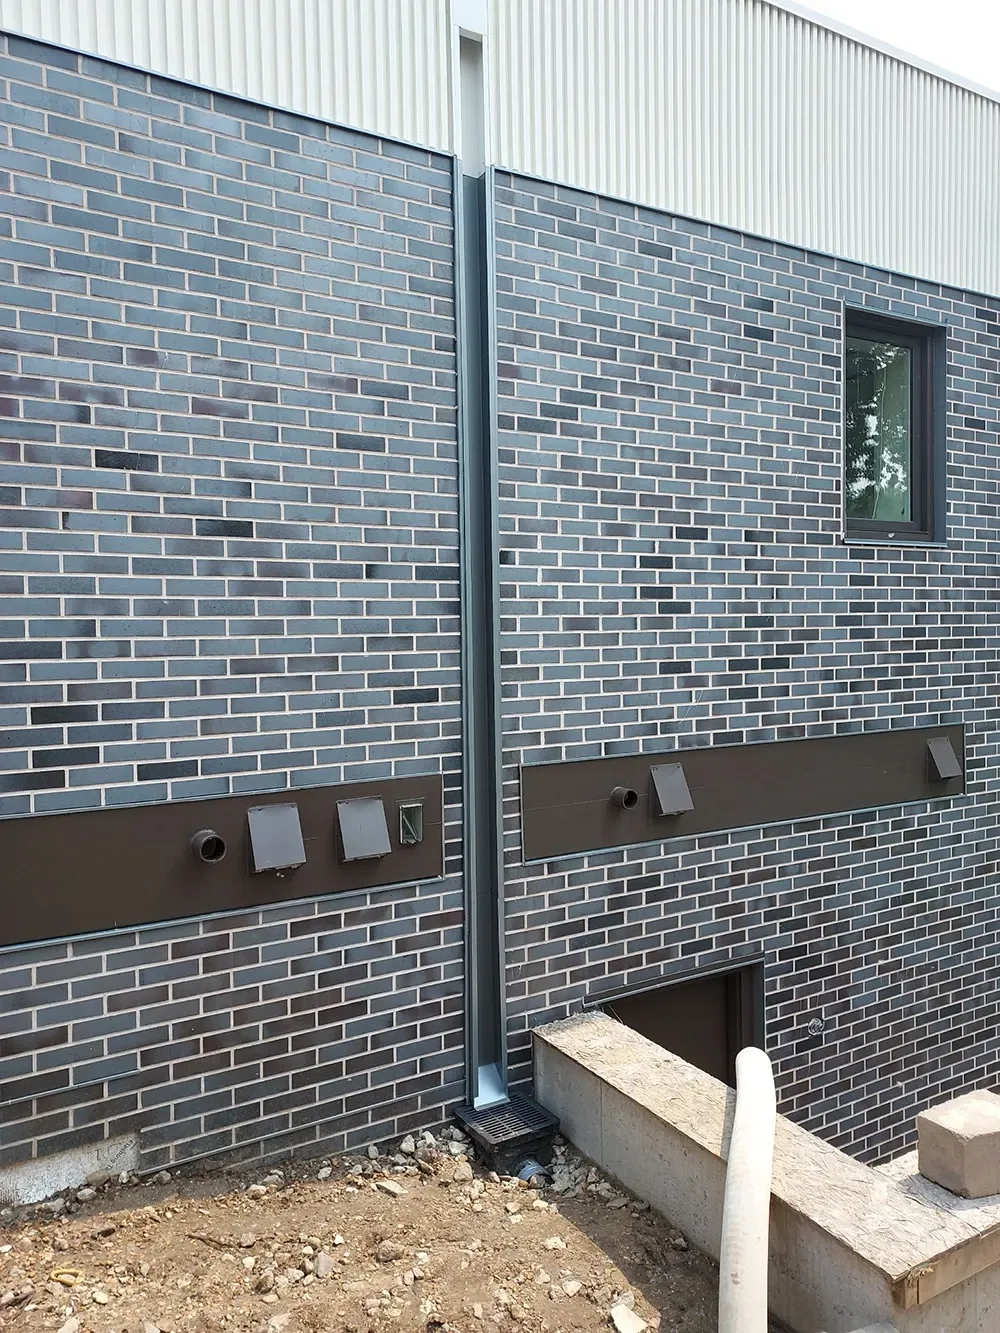
Materials and submittals should match the contract documents and accepted product requirements. Closeout should retain product data, installation records, photographs, approved changes, and inspection results required by the project. The installation determines the submittal format and acceptance steps. A roof insulation review can document layer transitions, while a perimeter detail review can capture coping, edge metal, and gutter interfaces.
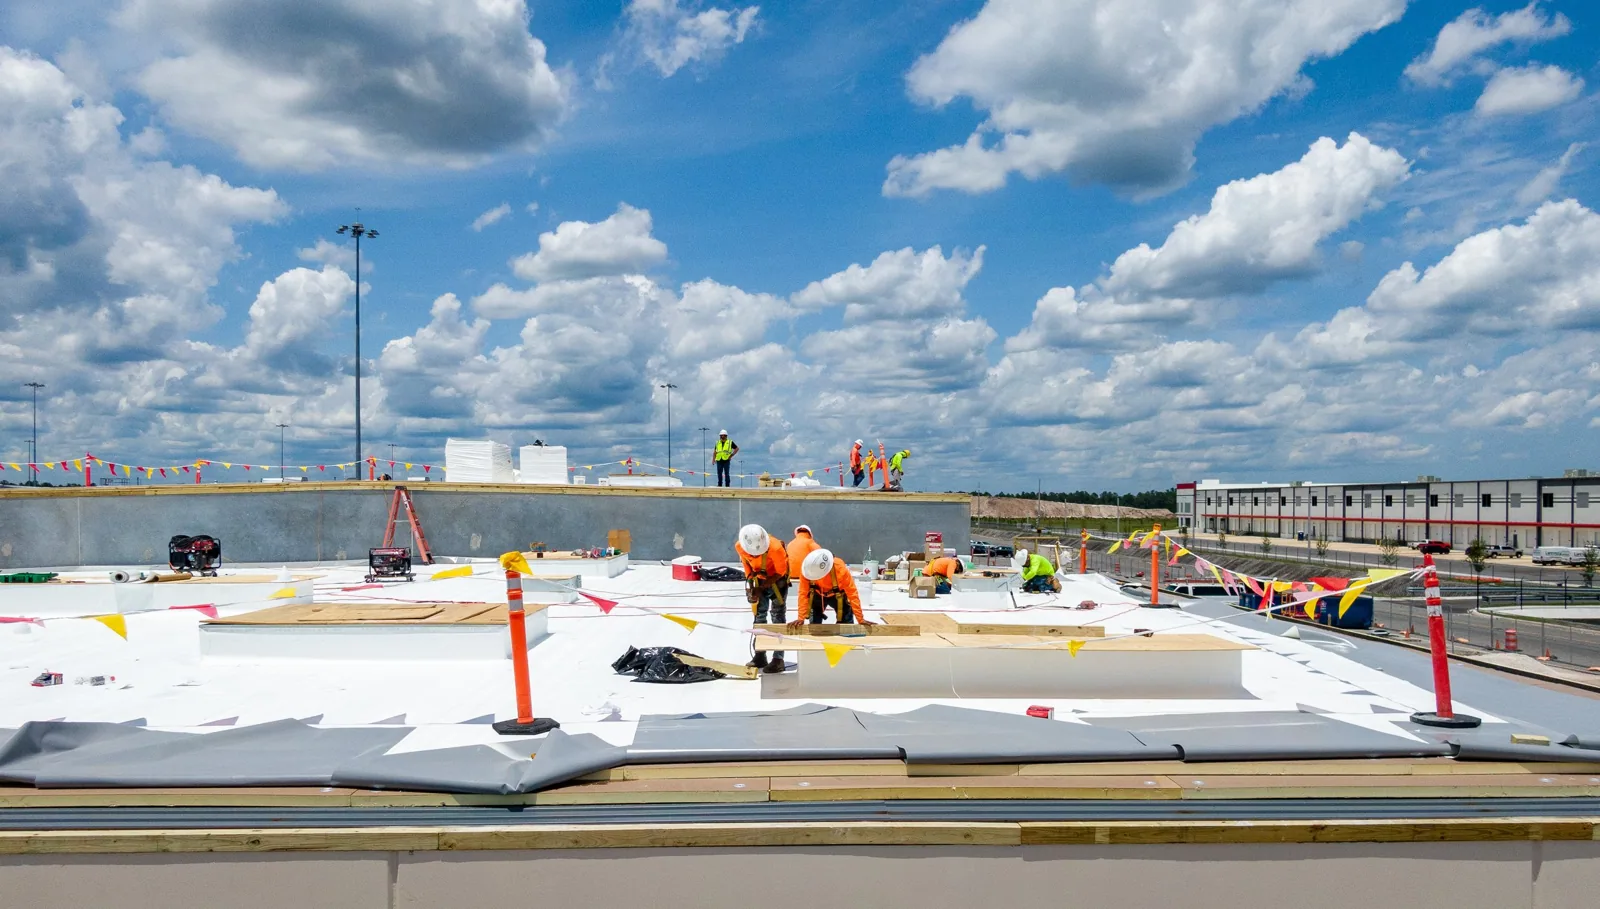
The roof plan identifies the structure, access point, working area, fall-protection route, staging location, and path for removing debris. Confirm hazardous-material procedures, hot-work controls, fire watch, and weather restrictions with the installation before starting. We follow the approved safety plan and record when a condition stops work.
A leak report includes event date, interior location, active water status, and any protected equipment. The inspection records what was observed on the roof, what was inaccessible, and whether a test opening was authorized. Photographs must follow site rules for devices, restricted information, and image handling. We label the roof zone without capturing prohibited surroundings.
If work exposes wet insulation, damaged deck, or a detail different from the plans, pause at the defined limit and notify the authorized representative. Record the exposure and keep temporary protection separate from proposed permanent repair. An approved change should identify quantity, material, schedule effect, and revised boundary.
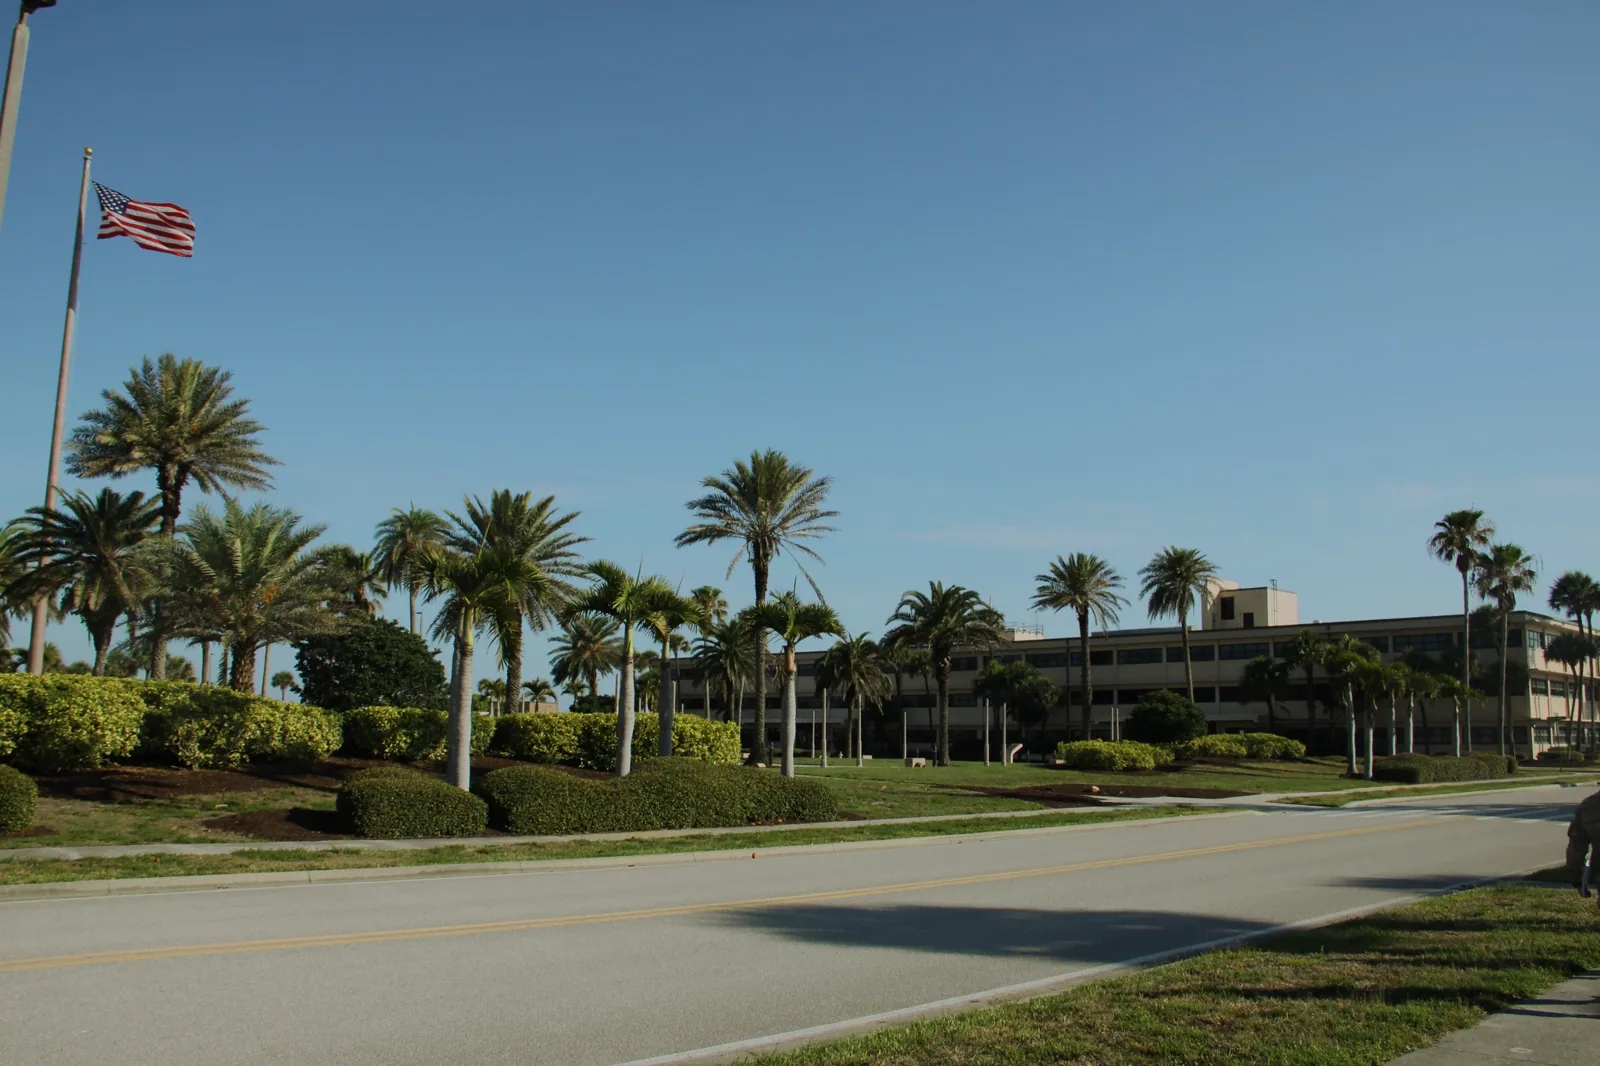
Military-related facilities in the Palm Bay area include installations, support buildings, and healthcare locations. Patrick Space Force Base includes family housing and a child development center as well as mission functions. The Palm Bay VA Clinic provides outpatient primary care and laboratory services on Babcock Street. Each property has its own owner, access authority, and roof. A nearby federal or military facility does not share another site's rules.
An outpatient clinic in Palm Bay is a local support-facility context, separate from military installations. The property authority sets roof access and work limits. For work at Patrick, the installation point of contact handles badging, escort, and schedule approval. For Cape Canaveral, use that installation's own authorization process.
Where an installation contract has multiple structures, maintain one inspection and closeout record per building. A building-by-building roof program can track approved phases and unresolved findings without merging access or condition records.
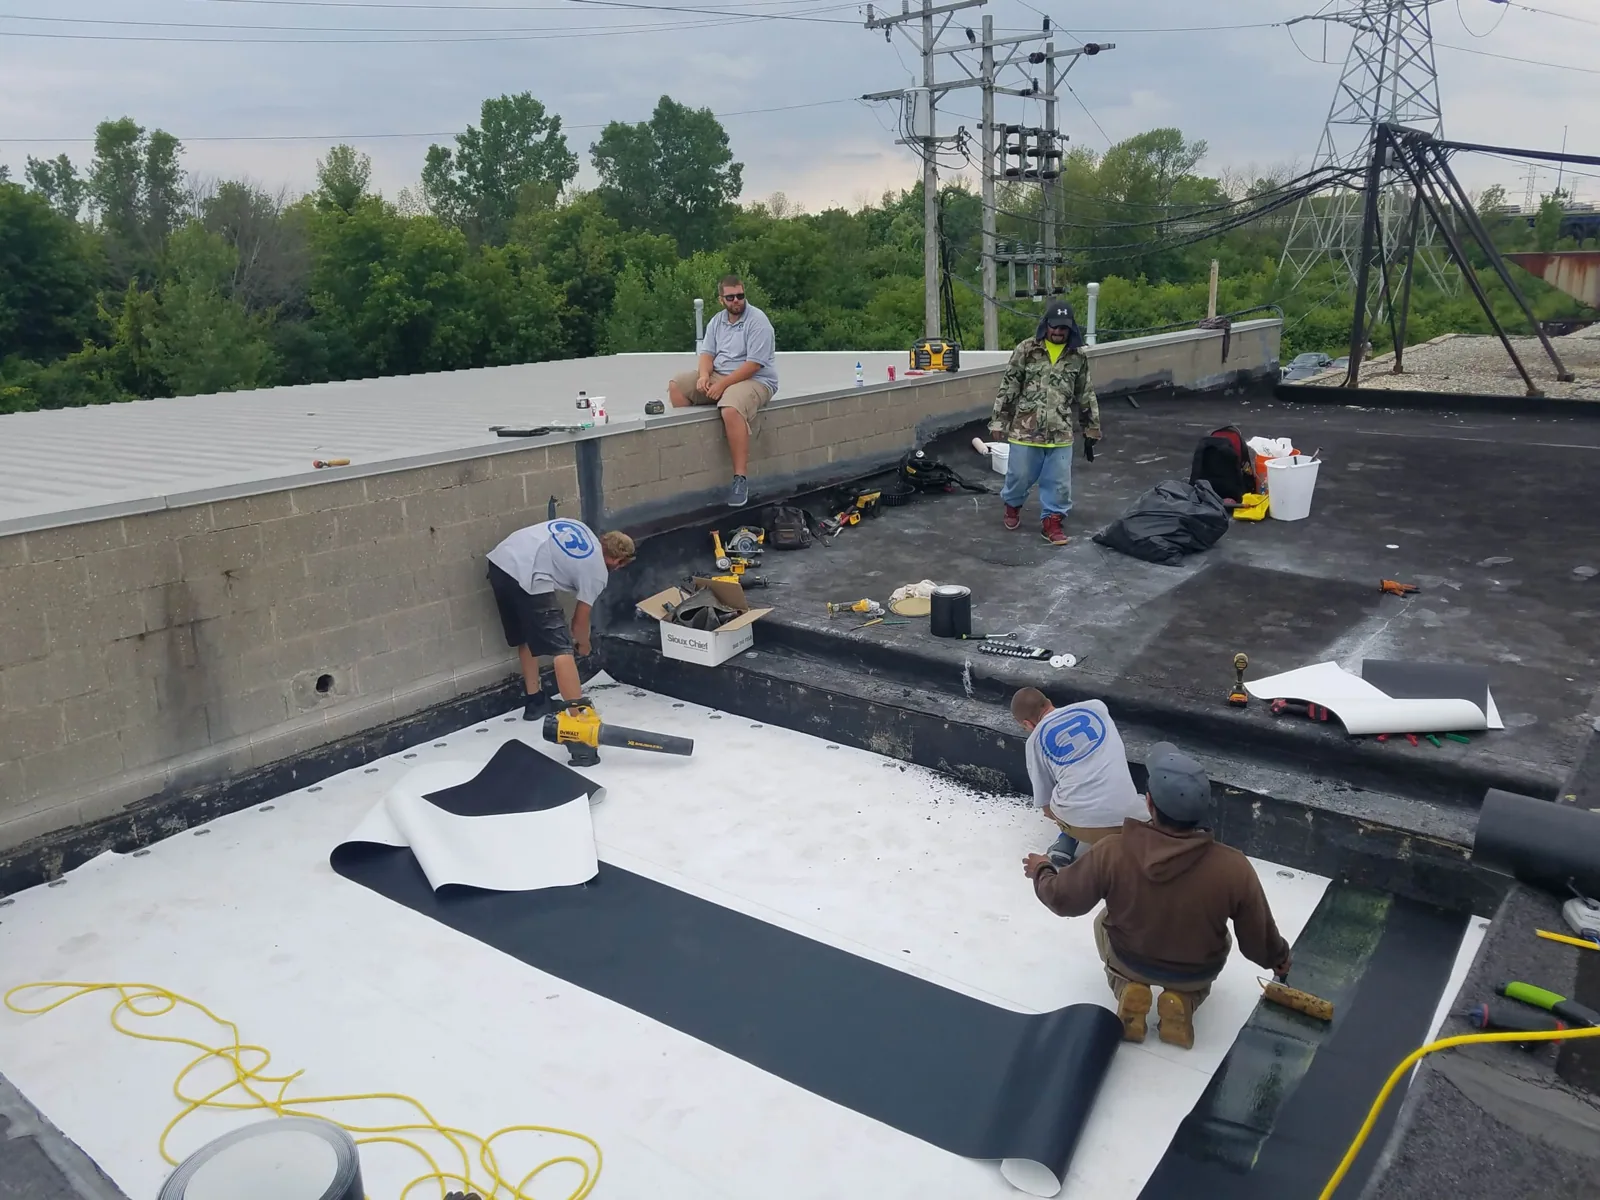
Closeout lists the approved building and roof zones, event date as reported, observed conditions, materials, completed details, photographs permitted by the site, test results, and remaining limitations. It also identifies temporary protection and any open action assigned to the installation or another trade.
Follow-up access should be scheduled through the same authorized contact. A post-repair inspection checks the detail and surrounding roof area within the access allowed. If the leak recurs, record the new date and location, then inspect the reported path rather than treating the original work as proof of the current cause.
Patrick and Cape Canaveral Space Force Station are associated with Eastern Range operations and infrastructure. Their mission schedules can affect when roofing work is permitted. The closeout record therefore includes the actual access window and any phase left incomplete. It gives the facility contact a dated account of what was observed, completed, and still unresolved.

Learn more →

Learn more →
Learn more →
Learn more →
Learn more →
Learn more →
Learn more →
Learn more →