
A leak over a sleeping room needs a safe route to the roof and a clear plan for the people below. Record the reported room, event date, and building designation before setting the repair boundary. Patrick Space Force Base near Palm Bay has family housing and support facilities alongside its operational buildings. Barracks have separate access and occupancy rules. The facility contact defines those rules, and the inspection records the roof zone actually reached.

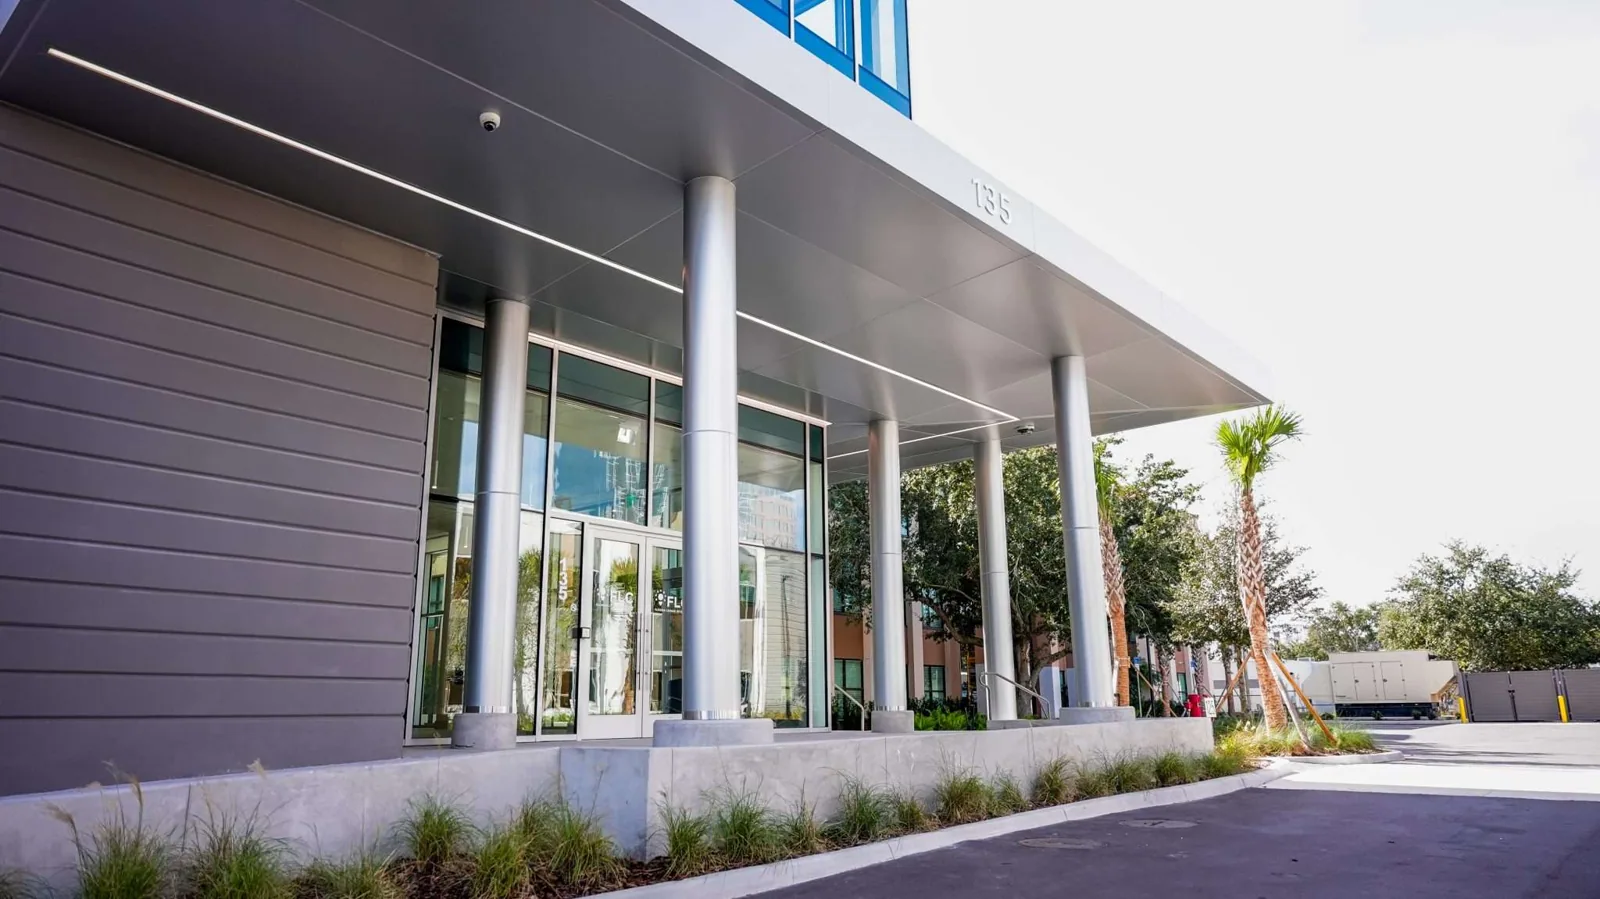
Unaccompanied housing can include sleeping rooms, shared corridors, laundry, common rooms, and service areas. Confirm the actual floor plan and room status before opening ceilings or placing protection. Water can travel along a deck or framing member, so the stain may sit away from the entry point. Photograph the reported interior area and roof condition separately, then record any room that could not be accessed.
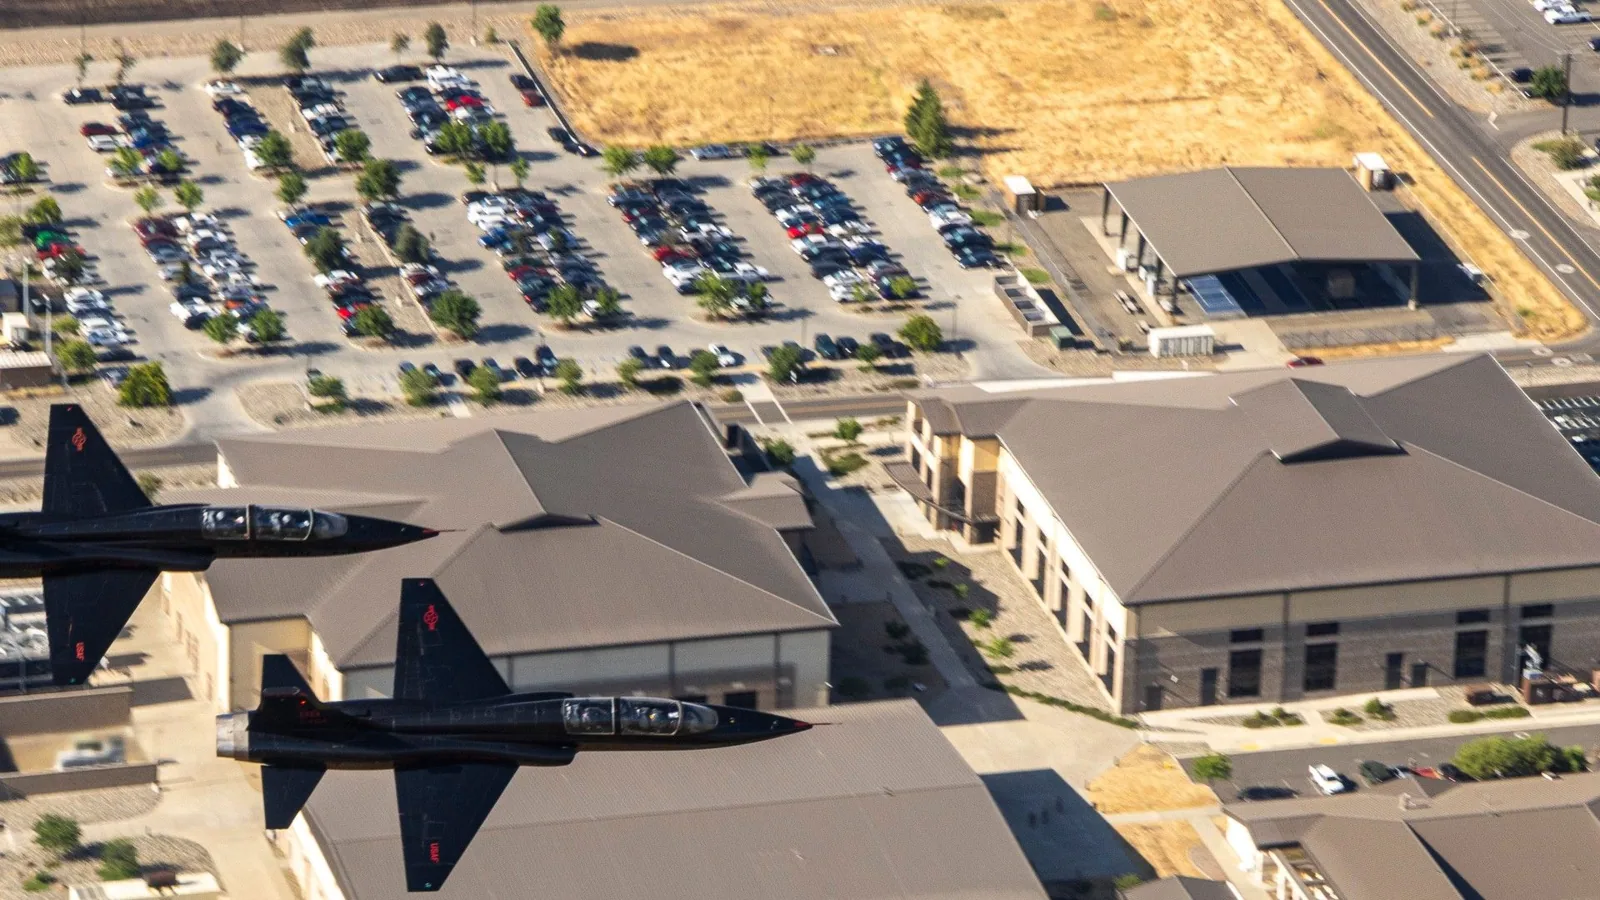
At Patrick Space Force Base, documented family housing and a child development center sit alongside mission facilities. These support uses show why resident protection and work control matter in a military setting. They do not establish that a building is barracks or identify its roof assembly. A facility representative confirms occupancy, access, and any temporary relocation before inspection or repair.
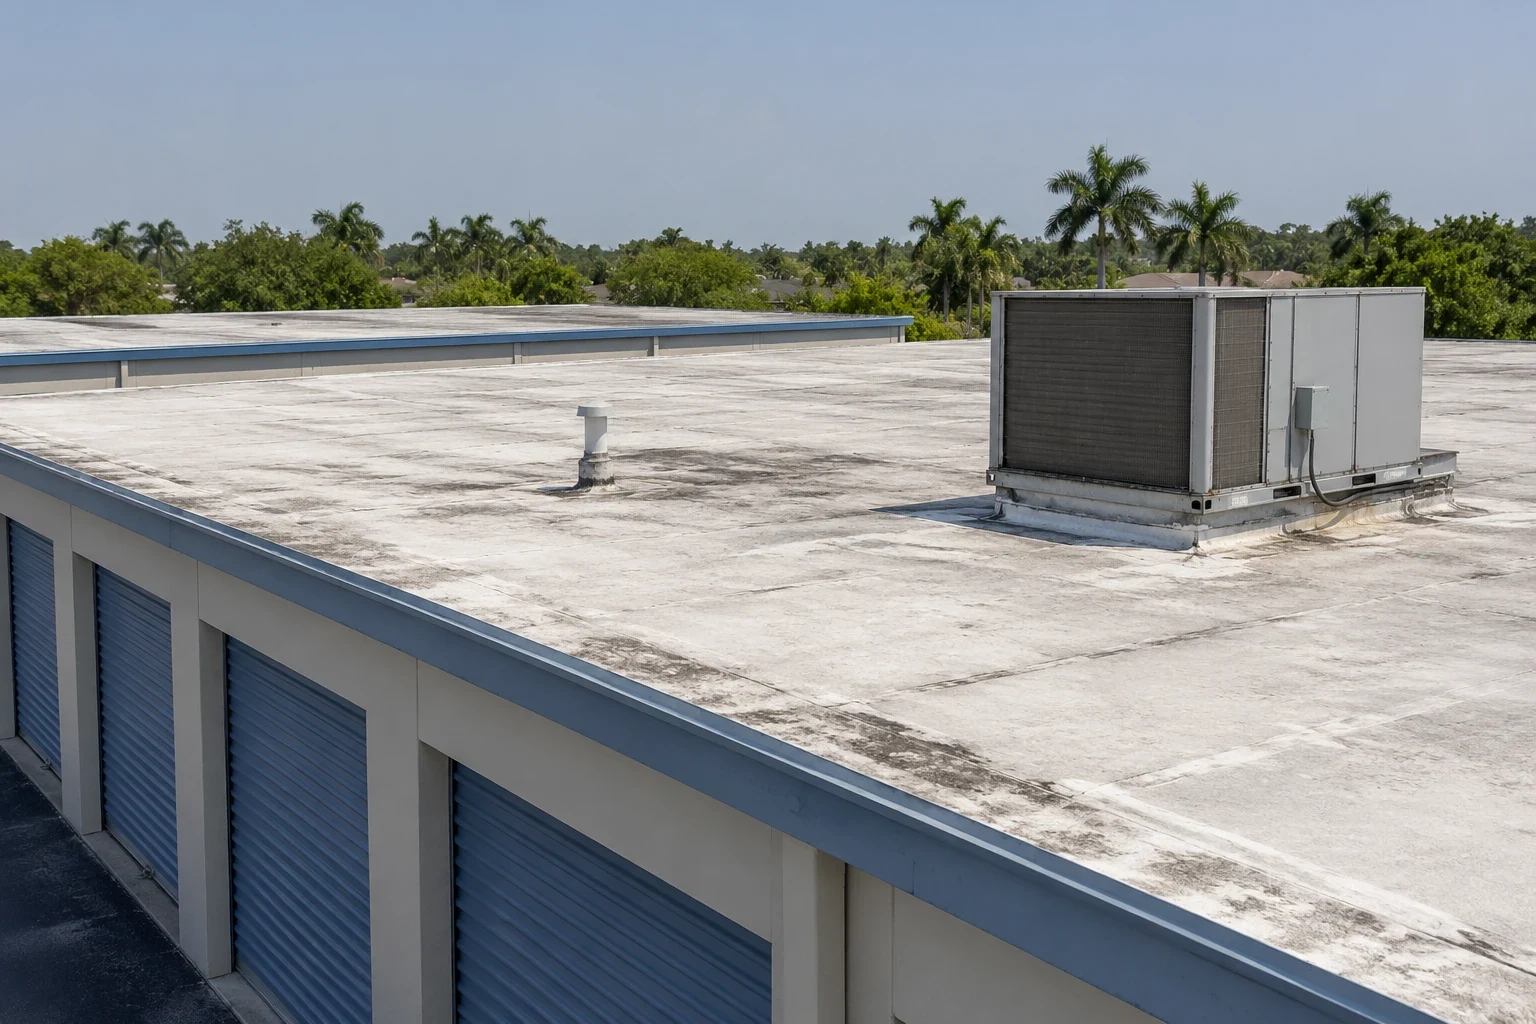
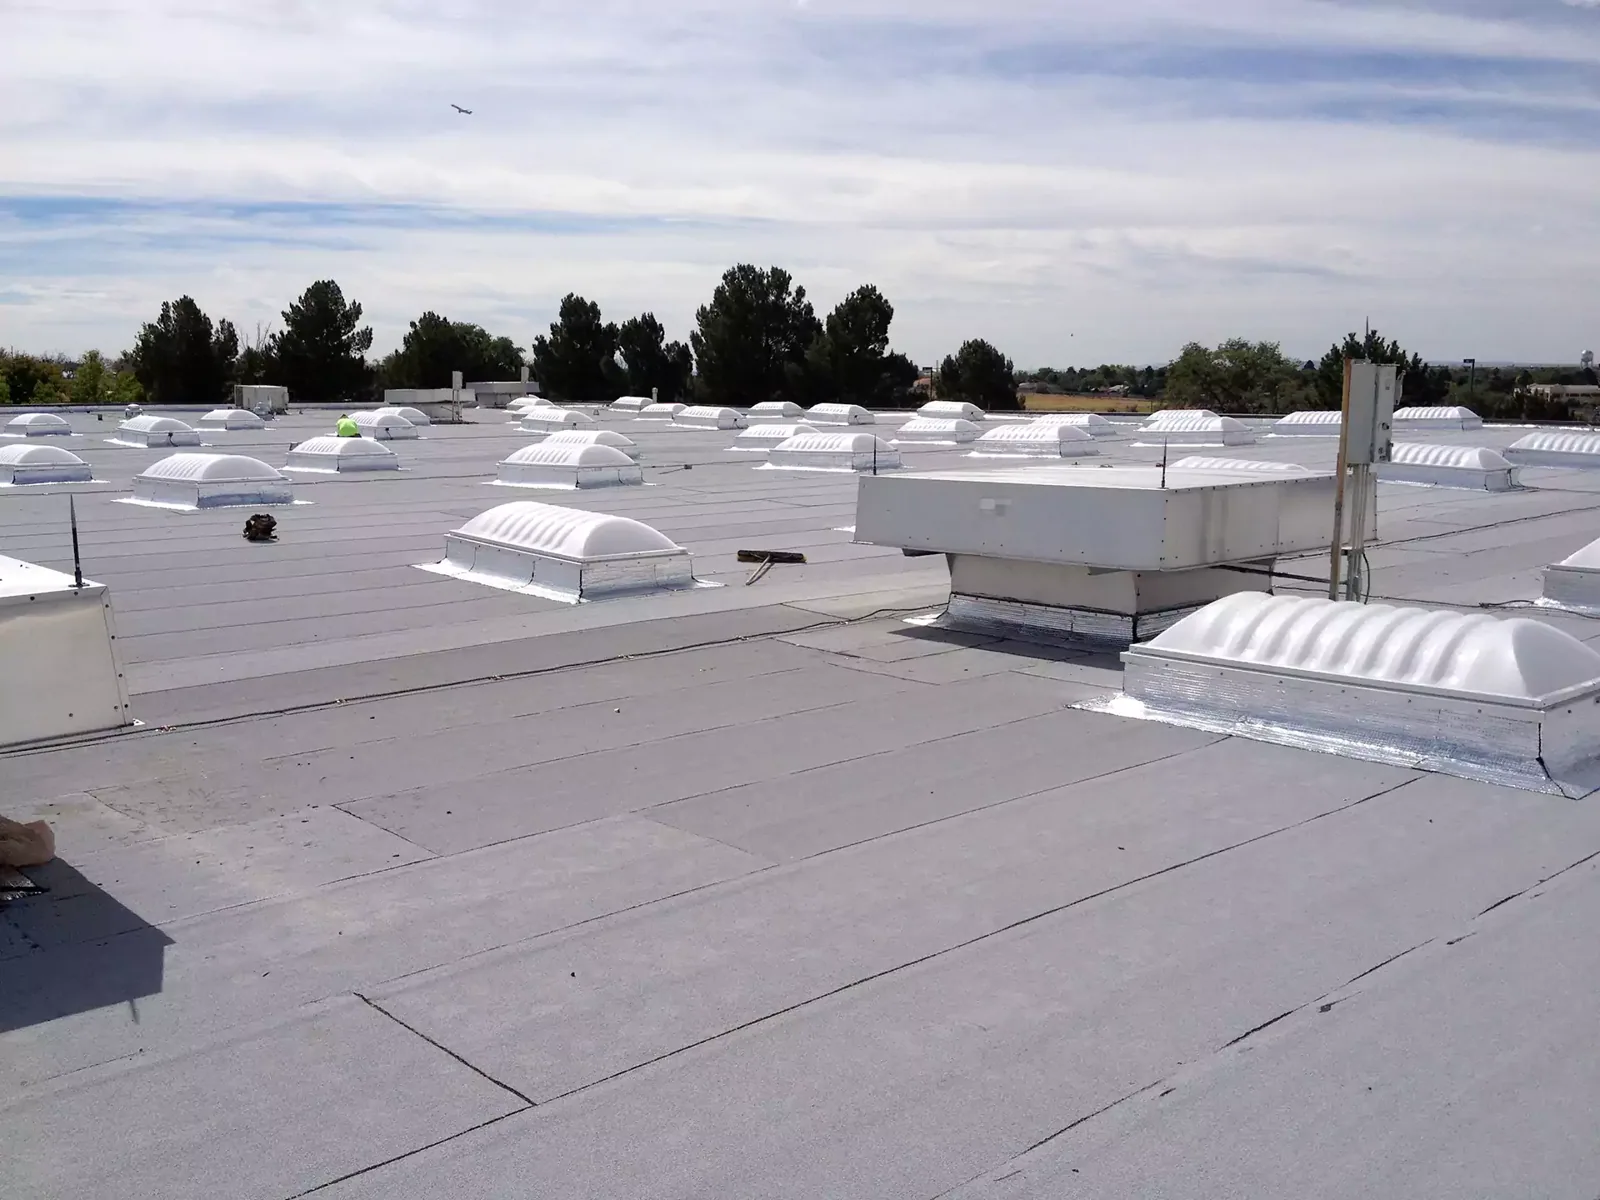
Build the inspection map around roof zones rather than room numbers alone. Mark drains, scuppers, curbs, seams, edges, previous repairs, and any area blocked by mechanical equipment. A roof inspection can document visible defects and the limits of access. A condition report connects photographs to the building and roof area for later comparison.
Water over a common room may affect several residents even when the opening is small. Temporary protection should identify the covered area, installation date, person who received notice, and return plan. Keep it separate from permanent work. If the repair requires a room closure or ceiling opening, the facility approves timing and safeguards before the crew proceeds.
Badging, escort, vehicle rules, tool checks, restricted photography, and roof access procedures come from the installation. Confirm the approved sponsor and work window before staging. Record where the crew can park, how materials reach the roof, and who can release each building zone. A locked room or restricted roof section stays marked as uninspected until approved access is available.
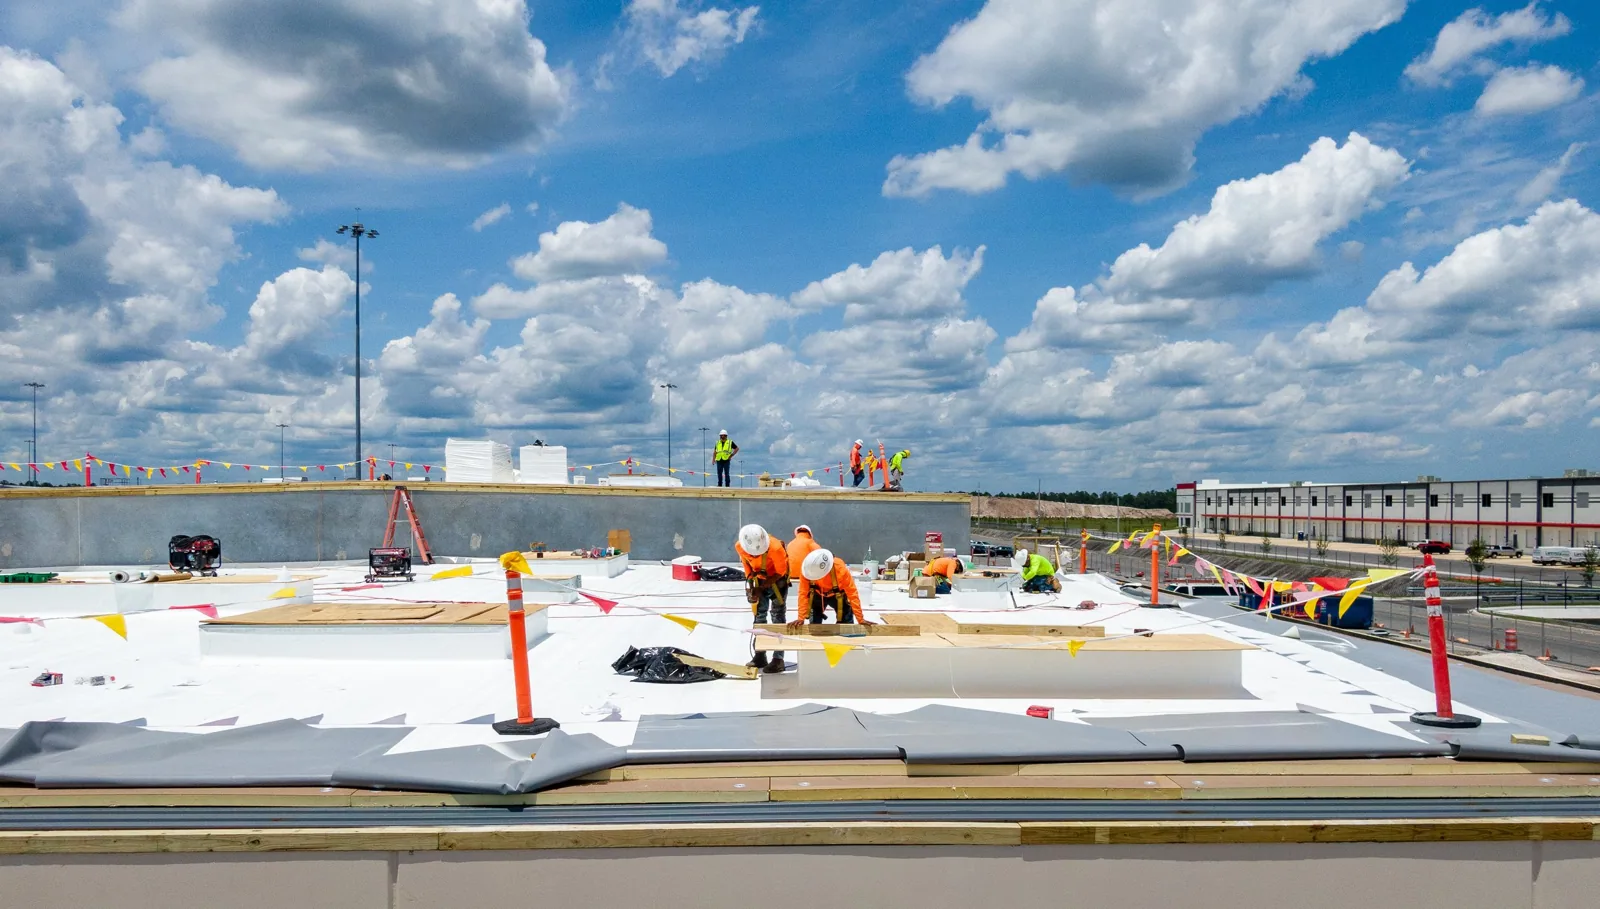
Work hours may need to fit around quiet periods, inspections, meals, and resident movement. Coordinate lift placement, debris routes, alarms, fire access, and temporary barriers. If people remain in the building, a phased occupied-roof plan can sequence the work and identify where weather protection is needed at shift end. The facility contact controls notices and resident movement.
Military projects may require roofing details under Unified Facilities Criteria or other contract requirements. Review the project documents for assembly, uplift criteria, insulation, edge metal, inspection points, and submittals. Do not substitute a detail or product because it appears similar to an existing roof. The scope states what the contract requires and what approval is needed if concealed conditions force a change.
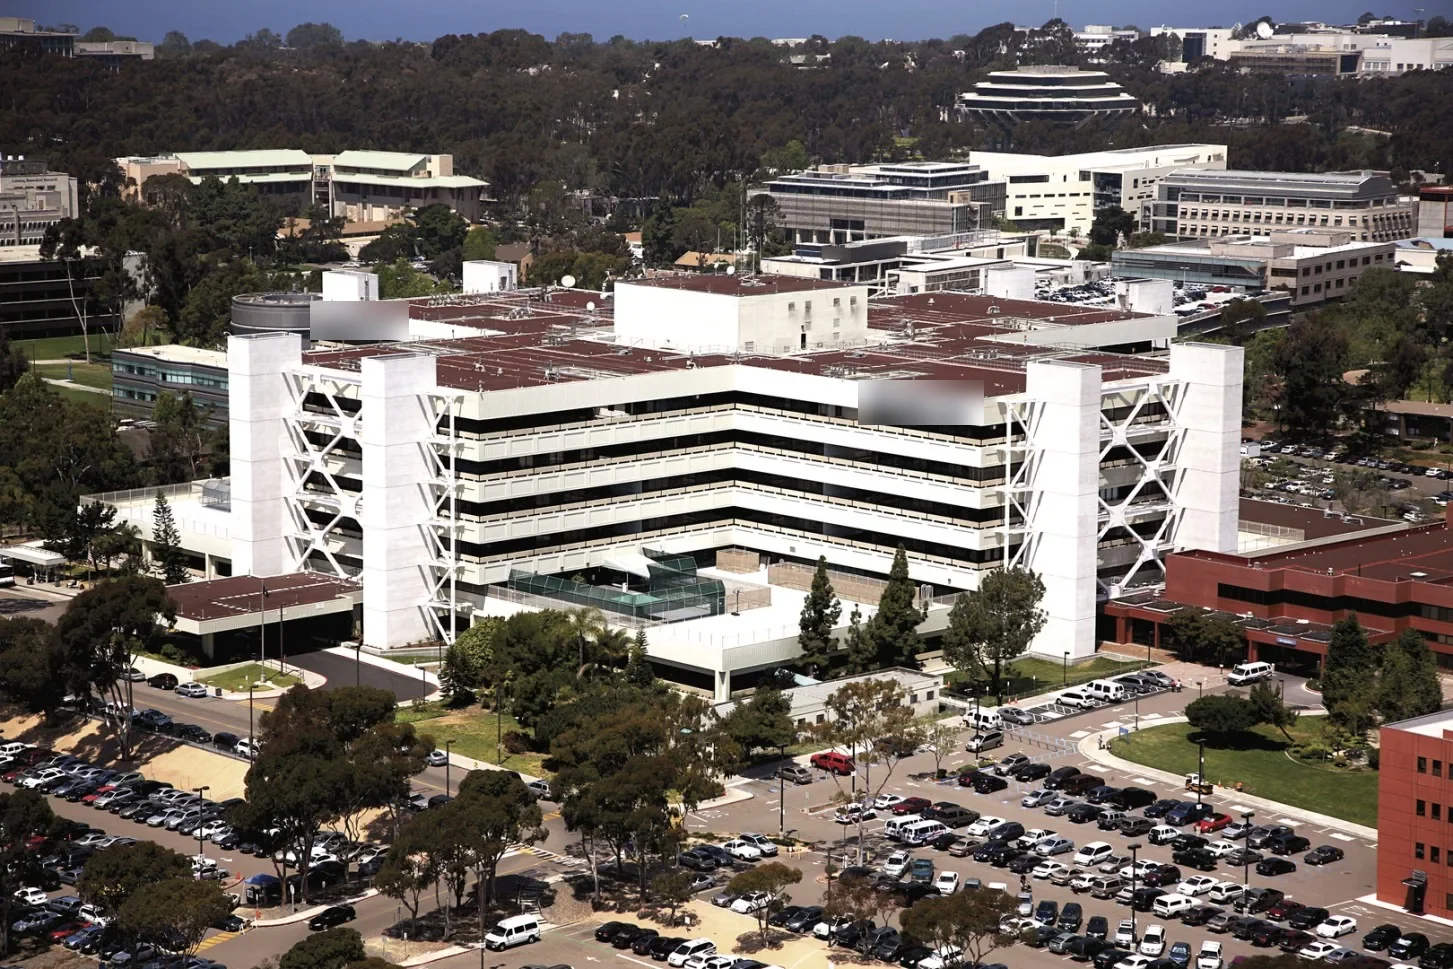
A 2005 F-1 tornado was documented in Palm Bay. That local event does not establish a condition at a military housing building. Start with the facility's reported date and building, then check the actual roof zone for lifted metal, open seams, displaced flashing, or interior water. A prior weather record is context only; current photographs and access notes control the repair boundary.
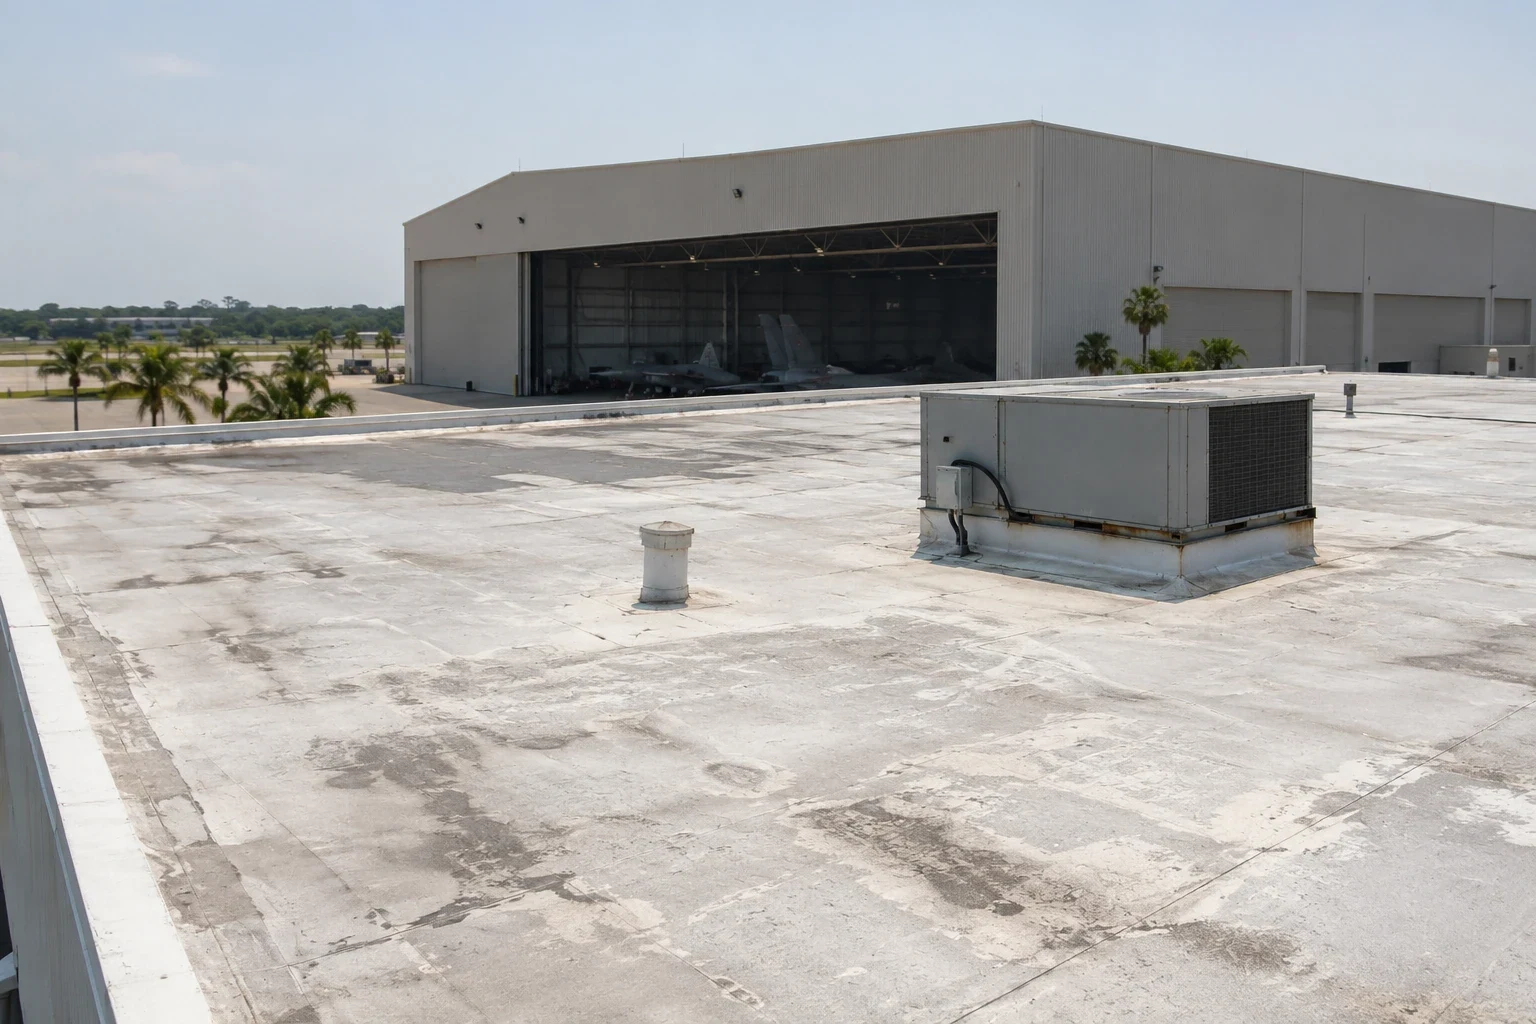
Look at edge metal, fasteners, seams, wall flashing, penetrations, and drains. A displaced coping piece can admit wind-driven rain even when field membrane looks intact. The assessment should show the observed condition and adjacent roof details, with inaccessible areas listed separately. If an active leak threatens a room, record temporary protection and return timing before describing the permanent repair.
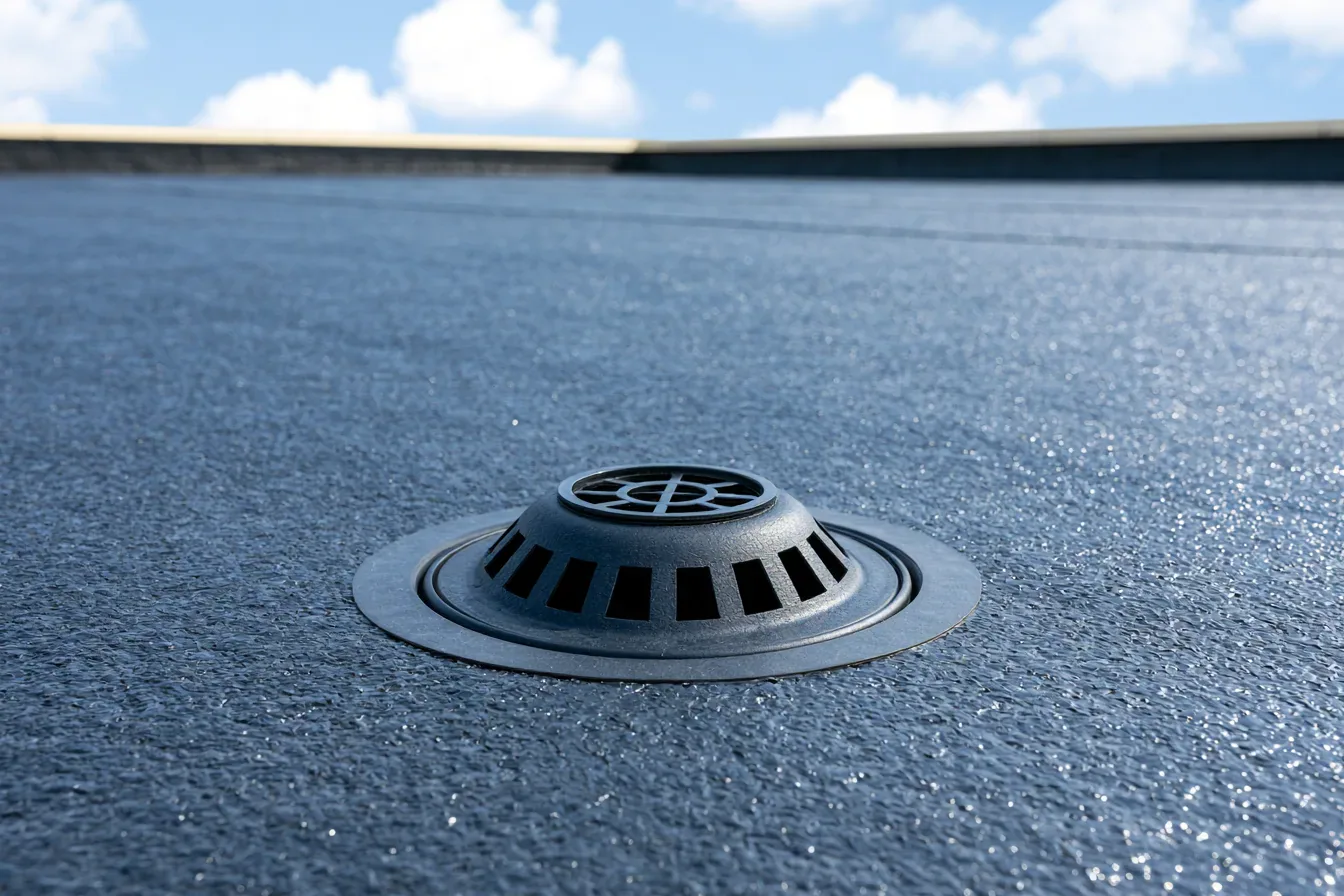
Ponding needs its own review. Clear and inspect outlets, then note water depth and extent, low points, and overflow paths. A drainage check can distinguish a blocked outlet from a slope or structural concern. A storm survey cannot answer that question for a specific roof. The report should state whether the drain was reached and whether water remained after debris removal.
Patrick Space Force Base and Cape Canaveral Space Force Station share Space Launch Delta 45. The Naval Ordnance Test Unit supports Navy fleet missile readiness. Each installation sets its own visitor movement, entry, and staging requirements. Palm Bay VA Clinic is a separate outpatient facility on Babcock Street; its access arrangements do not describe barracks operations. A barracks inspection begins with the housing building designation and the facility contact's access instructions.
A puncture, loose flashing, or isolated seam issue may accept a local repair if adjacent material and attachment remain sound. Wet insulation, repeated leaks, corrosion, or deck movement can extend past the visible interior mark. An approved test opening checks layers at that spot. It does not clear every building or roof wing. The scope should say where the evidence stops and who may authorize added work.
For repeated failures, compare repair with recover or replacement. Review prior work, drainage, structure, roof records, resident impact, and installation access. A replacement assessment should identify assembly components, phasing, protection, tear-off limits, and inspection hold points. Cost and duration depend on roof area, access controls, resident protection, material, and any concealed damage exposed after approval.
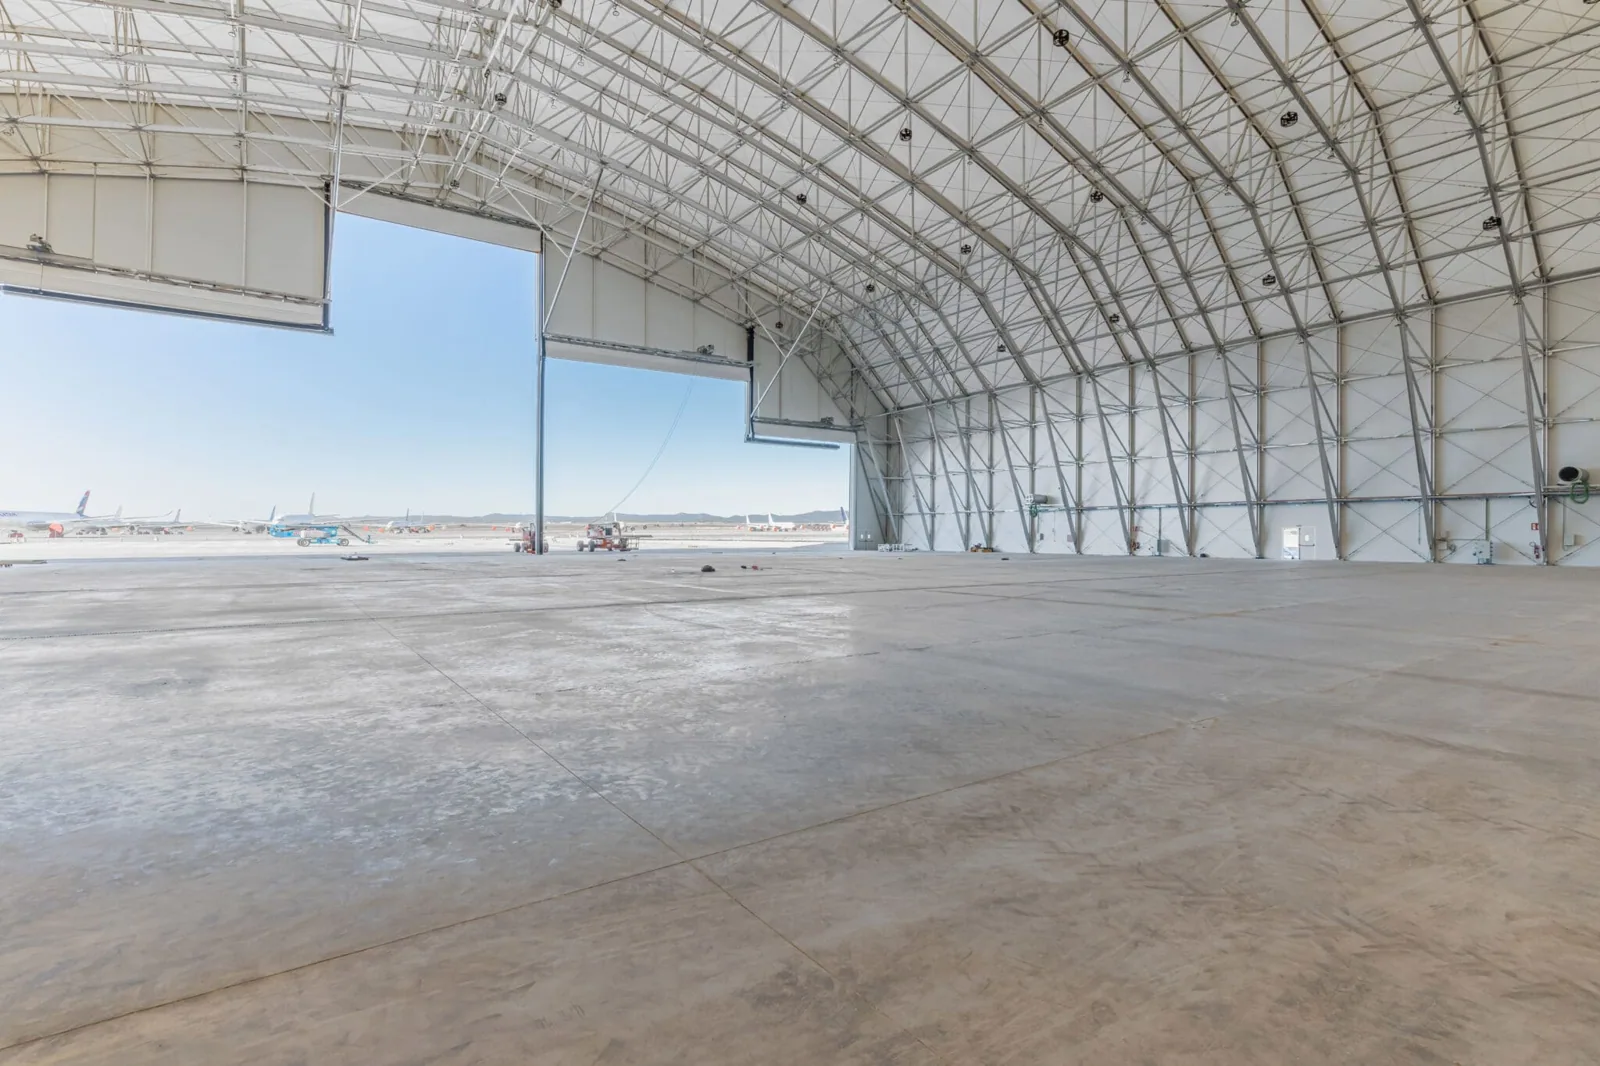
Building type changes the sequence. A base building roof review may involve mission or support operations, while a hangar maintenance roof scope brings aircraft clearances and large-door details. Barracks require resident notice, room-level protection, and clear paths to exits. Confirm each project's actual use and requirements before estimating.
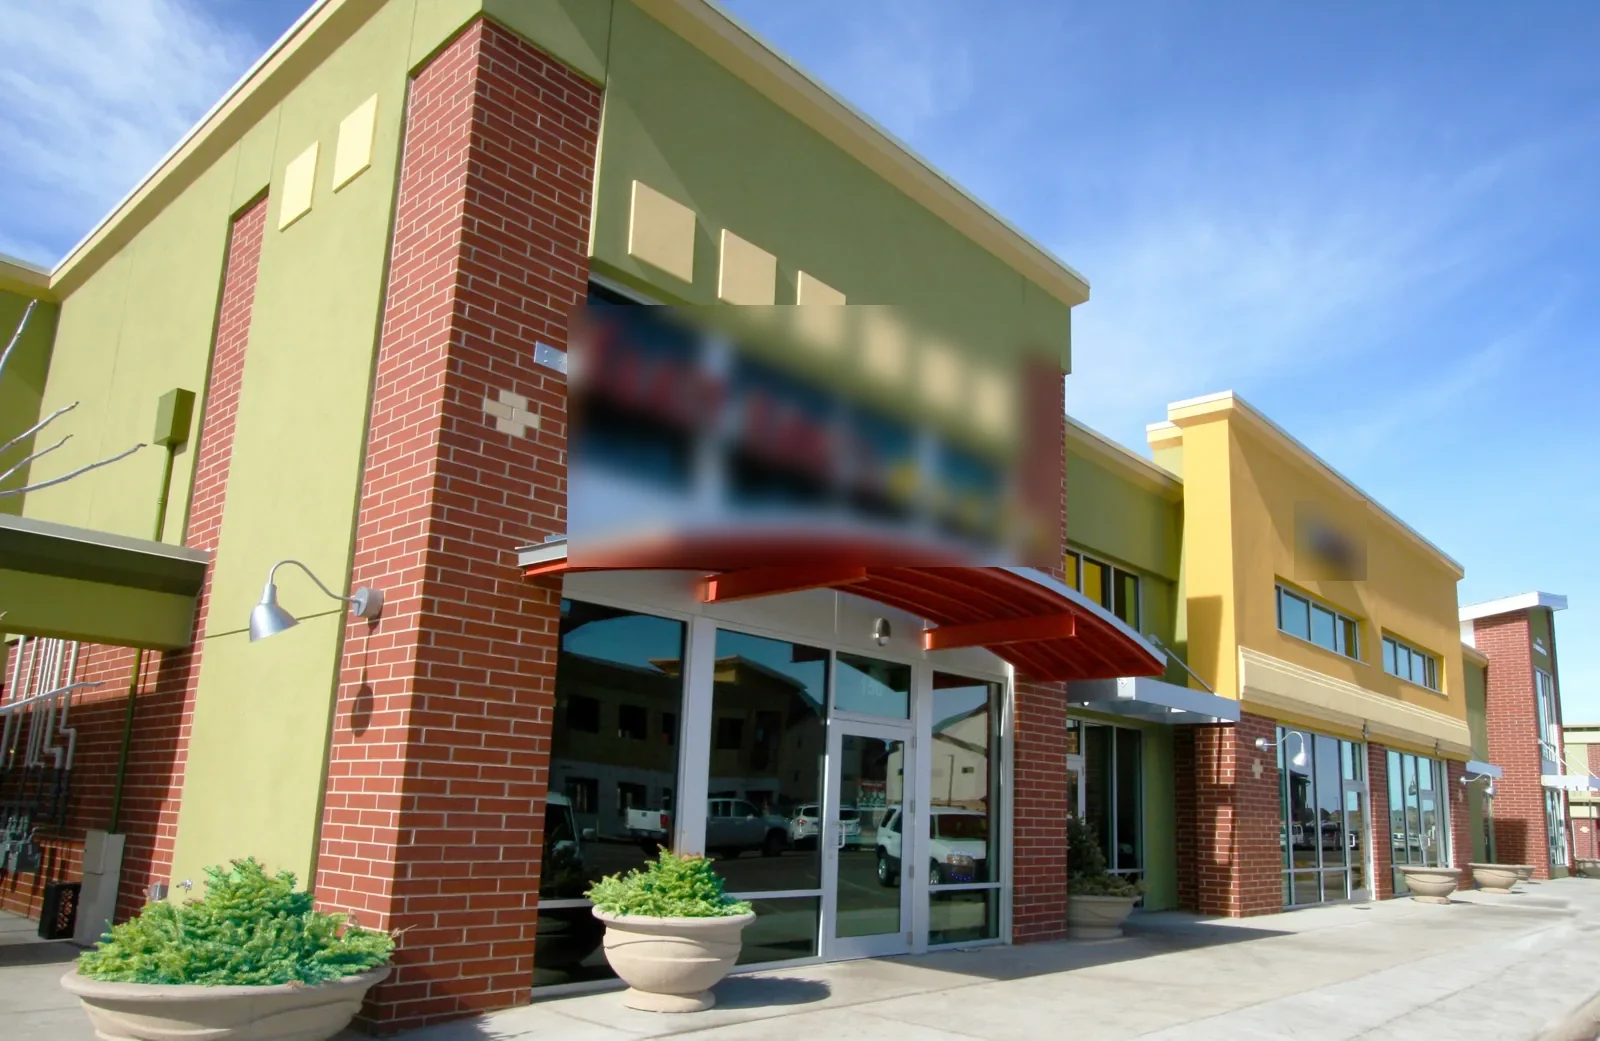
Closeout should list the building, roof zone, affected rooms, event date, materials, photographs, access limits, and any unresolved condition. Keep temporary protection separate from the permanent repair. Note whether a test opening was authorized and what layers it exposed. Record the person who accepted the work area and any resident notice or room handback requirement.
Follow-up can check the repaired seam, curb, drain, or temporary cover after a weather event. A maintenance visit should use the same roof-zone map so new observations are comparable. Patrick Space Force Base and Cape Canaveral Space Force Station are regional military references; they do not define one another's building inventory or access procedures. For a nearby installation inquiry, the Patrick area can help orient the location, while the project contact confirms the specific facility and authorization.

Learn more →

Learn more →
Learn more →
Learn more →
Learn more →
Learn more →
Learn more →
Learn more →