
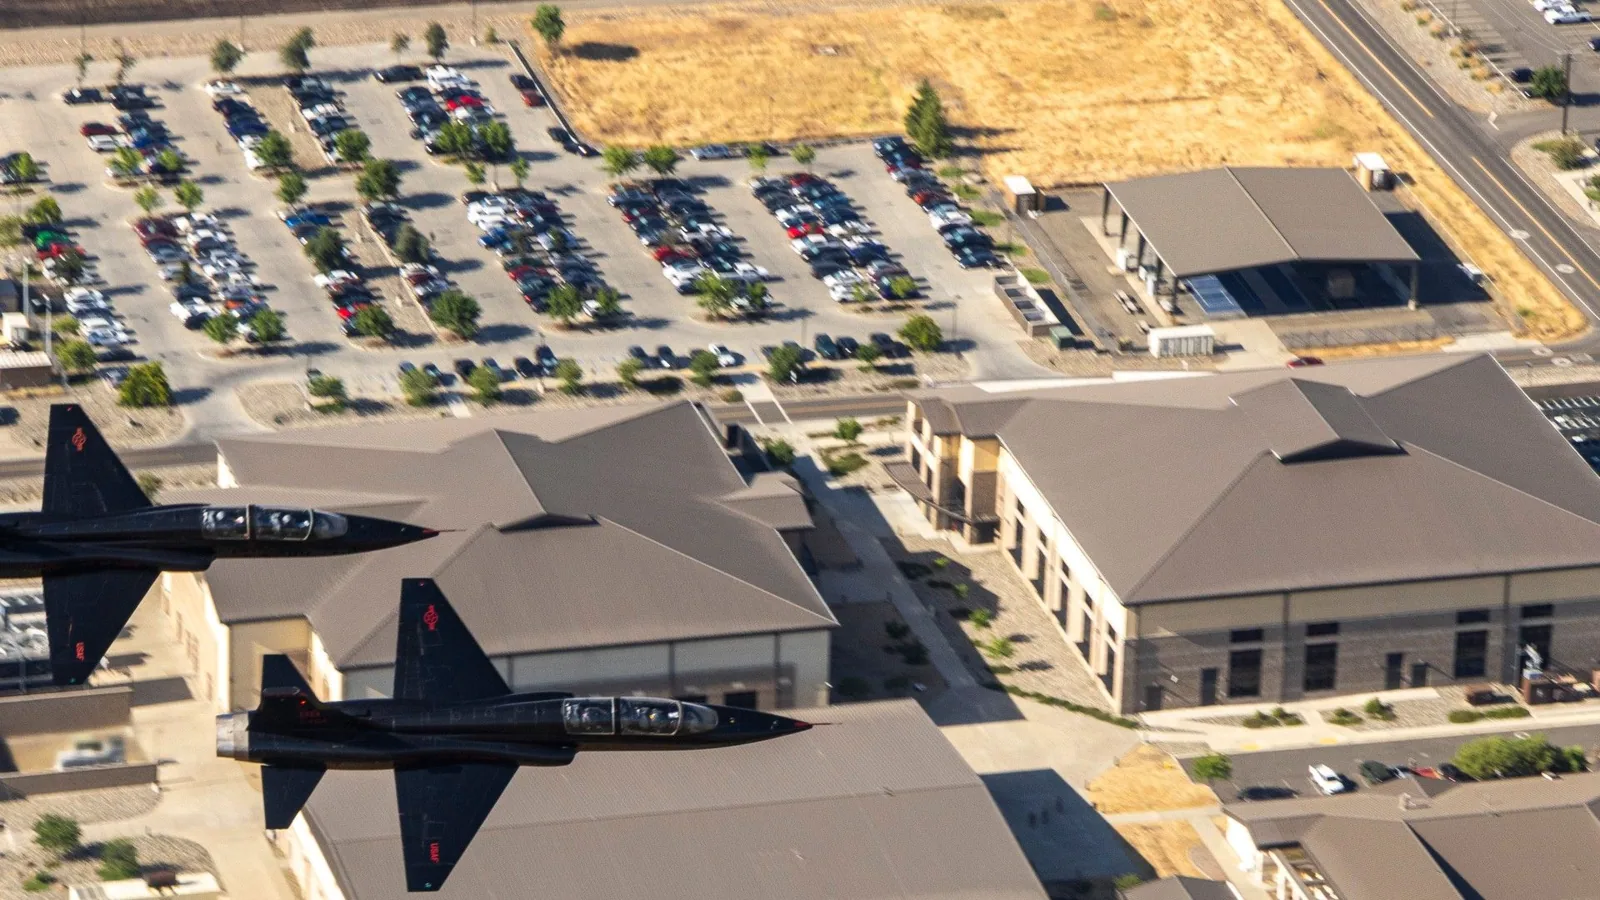
A roof leak beside a maintenance stand can reach wiring, tools, or an aircraft work area before anyone sees the entry point. Mark the affected bay and event time, then follow the roof detail above it. Patrick Space Force Base is home to the 920th Rescue Wing, which operates rescue aircraft and helicopters. That regional mission context informs access planning, while the assigned facility contact confirms the target building and permitted work zone.
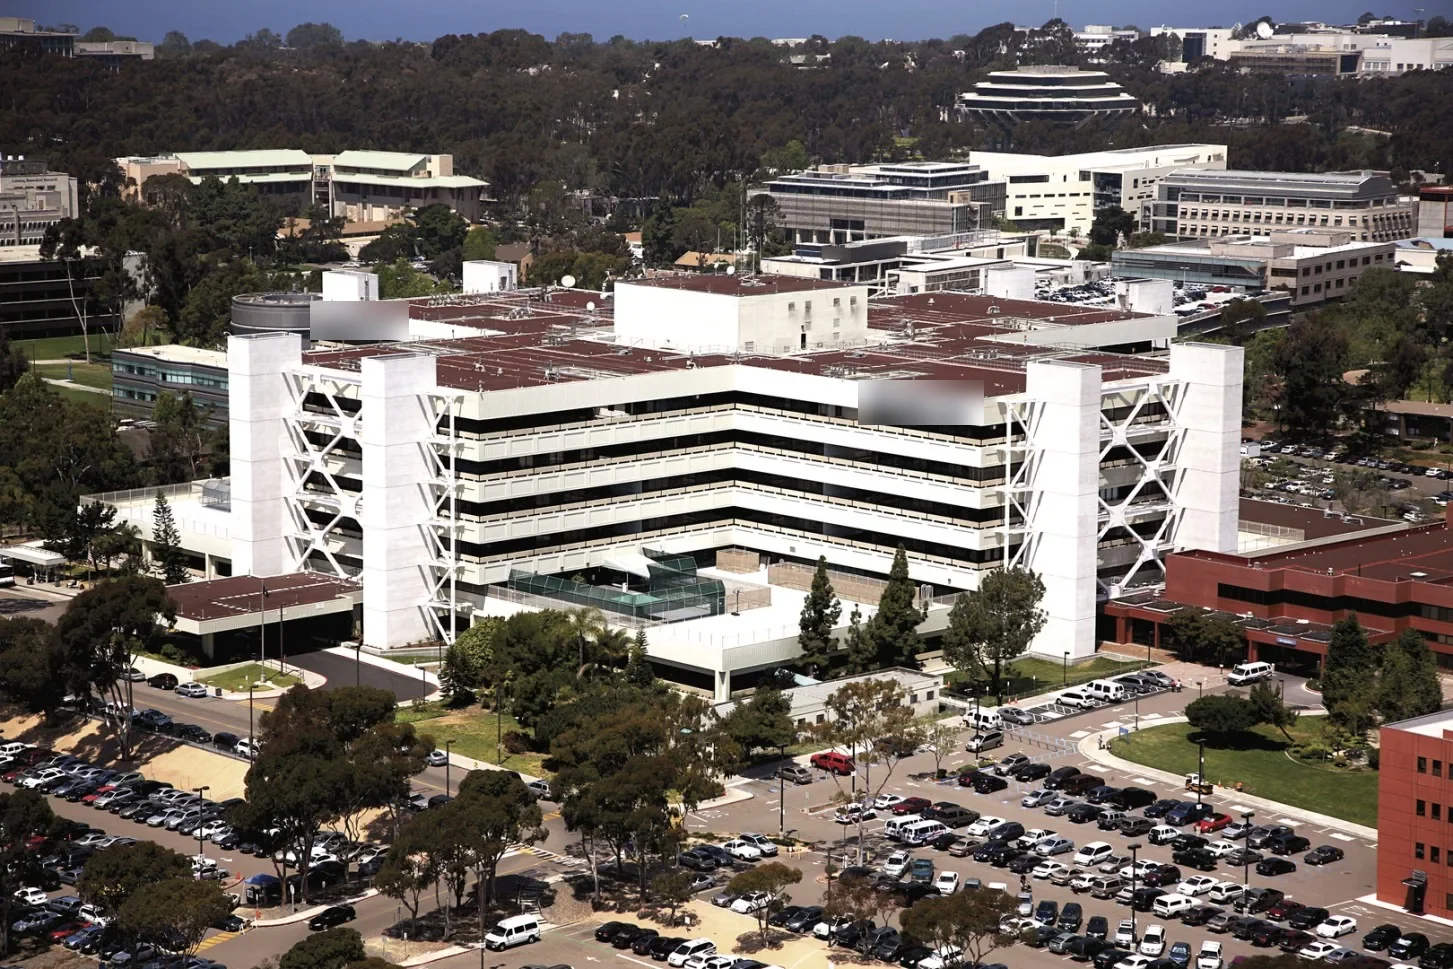
Start with facility rules. Confirm the sponsor, escort, badging, vehicle route, tool controls, photography limits, fall-protection expectations, and any restricted roof area. Write down the access window and the official who can pause the work. Airfield operations may limit lifts, deliveries, noise, debris movement, and hot work. A roof map should show permitted zones and every area the crew could not inspect.
The 920th Rescue Wing at Patrick operates rescue aircraft and helicopters. That aviation mission makes the facility contact's current clearance and work window essential. The unit activity is not a roofing schedule. When an approved window shifts, record the change and secure the exposed roof before leaving. Keep event and work dates distinct in the closeout.
Project requirements may cite Unified Facilities Criteria or other federal standards. Review the contract drawings, approved submittals, attachment requirements, uplift design, edge details, and inspection hold points before selecting a repair method. The crew follows the documents for that project and requests approval for any change. A controlled phasing plan can identify the work sequence, active area, and end-of-shift weather closure.
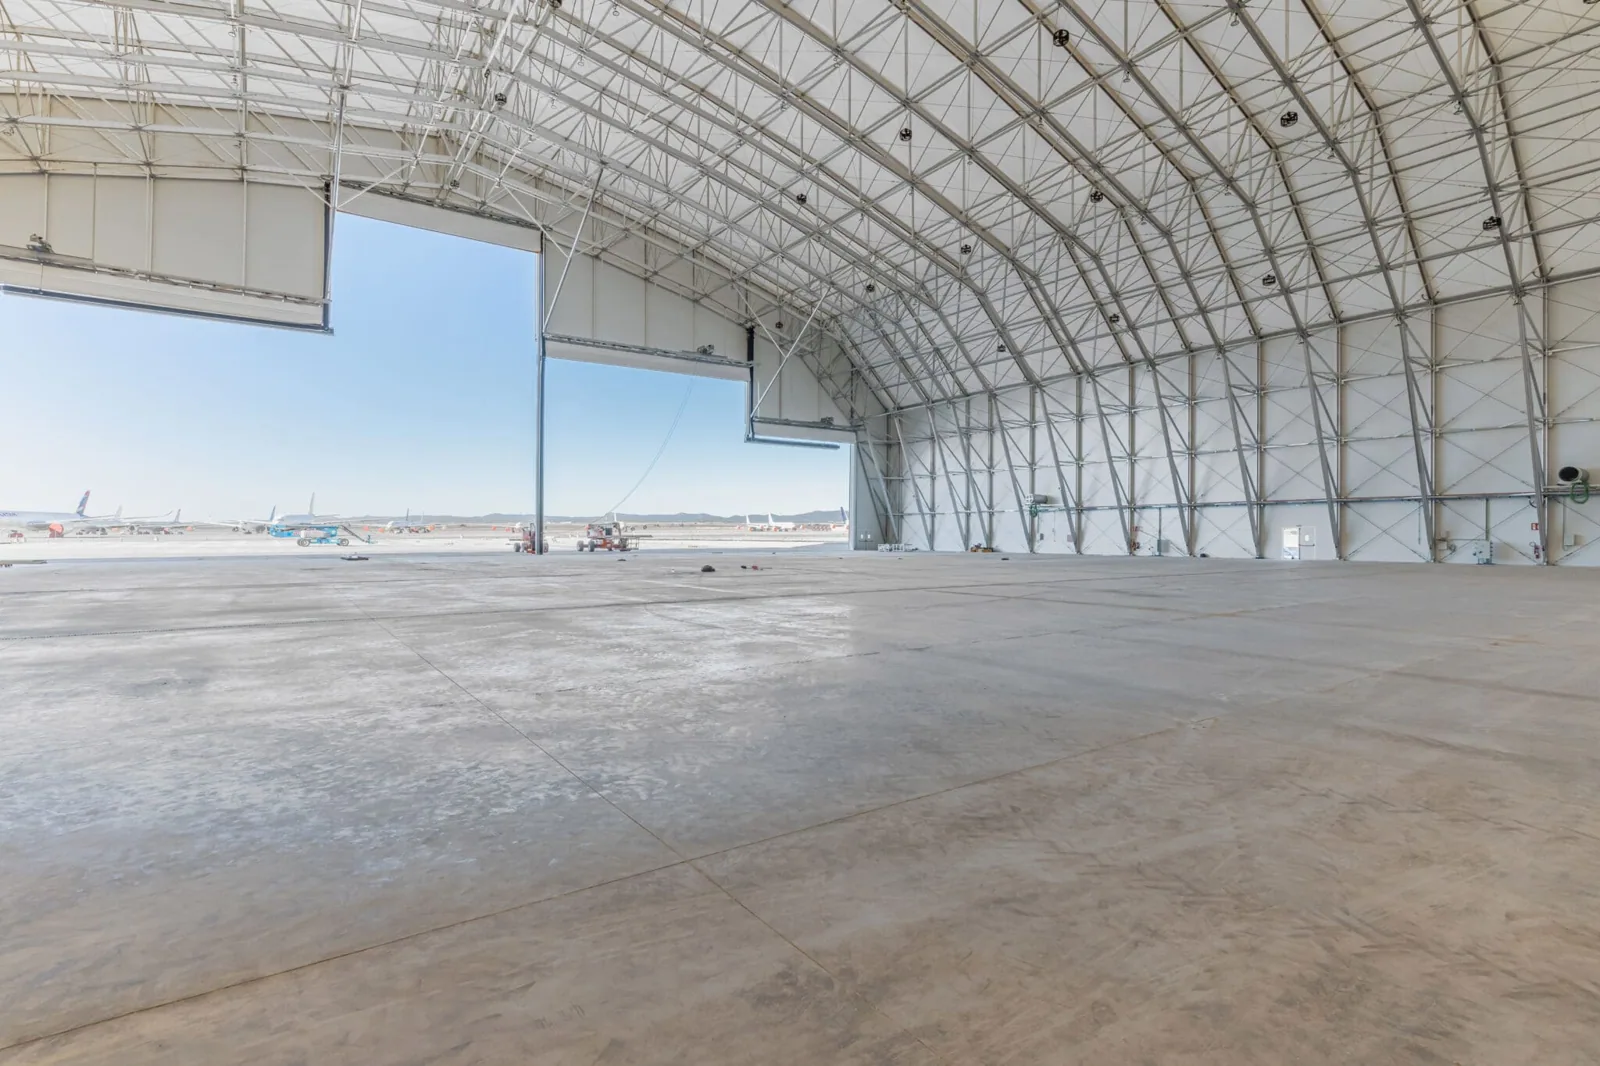
For an aircraft maintenance building, the facility representative identifies aircraft movement, stand locations, overhead equipment, and required clearances. Confirm whether work can occur above active servicing or must use a closed bay. Do not stage materials where they obstruct vehicle or aircraft routes. The plan names the person who can release each zone and who receives notice when protection or a repair changes the access path.
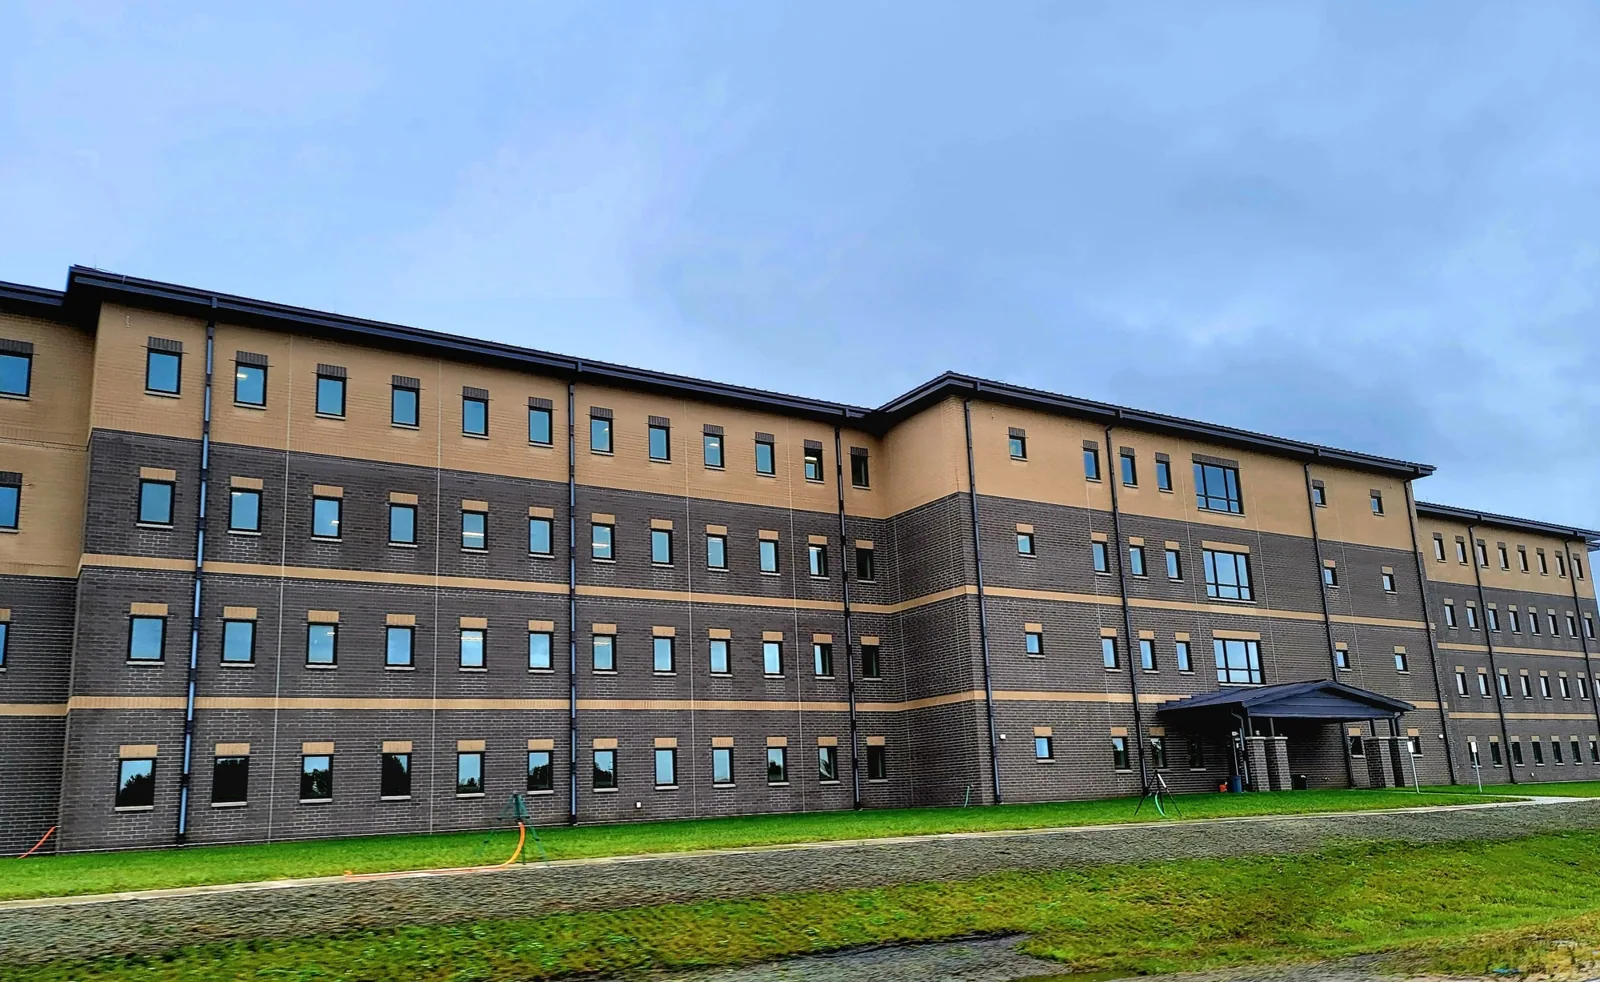
Door tracks, head framing, and adjacent roof transitions need separate inspection. Check counterflashing, closures, fasteners, seal interfaces, and the metal at the eave. A door fault is not automatically a roofing defect, and a roof opening can appear far from the visible drip. Photograph the interface from each accessible side and note any movement or seal condition that requires another trade.
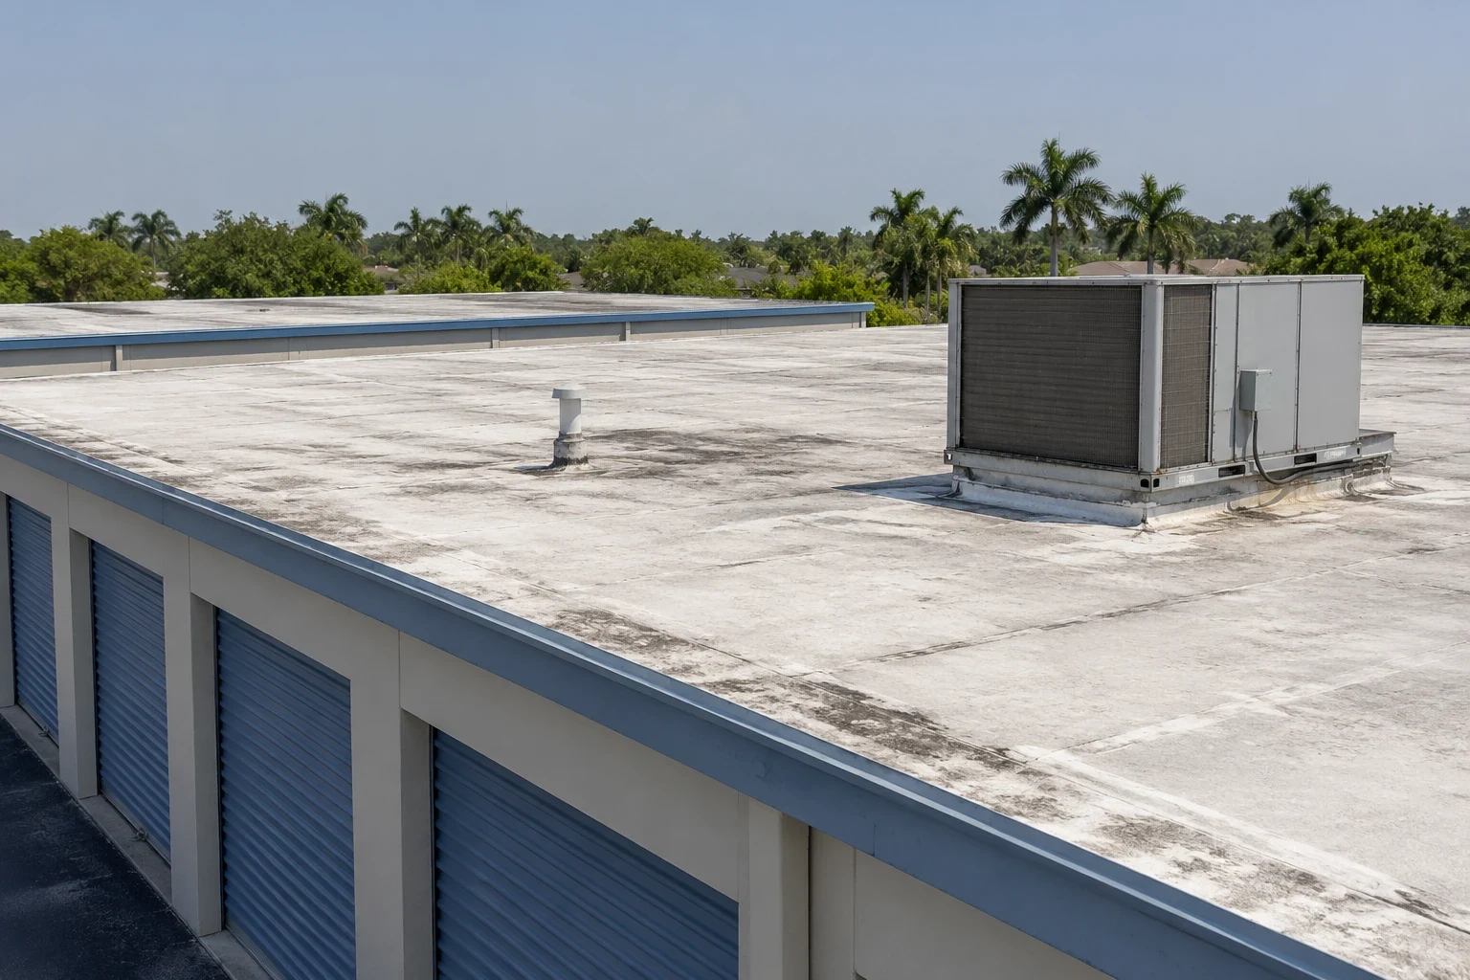
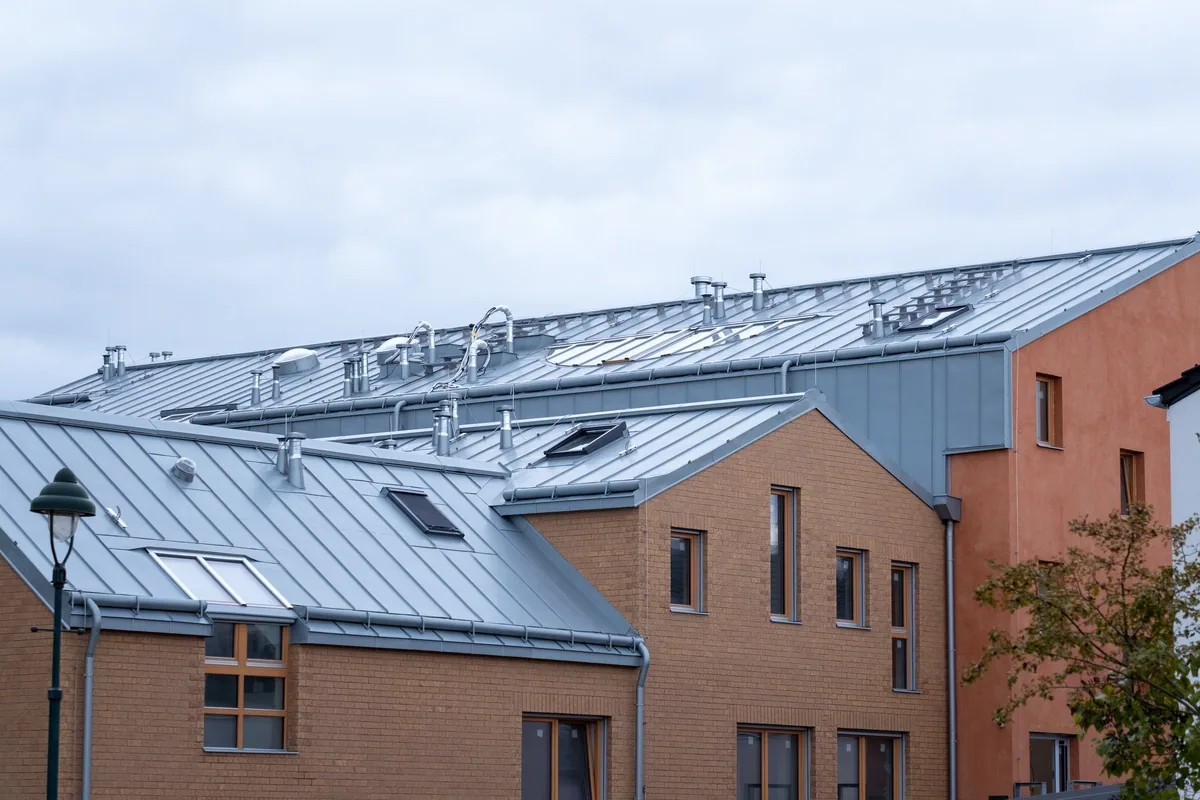
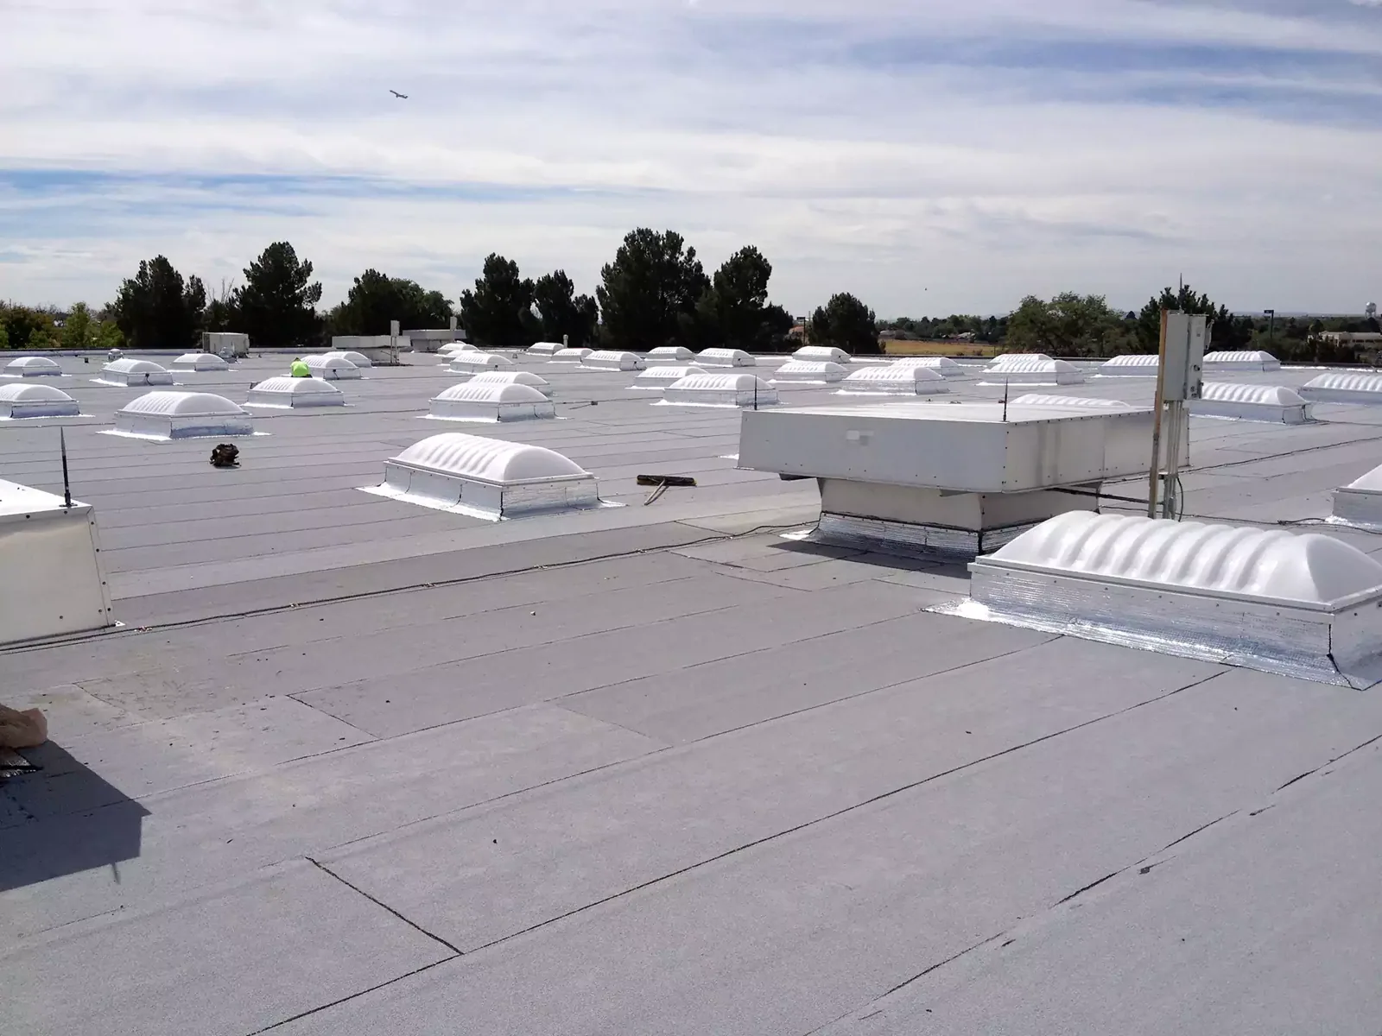
Metal panel roofs need review at sidelaps, end laps, ridge, eave, fasteners, clips, and penetrations. Membrane sections need their own seam and flashing checks. Identify each assembly before choosing compatible repair material. A commercial aircraft hangar roof review addresses related door and panel concerns, while a standing seam detail calls for attention to panel movement and concealed clips.
Edge conditions can take wind-driven rain where a termination has loosened or a closure is missing. Inspect coping, gutters, and attachment alongside the adjacent field. A perimeter metal assessment records whether the opening is in the roof edge, wall interface, or drainage component. The scope should not combine these items unless the approved work covers both.
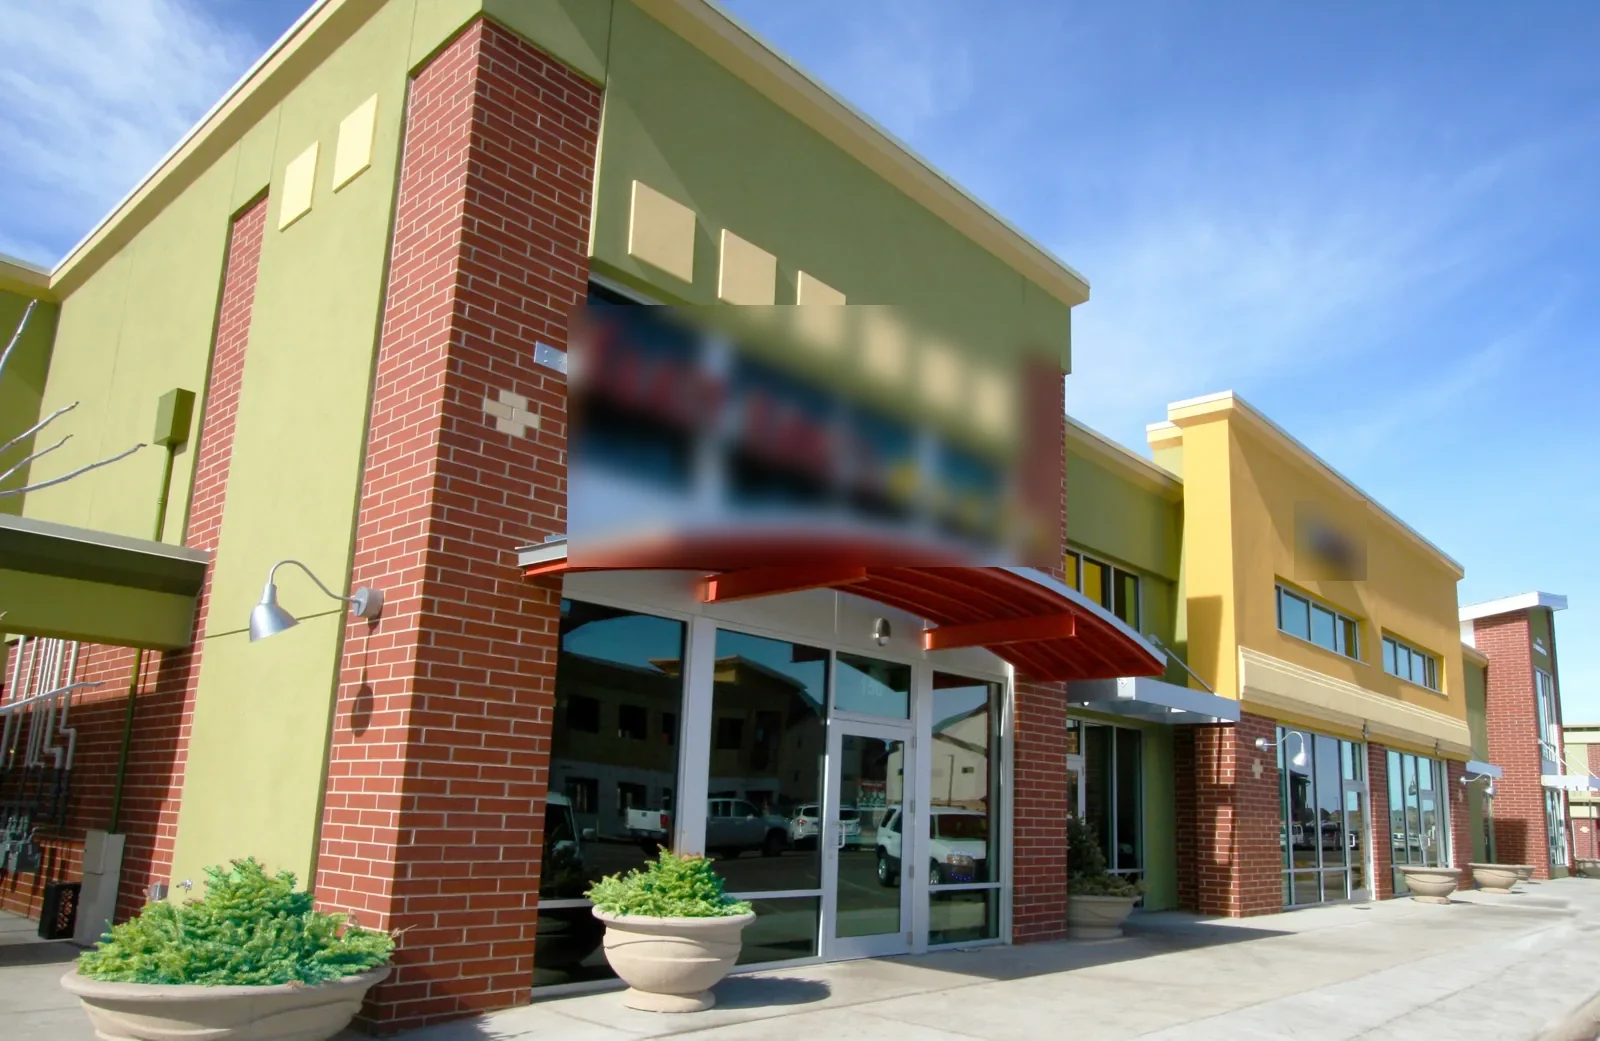
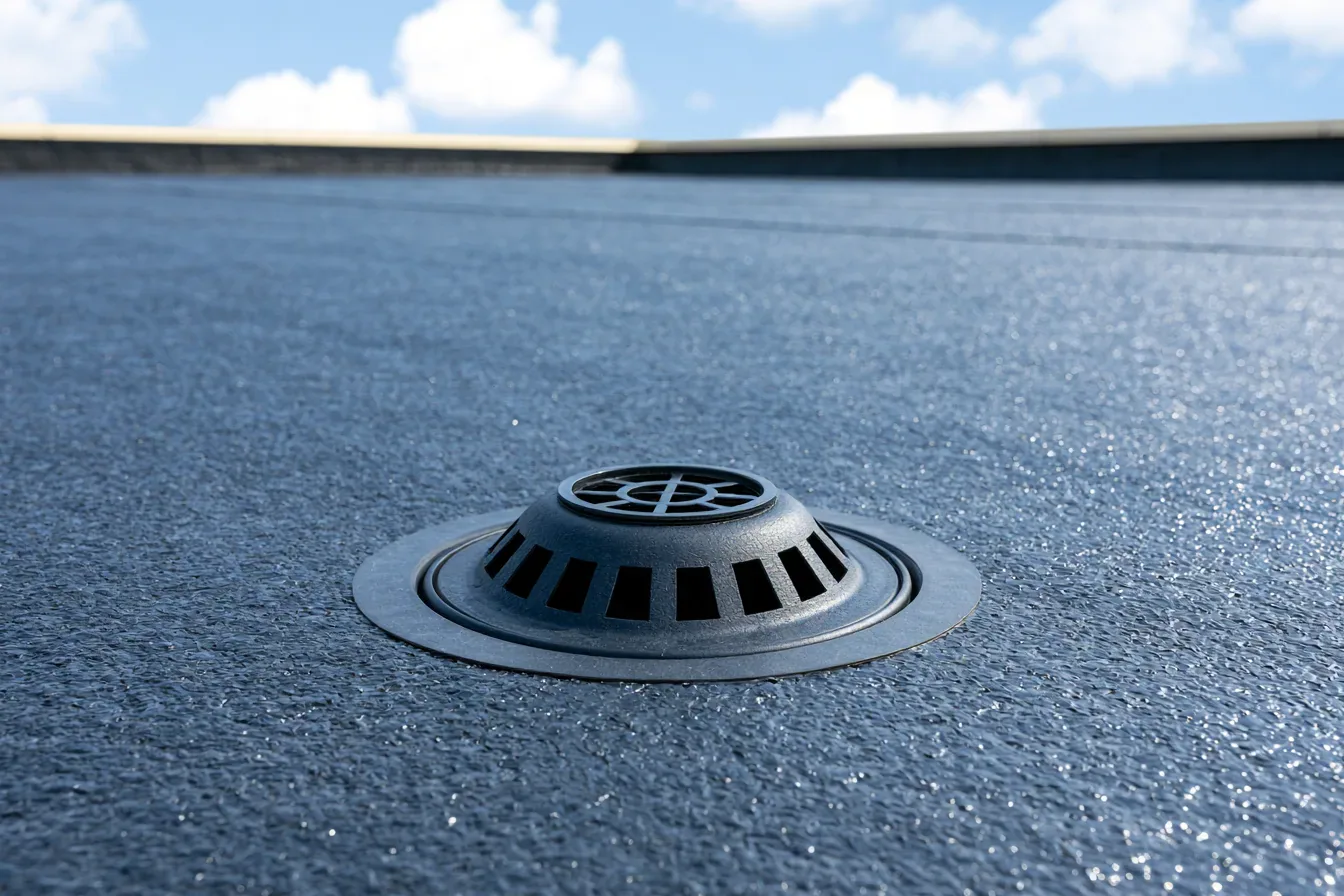
Inspect every accessible drain, scupper, overflow, gutter, and downspout. Record the outlet path, debris, separation, and any water held against a curb or seam. If clearing debris does not resolve a low area, note its limits and request an engineering review. A roof drainage inspection can identify a blocked outlet separately from slope, deck, or membrane concerns.
Palm Bay has documented tropical-cyclone surveys. For a maintenance facility, start with its event report and record water entry only where the building inspection supports it.
A roof opening can conceal wet insulation or damaged deck. If visible evidence cannot define the boundary, request an authorized test opening. Record the location, exposed layers, moisture indication, and person who approved it. The result applies to that point. Additional openings require approval where separate roof areas or assemblies remain uncertain. Temporary cover gets a separate entry with installation time and a documented return plan.
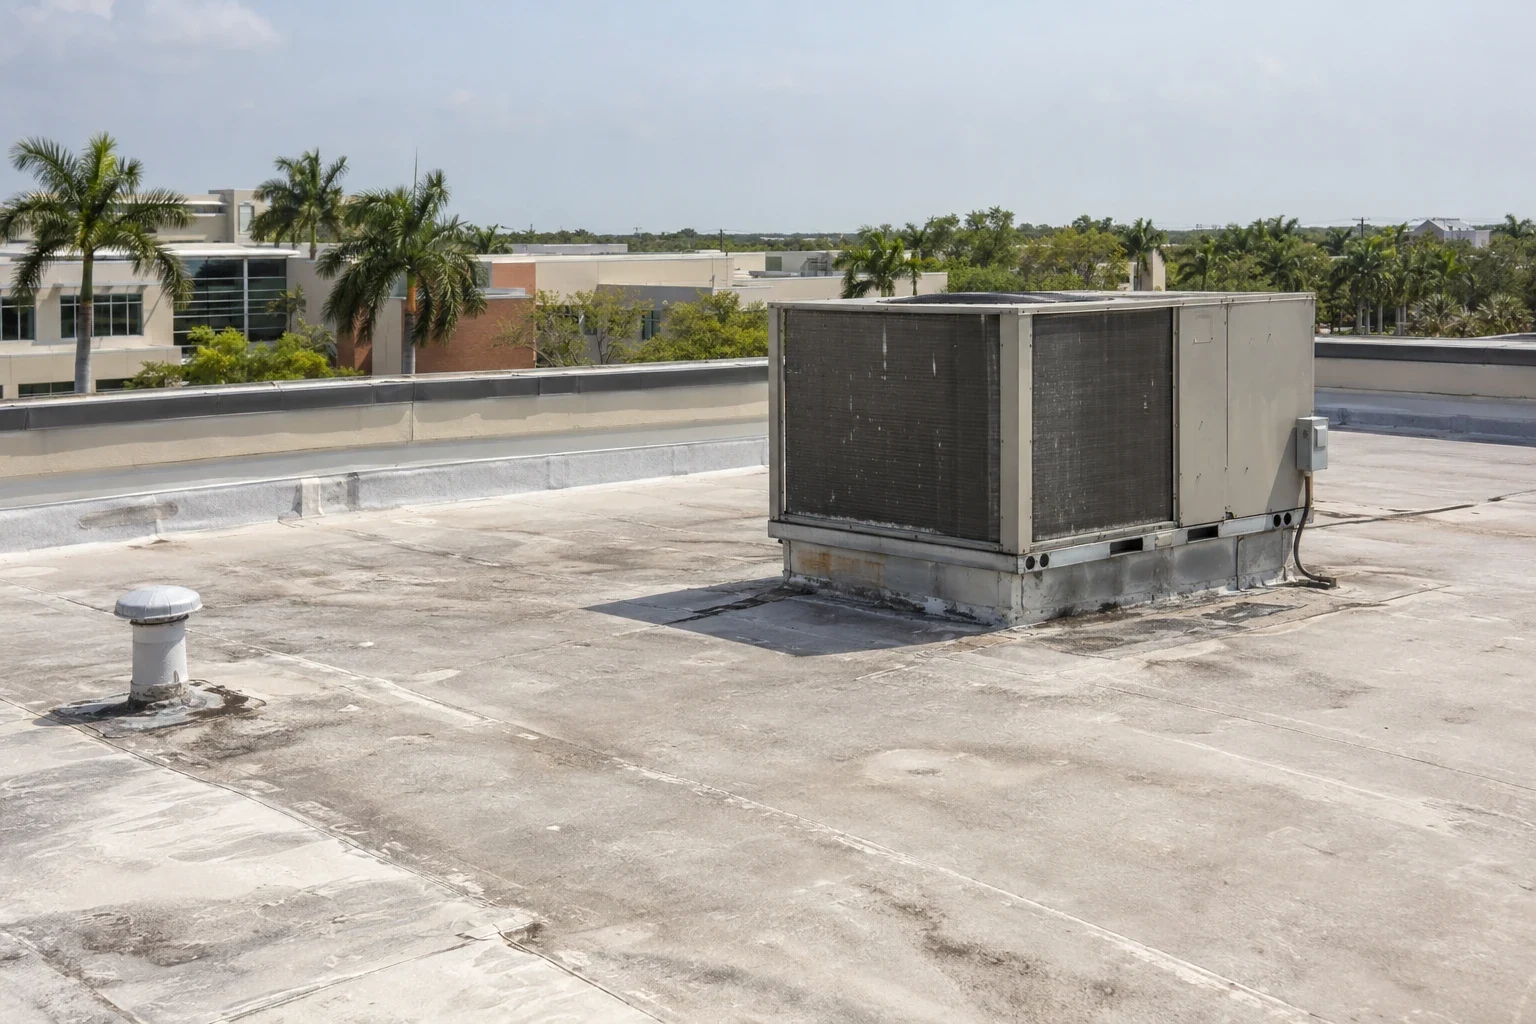
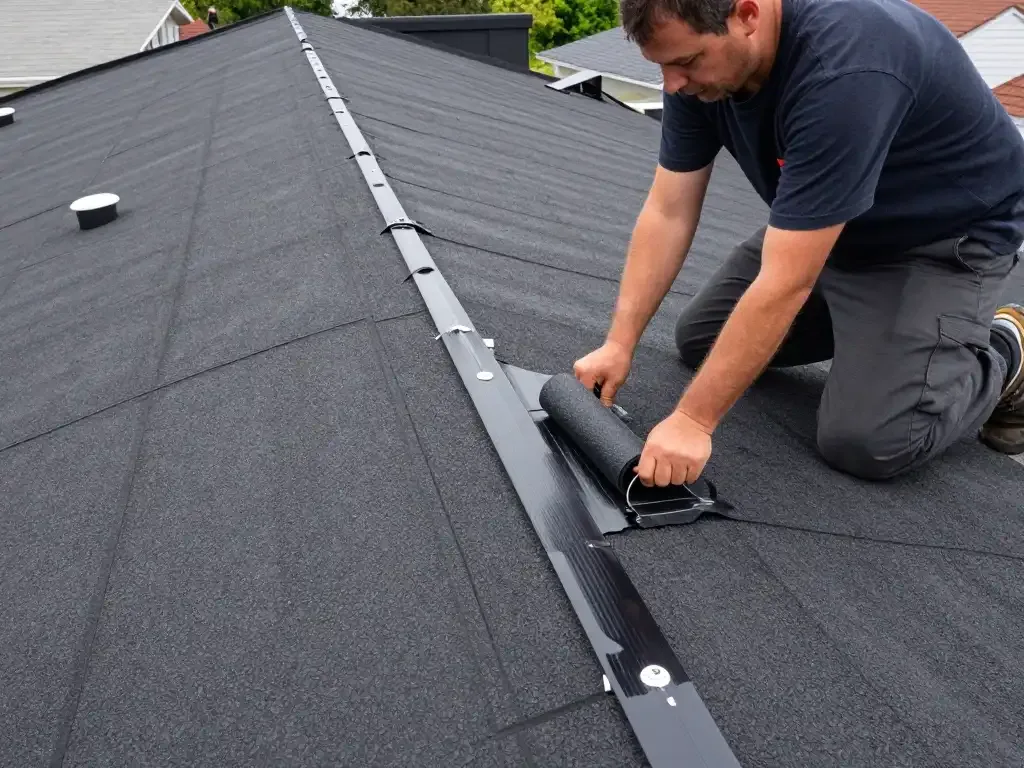
A local repair can fit when the surrounding material remains attached and compatible with the patch. If corrosion, seam movement, wet insulation, or deck damage extends beyond the reported entry, stop at the approved limit and document the added finding. A leak repair scope names preparation, material, roof zone, and follow-up review. The report separates what was observed from what is still concealed.
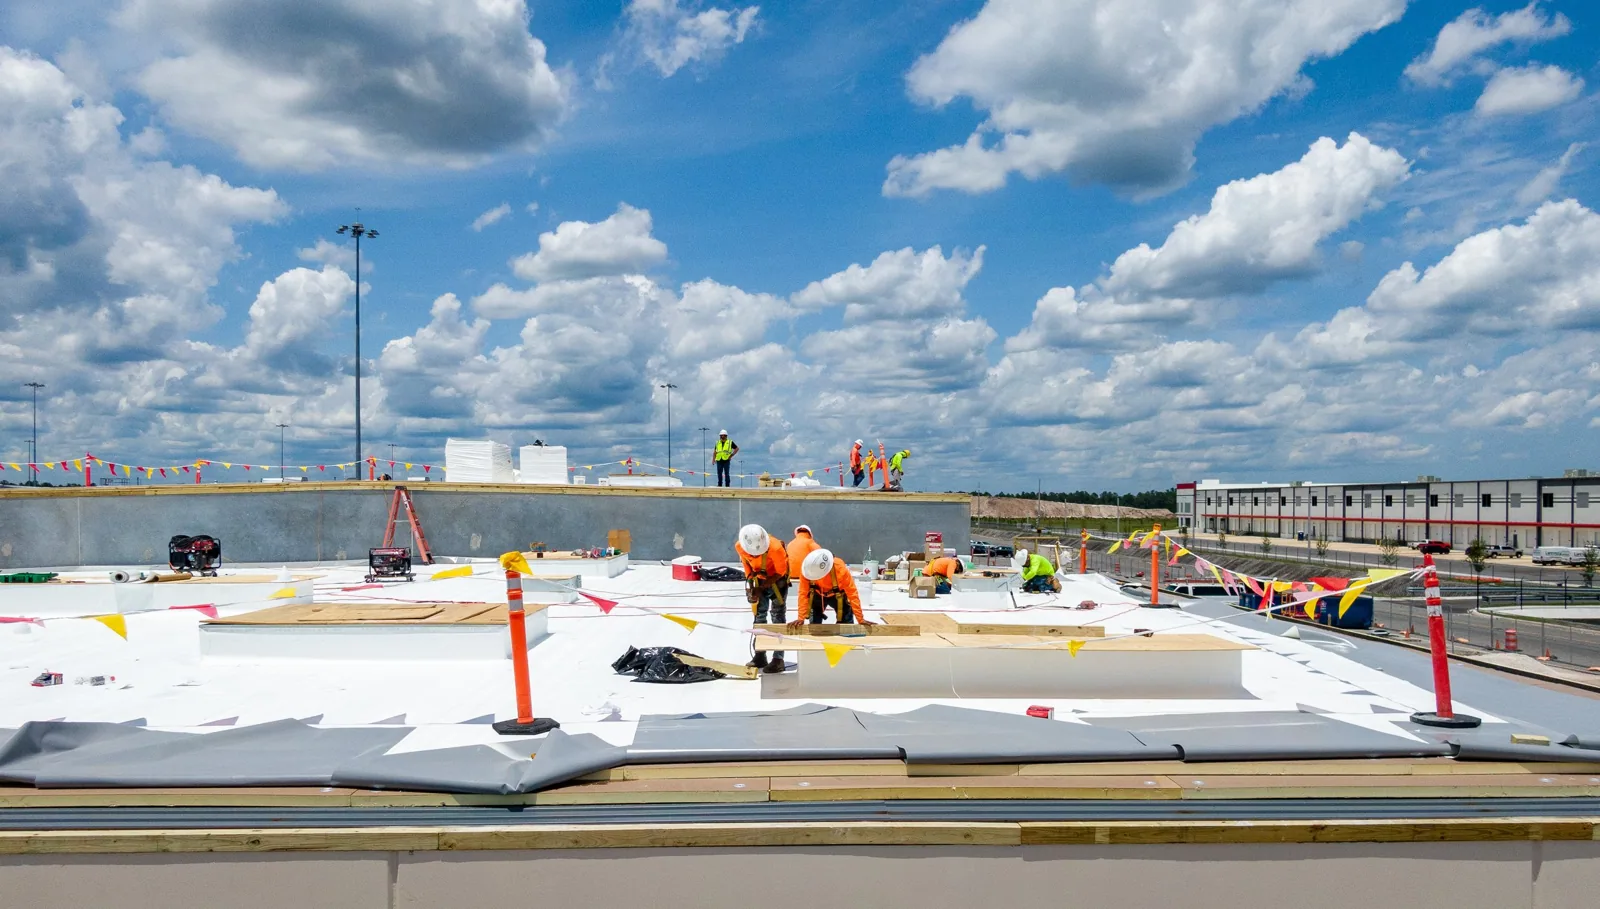
For repeated leaks or deterioration across multiple bays, compare local repair, recover, and replacement. Consider attachment, roof layers, drainage, structure, equipment, door clearances, and the installation's inspection process. A replacement plan should identify removals, new assembly components, transitions, occupied-zone controls, and closeout records. A maintenance hangar can need additional handling for overhead systems or equipment located near the work.
Cost and duration reflect actual roof area, height, access controls, lift placement, security procedures, protection, removal, and any repair needed after opening the roof. Weather windows can affect exposed work. State the included zones and assumptions in the proposal. Added permanent work requires the project's approval before the boundary changes.
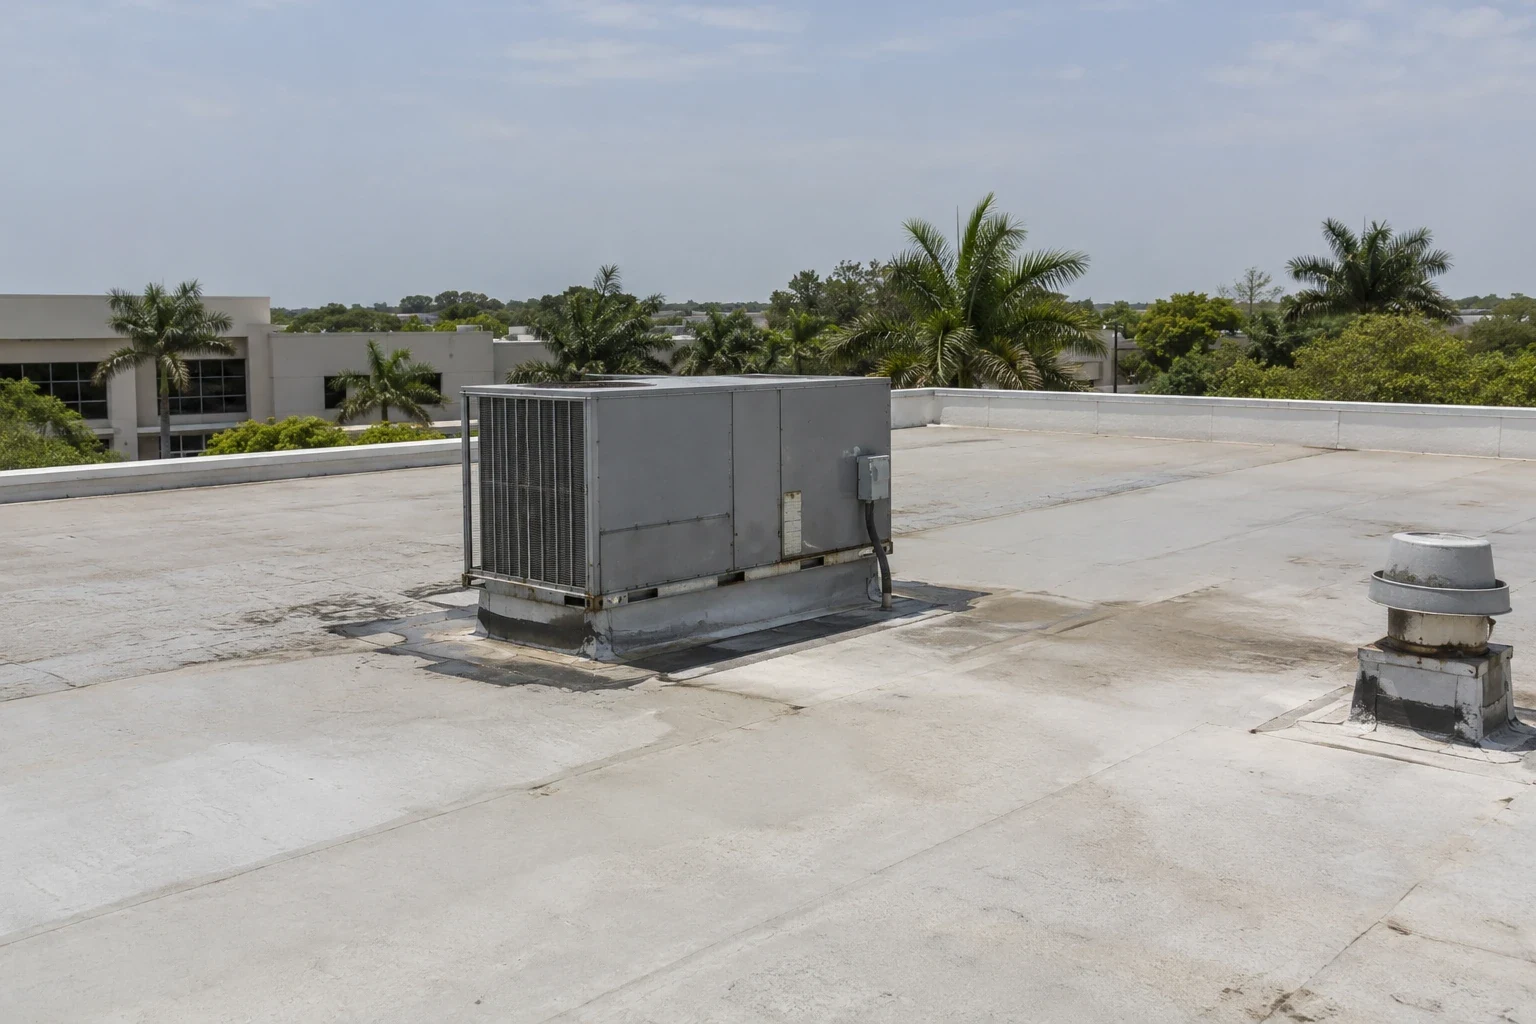
Florida Tech Research Park was planned within Airport Industrial Park with an aviation training center, applied research laboratory, and joint-use research compound. Melbourne Orlando International Airport is a state airport. These facilities help orient the regional project location; the contract identifies the building and authority.
For a project at Patrick Space Force Base, the sponsor identifies the gate, authorized route, work zone, submittals, and inspection requirements.
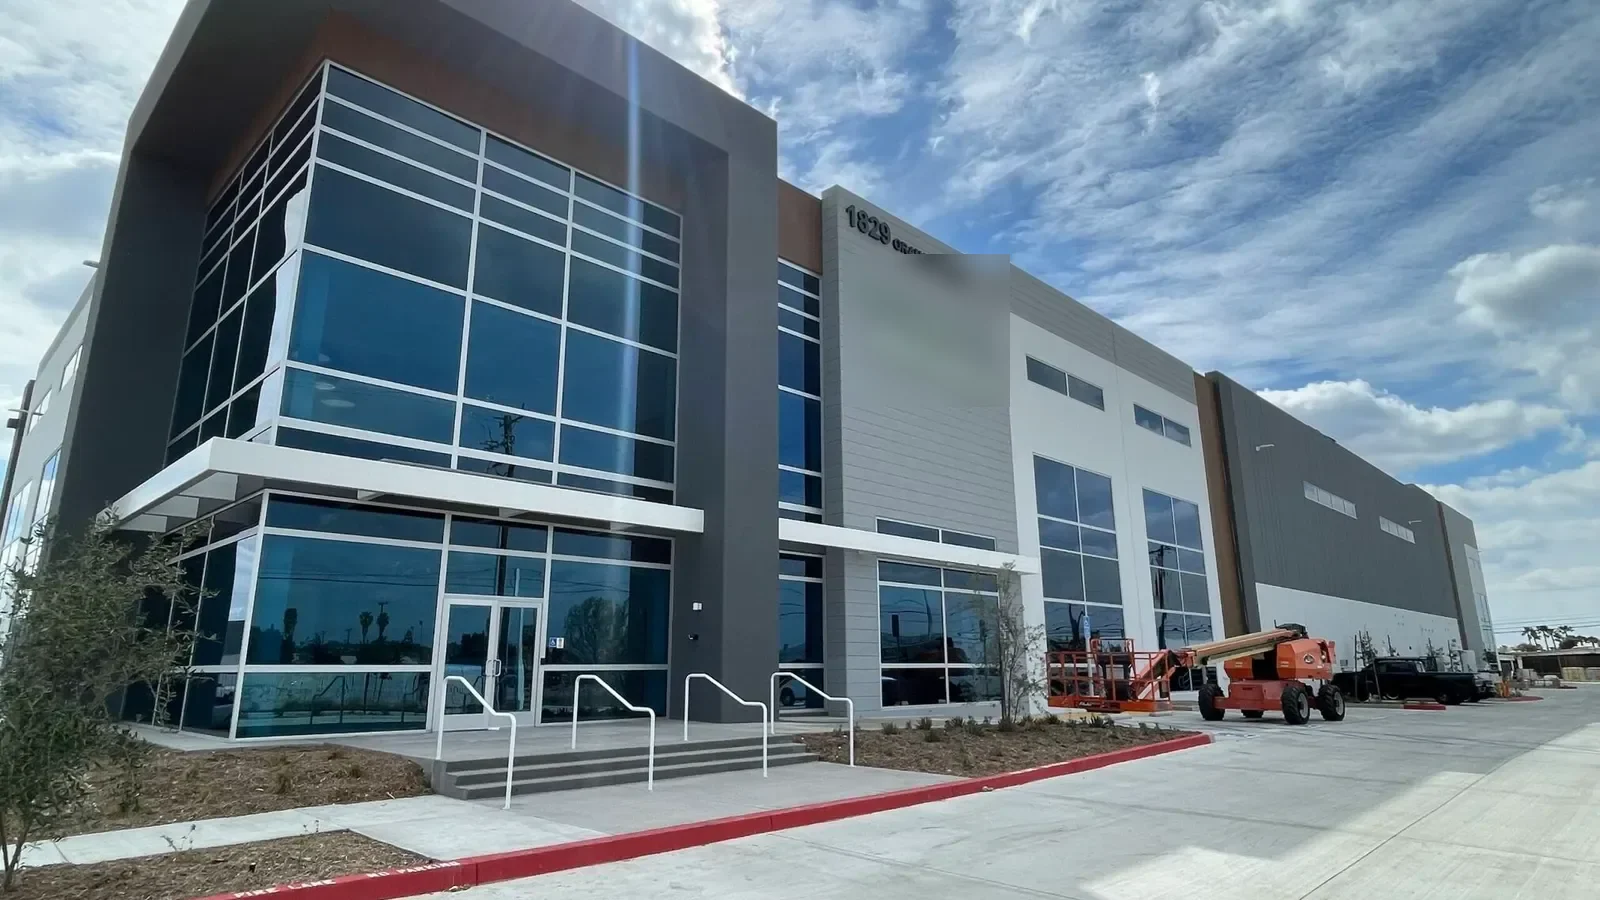
Daily records should show crew access, weather conditions, roof zone opened, temporary protection, materials used, and any work deferred. Photograph seams, edges, drains, door transitions, and completed repairs before covering them. Mark the work area and a safe handback point with the designated contact. If a repair remains temporary, keep that status visible until a permanent scope is approved.
Final closeout includes the event date, building designation, roof map, approved scope, installed assembly, inspection results, exclusions, unresolved conditions, and follow-up date. A photo-based condition record can preserve this information for the authorized facility team. For a broader base building review, the military base roofing assessment can cover support buildings with different access and roof details. Each facility remains its own inspection.
Learn more →
Learn more →
Learn more →
Learn more →
Learn more →
Learn more →

Learn more →
Learn more →