
A tenant may report water at a storefront while the roof opening sits above a neighboring suite. We record the suite, event date, and roof zone before setting a repair limit. Palm Bay has grocery-led retail and planned commercial centers near Babcock Street and St. Johns Heritage Parkway. Each center needs a roof map that matches its tenant layout and access rules.
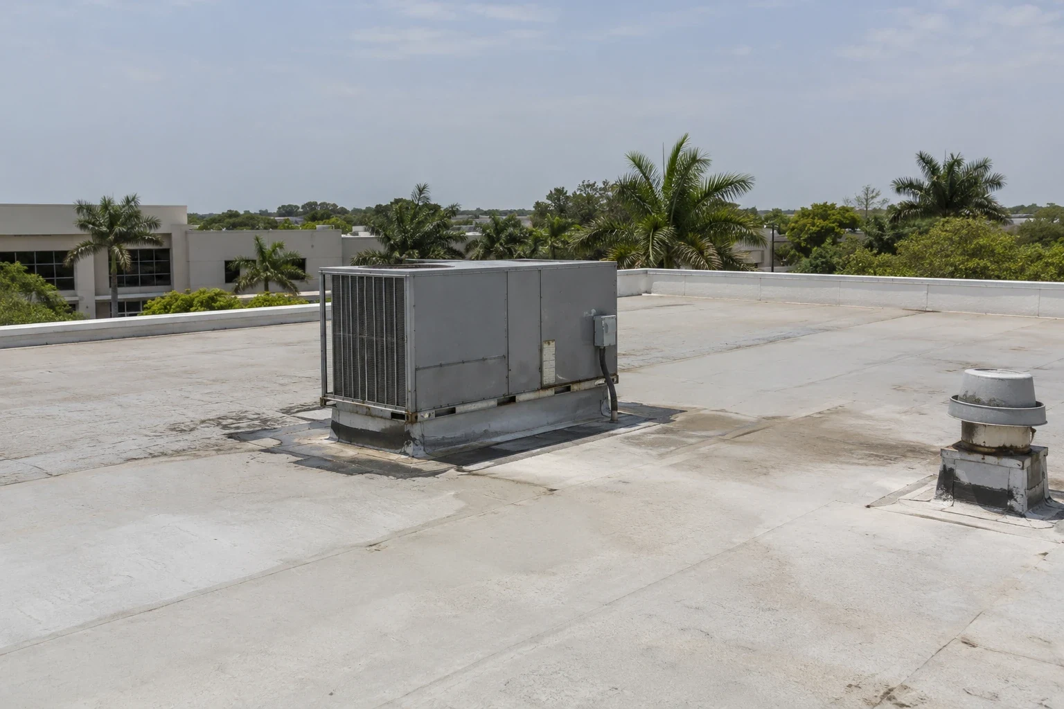
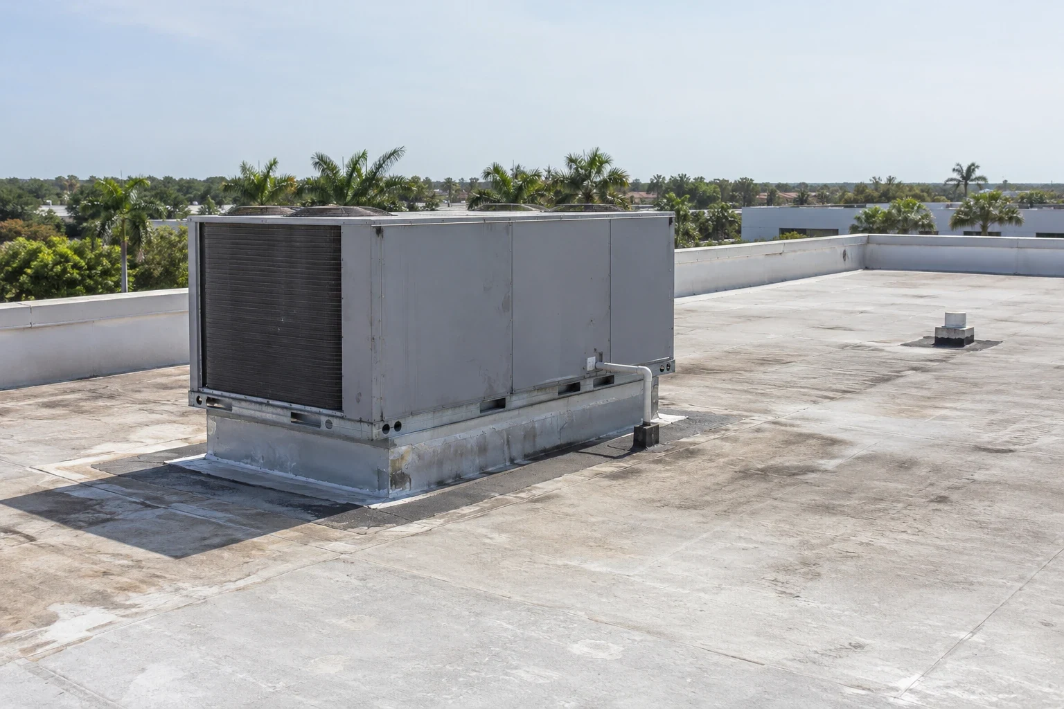
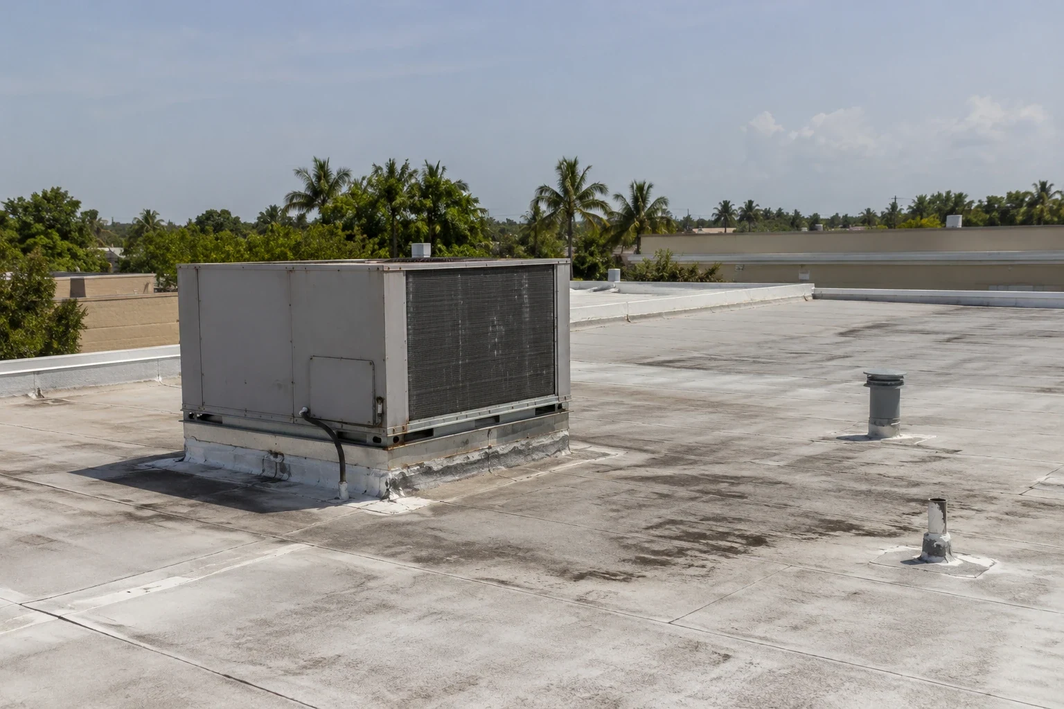
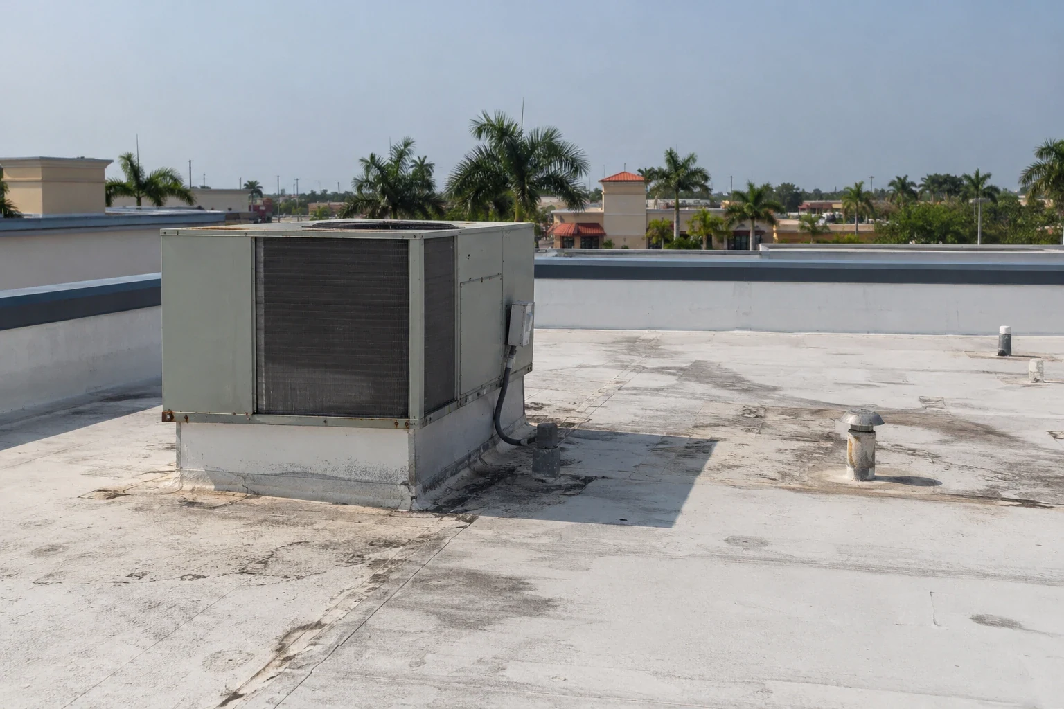
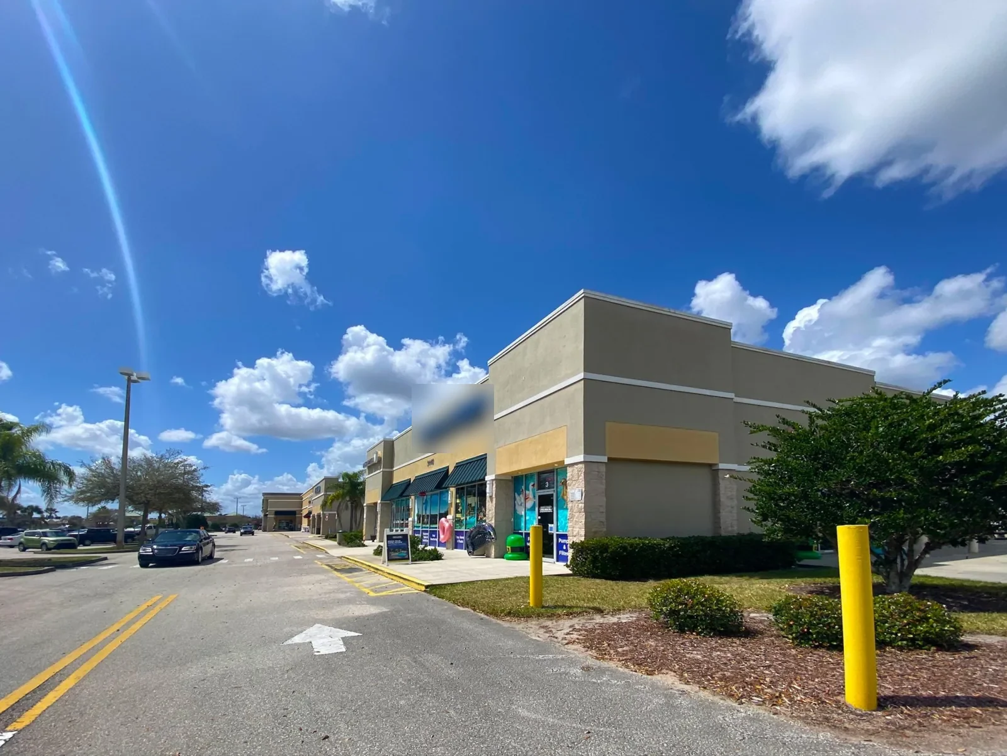
Strip centers often share long roof runs across separate leases. Map tenant boundaries, parapets, signs, rooftop units, skylights, drains, and prior patches. A commercial roof inspection can connect field photos to each bay and note which areas were blocked. Do not assume the suite reporting a stain owns the roof detail above it.
Compare the interior mark with the roof slope and adjacent equipment. Water may cross a demising wall or follow the deck before it appears below. Record who controls the ceiling, roof hatch, and tenant access. If a suite is closed or occupied, note the limit and arrange a separate time before opening its ceiling.
Bayside Lakes Shopping Center includes Publix on Bayside Lakes Boulevard SE. Its leasing profile gives 70,070 square feet of gross leasable area, a retail figure rather than a roof measurement. The center's daily-use retail mix makes customer access and delivery timing important when repair work is planned.
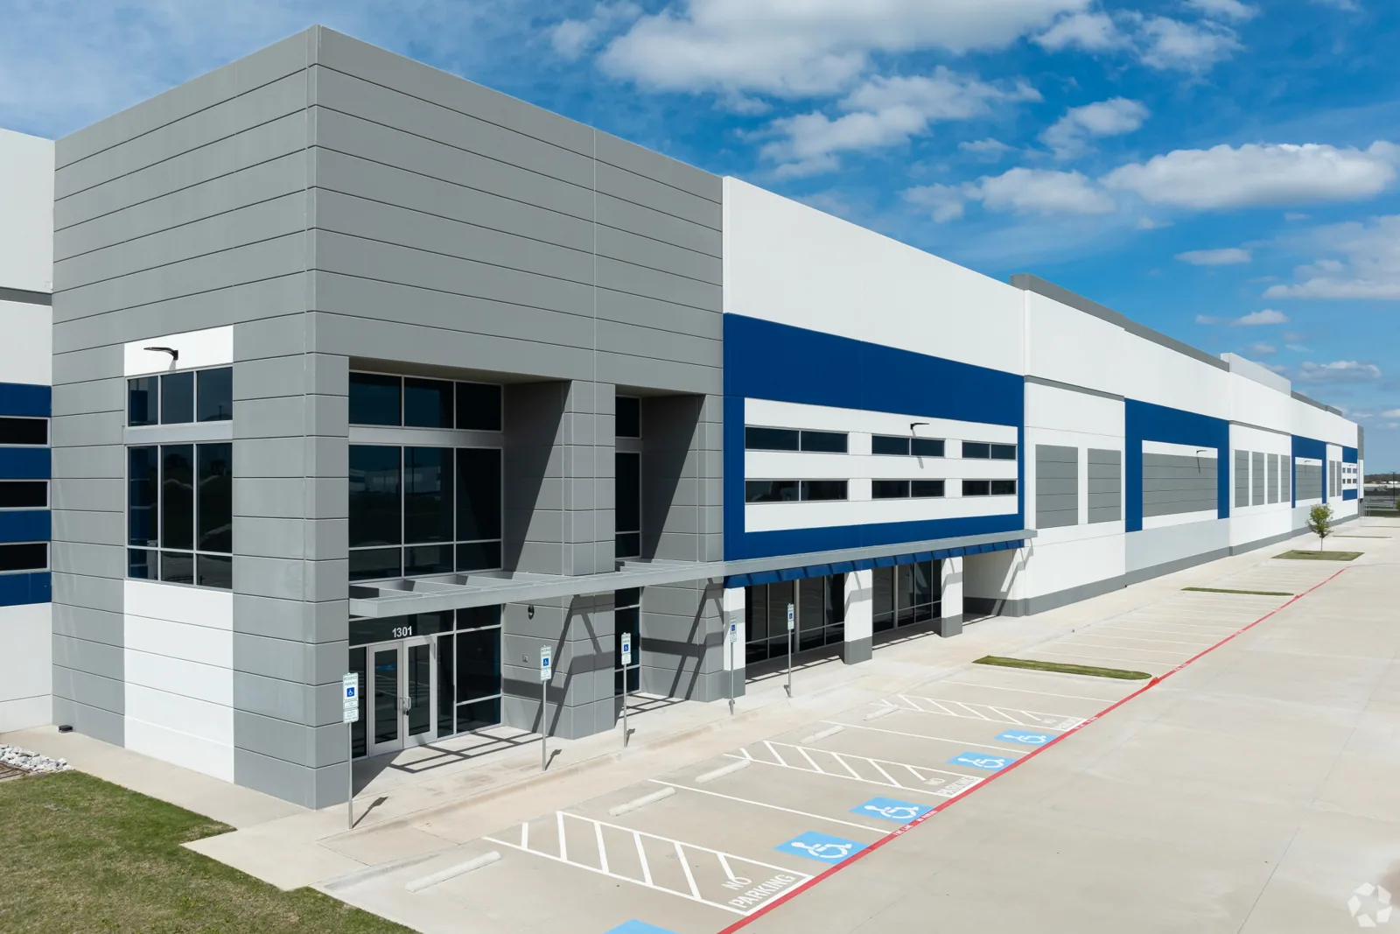
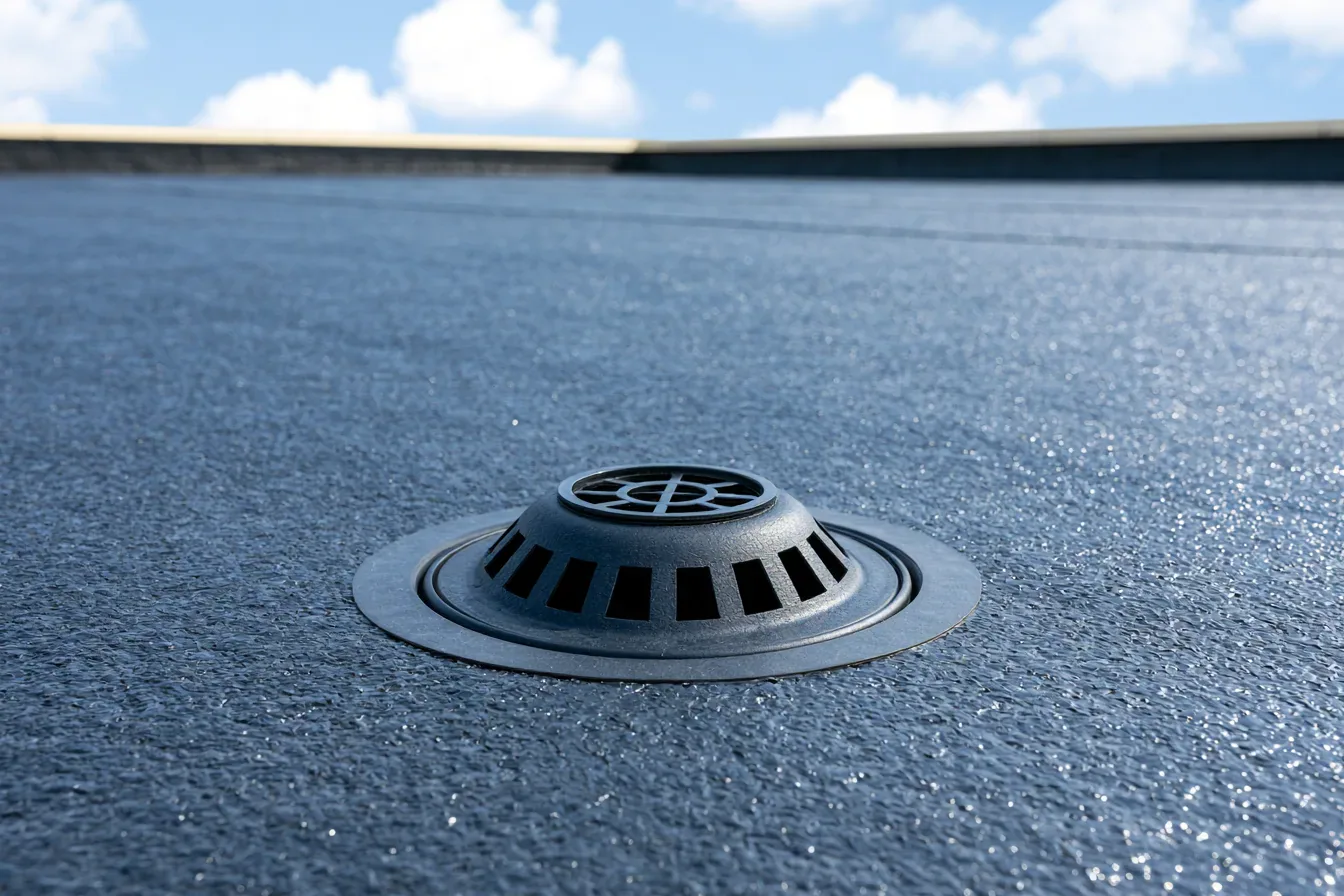
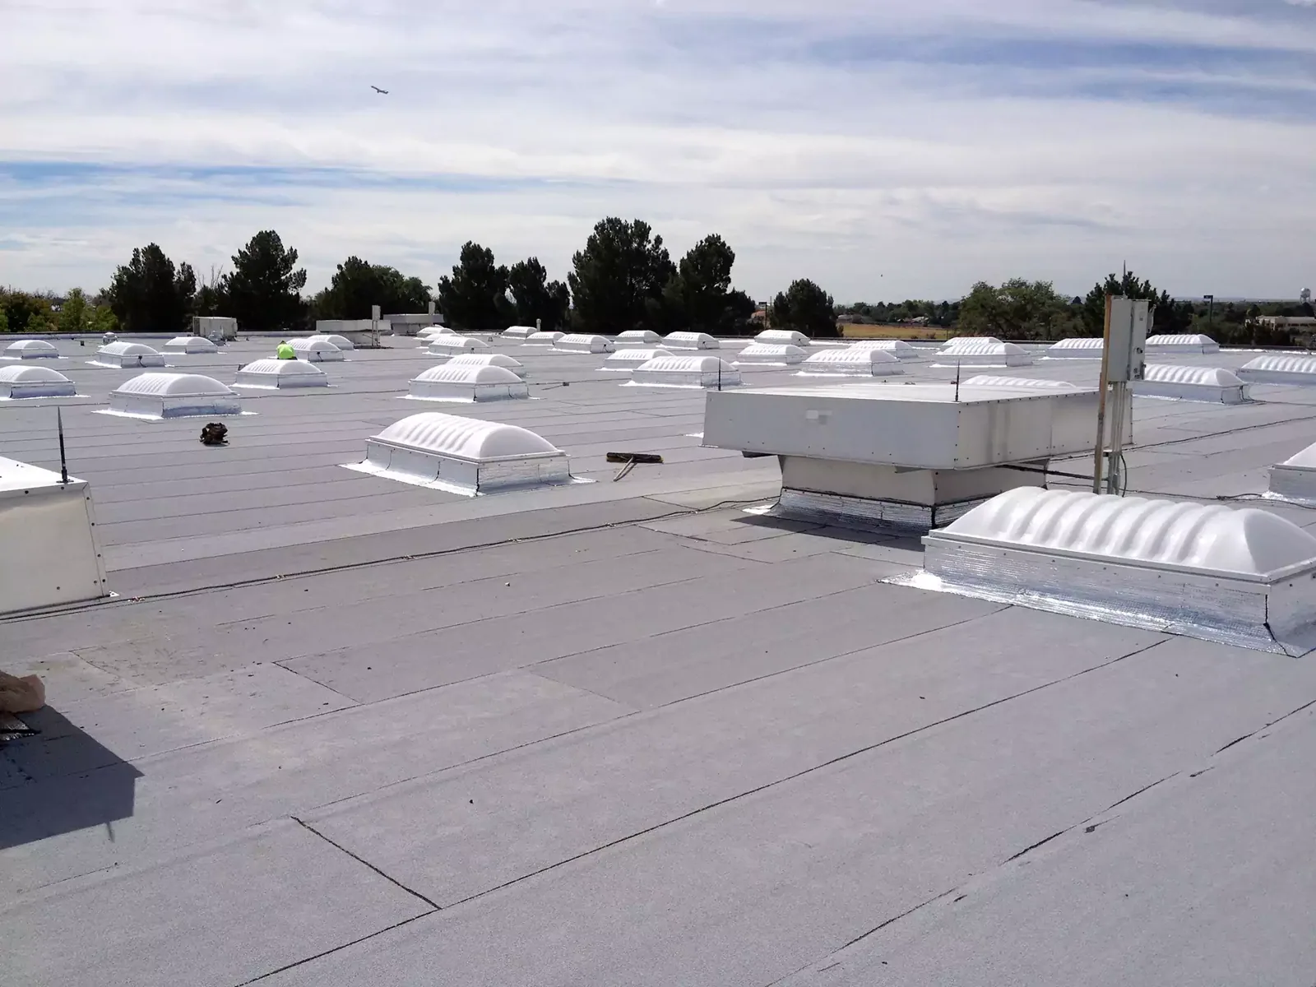
Check drains, scuppers, overflows, edge metal, parapet caps, sign attachments, and rooftop units across the work zone. A shared outlet may serve several tenants. Record whether it is open, what debris was removed, and whether ponding remained. A drainage inspection can separate routine clearing from a slope or outlet-design issue.
Sign, canopy, and HVAC work can introduce new penetrations or disturb old flashing. Compare maintenance records and inspect the roof detail around each attachment. A seam repair at one bay does not correct a failed edge several suites away. Keep each condition, repair material, and boundary tied to its roof zone.
Restaurants and grocery tenants can have exhaust, refrigeration, and service routes that differ from general retail. A grocery roof assessment can focus on refrigeration and receiving; a restaurant roof review can include kitchen exhaust and grease-related service access. Confirm actual equipment at the center before specifying work.
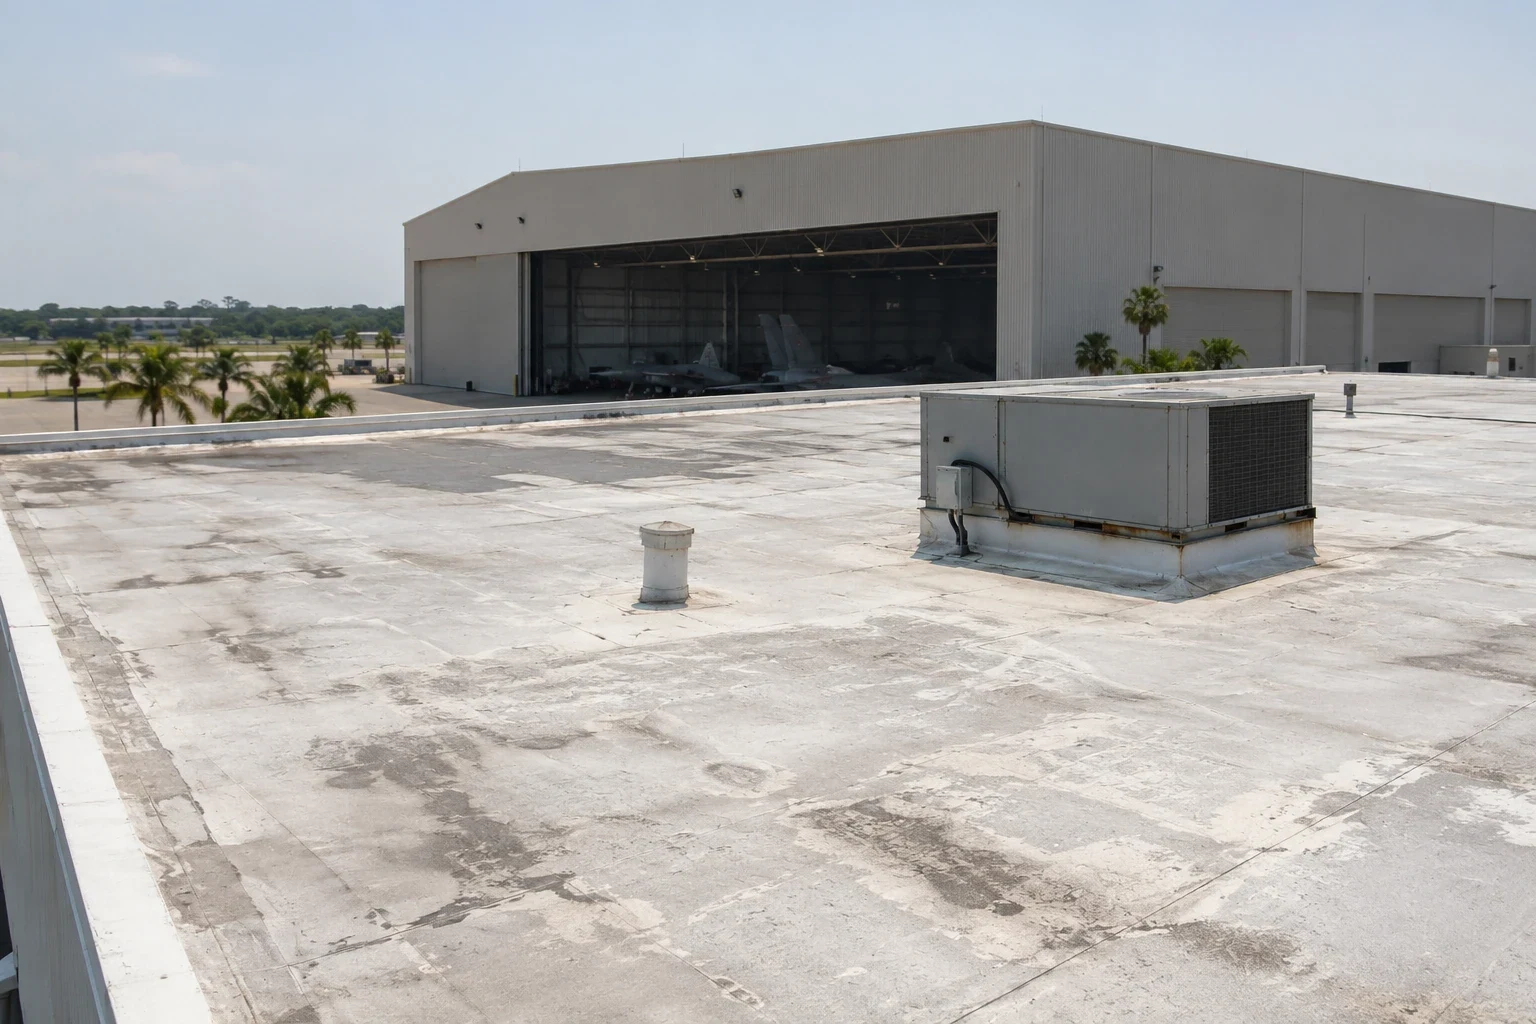
Melbourne averages more than 55 inches of precipitation each year, and summer highs average near 89 degrees. Those regional figures help with scheduling but do not establish a leak at any shopping center. Inspect surface condition, water marks, drains, and details after a reported event. Record the actual conditions and the date of inspection.
The Commons at Cypress Bay West is planned near the St. Johns Heritage Parkway and Babcock Street intersection. The leasing plan includes shop suites and proposed urgent-care and credit-union uses. Those facts show an evolving local commercial corridor, not the occupancy or roof design of another center. For any property, coordinate access with the current manager and tenants.
If water is active, temporary protection should state which suite and roof area it covers, the date, and the return plan. Permanent repair follows after the surface and weather support the specified materials. A emergency roof response can limit exposure while the property contact arranges tenant protection.
Confirm store hours, deliveries, loading areas, parking, pedestrian routes, and dumpster access before setting a lift or staging material. Mark which storefronts need notice and which entrances must remain open. A repair above one bay may affect shared access below it, especially when work requires debris removal or a temporary closure.
At Bayside Lakes, the Publix listing identifies grocery departments including pharmacy, bakery, deli, seafood, produce, floral, and general grocery. That tenant mix can involve varied deliveries and customer trips. It does not reveal roof condition. The center manager and store contact set the actual work window and protection plan.
Use signs and barriers according to property rules. Keep fire access and accessible routes clear. If an occupied suite must be protected from dust or water, confirm who prepares the interior and who accepts it after the repair. The proposal should identify those responsibilities rather than leave them implied.
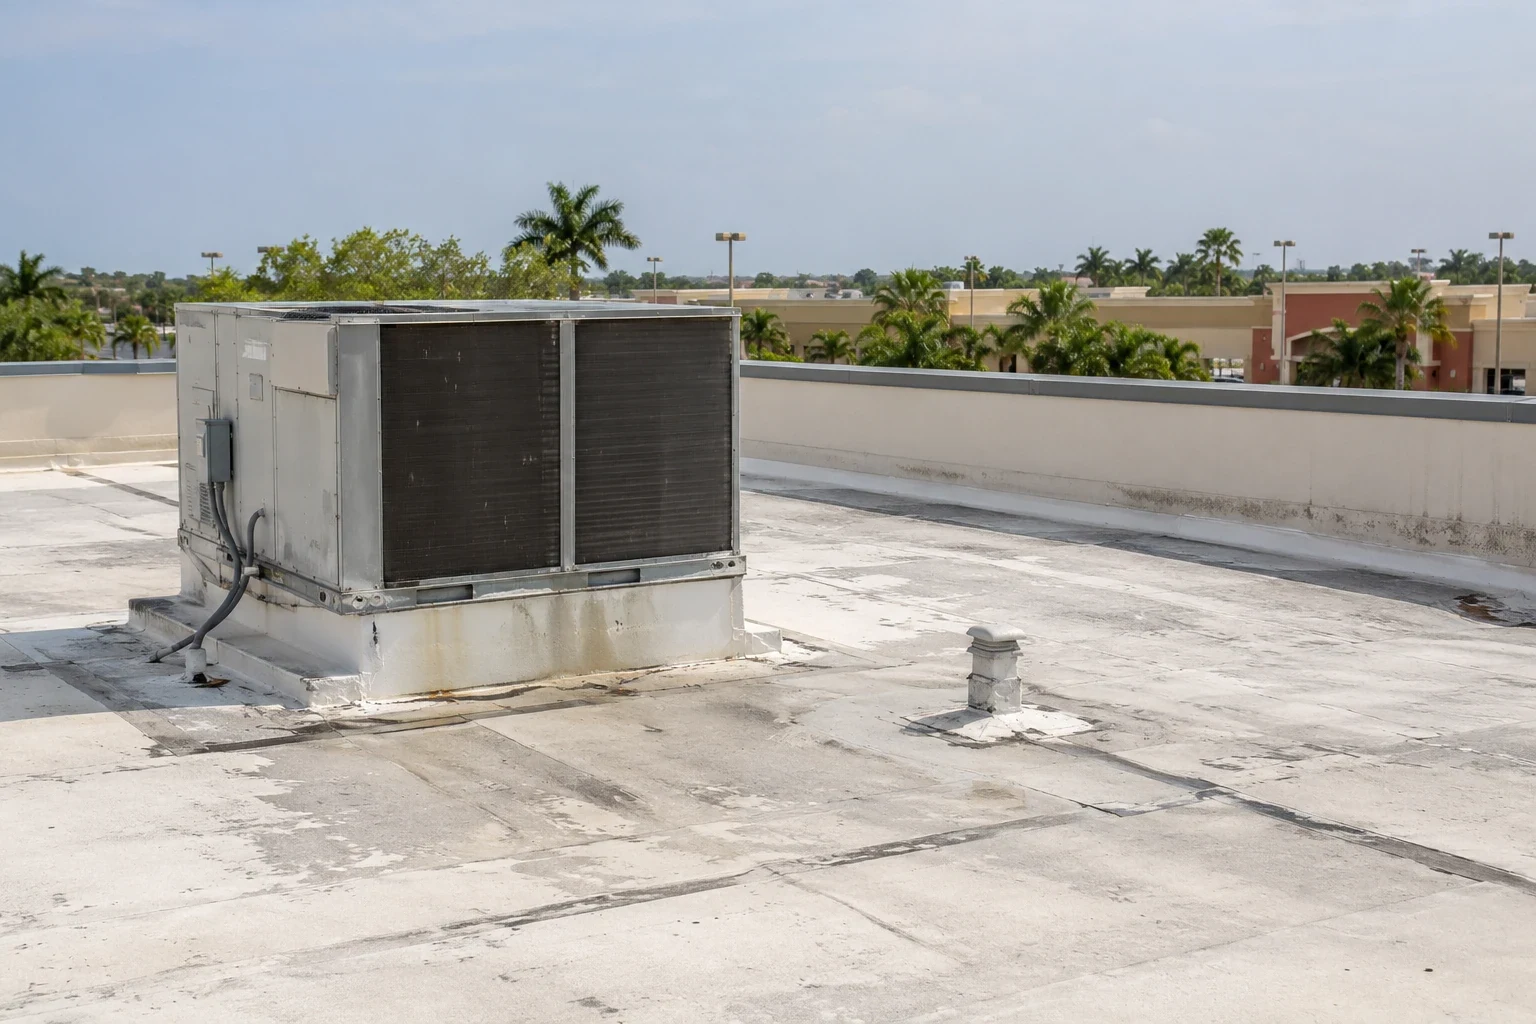
A single puncture or open flashing may support localized work. Repeated leaks, wet insulation, failed seams, and prior overlays can require a broader review. A test opening confirms layers at one point only. Map what is confirmed and what remains concealed before deciding which bays to repair or replace.
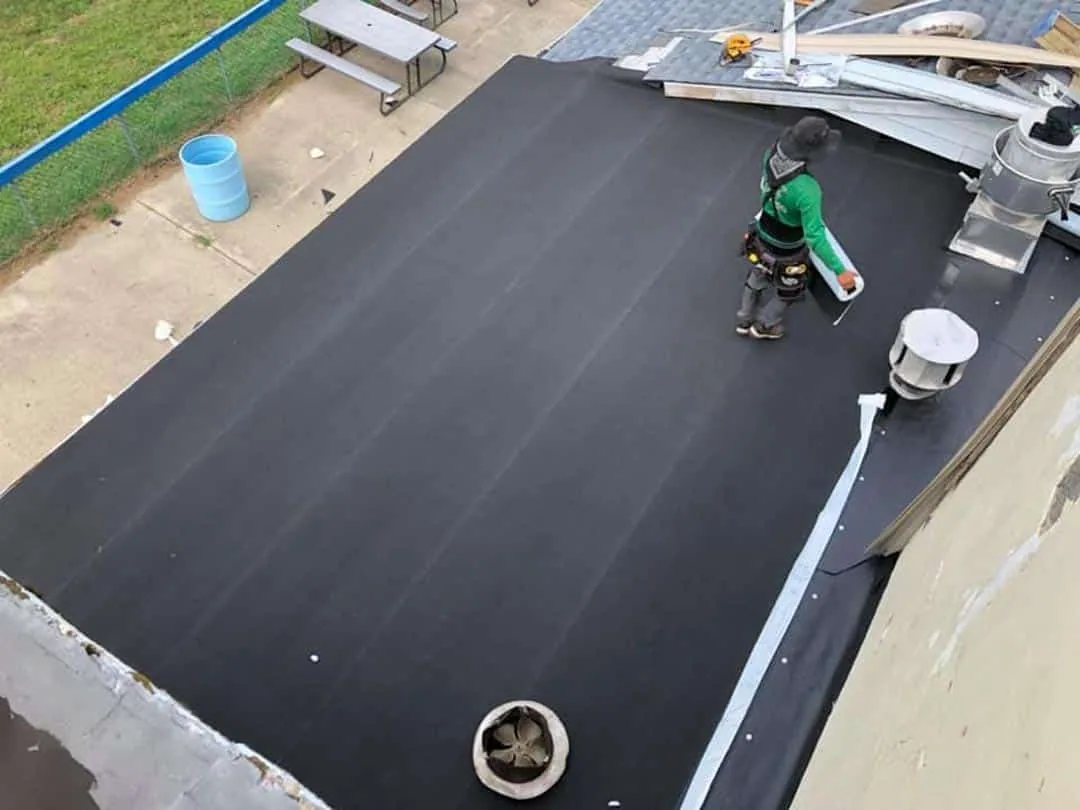
A recover or replacement project should identify roof sections, tenant notices, transition details, drainage work, interior protection, and access limits. A replacement assessment can map the removal boundary and areas that remain serviceable. Owner approval is needed before concealed conditions expand the scope.
Cost and duration depend on roof system, tear-off, staging, store hours, tenant coordination, weather, equipment, and number of details. A condition report can keep findings by building section and support future budget decisions. Make allowances and exclusions clear.
The Shoppes at Cypress Bay is located beside the Commons at Cypress Bay West in south Palm Bay. Its surrounding trade-area map includes Babcock Street, Micco Road, Malabar Road, and the I-95 interchange. Those named nodes help orient local service routing; they do not establish a shopping center's roof or tenant hours.
A Bayside Lakes Shopping Center service area identifies one local retail property. Confirm the actual site address and manager before dispatch. For multi-building ownership, keep each center's tenant map and roof record separate even when properties share a corridor.
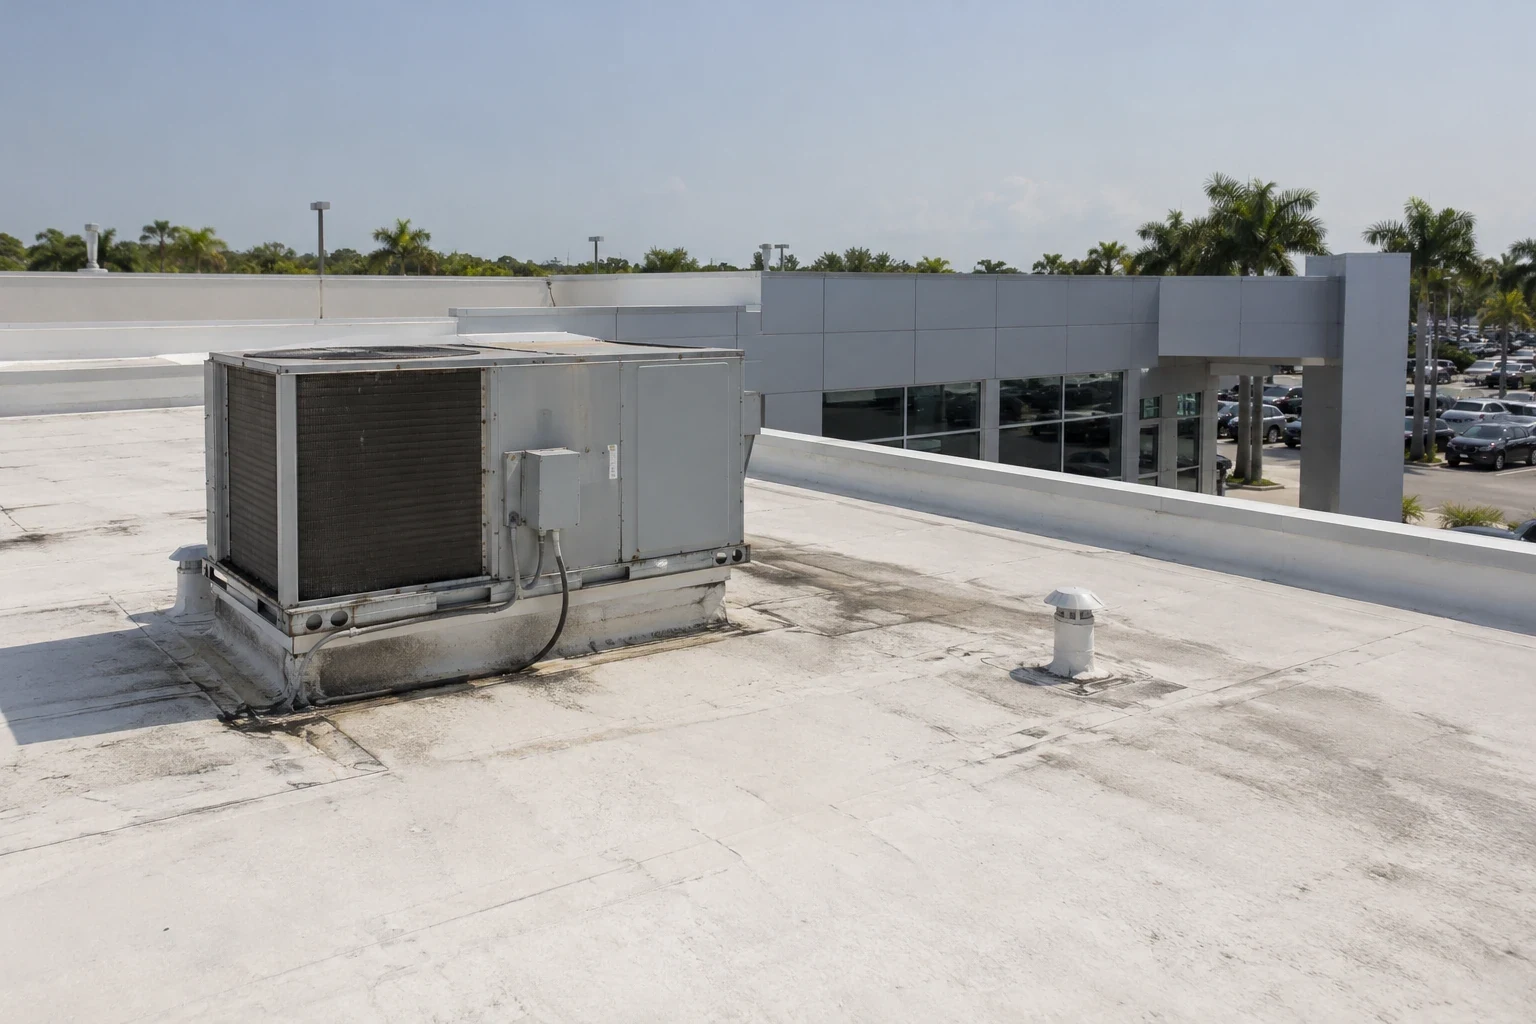
Closeout photos should show the repaired detail, adjacent roof, drain path, edge, and affected suite. List the event date, material, repair limit, work hours, tenant notices, access limits, and any untested zone. State whether temporary protection remains in place.
Schedule follow-up for repairs, test openings, and drains that were blocked during the first visit. A maintenance visit can record new sign or HVAC work and debris before another tenant report. Keep new conditions separate from older leak records.
The owner should be able to match each invoice and photograph to a building section and tenant bay. If a suite changes use, update equipment and access notes before the next inspection. The closeout makes that next review easier to target.

Learn more →
Learn more →
Learn more →
Learn more →
Learn more →
Learn more →

Learn more →
Learn more →