
A washer around an exposed screw can crack or loosen before a panel looks damaged. The inspection records the fastener row, panel lap, corrosion, and reported leak before recommending a retrofit. Palm Bay has hot weather and frequent rain. Melbourne averages more than 55 inches of precipitation each year; an inspection identifies corrosion or moisture at the property. We document visible conditions and identify where deck or framing review is still required.
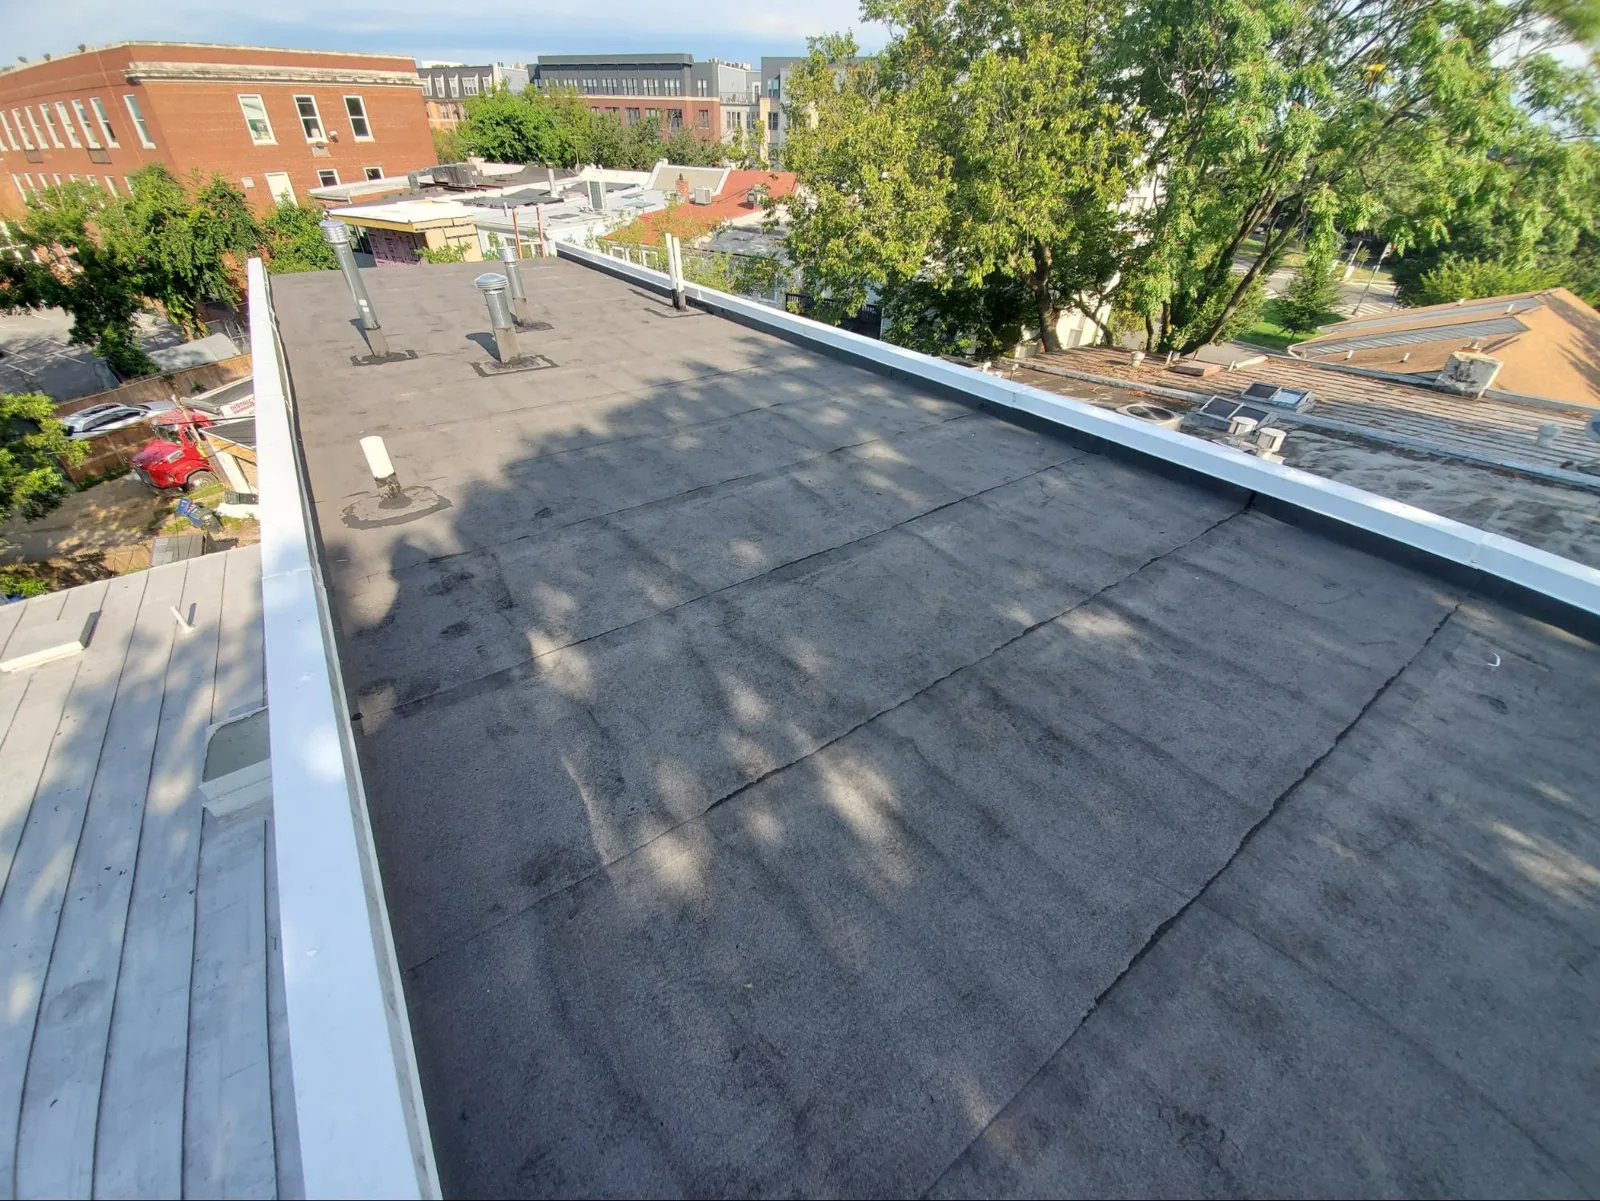
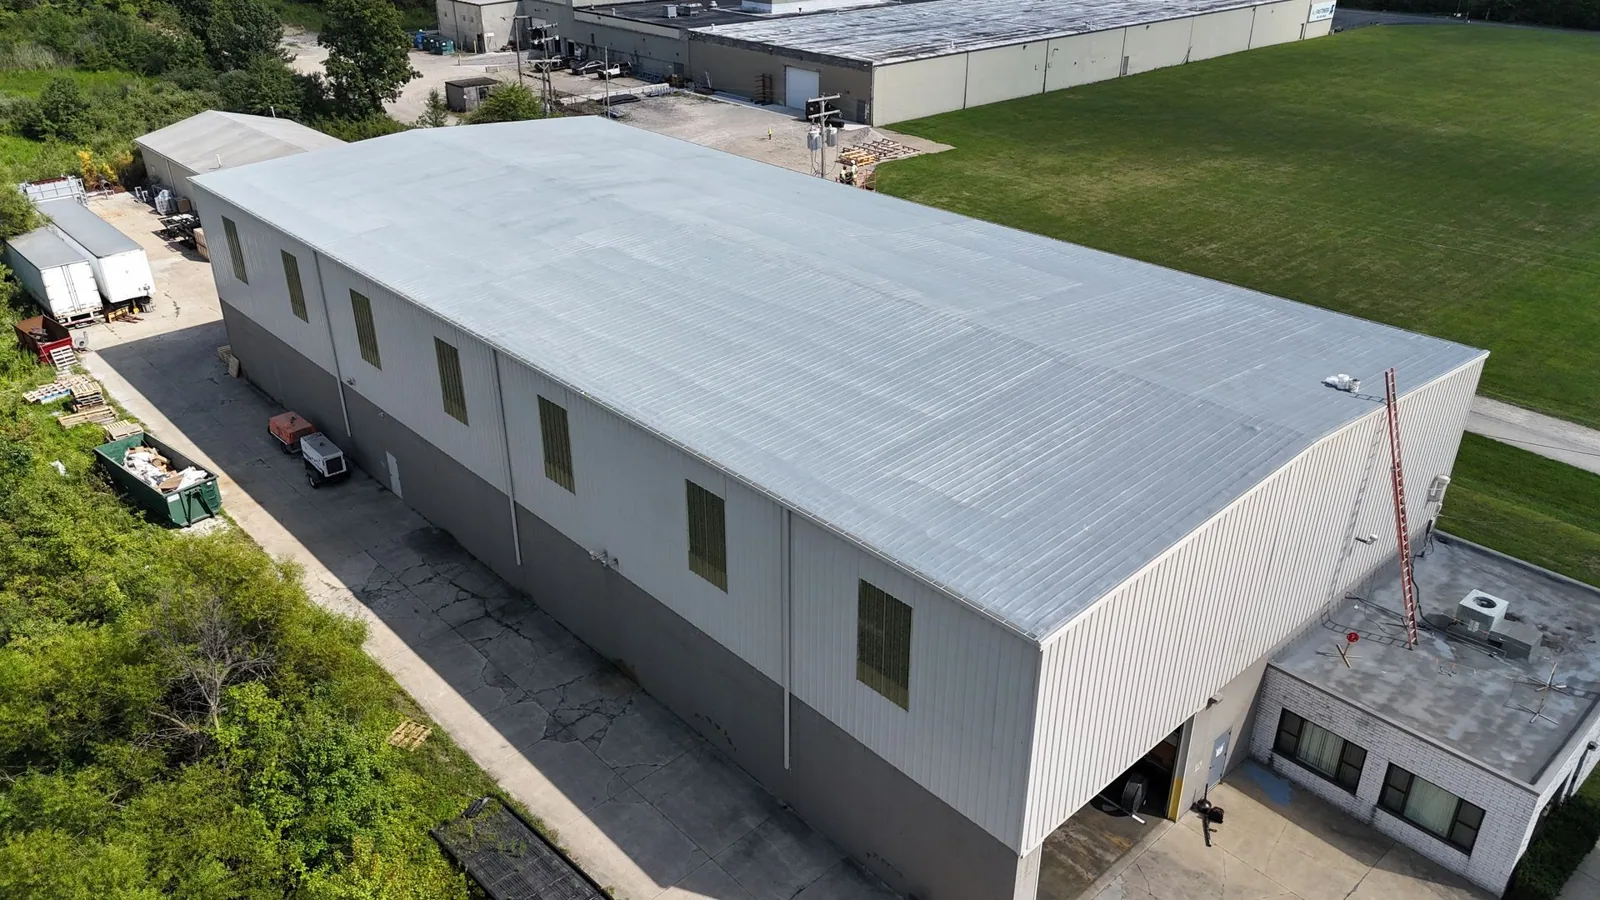
Exposed-fastener panels rely on screws and washers to secure laps and roof sheets. We check for backed-out fasteners, split washers, rust, elongated holes, loose laps, dents, and prior sealant. A recurring drip line may follow a screw row or panel side lap. The report marks the affected run and photographs intact areas nearby for comparison.
Overdriving a new screw into a worn hole may not restore attachment. The supporting purlin or substrate should be confirmed where the fastener no longer holds. We record visible evidence and refer unresolved structural questions to the project engineer. A roof inspection can document panel condition and access limits. A wind-damage assessment can review movement after a reported event.
Corrosion at a panel edge, fastener, or cut may require removal of affected material. Surface rust and perforation are different findings. We note location, extent, and whether the metal remains sound around the opening. A test removal may be needed before specifying retrofit attachment.
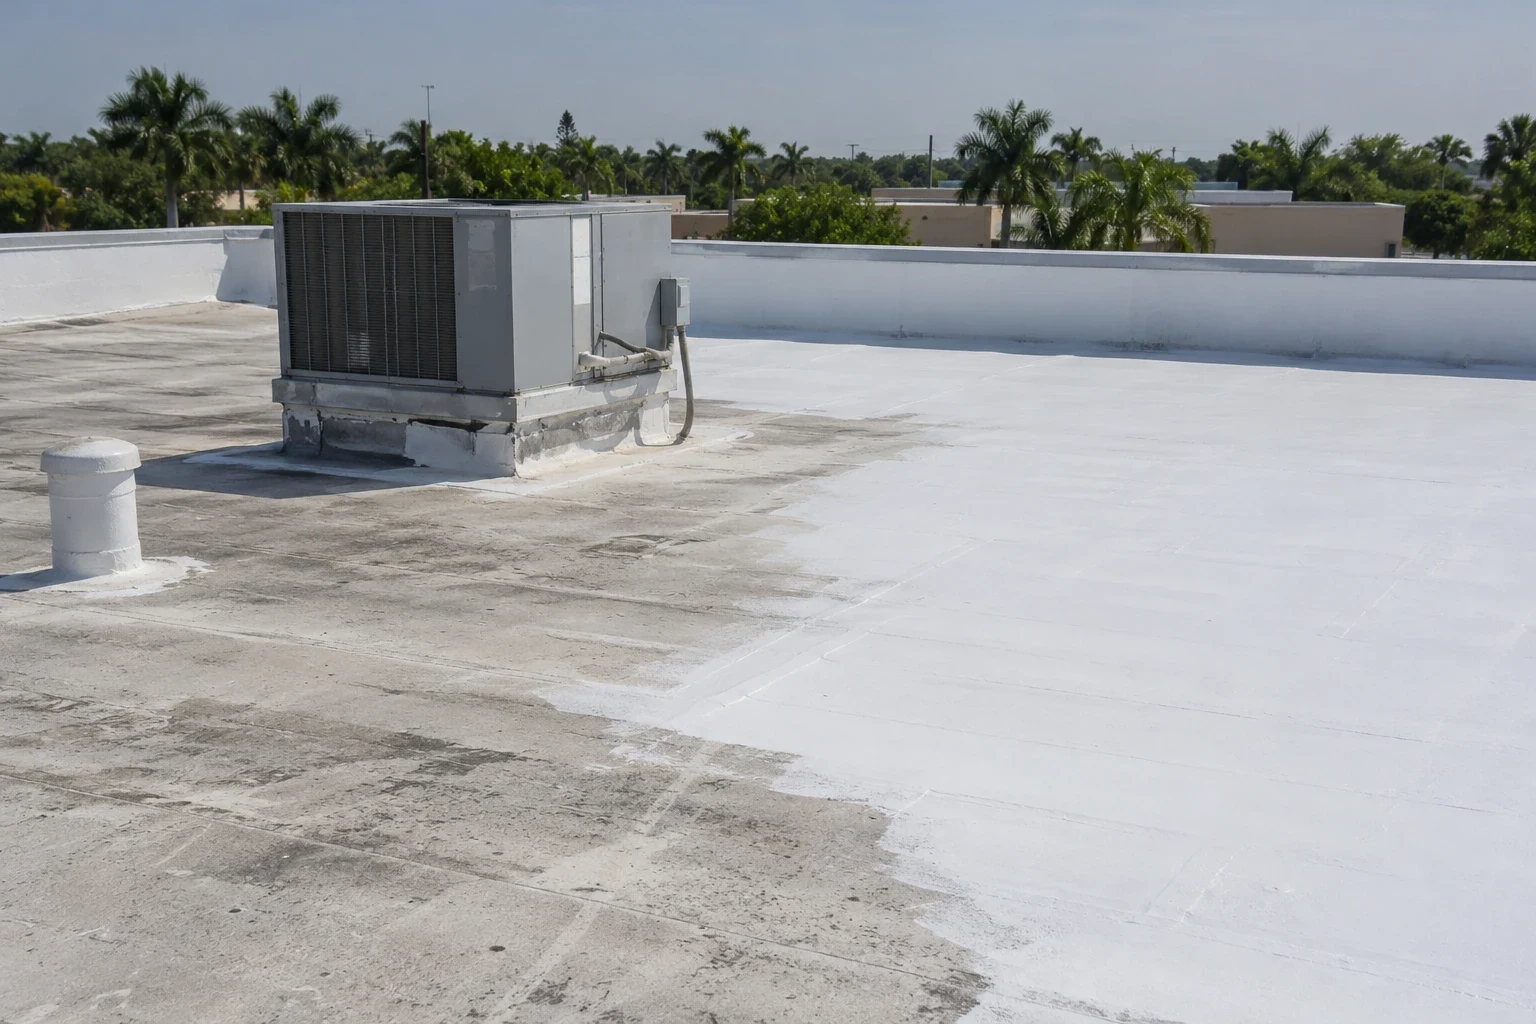
The Palm Bay Flex Business Park developer describes suites starting at 1,800 square feet, with the option to combine units. That format can produce varied rooftop equipment routes. Confirm each building's panel profile and access rules with its property contact; local marketing does not identify roof materials.
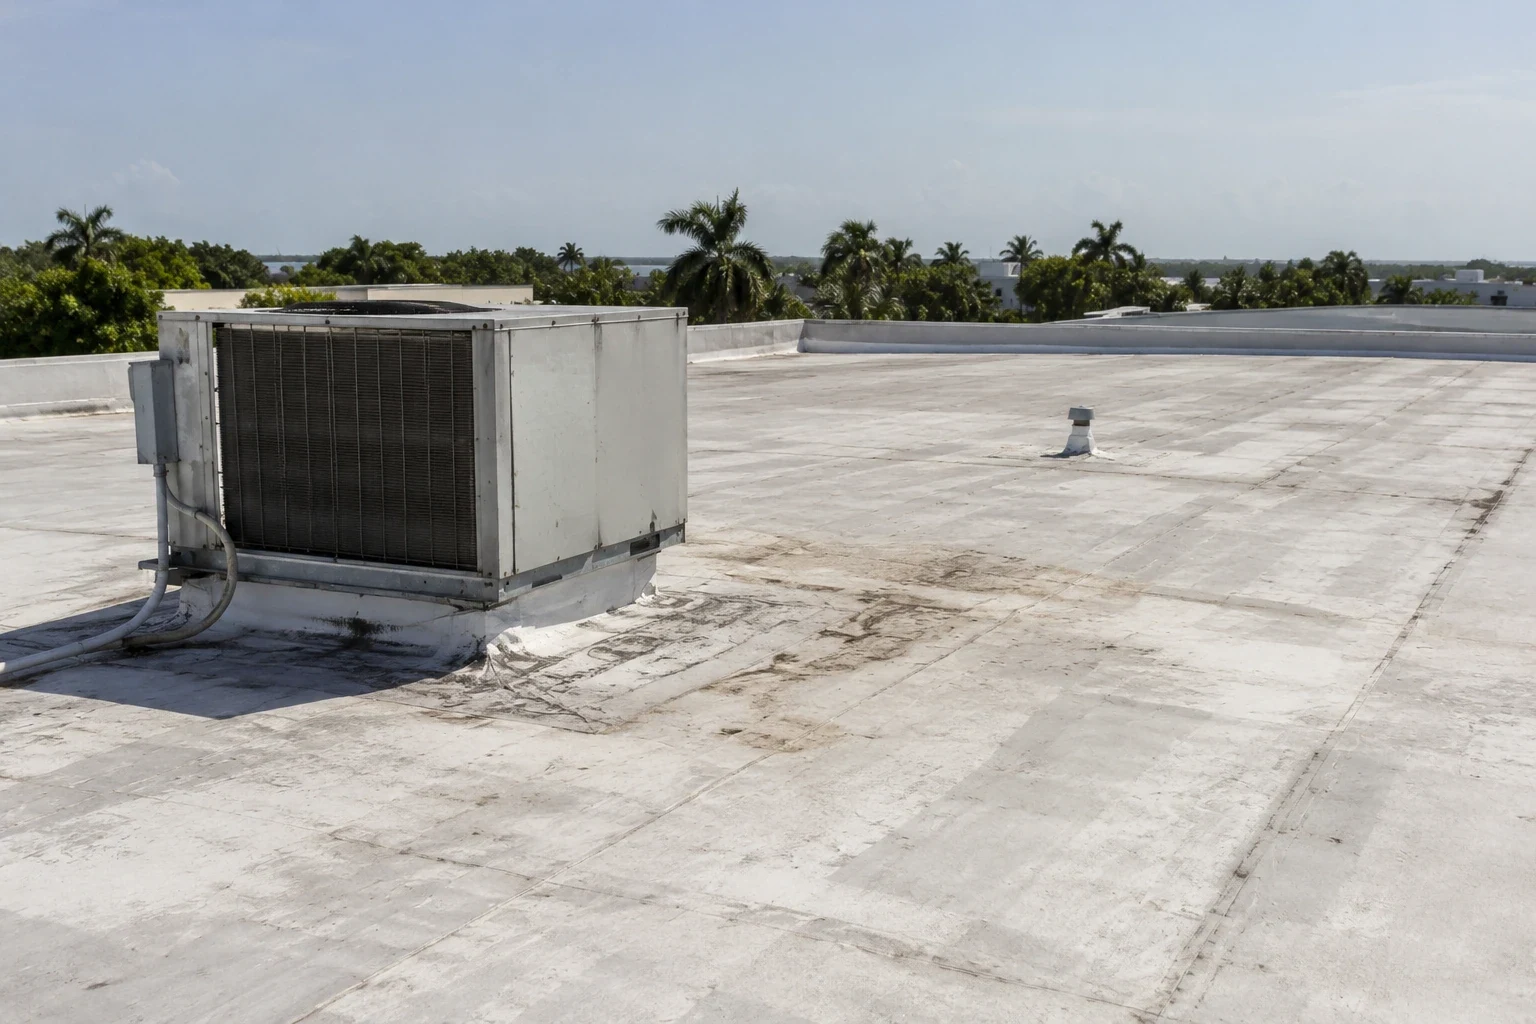
A retrofit may place a new roof system over the existing panels, but the existing assembly must support that work. Review panel attachment, corrosion, purlins, deck, insulation, slope, drainage, and total system height. The project engineer determines structural capacity. We record the visible metal condition and areas needing exposure or testing.
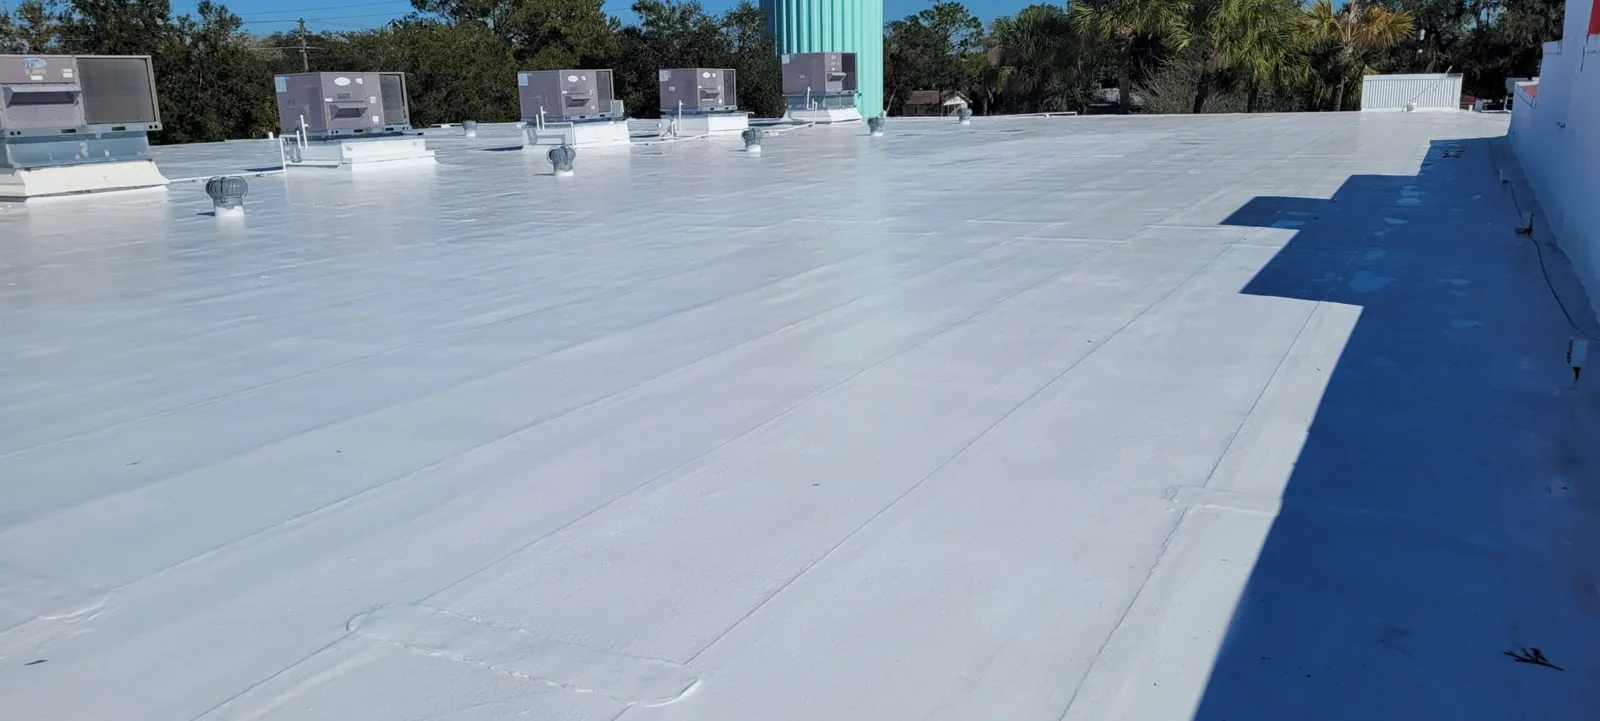
New attachment must connect to the designed structure, not simply to a weak panel. The proposal identifies the support points, framing information used, assembly components, and required engineering review. If drawings are incomplete, expose representative attachment points where authorized. Record purlin direction, fastener engagement, and any corrosion before finalizing the system. The result at one location should not be extended across the entire roof without supporting evidence. A standing seam system can provide a different panel configuration. A silicone coating system may be considered on eligible metal after surface preparation and adhesion evaluation; it does not correct loose fasteners or unsound substrate.
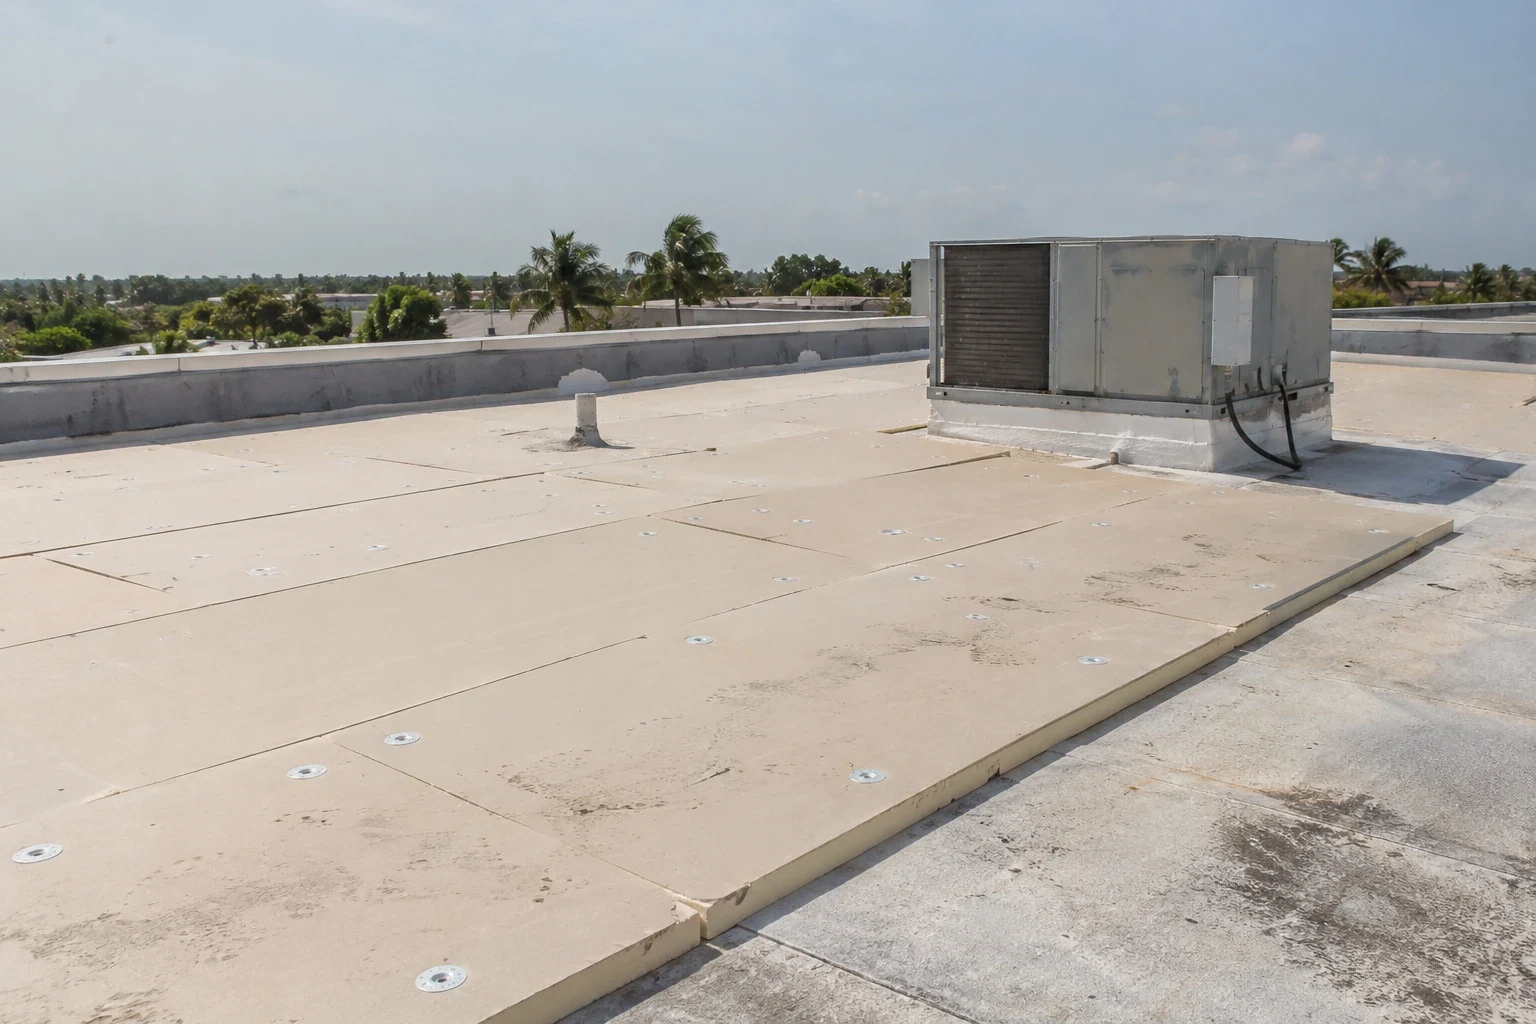
Retrofit details change roof height at eaves, curbs, ridge, and gutters. Check clearances, flashing transitions, and drainage before ordering. A cover-board review can document insulation layers and finished elevations. If widespread panel corrosion prevents secure attachment, removal and replacement may be the better scope.
A retrofit can add weight and change how wind forces reach the structure. Confirm the existing deck or framing, panel condition, attachment pattern, and any prior overlays before specifying a new assembly. A contractor roof walk can record visible conditions, but it does not replace structural analysis when the project requires it. Check whether insulation thickness affects edge heights, curbs, drains, and wall transitions. The design should address condensation control and continuity at eaves, ridges, penetrations, and perimeter conditions. Define who supplies engineering and which permits are required. The proposal should not imply that a cover system can correct corroded framing or an unknown load capacity without investigation and approval.
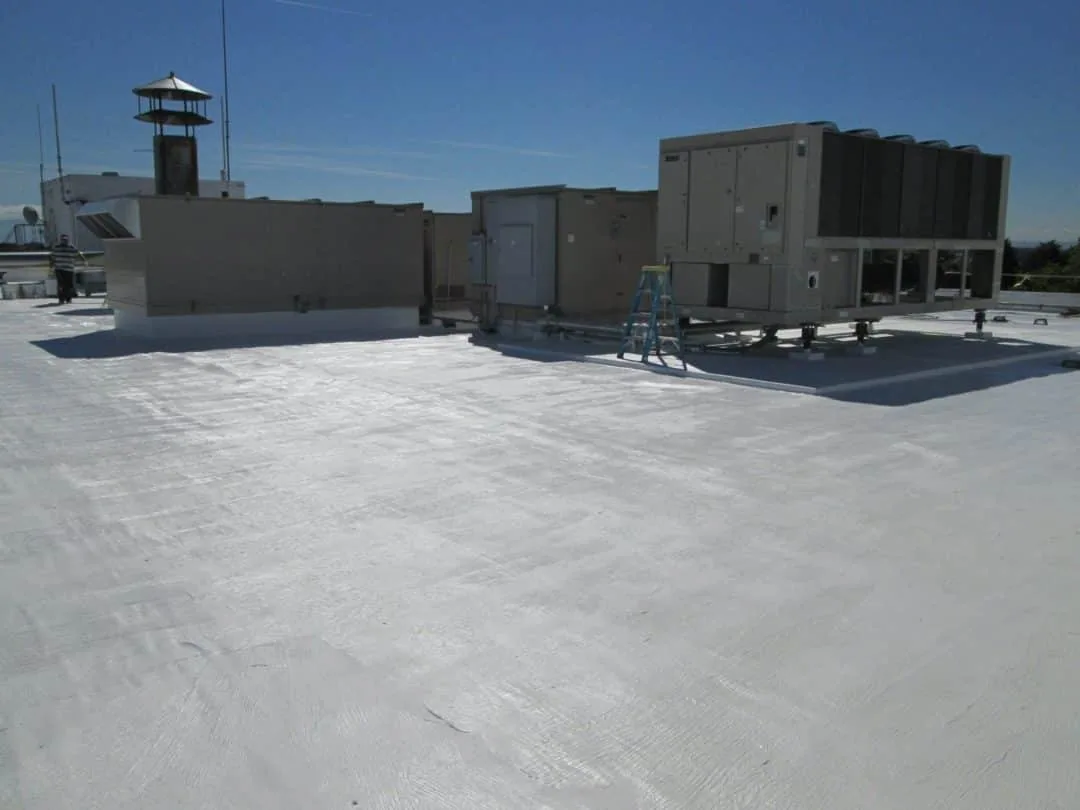
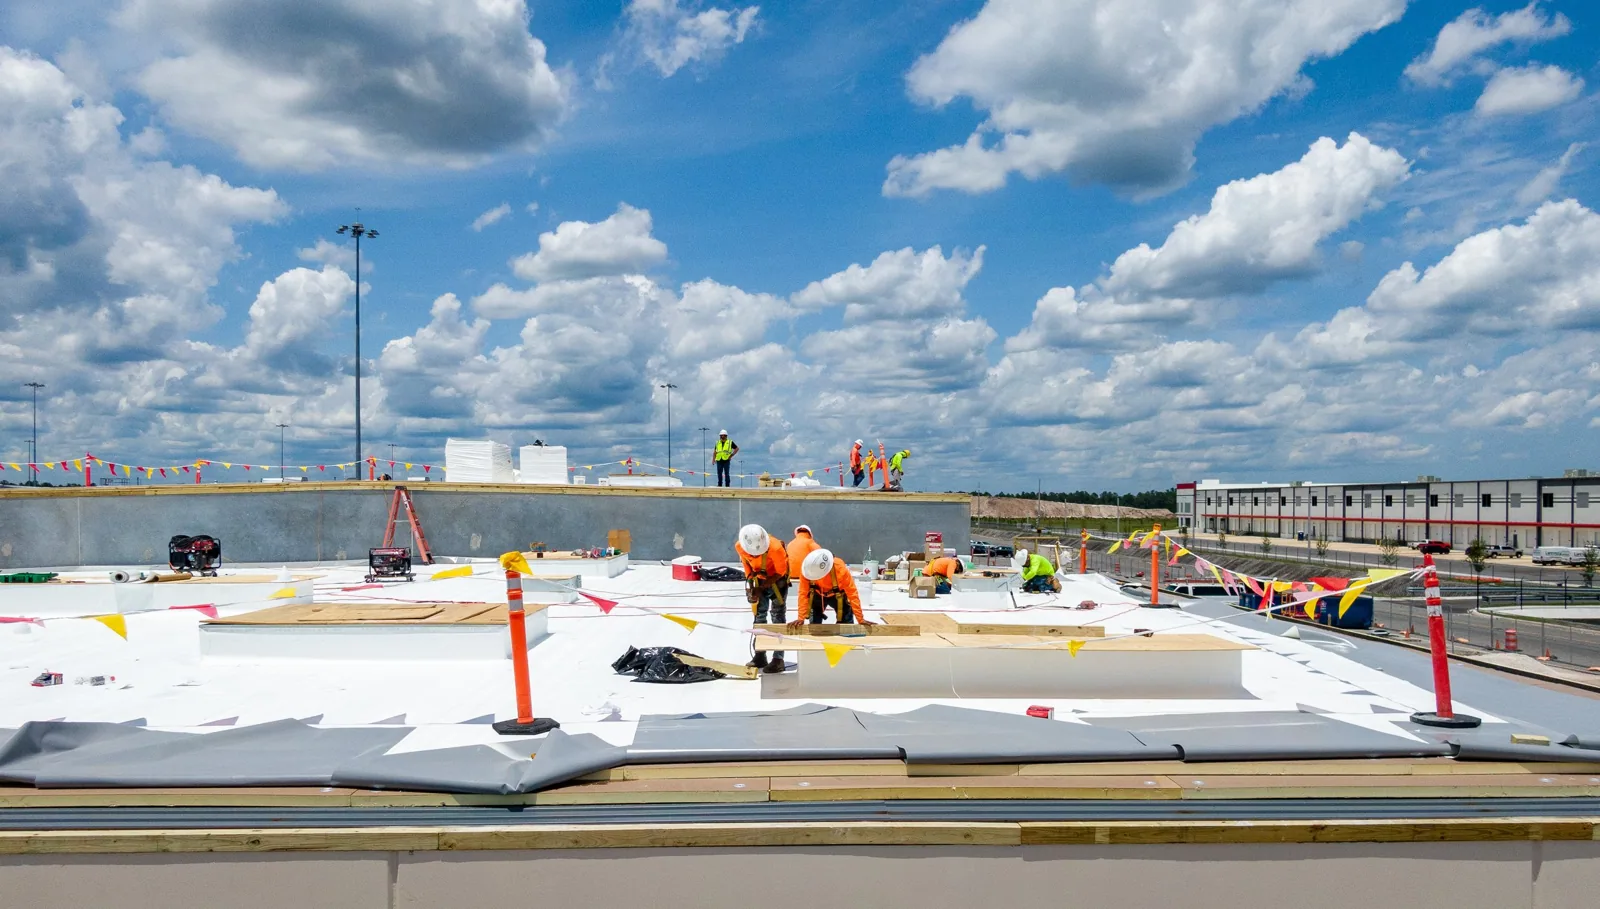
Retrofit work can avoid full tear-off in some conditions, but the occupied building still needs staged access and weather protection. We map roof zones, delivery routes, lift points, and equipment service paths. Open penetrations or removed panels receive temporary protection until the permanent detail is complete.
Port Malabar Industrial Park includes industrial, office, retail, and other commercial listings. Active deliveries and tenant operations can affect staging. The site contact confirms actual access and work hours. A phased occupied-roof plan can set tenant notices, daily work zones, and dry-in points.
Weather, fabrication, structural review, and hidden corrosion can affect schedule. The work plan identifies decision points before the crew opens panels. If exposure reveals purlin damage, record the area and wait for direction before expanding the permanent scope. The daily handoff names any panel opening, temporary cover, equipment restriction, and next access window. This keeps the retrofit sequence tied to the structure actually exposed and limits unrecorded changes.
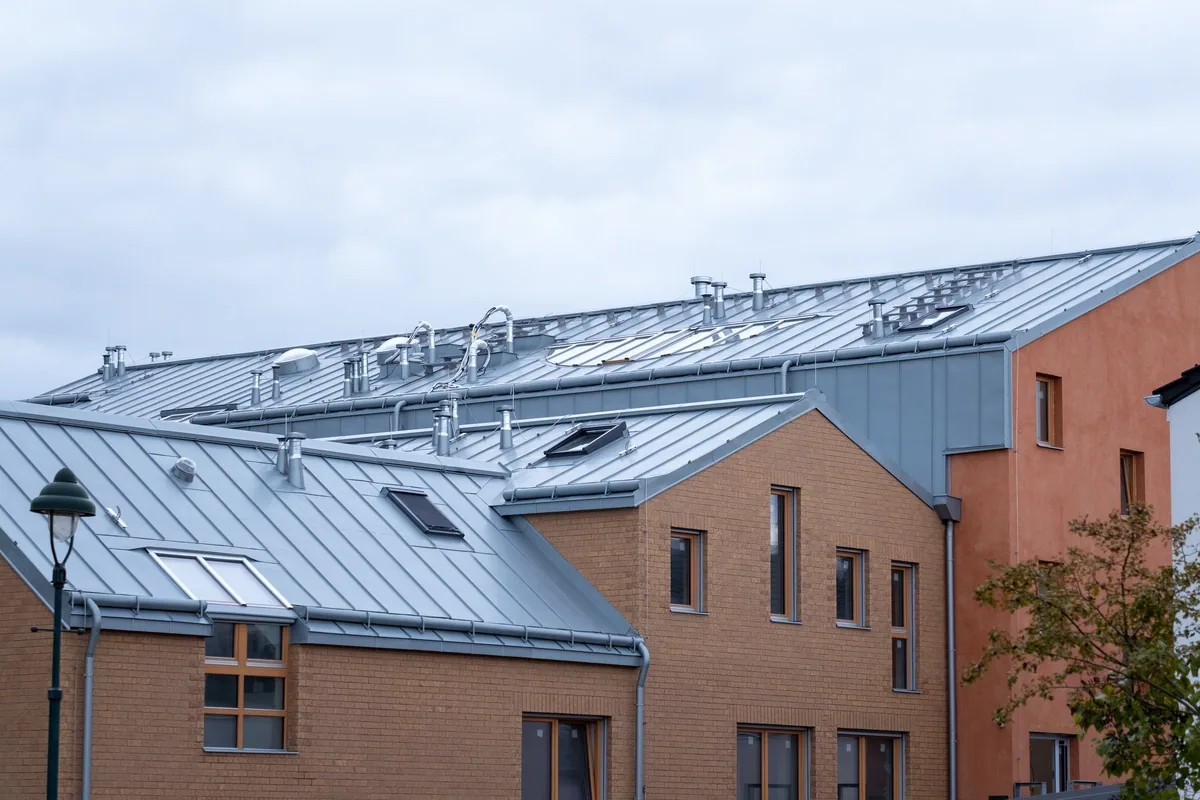
Closeout photographs show existing panel condition, removed fasteners, substrate findings, new attachment, perimeter transitions, and penetrations. The record identifies materials, accepted changes, roof zones, and areas excluded because they were inaccessible or unsound. Retain a panel sample when material is removed.
A leak report after retrofit receives a new event date and location. Inspect the reported path, compare nearby details, and state what the panels or membrane show. A condition report can preserve the field baseline. A maintenance visit can check fasteners, gutters, and penetrations after turnover.
For a permitted metal alteration, review the attachment method, existing structure, and project documents against the code provisions that apply to that scope. The retrofit record describes installed work; it does not certify structural capacity. The closeout notes what was installed, not a structural certification.

Learn more →
Learn more →
Learn more →
Learn more →
Learn more →
Learn more →
Learn more →

Learn more →