
Heat at the ceiling can come from the roof surface, insulation, air leakage, equipment, or interior loads. A reflective finish may reduce absorbed solar heat, but it does not identify which condition drives a building's temperature. At Melbourne International Airport, summer highs average near 89°F and 62.7 days per year reach at least 90°F. Those regional air temperatures do not measure the subject roof. We record the existing assembly, surface condition, insulation, and reported comfort or energy concern before recommending a cool-roof system.
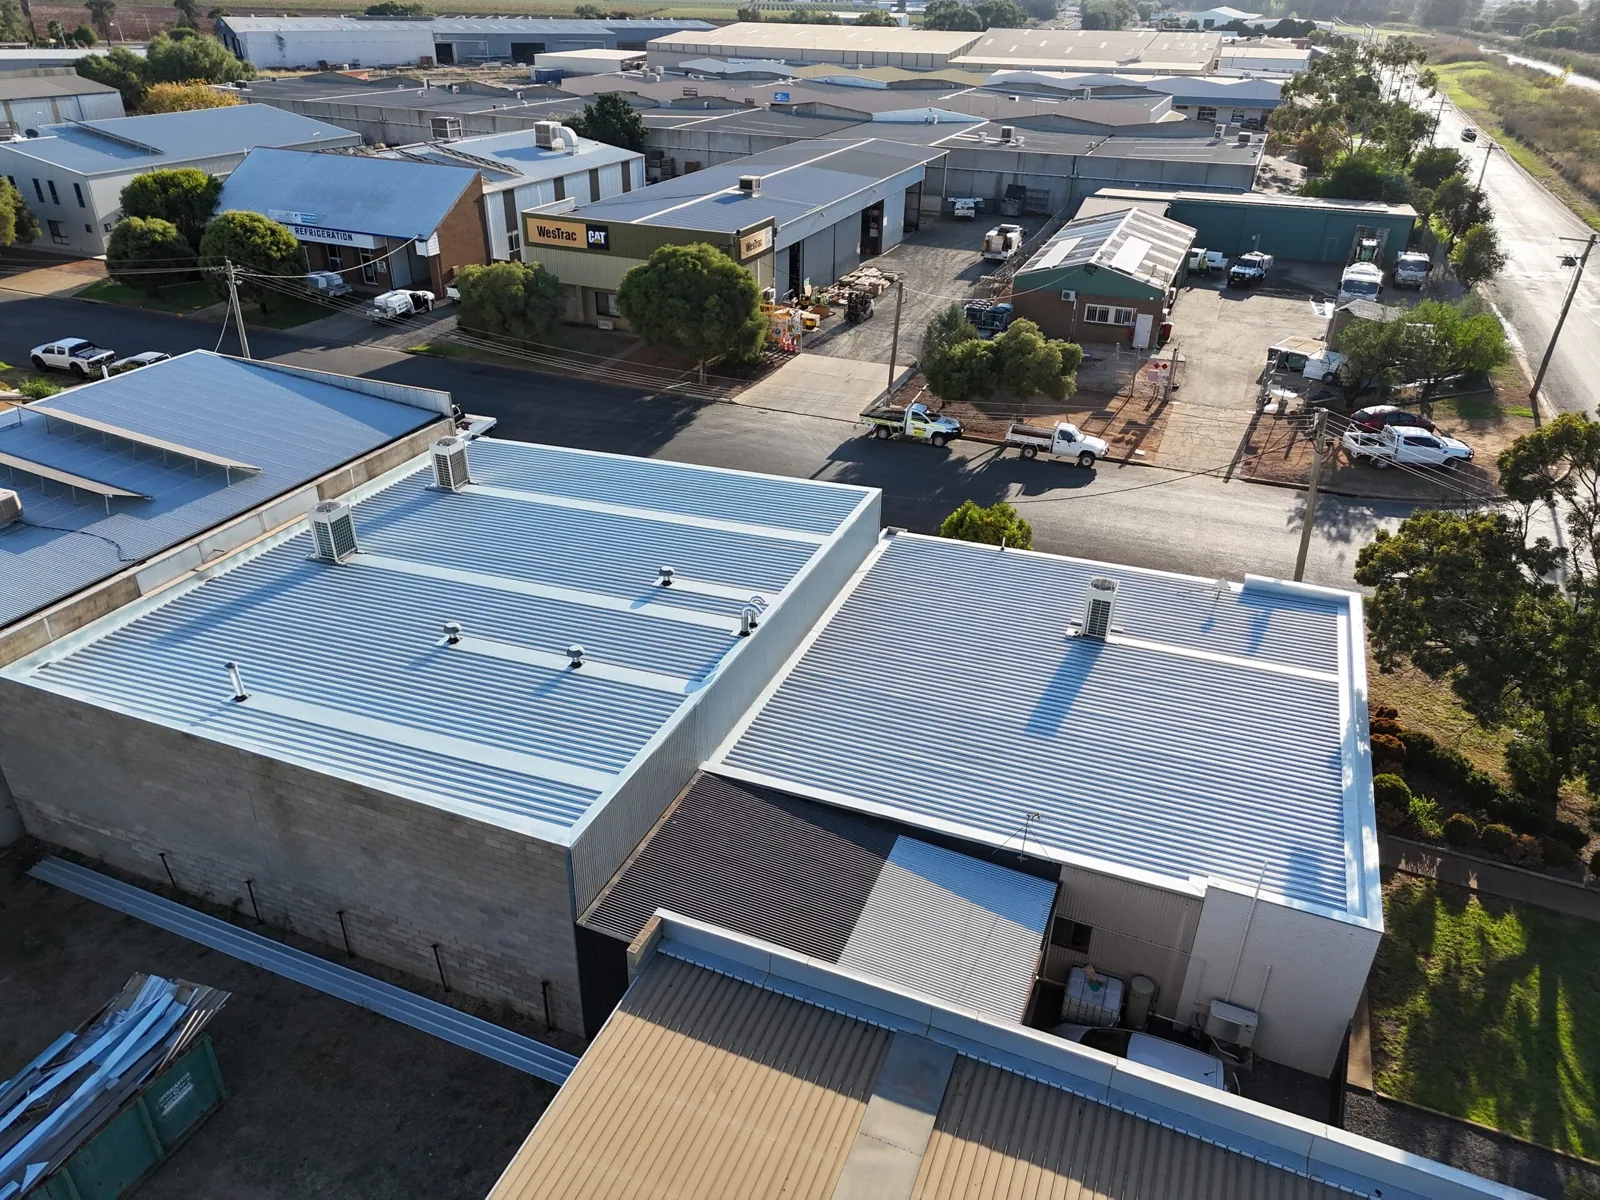
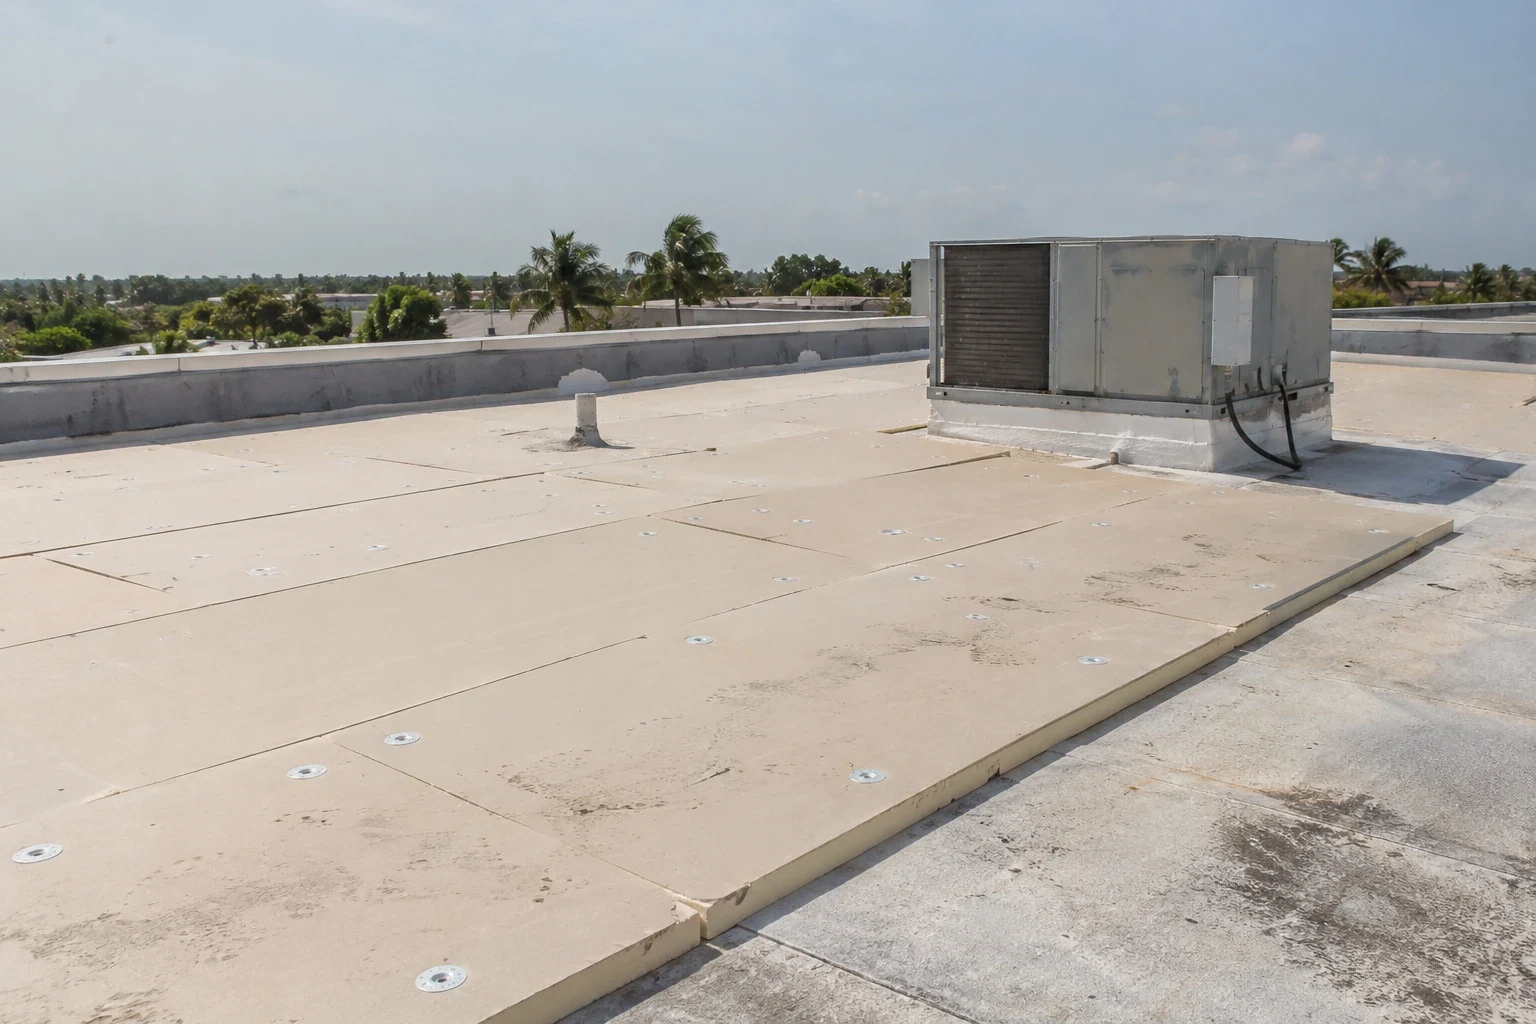
Start with the roof that is present. We identify membrane or metal type, surfacing, insulation clues, repairs, drainage, and rooftop equipment. A dark or deteriorated surface may absorb heat, but color alone does not establish the best retrofit. The building's insulation, ventilation, operating schedule, and internal heat loads also affect results. We document the roof condition and any available energy or temperature records separately.
Palm Bay supports aerospace and electronics manufacturing, medical care, offices, retail, and flex-industrial space. Palm Bay has specialized maritime and microelectronics production among its local industrial uses. Those uses can have distinct internal loads and operational schedules. We inspect the actual roof and coordinate with the owner or facility contact rather than assuming one solution fits each use. A roof inspection records the visible assembly and defects before a reflective overlay is considered.
If insulation is wet, loose, or poorly attached, adding a new surface can trap a problem. An insulation and cover-board review can examine the substrate and proposed layers. Any suspected moisture needs an appropriate test. A temperature scan or thermal image alone does not identify the exact cause of heat transfer.
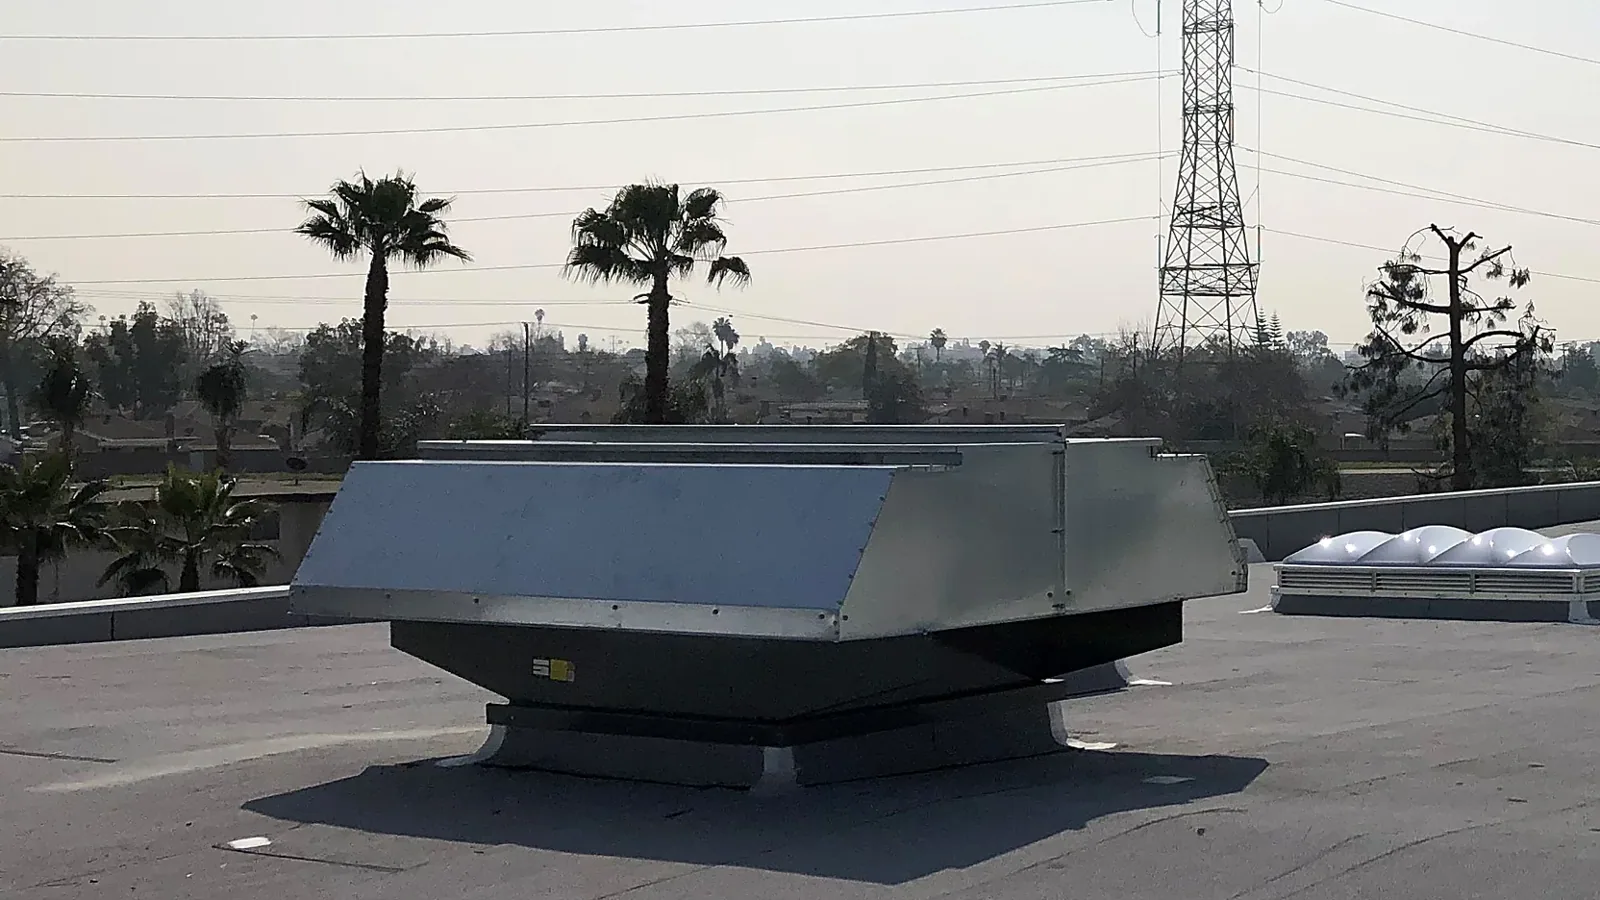
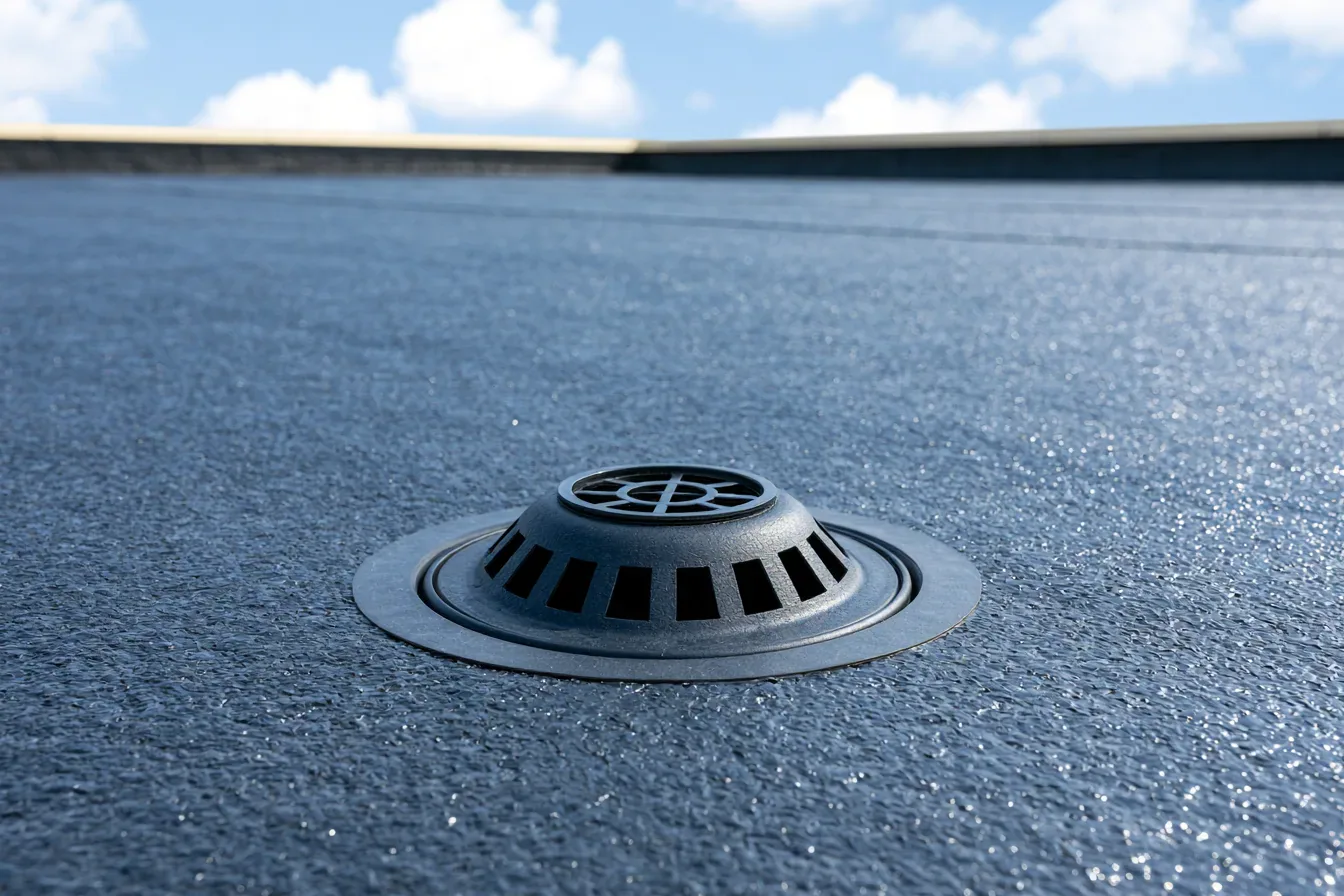
Cool-roof work may involve a reflective membrane, coating, or metal finish. Selection depends on substrate, slope, ponding behavior, seams, attachment, exposure, and future maintenance. We identify the proposed system and detail transitions at curbs, drains, skylights, edges, and equipment supports. A specified product needs to match the existing roof and project documents.
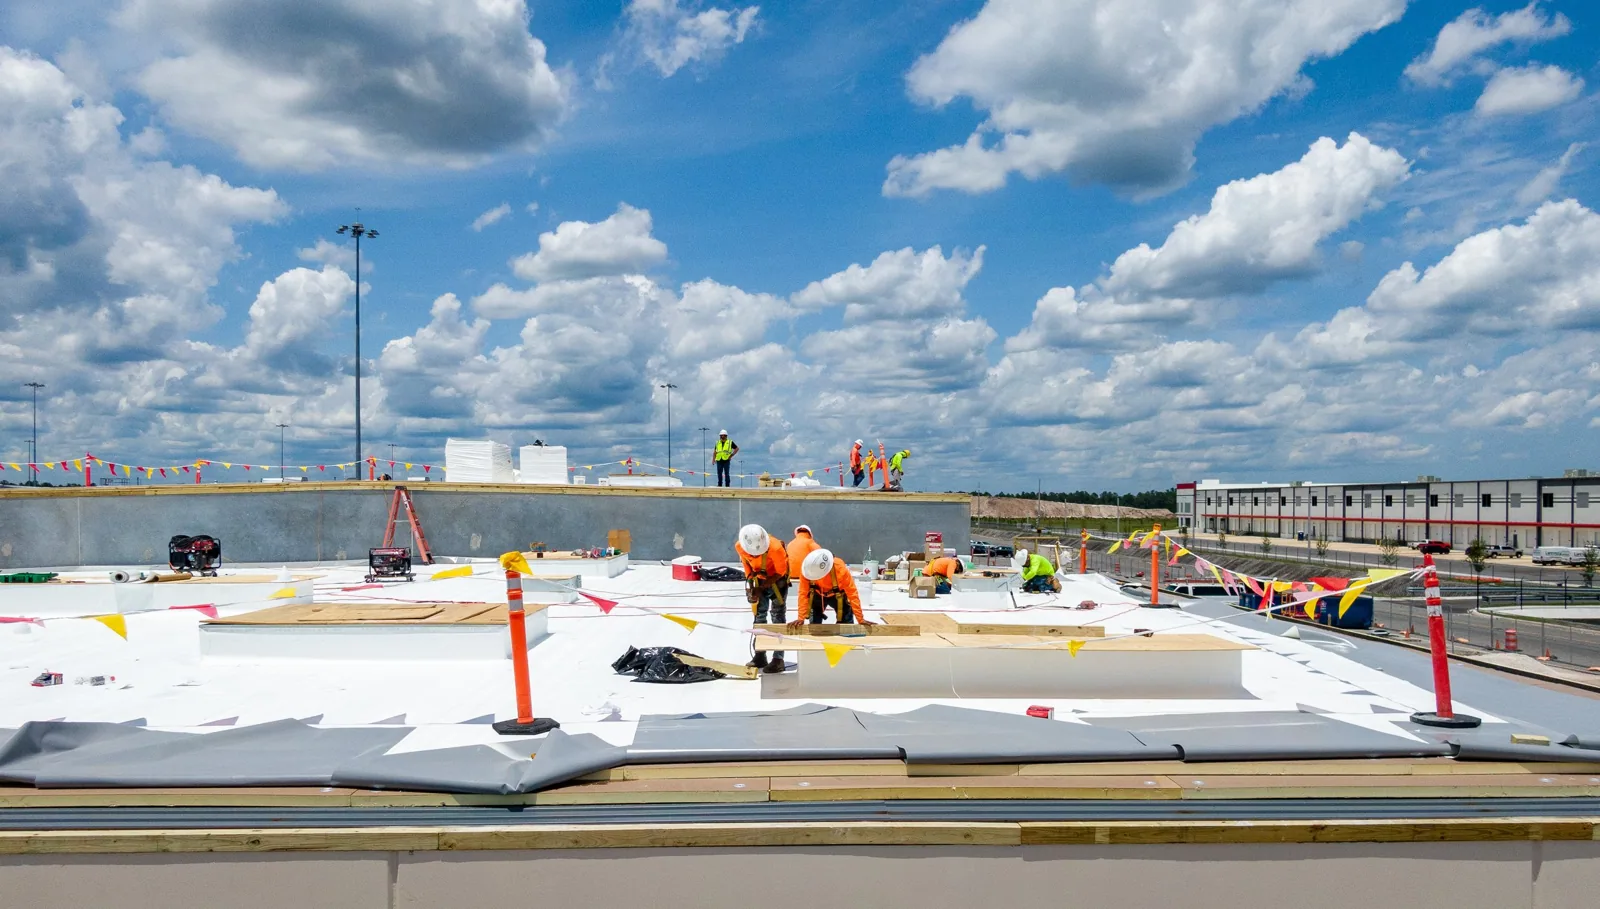
On a membrane roof, seams and flashing must remain watertight after installation. On a metal roof, panel movement, fasteners, laps, and corrosion affect the retrofit. A TPO membrane uses heat-welded seams and system-specific edge details. A silicone coating system may suit an eligible existing surface after preparation and adhesion review. The material choice does not replace repair of a failed seam or a wet assembly.
Reflective performance can change with dirt, weathering, and maintenance. We avoid promising a specific utility reduction without building data. The owner can compare energy bills, HVAC run time, interior temperatures, and occupancy schedule before and after work. Those measures help evaluate building performance, while the roofing scope documents what was installed.
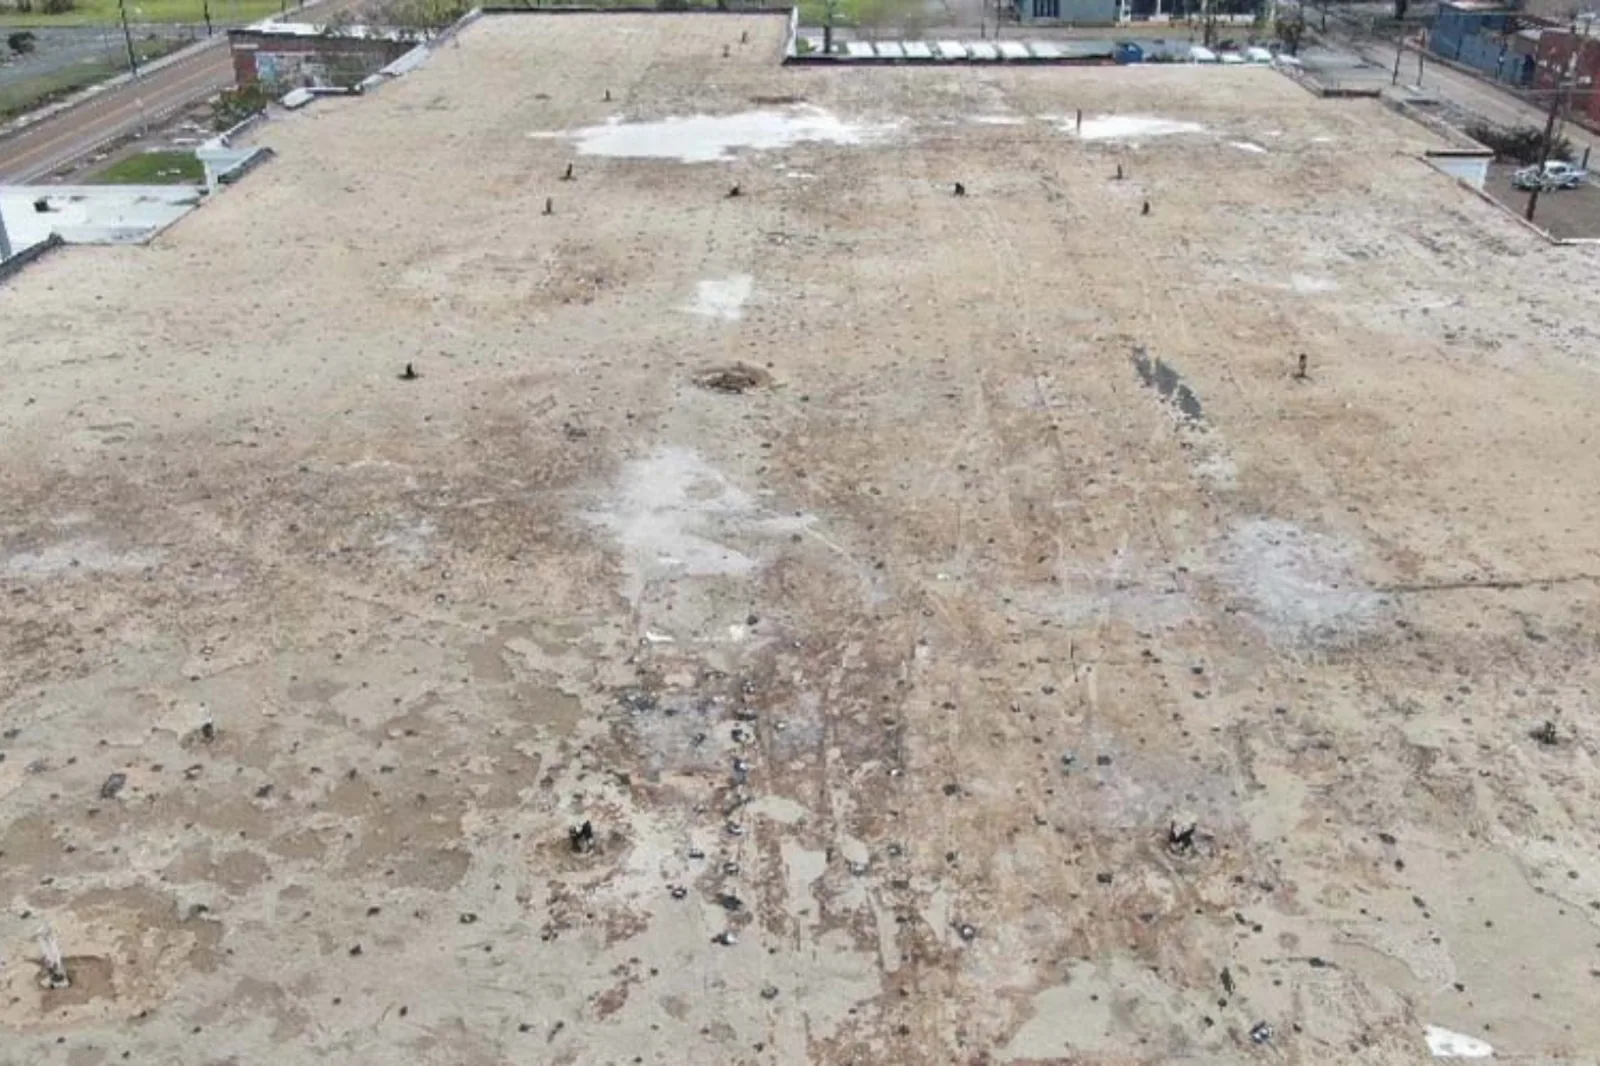
Coating or membrane installation must preserve drainage. We check drains, scuppers, overflow paths, low areas, and evidence of recurring water. A reflective layer will not correct insufficient slope by itself. If outlets are blocked or water remains, a drainage review can identify whether debris removal or designed correction is needed.
Preparation depends on adhesion and substrate condition. Loose coating, oxidation, dirt, and failed repairs may need removal or treatment. A representative adhesion test can help establish suitability. We record its location and result. If a test opening shows wet insulation or damaged deck, the scope changes only after the condition and quantity are documented.
In Palm Bay, summer rain can constrain washdown, drying, and application windows. June and September are the wettest months in nearby Melbourne's rainfall record. That seasonal pattern supports planning, but the crew checks actual roof conditions before applying material. Temporary protection is logged separately if rain interrupts the work.
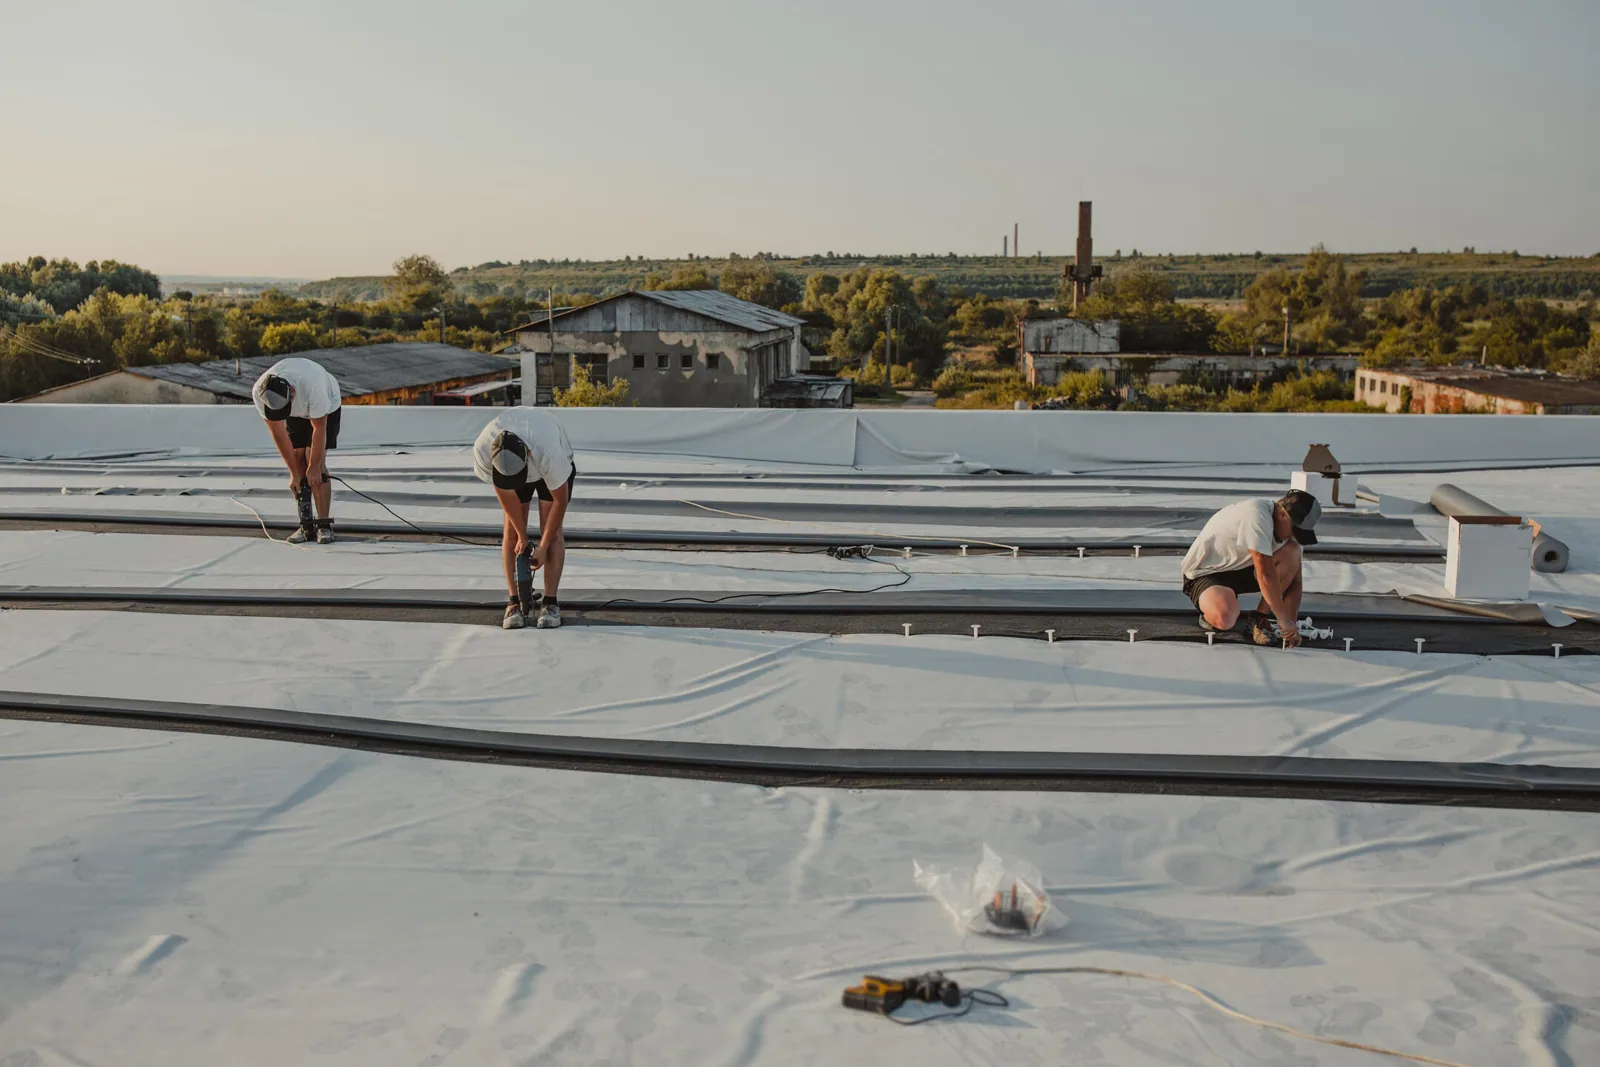
A cool-roof project may affect rooftop units, service paths, occupied rooms, and deliveries. We confirm access, staging, shutdowns, and interior protection with the building contact. At the Palm Bay Hospital campus, emergency, inpatient, surgical, imaging, and rehabilitation functions shape access planning. Roof work there needs to follow facility controls and planned access windows. Those functions are a coordination consideration, not a statement about a specific roof assembly.
For a multi-tenant property, phase installation by roof zone so exposed areas can be closed safely. The schedule identifies weather hold points and return access. If equipment must be moved, the appropriate service provider handles disconnect and reset. We record the roof detail before and after that work.
A phased occupied-building reroof can coordinate tenant notices, noise windows, and temporary protection. The work order should state which units or buildings are included and what remains for a later phase.
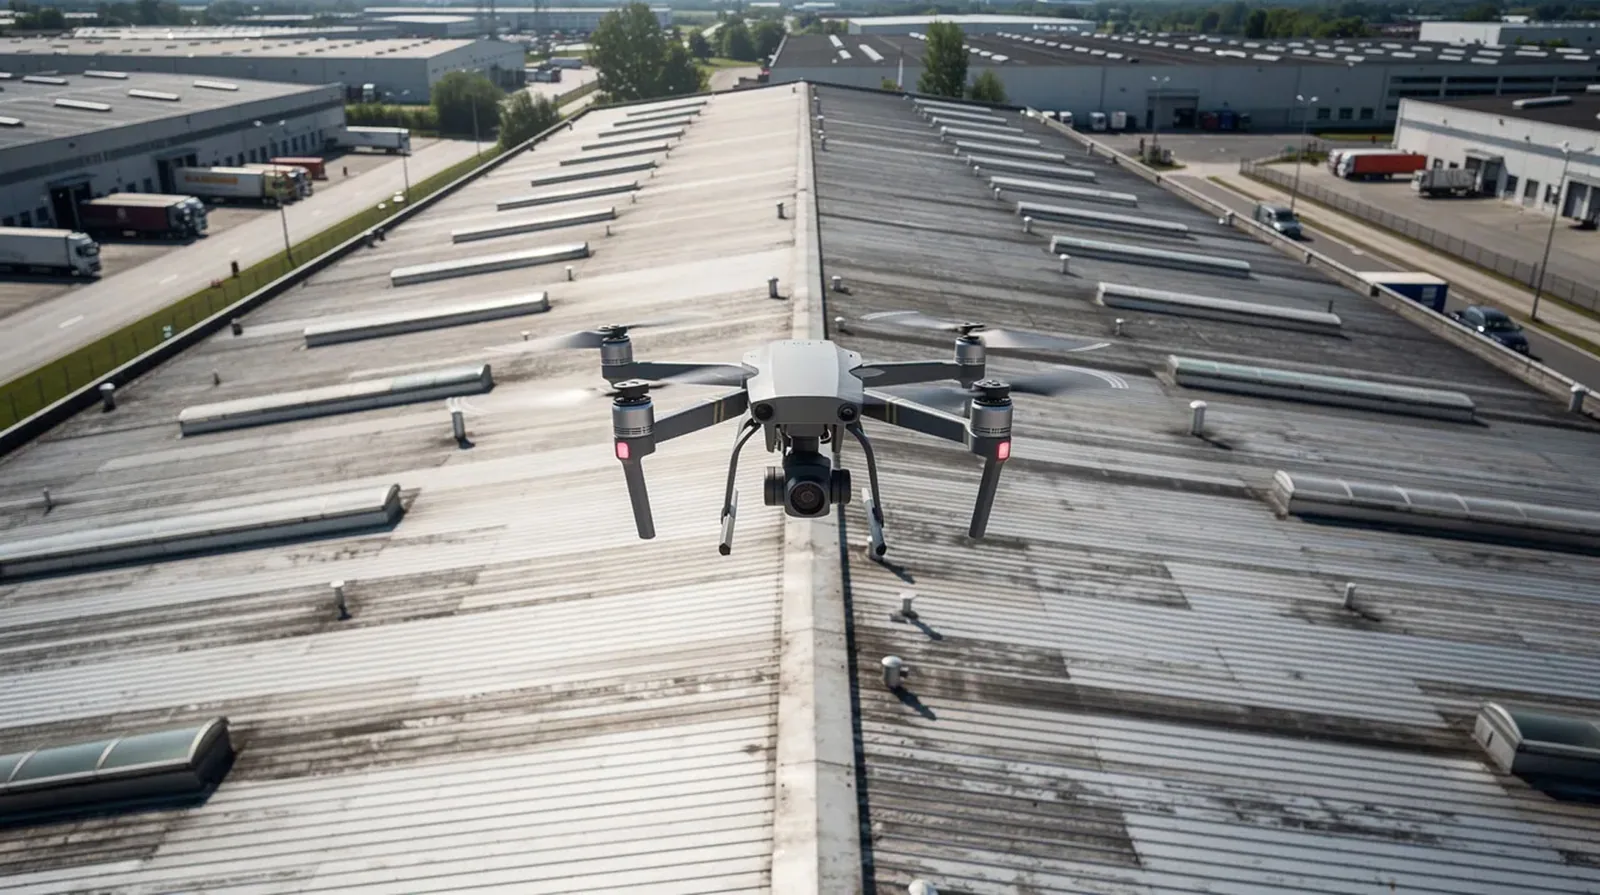
Closeout lists the installed layers, roof zones, preparation, repaired details, and any excluded area. Photographs show the surface, penetrations, edges, and drainage transitions. If the owner is measuring energy or indoor temperature, keep baseline and follow-up records under comparable operating conditions. Weather, occupancy, and HVAC settings can change the result.
After installation, maintenance remains necessary. Debris, equipment work, and new penetrations can affect the surface. A maintenance visit can track drainage and coating condition. For a large portfolio, a photo condition report preserves the installation baseline by building.
Florida's 2023 Building Code includes an Energy Conservation volume and took effect statewide on December 31, 2023. The project team should review applicable code and energy requirements for the specific alteration. The cool-roof inspection record documents roof conditions and completed work. It is not an energy-model result or code approval.

Learn more →
Learn more →
Learn more →
Learn more →
Learn more →
Learn more →
Learn more →

Learn more →